

Why Choose Factory-Built over On-Site Build: The 2026 Definitive Guide

The building site may be the least predictable place to build a home. Weather, trade availability and changing costs can turn a straightforward plan into months of disruption. So, why choose factory-built over on-site build? Factory production can bring more of the work into a sheltered, organised setting, helping reduce some uncertainties without making build quality depend on location alone.
It’s fair to ask whether a factory-built home can be as durable and well made as one built from the ground up on your land. The answer depends on its design, materials, workmanship and installation, not simply where the work takes place. Smart Spaces NZ is a family-owned business with more than 40 years of industry experience. It sells factory-direct expandable and container homes for customers across New Zealand.
This guide explains how factory production can affect scheduling, cost planning and the amount of construction activity at your site. It also covers practical checks to make before choosing a home, so you can compare options for your plans in New Zealand.
Table of Contents
The Traditional Building Nightmare: Why On-Site Often Stalls
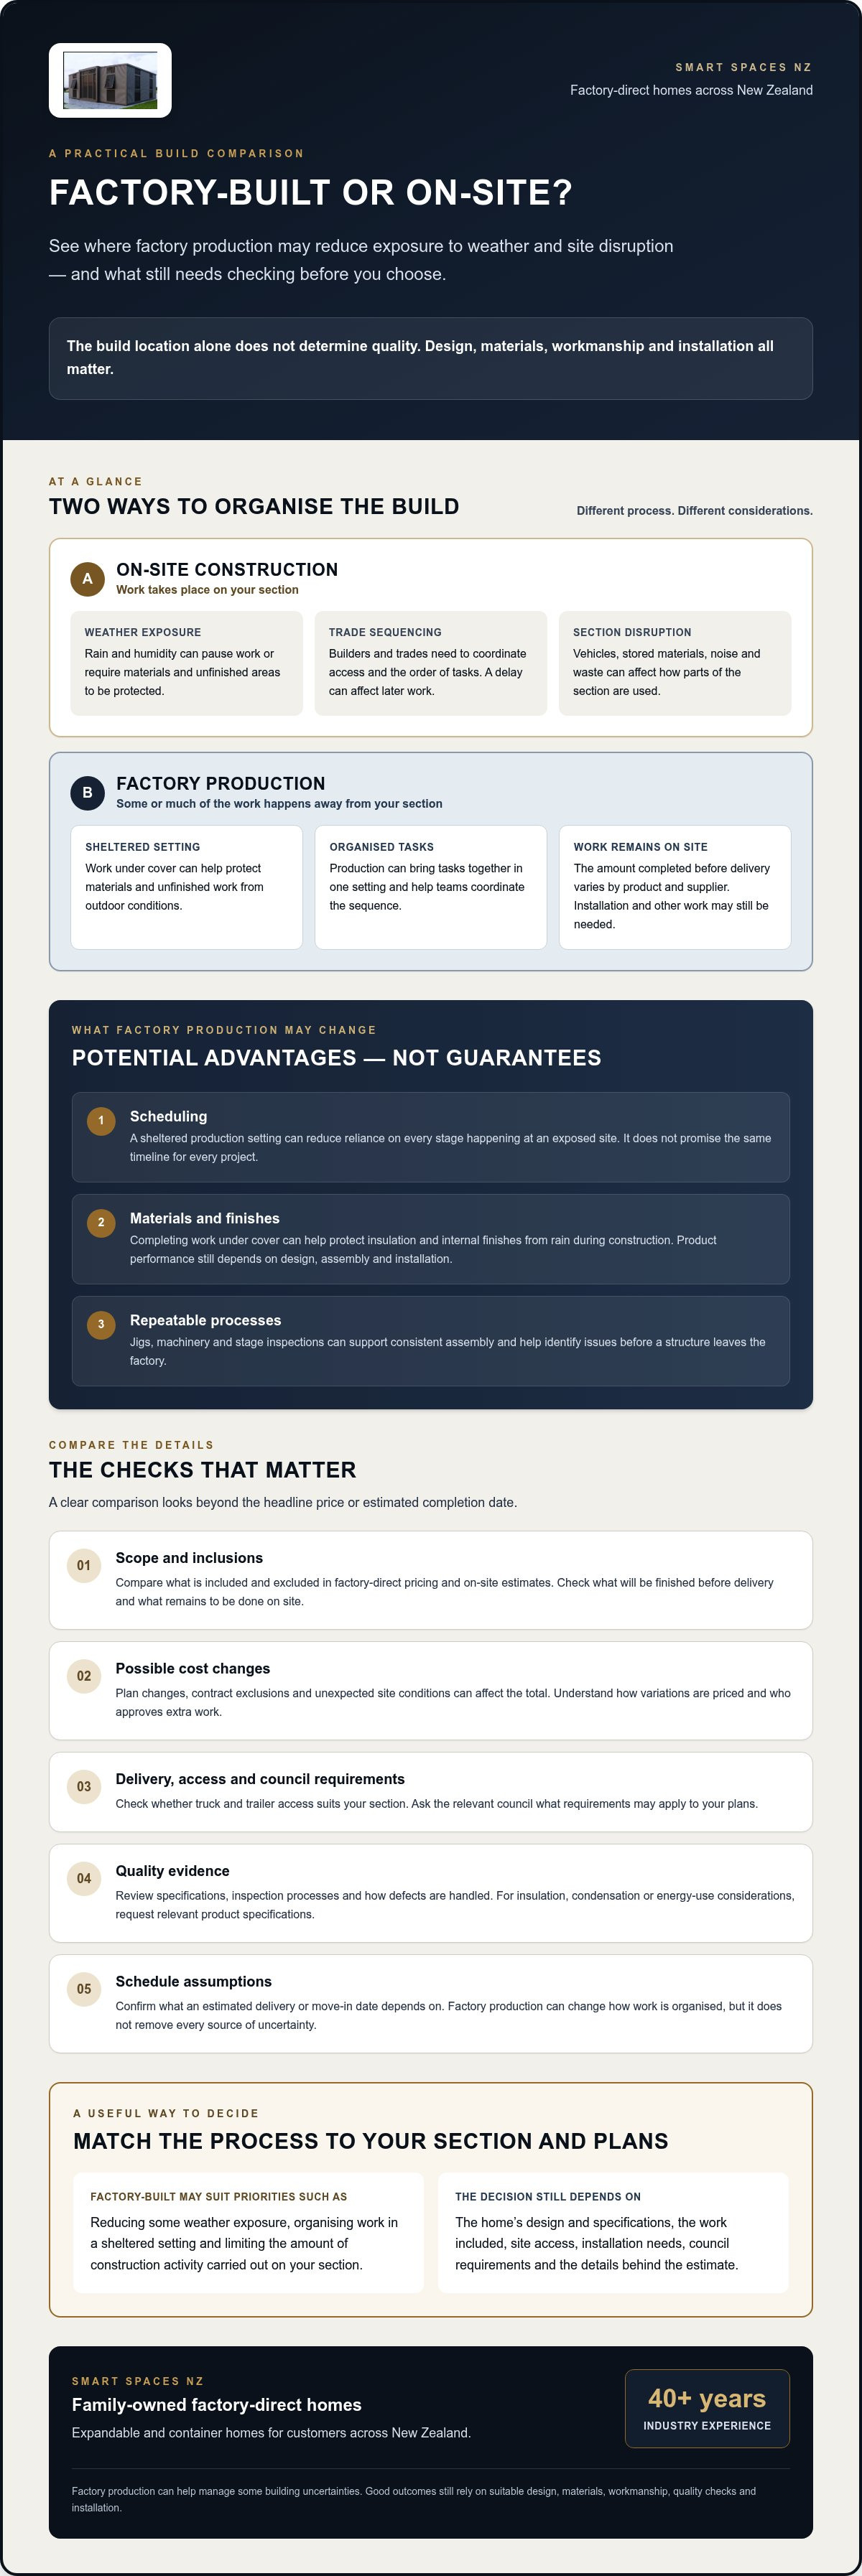
A home build can look straightforward on paper, then lose momentum when rain arrives, a trade is unavailable or a delivery is delayed. On-site construction depends on people and tasks lining up in sequence, often in an environment exposed to the weather. If one stage slips, later trades may have to wait or rearrange their schedules.
The disruption isn’t only about the calendar. Vehicle movements, stored materials, noise and building waste can make part of your section difficult to use during construction. Repeated work across the site may disturb landscaping or ground surfaces, creating more work after the build. These practical pressures are part of the reason people ask why choose factory-built over on-site build, especially when they want a more predictable process.
Budget changes can follow a similar pattern. An initial estimate and the final cost aren’t always the same: contract exclusions, changes to plans and unexpected site conditions can all affect the total. Before signing, ask what’s included, how variations are priced and who needs to approve extra work. Clear answers won’t remove every uncertainty, but they help show where costs could change.
Workmanship also depends on suitable conditions and careful checks. On an active building site, framing, insulation and internal finishes need protection from moisture. Modular construction, described in this overview of modular building, moves some or much of the construction work into a factory setting, where tasks can be organised as part of a production process. That can support consistency, but quality still depends on the design, materials and workmanship.
The Weather Trap in New Zealand
Rain and humidity can slow framing and create extra steps before internal finishes are ready to install. Timber and other building materials need appropriate protection, and damp areas may need time to dry before work continues. Those pauses can disrupt the programme, while trades booked for the day may still incur costs even if weather prevents the planned work. Site exposure is the time building materials and unfinished work spend open to outdoor conditions. Moisture protection and construction details need to be managed properly to help protect the structure over time.
The Tradie Shortage and Programme Delays
On a section, builders, sparkies, plumbers and finishers need to coordinate around access and the order of work. If a sparky or plumber is delayed, later tasks may also need to move, potentially extending the programme. Factory production brings work together in one setting, which can help teams coordinate tasks without relying on every stage happening at an exposed site. It’s a different way to manage the sequence, not a promise that every project will follow the same timeline.
Inside the Controlled Environment: How Factory-Built Precision Works
Factory-built construction moves some or much of the making process away from your section. Work carried out under cover can help protect materials from outdoor conditions and make it easier to organise tasks. The amount of work completed in a factory varies by product and supplier, so ask what will be finished before delivery and what still needs to happen on site. A factory setting doesn’t automatically make every structure better. The value depends on the design, workmanship, materials and checks behind the finished unit.
Jigs and machinery can help workers repeat measurements and assembly steps consistently. Inspections at different stages may help identify issues before a structure leaves the factory. Ask what the supplier checks, how defects are handled and what documentation comes with the unit. Precision shouldn’t be just a claim: look for clear specifications and an explanation of the quality checks.
Completing work under cover can help protect insulation and internal finishes from rain during construction. Carefully designed and fitted joins and seals may contribute to airtightness, but actual performance depends on the product and how it is assembled and installed. If insulation, condensation or energy use matters to your plans, request relevant product specifications instead of assuming every factory-built option performs alike.
The broad idea of organised production can apply to event structures as well as homes. Smart Spaces NZ sells commercial marquees, including A-frame, hip-end frame, pole and peg styles, as well as dome tents. Their requirements differ from those of a dwelling, so check the materials, intended use and setup details for the particular structure you’re considering.
Engineering for Transport and Longevity
A structure designed to travel needs to account for handling and transport. That doesn’t mean every factory-built unit is automatically stronger than an on-site build. Ask how the specific model is designed for delivery and what materials it uses. Don’t assume that particular materials or features are included: check the product details for weather suitability, corrosion protection and care requirements relevant to your intended use and site conditions.
The Innovation of Expandable Technology
Expandable homes are designed to travel in a more compact form and open out at the destination to create a two-bedroom layout. The unfolding concept can feel a bit like origami, but hinges, joins and seals need to be properly designed and fitted. For an overview of the format and questions to ask before choosing, explore this guide to 2 bedroom expandable homes in NZ. If you’re weighing up why choose factory-built over on-site build, compare the actual specifications and delivery requirements, not just the headline concept.
The Head-to-Head: Factory-Built vs. On-Site Construction
Factory-built and on-site construction organise the work differently, so compare the whole project rather than relying on a headline timeline or starting price. Factory production can take place while site preparations happen separately, which may reduce delays caused by weather or trade scheduling. However, delivery, site access, foundations, connections and any required approvals still affect when a home is ready to occupy. Ask for a project-specific schedule and clarify what each stage includes.
On-site builds can involve extended activity at your section, from deliveries and machinery to different trades working in sequence. A factory-built home may mean less construction activity on the section itself, although transport and placement still need planning. Before comparing disruption or move-in expectations, check what site work is required and how delivery will be managed.
Cost-Certainty and Your Bottom Line
A factory-direct model can avoid middle-man mark-ups and provide a direct purchasing pathway. Smart Spaces NZ sells factory-direct, but that doesn’t mean every project cost is automatically included in the home’s price. Confirm what the quote covers, what falls outside its scope and how changes are priced. Site preparation, delivery and other project requirements may affect your total, so compare like with like.
A fixed price is only useful when you know what’s fixed. Check the agreed specifications, inclusions, exclusions and process for approving variations. A clearly defined quote can make planning easier, while an on-site estimate may change as work progresses or new requirements emerge. If earlier occupancy could reduce rent or allow a property to be used sooner, weigh that potential benefit against the full project schedule rather than assuming a particular saving.
Sustainability and Waste Reduction
Factory production can make it easier to plan material use and collect off-cuts for reuse or recycling. Repeated measurements and precise cutting may also help avoid unnecessary waste. Results depend on the manufacturer’s actual practices, so ask how leftover materials are handled rather than relying on an unverified waste-reduction claim.
There may also be fewer separate trade visits to the section during the main construction phase, although transport and installation still involve vehicles. The overall environmental impact depends on the materials, manufacturing, delivery and site work involved. Ask for details if this is a priority.
To understand why choose factory-built over on-site build, compare written scopes, schedules, delivery needs and site costs side by side. Smart Spaces NZ sells factory-direct expandable and container homes and delivers nationally across New Zealand. Check the details of the specific home and your section before deciding.
Making the Call: Is a Factory-Built Solution Right for Your Section?
A factory-built option can simplify parts of a project, but your section still needs to suit the structure and its delivery. Before choosing a home or commercial marquee, work through access, intended use, council requirements, site preparation and your target move-in date. These checks help you compare options based on practical fit, not just the appeal of a faster build.
Start with delivery access. Could a truck and trailer reach the site, follow the approach route and manoeuvre into a suitable position? Check gate and driveway widths, turning space, overhead branches or cables, slopes and ground conditions. Ask the supplier what delivery vehicle and access conditions the specific unit requires, and whether anything on the route could prevent it reaching the planned location.
Navigating Consents and Compliance
Don’t assume a structure is exempt from requirements because it can be moved. How a council treats a building or relocatable structure can depend on its design, use and location. Standardised drawings may help you gather information for an application, but they don’t guarantee consent or a faster decision. Before purchasing, check your local District Plan and ask the relevant council what rules and approvals apply to your proposed use and site.
For a useful starting point, read this guide to NZ tiny home regulations. Then confirm the requirements for your specific plans rather than relying on general guidance alone.
Site Preparation and Utilities
Before delivery, confirm what the unit needs beneath and around it, including any specified foundation or prepared surface, access clearance and utility connections. Don’t assume connections are plug-and-play. Check what’s provided, what must be arranged separately and who is responsible for each step. If the home is being manufactured while you organise site works, ask for the information your contractors or council need, then coordinate timing with the delivery plan.
Finally, match the structure to the job. A two-bedroom container home may suit different needs from a two-bedroom expandable home, while A-frame, hip-end frame, pole and peg marquees, and dome tents are designed for event uses rather than residential living. Be clear about who will use the space, how it needs to function and when you need it ready. If you’re weighing up why choose factory-built over on-site build, practical fit matters as much as the construction method.
Ready to compare options for your plans? Explore Smart Spaces NZ’s expandable and container homes, then confirm delivery, site and consent requirements before you commit.
Smart Spaces: 40 Years of Factory-Direct Experience
Choosing a factory-built option also means deciding who to buy from and how clearly they explain the process. Smart Spaces NZ is a family-owned business with more than 40 years of industry experience. Its factory-direct model avoids middle-man mark-ups, making affordability part of the value equation while keeping the focus on craftsmanship.
The range includes two-bedroom expandable homes, two-bedroom container homes and commercial structures. If you’re considering 2 bedroom container homes in NZ, compare the layout and specifications with how you intend to use the space. For events, Smart Spaces NZ sells A-frame, hip-end frame, pole and peg marquees, and dome tents. Ask about the options, delivery arrangements, inclusions and what you’ll need to organise at your end.
Built for the New Zealand Lifestyle
Versatility matters when people use spaces for different purposes, from everyday living to time away. Think about how you want to use indoor and outdoor areas, which features matter for your setting and how the structure needs to perform at your site. If you’re considering a coastal bach or a more exposed location, ask for the relevant product specifications and care guidance. A general claim of durability is no substitute for details about your chosen model.
Family ownership and industry experience can inform the conversation, but it’s still worth asking practical questions before you commit: what’s included, how delivery is arranged and who to contact if you need clarification. Clear answers help you understand the purchase and set realistic expectations.
Beyond Residential: Commercial Marquee Options
Factory-made structures aren’t limited to homes. Smart Spaces NZ sells commercial marquees for customers who want to own a structure for planned use rather than depend on short-term rentals. Consider how often you’ll use it, where it needs to operate and what setup is required. For changeable New Zealand weather, check the specifications and guidance for the particular marquee. Don’t assume any structure is suitable for every wind or rain condition.
So, why choose factory-built over on-site build? For some buyers, the appeal is a more organised production process and a direct relationship with a supplier. Compare product details, delivery requirements and site suitability, then choose the option that fits your plans.
Choose a Build That Fits Your Plans
The case for why choose factory-built over on-site build comes down to how the structure is made, the clarity of the quote and the amount of construction activity on your section. Factory production can support consistent workmanship, but your decision should also account for delivery access, site preparation, utilities and any consent requirements that apply to your plans.
Smart Spaces NZ brings more than 40 years of family-owned experience to its factory-direct range of expandable and container homes, as well as marquees. Its products are available to customers across New Zealand. Check the specifications that matter for your intended use, including the materials and construction details of the particular model.
Whether you’re planning a place to live or a structure for events, compare inclusions, delivery arrangements and site requirements. Explore Smart Spaces NZ’s factory-direct homes and marquees to see what may suit your plans. Asking the right questions early can help you make a more informed choice.
Frequently Asked Questions
Is a factory-built home as strong as a traditionally built house?
It can be, but strength depends on the design, materials, workmanship and how the home is installed, not simply whether it was built in a factory or on site. Ask for specifications for the particular model and how it is designed for transport and its intended use. Compare these details with your needs and site conditions. This is a practical starting point when considering why choose factory-built over on-site build.
Do I need a building consent for a factory-built expandable home in NZ?
Whether consent is needed depends on the specific home, its intended use and your site, so don’t assume a relocatable design is automatically exempt. Check directly with your local council before purchasing and ask what information it needs to assess your plans. Also clarify any relevant District Plan requirements. Smart Spaces NZ can provide product information, but the council determines which requirements apply to your situation.
How long does it take from ordering to delivery?
Ask Smart Spaces NZ for a current estimate for the specific home you’re considering. The schedule may depend on the model, order details, delivery arrangements and site readiness. Confirm what the estimate covers, when it starts and what could affect it. Allow time to organise any required site preparation, utilities and council approvals as well.
Can I customise the layout of a factory-built container home?
Smart Spaces NZ offers customisable options for residential structures, but the available choices for a particular two-bedroom container home depend on the model. Ask which layout or finish options are available and request written details of what’s included. Before you commit, confirm whether a requested change affects the price, production schedule, transport requirements or approvals for your site.
How are factory-built homes transported to my site?
Smart Spaces NZ provides national delivery across New Zealand, but the delivery method and equipment required depend on the specific home and site. Before ordering, confirm the dimensions and access needs with the supplier. Check the route for narrow entrances, tight turns, overhead obstructions, slopes and ground conditions, and ask what must be ready for delivery. Make sure the planned placement area is accessible and prepared as required.
What kind of foundations are required for a modular home?
Foundation requirements vary with the home’s design, site conditions and installation plan, so there isn’t one foundation type that suits every modular home. Ask the supplier for the specifications and site preparation information for your chosen model. Then check with relevant professionals and the council what is appropriate for your section. Confirm who is responsible for arranging the foundation and when it needs to be ready for delivery.
Is financing available for factory-built or transportable homes?
Smart Spaces NZ offers finance solutions. Ask the business what options may apply to the specific home you’re considering, and request details of eligibility, terms and any costs directly from the provider. Don’t assume finance is available for every buyer or purchase. You can also speak with your own lender or financial adviser to understand how a transportable home fits your circumstances.
What is the expected lifespan of a Smart Spaces factory-built structure?
A specific expected lifespan for Smart Spaces structures isn’t provided, so it wouldn’t be sound to promise a number of years. Service life can depend on the model, materials, installation, site conditions and ongoing care. Ask for product specifications, maintenance guidance and relevant information about expected performance for your intended use. For a home in an exposed setting, discuss the site conditions with the supplier before choosing a model.



Comments