

What Size Building Needs Consent in NZ? The 2026 Homeowner’s Guide

Updated: Oct 2
What if the difference between a stress-free backyard project and a council-ordered demolition was just a few square metres or a single toilet pipe? If you are asking what size building needs consent nz, you've likely heard plenty of conflicting advice that leaves you more confused than when you started. It's a common frustration to dream of a new studio or sleepout, only to worry that a simple mistake in planning could lead to enforcement action or hidden costs. You deserve to feel empowered and excited about your project, not held back by the fear of red tape.
This guide clears the air by showing you exactly when you can skip the paperwork and when you need council sign-off. We'll explore the latest 2026 rules, from the standard 30-square-metre exemptions to the game-changing 70-square-metre granny flat regulations. You will gain a clear understanding of plumbing restrictions and boundary setbacks, giving you the confidence to decide if a Smart Spaces NZ unit fits your needs. Let's look at how you can get your build underway safely, legally, and without the typical council headache.
Table of Contents
Understanding the NZ Building Code: The 30-Square-Metre Rule
In New Zealand, the Building Act 2004 sets the standard for every structure on your land. Whether you're putting up a small tool shed or a sleepout for the grandkids, this legislation ensures buildings are safe, healthy, and durable. While Building Consent Authorities, which are usually your local councils, typically require a formal application before work begins, there are specific exemptions that allow you to skip the paperwork for smaller projects.
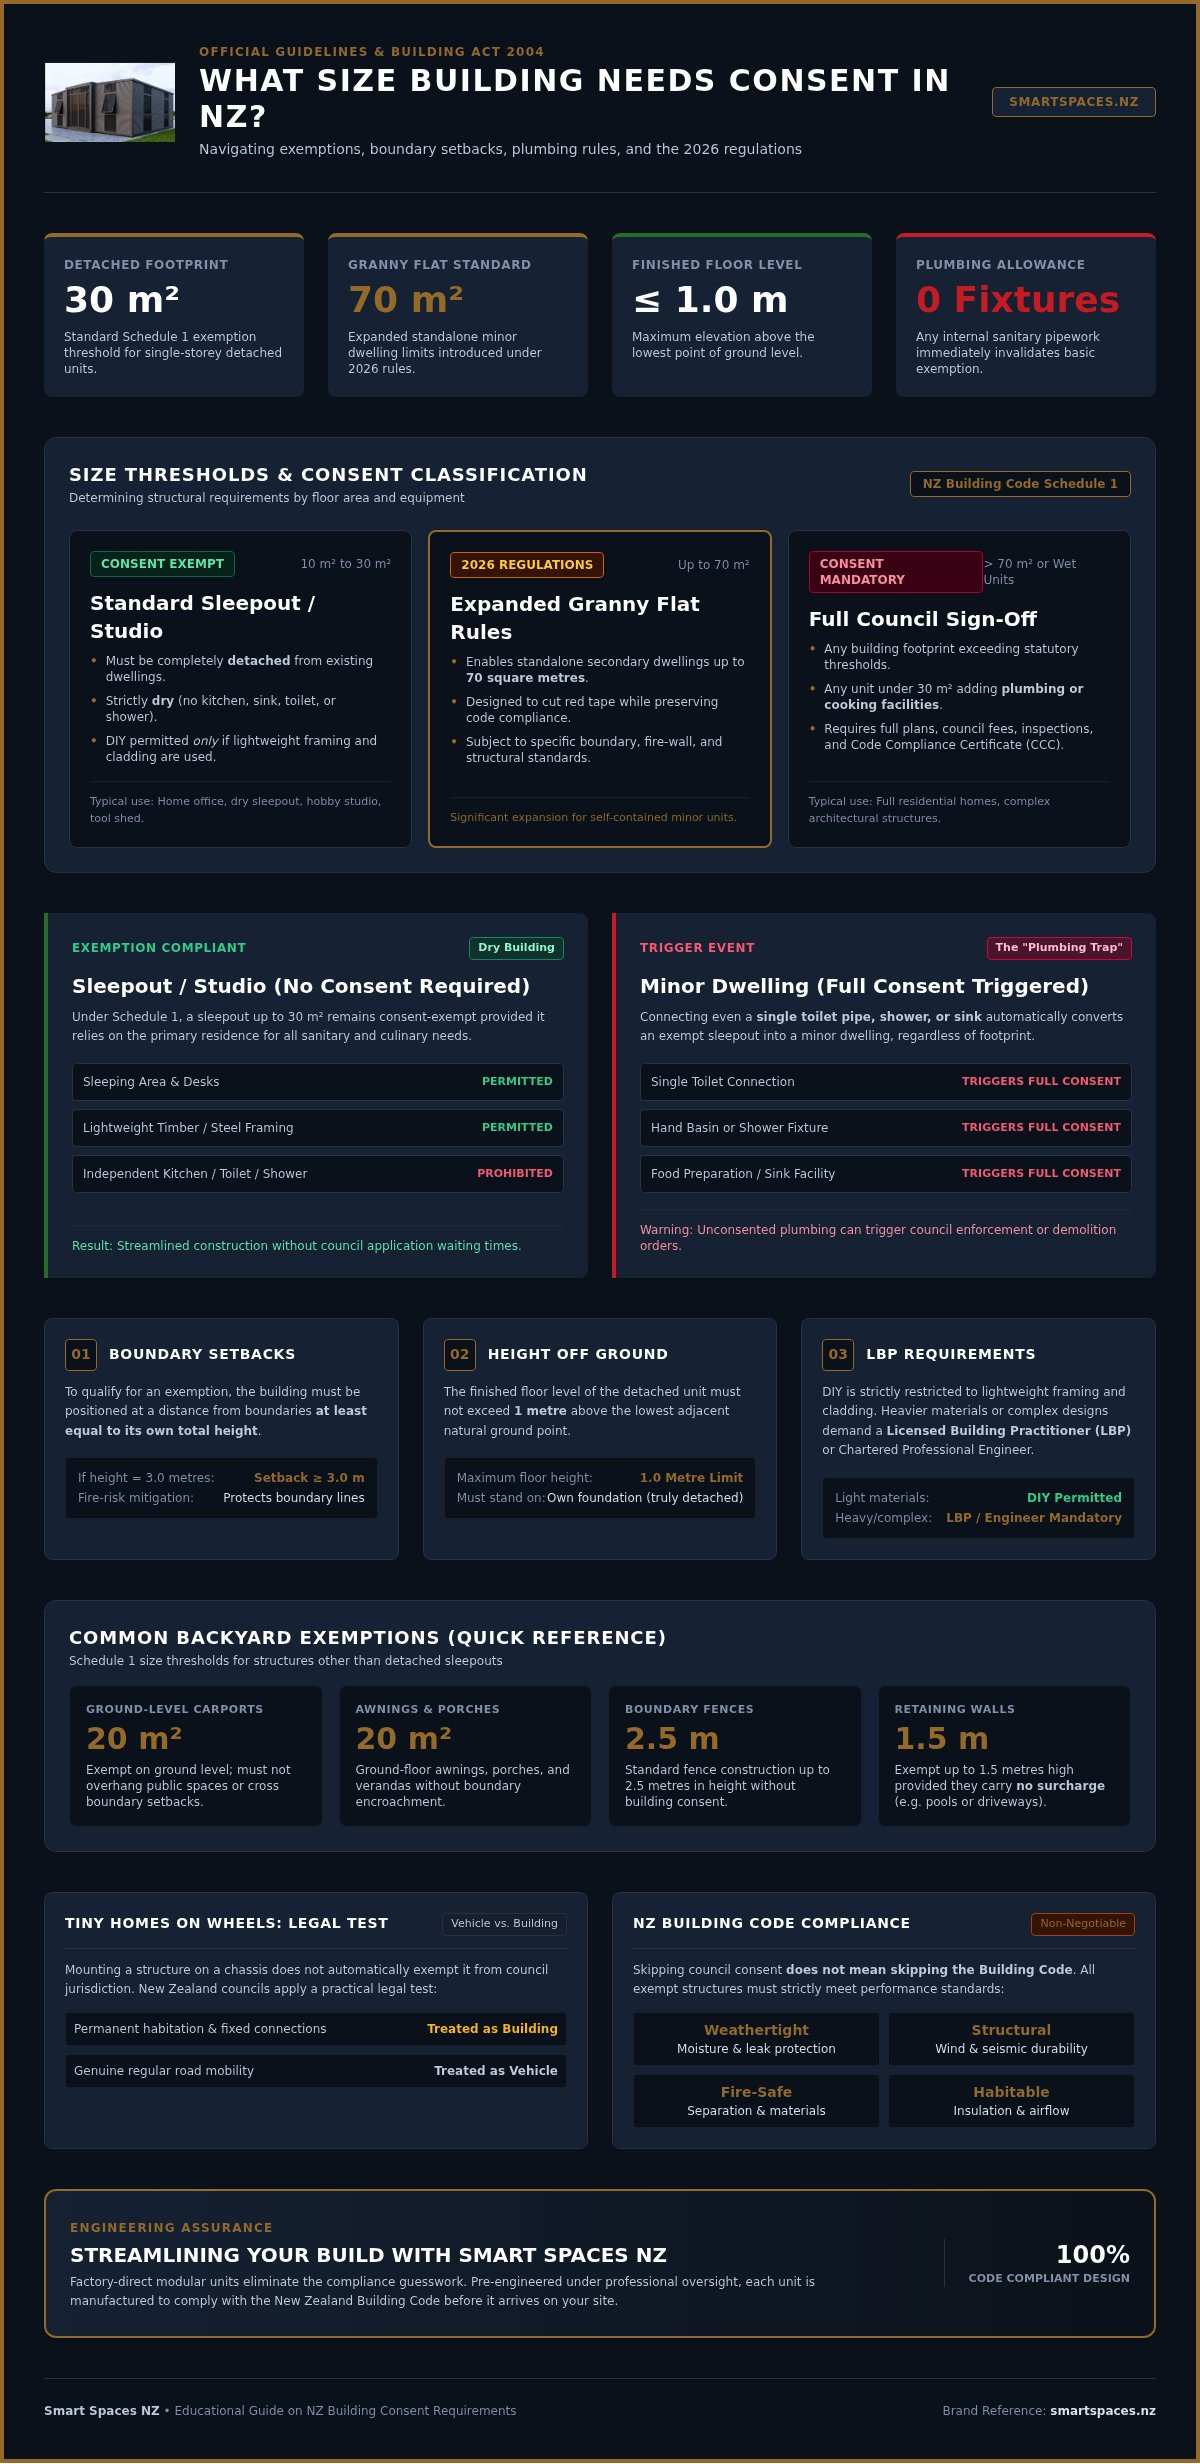
The most common question homeowners ask is what size building needs consent nz. Currently, the "30-square-metre rule" is the primary threshold for most backyard additions. Under Schedule 1 of the Act, single-storey detached buildings between 10 and 30 square metres in net floor area often don't require a building consent. However, there's a critical distinction that many Kiwis miss. Skipping the consent process does not mean you can skip the quality. Every structure, regardless of size, must still comply with the New Zealand Building Code. This means it must be structurally sound, weathertight, and fire-safe, even if the council never sees the plans.
"In New Zealand, single-storey detached buildings up to 30 square metres may be exempt from building consent if they do not contain sleeping accommodation or plumbing."
What counts as a "Detached Building"?
To qualify for the 30-square-metre exemption, your structure must be truly detached. It cannot be bolted to your existing home or share a roofline; it needs to stand on its own feet. There are also strict rules regarding height and boundaries to prevent your project from affecting your neighbours. For example, the building's finished floor level shouldn't be more than 1 metre above the lowest point of the ground. If you place the building too close to a boundary, you might trigger the need for consent anyway to manage fire safety risks. While a garden shed is often a simple DIY job, a sleepout has higher stakes because people will be inside it, requiring a deeper focus on insulation and ventilation.
The Role of the Licensed Building Practitioner (LBP)
Your choice of builder changes the rules of the game. If you choose to build a 30-square-metre unit yourself using only "lightweight" materials, such as timber or steel framing with light cladding, you can often proceed without a consent. However, if you want to use heavier materials or more complex designs, you'll need a Licensed Building Practitioner (LBP) to carry out or supervise the work. Using an LBP or a pre-engineered kitset designed by a Chartered Professional Engineer provides the council with the assurance that the work meets the Code. This professional oversight is why many homeowners choose prefabricated options, as they come with the technical heavy lifting already done.
Common Exemptions: What You Can Build Without Consent
Understanding what size building needs consent nz depends largely on the intended use and the specific dimensions of your project. While the 30-square-metre rule for sleepouts is well-known, several other structures fall under the umbrella of building work that doesn't need a building consent. Carports up to 20 square metres are generally exempt if they are on the ground level. Similarly, ground-floor awnings, porches, and verandas up to 20 square metres don't usually require council sign-off, provided they don't overhang a public space or sit too close to a boundary.
Fences and retaining walls follow their own set of rules. You can typically build a fence up to 2.5 metres high without a consent. Retaining walls are a bit more technical; they are exempt up to 1.5 metres as long as they aren't supporting a "surcharge," such as a driveway, a swimming pool, or a neighbour's heavy structure. If you're looking for a hassle-free way to add space, choosing factory-direct modular units can simplify these decisions by ensuring the base design meets the necessary standards before it arrives on your property.
Sleepouts and Cabins: The 2026 Standards
The most important rule for a 30-square-metre sleepout is that it must remain "dry." This means no toilets, no showers, and no kitchen facilities. If you want to include these, the structure is no longer a sleepout; it becomes a minor dwelling, which triggers a different set of requirements. This dry requirement is also why standalone garden offices and detached workspaces are often the easiest to set up, with modular designs such as those from workpod.com.au providing dedicated room for work without the need for complex plumbing. Fire safety is another non-negotiable. Even for small cabins, you must ensure the structure is far enough away from boundaries and the main house to prevent fire spread. Generally, staying at least its own height away from the boundary is a safe starting point for these exempt structures.
Outdoor Living: Decks and Pergolas
Decks are a staple of the Kiwi backyard, but they aren't always exempt from the rules. You can build a deck without a building consent if the highest point of the floor is less than 1.5 metres above the ground. If it's higher, you'll need a consent for safety reasons, including balustrade requirements. There is also a clear legal line between a pergola and a roofed structure. A pergola is an open-work frame with no roof; the moment you add a solid roof, it becomes a veranda or a porch and falls under the 20-square-metre limit. To calculate your total footprint, measure the external dimensions of the walls or the support posts, ensuring you don't exceed the site coverage limits set by your local district plan.
The Plumbing Trap: Why Size Isn’t Everything
When you're trying to figure out what size building needs consent nz, don't just look at the floor plan. The moment you decide to add a toilet, a shower, or a kitchen sink, the rules change completely. Under the Building Act, any structure containing sanitary facilities typically requires a building consent, even if it's well under the 30-square-metre threshold. While the 2026 regulations have introduced new pathways for self-contained "granny flats" up to 70 square metres, these still require formal notification and professional sign-off. You can't simply plumb in a bathroom yourself and call it a sleepout.
The "kitchenette" debate is another common trap for homeowners. Councils often define a kitchen as any space with a sink and a permanent facility for cooking food. If your unit includes these features, it's legally classified as a dwelling rather than a studio. This distinction is vital for those considering 2 Bedroom Expandable Homes or 2 Bedroom Container Homes. Because these units are designed for full living, they fall into the self-contained category, meaning you'll need to follow the proper consenting or PIM notification channels to stay legal. If you're unsure about your specific site, Smart Spaces NZ can help you understand how these utility rules apply to your project.
Sanitary Facilities and the Building Act
Councils prioritise public health and safety above all else. The MBIE tiny house guidance clarifies that safe waste disposal and access to potable water are non-negotiable. You might think a composting toilet is a clever way to bypass the rules, but that's rarely the case. Most local authorities still require these systems to be part of a consented or professionally verified plan to ensure they don't contaminate the local environment. Whether it's greywater from a sink or blackwater from a toilet, the council wants to know exactly where that waste is going.
Connecting to Existing Services
"Piggybacking" off your main home’s plumbing might seem like a straightforward DIY job, but it's a high-risk move. A certified plumber is mandatory for these connections to ensure the additional load doesn't overwhelm your existing system or cause backflow issues. If you proceed without professional help, you're not just risking a fine; you're risking your insurance. An unconsented plumbing connection can make a property almost impossible to insure or sell later on. By doing it right the first time, you protect your property value and ensure your new space is a genuine asset rather than a legal liability.
Tiny Homes on Wheels vs. Relocatable Houses
One of the most persistent myths in the New Zealand property market is that putting a home on wheels automatically bypasses the need for council approval. While mobility can offer some flexibility, the reality is that councils use a specific "Vehicle vs. Building" test to determine what size building needs consent nz and whether your structure qualifies as a vehicle. Under the Building Act 2004, a structure is legally deemed a building if it is both immovable and occupied by people on a long-term basis. If your tiny home is parked up, surrounded by a permanent timber deck, and hooked into the main sewer line, most councils will classify it as a building regardless of the wheels underneath.
The distinction often comes down to the concept of permanence. If a structure stays in one place for years, it's no longer a caravan in the eyes of the law; it's a dwelling that must meet the New Zealand Building Code. This is why many homeowners find that relocatable options, such as Smart Spaces NZ 2 Bedroom Expandable Homes or 2 Bedroom Container Homes, are a more reliable path forward. These are designed as buildings from the outset, ensuring they meet structural and safety standards without the legal "grey area" that often plagues tiny homes on wheels. If you want a solution that stands the test of time, choosing a professionally engineered relocatable home provides a level of certainty that a trailer simply cannot match.
When is a Tiny Home a Vehicle?
To be classified as a vehicle, your tiny home must maintain its ability to be moved easily and frequently. This means it should have a current Warrant of Fitness (WOF) and registration, and its utilities must use "quick-disconnect" caravan-style fittings rather than permanent plumbing. Councils also look at the lifestyle factor. If the unit is your primary residence and has been in the same spot for six months, the threshold for it being a building is much lower. If it's a relocatable structure on skids or piles, it is treated as a building from day one, requiring you to follow the standard consenting or 2026 minor dwelling notification pathways.
Relocatable Homes: The Best of Both Worlds
Relocatable homes offer a streamlined way to get a high-quality dwelling on your land without the chaos of a traditional building site. Because these units are factory-built, they can often utilise the MultiProof approval system, which means the design has already been vetted by the government. This significantly simplifies the on-site consent process, as the council only needs to focus on your specific foundations and service connections. For more details on how these structures work in practice, check out our Guide to 2 Bedroom Expandable Homes in NZ (2026). By choosing a pre-engineered system, you avoid the technical heavy lifting and gain a home that is fully compliant with modern regulations.
Streamlining Your Project with Smart Spaces NZ
Getting your project off the ground shouldn't feel like a full-time job. While understanding what size building needs consent nz is a vital first step, the real challenge often lies in the technical execution. This is where Smart Spaces NZ steps in. We act as your visionary guide, taking the heavy lifting out of the process by providing structures that are designed with New Zealand's unique regulations in mind. Whether you are looking at 2 Bedroom Expandable Homes or 2 Bedroom Container Homes, our factory-direct model eliminates middle-man fees and ensures that every bolt and beam meets our high standards of craftsmanship.
With 40 years of family-owned experience, we've built a reputation for honesty and straightforward dealings. We know that the total project cost is a major consideration for any homeowner. To help you bridge the gap between your vision and your budget, we offer finance solutions that make high-quality living more accessible. Our goal is to provide a no-nonsense path to a better lifestyle, where you feel reassured by our expertise rather than overwhelmed by the paperwork.
Factory-Direct Quality Control
Building in a controlled factory environment offers advantages that a traditional on-site build simply cannot match. We don't have to worry about the unpredictable Kiwi weather delaying construction or compromising the integrity of materials. This standardised approach means our designs are refined for efficiency, which often makes the council application process much smoother for our clients. If you want to dive deeper into why this method is becoming the preferred choice for many, read The Ultimate Guide to Prefab Homes in NZ.
Your Next Steps to a Consent-Ready Space
The journey toward a new minor dwelling or studio starts with a practical assessment of your land. You'll need to consider boundary setbacks, daylight planes, and how your unit will connect to services. Once you've identified your ideal site, we can help you choose the unit configuration that best suits your needs, whether it's a compact container home or a spacious expandable layout. Ready to add more room? Explore our range of expandable and container homes today and take the first step toward a simpler, smarter way to build.
Start Your Build with Confidence
Building a new space on your property is an investment in your lifestyle and your future. By now, you should have a clear picture of what size building needs consent nz, from the standard 30-square-metre sleepout to the new 70-square-metre minor dwelling exemptions. While size is a major factor, the utility of the space, particularly plumbing and kitchen facilities, is what truly dictates your path through council regulations. Managing these rules doesn't have to be a burden when you have the right partner by your side.
Choosing a relocatable or container home takes the technical guesswork out of the process. With over 40 years of family-owned expertise and NZ-wide delivery and support, we've refined our designs to meet the highest standards of the Building Code. We also offer finance options for all units to help you manage your project costs with ease. Don't let the fear of red tape hold you back from creating the extra room your family needs. With a high-quality structure and expert guidance, you can bypass the usual headaches and start enjoying your new space sooner.
View our range of consent-ready prefab homes and take the first step toward your new New Zealand structure today.
Frequently Asked Questions
Does a 30sqm building need consent in NZ if I use it as a bedroom?
A 30-square-metre building can be used as a bedroom without a building consent if it's a standalone sleepout associated with an existing house. It must not contain any cooking or plumbing facilities. You must also ensure it meets the structural requirements of the Building Code and remains within height-to-boundary limits. This is a popular way to add an extra room without the typical council delays and paperwork.
Can I put a bathroom in a 10sqm sleepout without council permission?
No, you cannot install a bathroom in any structure without council permission. Any new sanitary plumbing, such as a toilet or shower, triggers the need for a building consent or a formal notification under the 2026 minor dwelling rules. Even for a tiny 10-square-metre space, the health and safety risks associated with wastewater mean a professional sign-off is non-negotiable to protect your property and the environment.
What happens if I build a structure without the required building consent?
Building without the required consent can lead to significant legal and financial consequences. Your local council can issue a "Notice to Fix," which might require you to pull the structure down or pay for expensive retrospective certifications. Additionally, unconsented work is rarely covered by house insurance and can make your property very difficult to sell, as most buyers will identify the lack of compliance during their due diligence.
Do I need a resource consent as well as a building consent?
Yes, you may need both. While a building consent focuses on the safety and construction of the unit, a resource consent deals with the rules in your local District Plan. This includes things like site coverage, height-to-boundary ratios, and heritage protections. Even if you've discovered what size building needs consent nz for the construction phase, you still need to check if your specific location allows the structure under land-use rules.
How much does a building consent typically cost in New Zealand?
Building consent costs vary across New Zealand because they are based on the complexity of your project and the specific fees set by your local authority. Generally, you will pay for the initial lodgement, technical plan processing, and a series of on-site inspections. There are also government levies like the MBIE and BRANZ levies. While we don't provide specific council pricing, choosing a pre-engineered design can often reduce the time spent on plan processing.
Is a shipping container home considered a "building" under NZ law?
A shipping container home is legally considered a building if it is used for permanent or long-term occupation. In the eyes of the law, the material doesn't change the classification. If you intend to live in it or use it as a studio, it must comply with the Building Code. Our 2 Bedroom Container Homes are designed as compliant structures from the outset, ensuring they meet all safety and durability standards required by New Zealand law.
Does a carport need a building consent if it is attached to the house?
If a carport is attached to your existing house, it usually requires a building consent because it is considered an alteration to the main structure. Ground-floor detached carports up to 20 square metres are often exempt under Schedule 1, but this exemption disappears the moment you bolt the unit to your home. Always check the physical separation requirements to ensure your project doesn't accidentally trigger a full consenting process for your entire dwelling.
How close to the boundary can I build an exempt 30sqm shed?
To remain exempt from consent, a 30-square-metre shed or sleepout must generally be placed at least its own height away from any legal boundary. This rule is designed to manage fire safety and prevent structures from encroaching on neighbours' light or privacy. If you want to build closer to the fence, you will likely need to apply for a consent to demonstrate that the materials and design meet specific fire-rating standards and district plan recession planes.



Comments