

Transportable Home Foundation Options NZ: The 2026 Comprehensive Guide

Updated: Sep 29
The most expensive mistake you can make with a new build isn't the kitchen cabinetry or the floor plan; it's what sits beneath the floorboards. While the 2026 building consent exemptions for dwellings under 70 square metres have opened doors for many Kiwis, choosing the wrong transportable home foundation options nz can still lead to sinking floors and soaring remedial costs. Whether you're eyeing a steep hillside or a section with land stability concerns like liquefaction, getting your site works right from day one is the only way to protect your lifestyle and your wallet.
We know that the technical jargon of NZ3604 piling standards and the fear of hidden council fees can feel daunting when you're ready to start your journey. This guide simplifies that complexity, promising to help you master the technical and regulatory landscape so your new dwelling remains secure, compliant, and cost-effective. We'll explore the best foundation types for New Zealand's unique geology, clarify the latest 2026 consent rules, and help you build a realistic budget for your site works with total confidence.
Table of Contents
Foundation Fundamentals: Why Your Transportable Needs a Solid Base
A transportable home is an asset designed for flexibility, but its structural integrity relies entirely on the interface between the chassis and the earth. In New Zealand, the term "relocatable" can be slightly misleading for newcomers. While the building itself can move, the NZ Building Code requires it to be securely fixed to a site-specific foundation once it reaches its destination. These Prefabricated homes are treated as permanent dwellings the moment they are connected to services, meaning your base must meet the same rigorous standards as a traditional build.
Choosing the right transportable home foundation options nz isn't just about ticking a regulatory box. It's about safety. Our country faces unique environmental challenges, from significant seismic activity to high wind zones that can put immense uplift pressure on a light building. A solid base ensures your home doesn't shift during a tremor or lift during a storm. Beyond safety, a well-chosen foundation preserves the long-term resale value of your Smart Spaces NZ unit. Whether you've invested in 2 Bedroom Expandable Homes or 2 Bedroom Container Homes, an uneven base can cause doors to stick and frames to stress, which is why we advocate for a level, engineered start for every project.
The NZ3604 Standard: Your Regulatory North Star
NZ3604 is the non-specific design code used for most timber-framed buildings in New Zealand. It provides a set of prescriptive rules that builders follow to ensure a home is sturdy and safe. However, these rules only apply if your section qualifies as "Good Ground". If your land is steep, prone to liquefaction, or consists of soft peat, you'll need a specifically engineered foundation design. This is why a Geotechnical (Geotech) report is essential for every NZ section. It tells us exactly what's happening beneath the surface so we can match the foundation to the soil's actual bearing capacity.
Relocatable vs. Permanent: Choosing Your Strategy
The type of foundation you choose often dictates the legal status of your dwelling and how easily it can be moved later. If you want to keep your transportable home foundation options nz flexible, you need to consider how the home attaches to the ground. "Good Ground" is defined by NZ building standards as soil that is capable of supporting a building without the need for specific engineering, typically meaning it is stable and has a proven bearing capacity.
Temporary Foundations: Timber piles or ground screws allow for easier removal if you plan to move the home in the future.
Permanent Foundations: Concrete slabs provide maximum stability and thermal mass but make future relocation difficult and expensive.
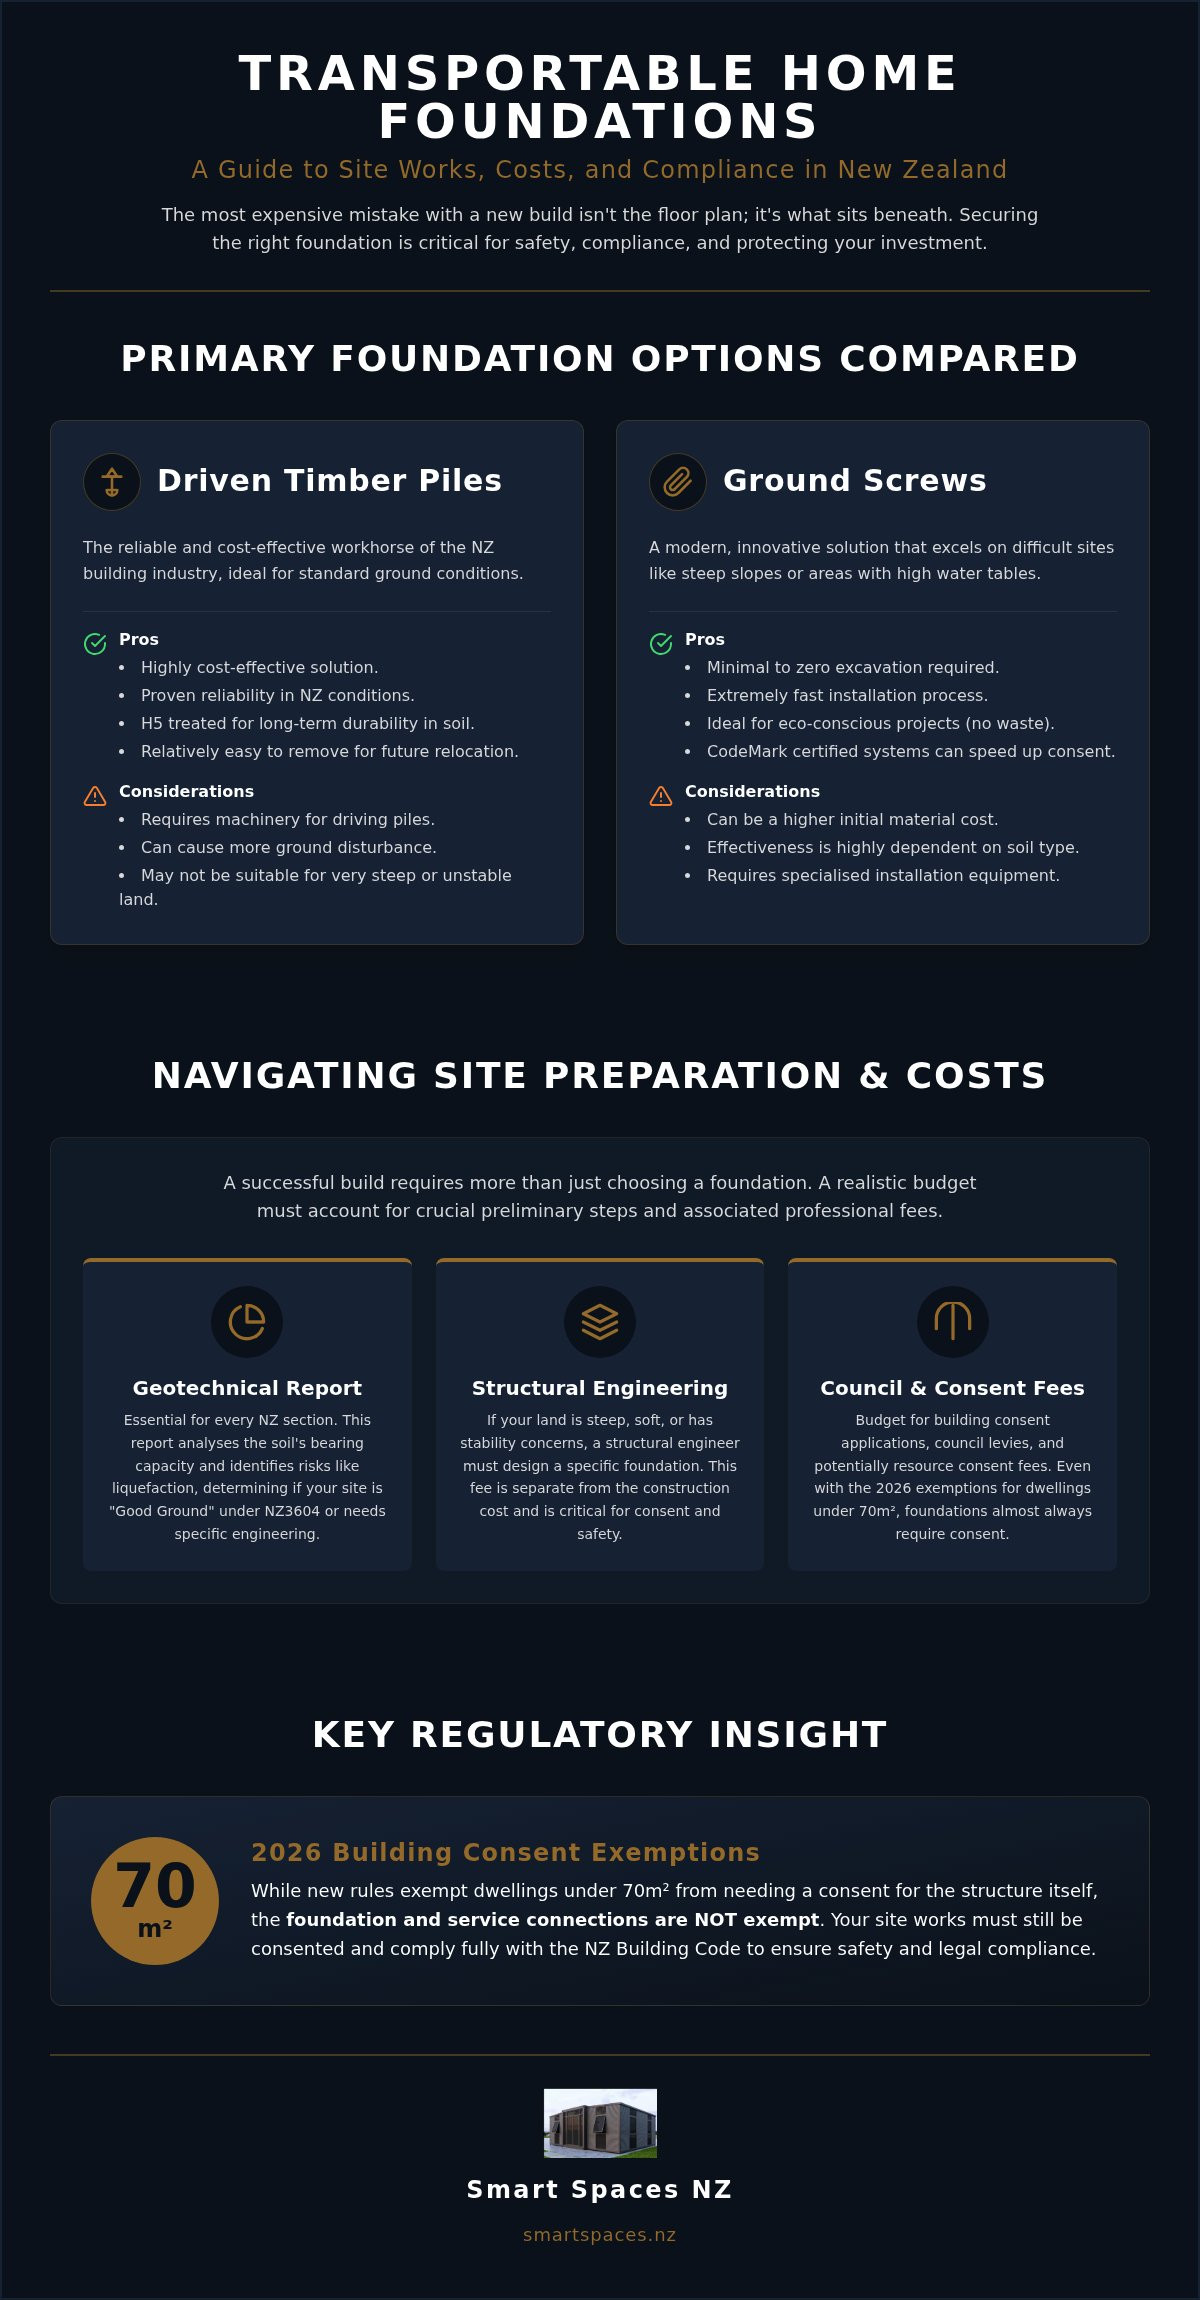
Primary Foundation Options: From Timber Piles to Ground Screws
Choosing the right transportable home foundation options nz depends on your land's personality and your long-term plans for the dwelling. While traditional builds often default to concrete, Architecturally designed prefab homes thrive on variety. You might choose timber for its cost-effectiveness or ground screws for their speed. For larger structures, such as our 2 Bedroom Expandable Homes, steel universal beams are often integrated into the chassis to ensure the unit remains perfectly level during and after the move.
Driven Timber Piles: Reliability and Cost
Timber piles are the workhorse of the New Zealand building industry. We use H5 treated timber because it's rated for direct ground contact and can withstand our damp soils for decades. You have two main choices: digging and concreting them in, or "driving" them. Driving piles is often faster and creates less mess, as a machine hammers the post into the earth until it hits a specific resistance. In standard NZ clay or silt, piles are typically driven at least 1.2 metres deep, providing a rock-solid anchor that's still relatively easy to remove if you ever decide to relocate.
Ground Screws and Helical Piles
If you're weighing up different transportable home foundation options nz, ground screws are a modern lifesaver for steep slopes or high water tables. Systems with CodeMark certification are essentially "plug and play" for council inspectors, which can significantly speed up your consent process. They're ideal for eco-conscious Smart Spaces NZ owners because they require zero excavation and leave no waste behind. If you're unsure which path fits your section, you can view our range of factory-direct units to see how they're designed for easy site connection.
Concrete Slabs vs. Steel Beams
Your choice of transportable home foundation options nz isn't just about personal preference. It's about what the land allows. New Zealand's geology is incredibly diverse, meaning the solution for a flat section in one area might be completely inappropriate for a coastal cliff or a peat-heavy valley elsewhere. Identifying whether you have expansive clay, shifting sand, or the coveted "Good Ground" mentioned earlier is the first step toward a stable, long-lasting home.
Coastal considerations also play a massive role in your material choice. If you're building within 500 metres of the high-tide mark, salt spray becomes a silent enemy. Steel foundations, including ground screws or universal beams, require high-level galvanisation or specialised coatings to prevent premature corrosion. Timber piles are often the default choice for coastal sites because they don't rust, but they still need the correct H5 treatment to survive the damp, salty environment without degrading.
Building on Slopes and Uneven Ground
Hilly sections are a staple of the New Zealand landscape, but they shouldn't stop you from installing a high-quality transportable unit. We achieve a level platform by using varying pile heights, where the "downhill" piles are significantly longer than those on the "uphill" side. However, height adds a new challenge: leverage. As piles get taller, the risk of your home swaying during high winds increases. You'll likely need diagonal bracing or even a specialised retaining wall to ensure the structure stays rigid. It's a balance of engineering that turns a difficult, steep site into a stunning viewpoint for your 2 Bedroom Expandable Homes.
Managing Soft Ground and Liquefaction
Post-earthquake regulations have fundamentally changed how we look at soft ground across the country. If your Geotech report identifies a risk of liquefaction, standard shallow piles simply won't cut it. You'll need to engage a Chartered Professional Engineer (CPEng) to design a deep-piling system that reaches stable sub-strata. This often involves driving steel or timber piles several metres down until they hit solid resistance. Smart Spaces NZ units, including our 2 Bedroom Container Homes, are factory-engineered to be lightweight yet structurally robust. This allows them to handle minor ground movement better than traditional brick-and-mortar builds, providing an extra layer of reassurance in these challenging zones.
The Consent Process and Hidden Costs of Site Preparation
Understanding the regulatory hurdles is just as vital as choosing the right materials. If you're exploring transportable home foundation options nz, you need to know that even if your dwelling qualifies for the 2026 building consent exemption, the site works almost certainly won't. Building consent typically governs the structural safety of your foundation, ensuring it meets the NZ Building Code. Resource consent, however, deals with how your home impacts the land and your neighbours, such as its height or distance from the boundary. Confusing these two can lead to expensive delays and council fines.
Beyond the visible work, hidden costs can quickly eat into your budget if you aren't prepared. You'll need to account for Geotechnical reports, which generally range from $2,000 to $8,000 depending on your site's complexity, along with structural engineering fees and council levies. Don't forget the final connection to plumbing and electrical mains. Marrying your foundation with these services requires professional tradespeople and can add several thousand dollars to your final bill. If your section has difficult access, you might also need to budget for specialised equipment like heavy-duty cranes, Hiabs, or temporary track mats to protect the ground during delivery.
Step-by-Step Foundation Consent Checklist
Step 1: Obtain a Geotech report to confirm your soil's bearing capacity and identify any risks like liquefaction or slip potential.
Step 2: Engage a designer or engineer to produce a specific foundation plan that matches NZ3604 or provides a bespoke solution for your land.
Step 3: Lodge the Building Consent for "Siting and Foundations" with your local council before any work begins on-site.
Step 4: Organise council inspections. The inspector will need to verify the depth and placement of your piles or the preparation of your slab before the home arrives.
Budgeting for Site Works in 2026
When you're crunching the numbers, it's helpful to separate the "Relocation" fee from the "Foundation" fee. While the relocation covers the physical transport of the unit, the foundation fee covers the earthworks and structural base. Because we offer factory-direct pricing on our 2 Bedroom Expandable Homes and 2 Bedroom Container Homes, many of our clients find they have extra room in their budget to reinvest in superior site preparation. Choosing higher-quality ground screws or deeper timber piles now provides peace of mind for the future. Skimping on your foundations today is a guaranteed way to invite expensive re-levelling and structural maintenance costs tomorrow. To get a better idea of how our units fit into your project, browse our range of transportable homes and start planning your site layout with confidence.
Smart Spaces NZ: Streamlining Your Move-In with Factory-Direct Units
Choosing the right transportable home foundation options nz is significantly easier when the building itself is designed with site integration in mind. At Smart Spaces NZ, we bring 40 years of family-owned experience to every project. We ensure our units aren't just high-quality dwellings but practical assets that fit seamlessly onto your land. Because we deal factory-direct, we eliminate the middle-man fees that often inflate the cost of new builds. This leaves you with more capital to invest where it counts; in a rock-solid foundation that guarantees the longevity of your home.
Whether you're looking at our 2 Bedroom Expandable Homes or our 2 Bedroom Container Homes, each unit is engineered for universal compatibility with standard NZ foundation systems. Our expandable units are designed to be lightweight yet structurally rigid. Our container homes take advantage of reinforced corner castings that simplify the piling layout. This precision engineering means your local builder or piling specialist receives a clear, standardised plan that takes the guesswork out of the installation process.
Engineering for Ease: The Smart Spaces Difference
The Smart Spaces difference lies in our chassis design. Traditional site-built homes often require a dense grid of support, but our transportable frames are built to span greater distances. This usually results in needing fewer piles, which reduces both your material costs and the time spent on earthworks. By simplifying the interface between the building and the ground, we help you speed up the engineering and consent phases. To see how these dimensions translate to your specific section, you can explore our 2 bedroom expandable homes NZ for a deeper look at the technical specs.
Your Journey from Factory to Foundation
Success depends on timing. We work closely with you to coordinate the delivery of your home with the completion of your site works. It's essential that your piles or ground screws are installed, braced, and council-inspected before our delivery team arrives. Once the unit is positioned, the final "tie-down" process secures the chassis to the foundation. This ensures your home is prepared for the most extreme NZ weather conditions, including high winds and seismic events. If you're ready to take the next step toward a more flexible lifestyle, Contact Smart Spaces NZ today to discuss the best foundation strategy for your new home.
Start Your Journey on Solid Ground
Securing your future home starts with understanding how to bridge the gap between your dwelling and the unique New Zealand soil. We've explored how matching the right transportable home foundation options nz to your specific section geology, whether it's stable "Good Ground" or a complex liquefaction zone, is the only way to ensure long-term structural integrity. By navigating the 2026 consent landscape early and budgeting for professional site works, you eliminate the fear of hidden costs and gain total confidence in your project.
At Smart Spaces NZ, we back your vision with over 40 years of family-owned expertise and a commitment to straightforward service. Our factory-direct pricing on all 2-bedroom units means you can invest more into high-quality site preparation, while our national delivery ensures your home arrives ready for a perfect connection. View our range of factory-direct transportable homes today and take the first step toward a simpler, more flexible lifestyle. You've got the tools and the knowledge; now it's time to build the foundation for your next chapter.
Frequently Asked Questions
Do I need a concrete slab for a transportable home in NZ?
You don't need a concrete slab; in fact, most owners prefer timber piles or ground screws to maintain the home's relocatable status. A slab is a permanent choice that makes future moving difficult and expensive. While slabs provide great thermal mass, they aren't the standard for transportable home foundation options nz because they negate the flexibility of a factory-built unit. Most councils accept pile systems as long as they meet NZ3604 standards for stability.
How much does a typical transportable home foundation cost?
Budgeting for a foundation typically requires between $15,000 and $40,000 for a standard NZS3604 setup, including the transport of the unit. Total site works, including utility connections and council fees, often land between $50,000 and $70,000. These figures vary based on your section's slope and soil quality. Investing in a quality base now prevents expensive re-levelling issues later, ensuring your Smart Spaces NZ unit remains a secure and valuable asset.
Can I install the foundations myself to save money?
You cannot legally install foundations yourself unless you are a Licensed Building Practitioner (LBP) or under their direct supervision. Foundations are classified as "restricted building work" under New Zealand law because they are critical to the structural integrity and safety of the home. Attempting a DIY installation will prevent you from obtaining a Code Compliance Certificate (CCC), which makes the home difficult to insure or sell in the future.
What is a Geotech report and do I really need one?
A Geotechnical (Geotech) report is a professional assessment of the soil's bearing capacity and stability on your specific section. You absolutely need one because it dictates the depth and type of piling required to support your home. Without this data, you're guessing at the ground's strength, which leads to sinking or uneven floors. Most councils require this report as a mandatory part of the building consent process for any new dwelling.
Are ground screws legal for permanent transportable homes in NZ?
Ground screws are perfectly legal for permanent dwellings in New Zealand, provided they carry a CodeMark certification or are backed by a site-specific engineering design. Systems like StopDigging are increasingly popular because they offer a low-impact, zero-waste alternative to concrete. They are particularly effective for transportable home foundation options nz on steep sites or environmentally sensitive land where traditional excavation would be too disruptive or costly for the homeowner.
How long does it take to prepare a site for a transportable home?
Preparing the physical site usually takes between two and five days for standard piling or ground screw installation. However, the lead-up time is much longer. You should allow several weeks for your Geotech report and another one to three months for the council to process your building consent. Coordinating these steps with the delivery of your Smart Spaces NZ unit is key to ensuring a smooth and efficient move-in process.
What happens if my land is prone to liquefaction?
If your land is prone to liquefaction, you'll need a specialised foundation designed by a Chartered Professional Engineer (CPEng). This usually involves deep piling techniques to reach stable sub-strata far below the surface. While this adds to the initial site work costs, it ensures your home remains safe during seismic events. Our container and expandable units are engineered to handle minor ground movement better than traditional heavy brick-and-mortar houses.
Does the foundation affect whether my home is considered a "vehicle" or a "building"?
The moment your home is fixed to foundations and connected to mains services, it is legally considered a building under the NZ Building Act. While it might arrive on wheels or a trailer, its permanent status is defined by its lack of immediate mobility. Using a foundation that allows for removal, like timber piles, keeps the building "relocatable," but it must still comply with all residential building codes and council regulations while it is sited.



Comments