

Transportable Cabins NZ: The Complete Buying Guide for 2026

Updated: 7 days ago
Building a quality living space doesn't have to mean enduring months of wet weather delays, blown budgets, and relentless trade disruptions on your property. When engineered with factory precision, modern transportable cabins nz deliver the strength, warmth, and permanence of a conventional build without the traditional construction headaches.
If you've spent hours trying to tell the difference between a drafty wooden sleepout and a fully engineered home, or felt unsure about consent thresholds and plumbing hookups, you're certainly not alone. Finding clear, straightforward guidance on secondary dwellings across New Zealand can be surprisingly difficult.
This complete 2026 buying guide cuts through the confusion. You'll discover how to assess structural durability, compare insulation standards, and understand council consent regulations before booking a truck.
Whether you need multi-generational family space or dependable rural accommodation, here's everything you need to know about site prep, utility connections, and selecting the right factory-direct unit.
Table of Contents
Understanding Modern Transportable Cabins in New Zealand
A transportable cabin is a precision-built residential structure constructed off-site and engineered specifically to endure highway transit before resting on secure foundations. For years, buyers looking into transportable cabins nz had to settle for drafty, single-room utility sheds or converted garden shacks. These older units often suffered from damp interiors, basic plywood cladding, and little to no thermal protection against chilly winter mornings.
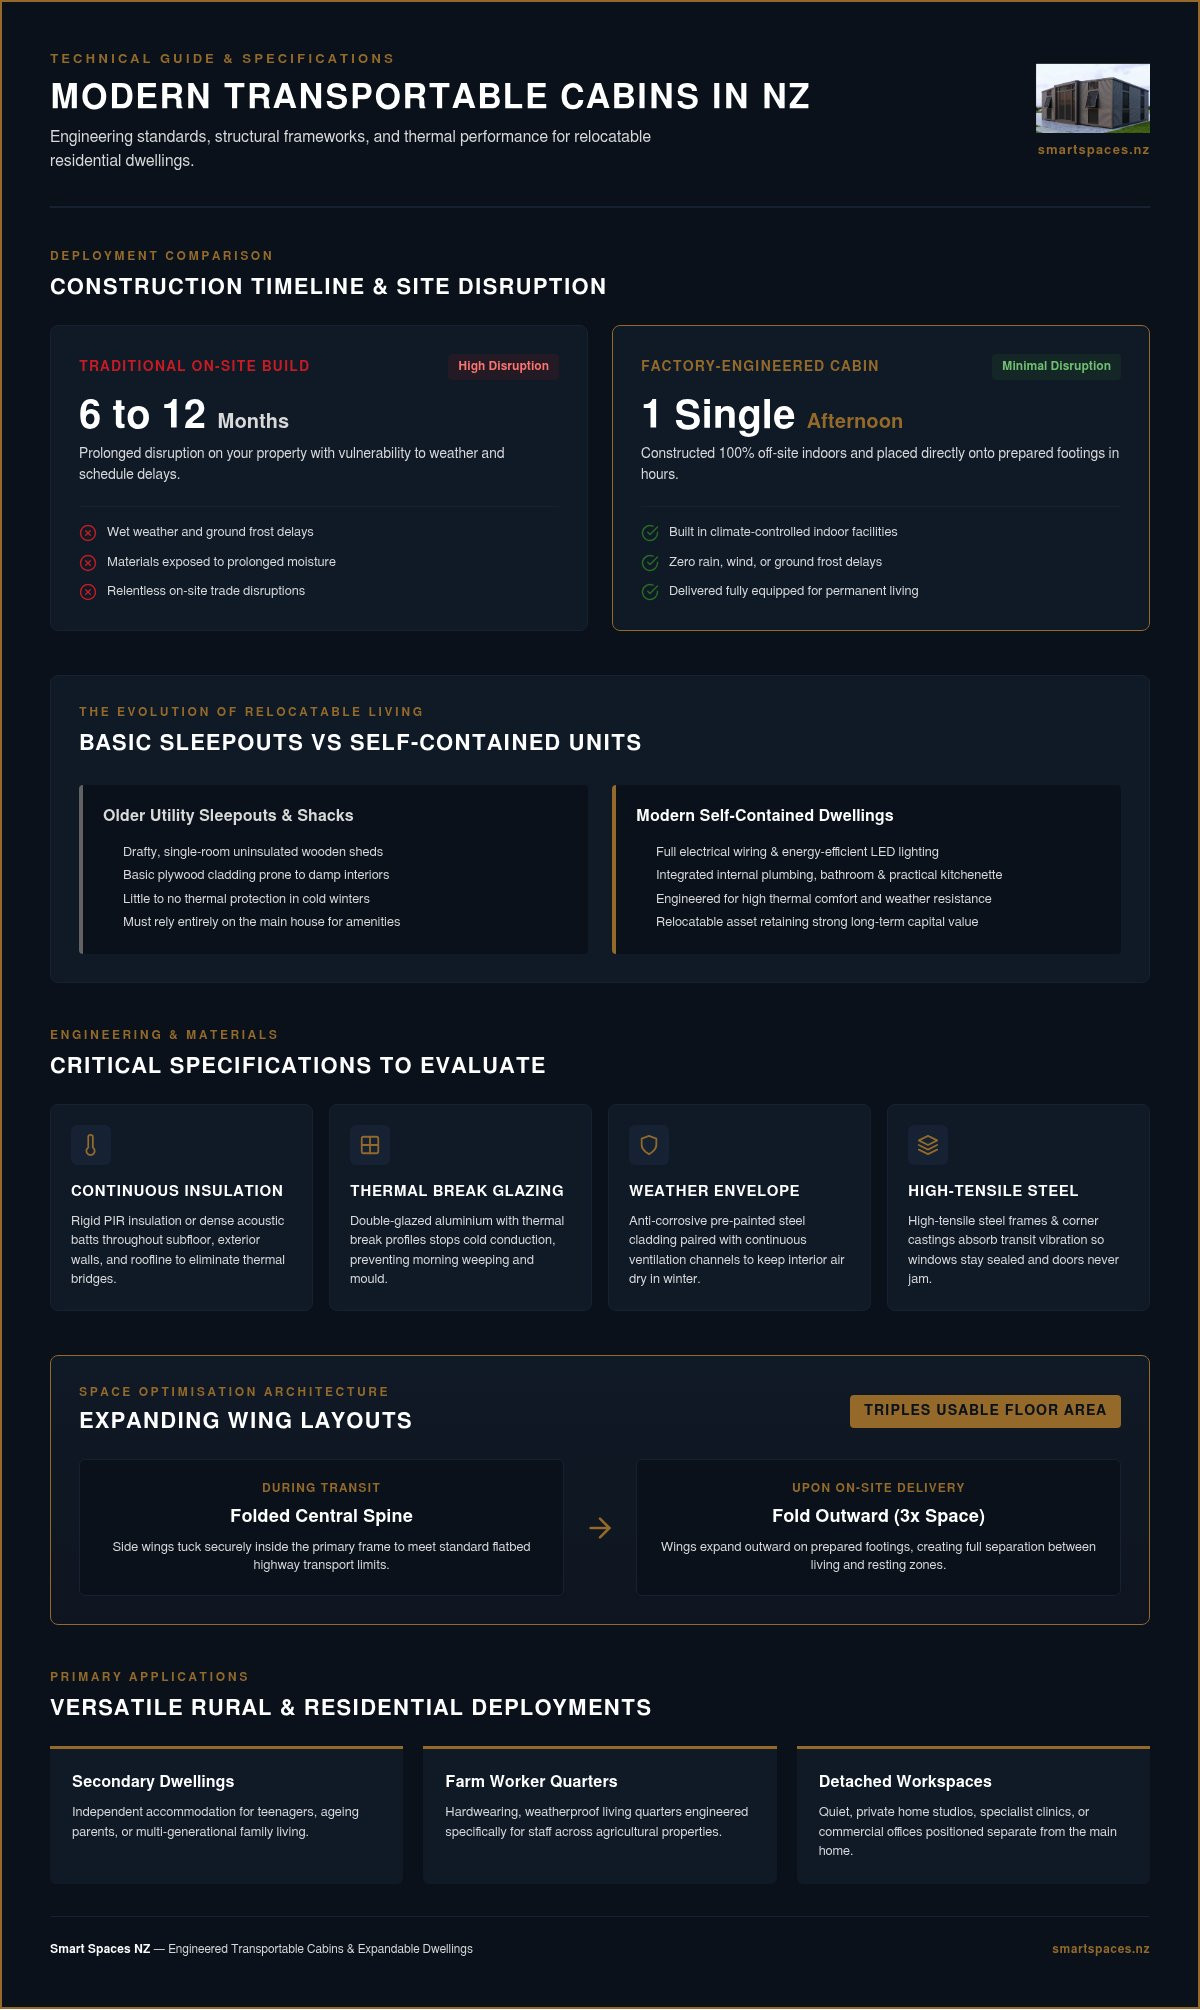
Modern transportable units change that equation entirely. Built using advanced principles of prefabricated construction inside climate-controlled facilities, these dwellings arrive on-site fully equipped for permanent living. Constructing indoors completely eliminates delays caused by rain, wind, and ground frost, protecting building materials from prolonged moisture exposure. While traditional builds can disrupt a household for six to twelve months, a factory-completed cabin lands on prepared footings in a single afternoon.
The versatility of these buildings suits a wide variety of practical needs across the country:
Secondary residential dwellings: Providing independent, comfortable accommodation for teenagers, aging parents, or extended family members.
Rural and farm worker quarters: Supplying hardwearing, weatherproof living quarters for staff across agricultural properties.
Private detached workspaces: Establishing quiet home studios, clinics, or commercial offices separate from the main residence, with modular setups like those from Workpod illustrating how dedicated outdoor pods support focused remote work.
Outdoor wellness and relaxation retreats: Creating quiet garden sanctuaries for rest, recovery, or sauna setups; to explore examples of outdoor spaces designed for personal rejuvenation, visit Simply Saunas.
The Evolution from Basic Sleepouts to Self-Contained Homes
The market has shifted far beyond cramped sleepouts that depend on the main house for basic amenities. Today's self-contained units integrate full electrical wiring, LED lighting, internal plumbing, bathrooms, and practical kitchenettes straight from the workshop floor. Because these relocatable assets can be shifted if your spatial requirements change, they retain strong long-term utility and capital value across rural properties.
Core Structural Frameworks: Steel Framing and Container Builds
Transporting a building on a flatbed trailer subjects its envelope to intense torsional twist, road vibration, and wind drag. While traditional timber framing can crack plasterboard or loosen structural joints during transit, high-tensile steel frames absorb movement without compromising structural integrity.
Similarly, purpose-built and repurposed shipping container profiles provide exceptional rigidity through their heavy steel corner castings and corrugated panels. These robust frameworks ensure windows seal tight, rooflines stay true, and doors never jam, even after travelling long distances over rough country roads.
Key Specifications to Evaluate When Comparing Relocatable Cabins
Selecting the right relocatable dwelling requires looking far beyond surface aesthetics. With variable weather systems sweeping across coastal margins and inland plains, the technical engineering inside transportable cabins nz determines whether a unit remains a comfortable, permanent asset or turns into a damp liability. Focusing on thermal integrity, joinery, and functional hardware ensures long-term performance.
Thermal Performance and Weather Resistance
Damp, draughty interiors are completely preventable with the right building envelope. Effective structures use rigid PIR insulation or dense acoustic batts fitted continuously through the subfloor, exterior walls, and roofline. This forms an unbroken thermal barrier that traps winter heating and blocks intense summer sun.
Look for double-glazed aluminium joinery with thermal break profiles rather than cheap single glazing. Thermal breaks stop cold outdoor temperatures conducting straight into window frames, eliminating morning weeping and mould. Pair this with anti-corrosive, pre-painted steel cladding and continuous ventilation channels to keep interior air dry throughout wet winters.
Space Optimisation and Multi-Room Architecture
Smart floor plans create genuine separation between active living rooms and quiet resting zones without demanding massive transport footprints. Innovative engineering now allows transportable units to feature expanding wing designs. During transit, side wings tuck securely into a central spine, then fold outward upon delivery to triple the usable floor area.
To see how these layouts create full-sized multi-room environments, explore the ultimate guide to 2 bedroom expandable homes in nz 2026. Built-in storage, high ceilings, and generous sliding doors allow natural light to fill the rooms, making compact living feel open and relaxed.
Plumbing, Power, and Off-Grid Capability
Utility hookups dictate how your cabin functions day to day. While entry-level sleepouts rely on a simple 16-amp caravan plug, robust residential units feature complete internal electrical boards ready for certified connection to mains power or a standalone solar array.
Electrical infrastructure: Factory-wired boards accommodate heavy draws from kitchen cooktops, heat pumps, and hot water cylinders.
Wastewater management: Internal plumbing integrates directly with on-site septic tanks, municipal sewer lines, or self-contained cassette toilet systems.
Planning compliance: Check national building consent exemptions early, as adding dedicated sanitary fixtures changes how your installation is classified.
If you're mapping out off-grid acreage or preparing your property for extended family living, reviewing factory-engineered layouts at smartspaces.nz helps you select the right mechanical setup from day one.
Transportable Cabins vs Other Secondary Dwellings
Weighing your options for a secondary dwelling involves balancing build speed, site impact, and future flexibility. Property owners exploring transportable cabins nz often evaluate traditional on-site additions alongside mobile tiny homes or caravans. Understanding how these alternatives differ in structural permanence, asset value, and everyday livability helps clarify the best investment for your section.
While standard tiny homes on wheels offer high mobility, their narrow highway-legal trailers strictly limit internal living widths to roughly 2.4 metres. In contrast, relocatable cabins sit on robust engineered foundations, delivering wider spans, standard ceiling clearances, and residential-scale layouts. If your lifestyle plans evolve down the track, a transportable building remains an independent capital asset that can be lifted, sold, or shifted to another property.
Factory Prefabrication vs Traditional On-Site Construction
Commissioning an architect and building on-site frequently leads to months of trade coordination, mud, noise, and unexpected weather delays. Tradespeople travelling back and forth drive up travel charges, while rain-soaked timber framing risks trapping moisture behind newly installed wall linings.
Indoor factory assembly eliminates these variables entirely. Framing, insulation, and interior finishes come together under strict quality control before the completed structure ever encounters open road transit. To understand how off-site precision compares across different building systems, check out the ultimate guide to prefab homes in nz modern living made simple.
Container Homes vs Expandable Cabins
When selecting a relocatable residential format, two primary steel-based categories dominate the conversation: modified container conversions and purpose-engineered expandable homes.
Container homes: Utilizing heavy-gauge Cor-Ten steel shells, these units provide unmatched structural rigidity and exceptional wind-load resistance. Because the transport footprint equals the final living footprint, they suit narrow access corridors and demanding coastal environments. For deep dives into layout options, read the ultimate guide to 2 bedroom container homes in nz 2026.
Expandable cabins: Engineered with folding subfloors, side walls, and roof sections, these models ship as compact packages and unfold to create multi-bedroom living quarters with full central living spaces.
Both systems bypass conventional builder margins and extended site disruption, giving Kiwi landowners robust, permanent-grade alternatives to drafty temporary sheds.
Navigating New Zealand Regulations, Consents, and Site Delivery
Sorting through building rules is often the most stressful part of adding a secondary dwelling. Many prospective buyers looking at transportable cabins nz assume every relocatable build requires an exhausting consent process, while others mistakenly believe any building under 30 square metres is completely free from regulatory oversight. Understanding national rules brings clarity and keeps your project on solid legal ground.
Building Code Compliance and Consent Thresholds
Under Schedule 1 of the New Zealand Building Act, single-room detached sleepouts up to 30 square metres can be built without a building consent, provided they sit at least their own height away from boundaries and associate with an existing residential dwelling. However, this exemption strictly applies to dry living quarters.
The moment you add internal cooking facilities, showers, or toilets, the building becomes a fully self-contained home. These plumbed amenities trigger mandatory building consent requirements to verify sanitary plumbing, clean water delivery, and safe stormwater management. Before committing to a specific design, consult nz tiny home regulations the 2026 ultimate guide to consents and compliance to understand exactly which consent pathway applies to your property.
Preparing Your Site: Access, Foundations, and Services
Safe delivery relies on realistic physical planning before the transport truck hits the road. Heavy transporters and crane trucks need substantial clearance to navigate tight rural gateways or suburban streets. Keep these essential logistics in mind:
Access corridors: Ensure at least 3.5 to 4 metres of horizontal width along access tracks, with a minimum vertical clearance of 4.5 metres clear of low-hanging tree branches and power cables.
Ground conditions: Hiab trucks and mobile cranes require firm, compacted ground to deploy stabiliser outriggers safely during the lift.
Foundation footings: Depending on soil stability and regional seismic risk, units sit on anchored timber piles, engineered ground screws, or engineered concrete pads.
Trenching utilities: Dig service trenches for underground power conduits, water feeds, and drainage pipes before placing the building to simplify connection work.
Careful site preparation turns delivery day into a fast, predictable milestone. If you're ready to review transport-ready layouts engineered for straightforward site placement, explore the residential range at smartspaces.nz today.
How to Choose and Secure a Factory-Direct Transportable Cabin
Securing a relocatable building is a major investment, so working with the right partner makes all the difference. In the broader market for transportable cabins nz, buyers often encounter third-party dealers who add hefty showroom markups to the final price tag. Purchasing factory-direct bypasses these intermediary margins entirely, ensuring your budget goes directly into structural steel, high-grade insulation, and quality interior finishes.
Working alongside an established builder also gives you direct access to technical knowledge. Seasoned Kiwi specialists backed by over 40 years of family-owned craftsmanship understand how local weather conditions impact structural design. Instead of dealing with commission-driven sales reps, you speak directly with people who understand frame engineering, wind ratings, and transit logistics.
The Advantage of Factory-Direct Sourcing
Before signing an agreement with any supplier, ensure you ask these vital technical questions:
Steel grade and treatment: What gauge of structural steel is used, and how is the frame treated to prevent rust in coastal salt zones?
Transport bracing: What specific internal bracing supports the roof structure and joinery during transit?
Quality assurance: Are electrical fittings and internal plumbing lines fully pressure-tested and certified prior to dispatch?
Planning Your Timeline: Production to Handover
A direct build pathway follows a clear, predictable schedule. The process starts with selecting your preferred design, whether that is a streamlined 2 Bedroom Container Home for compact sections or a spacious 2 Bedroom Expandable Home that maximizes living area. Once layout specifications are locked in, factory fabrication proceeds in a dry, indoor facility unaffected by seasonal rain or material supply delays on-site.
Before your unit departs the workshop, technicians conduct comprehensive quality checks across window seals, electrical boards, and internal fixtures. Nationwide transport is then coordinated directly to your site, matching delivery schedules with your local foundation contractors. To discuss engineered layouts, delivery logistics, and bespoke requirements for your property, connect with the team at Smart Spaces NZ.
Build Your Ideal Living Space with Confidence
Investing in secondary housing doesn't have to involve endless trade coordination or unpredictable site delays. High-performance transportable cabins nz prove that relocatable living can match the durability, thermal comfort, and structural integrity of a conventional home. By understanding the line between simple sleepouts and plumbed dwellings, evaluating heavy steel framing, and preparing your site properly, you set your build up for long-term success.
Sourcing directly from the manufacturer protects your project budget from retail markups while giving you full visibility over materials and finishes. With over 40 years of family-owned engineering and manufacturing expertise, the team delivers engineered 2 Bedroom Expandable Homes and 2 Bedroom Container Homes built tough for New Zealand conditions.
Ready to unlock practical, independent living on your section? Explore factory-direct transportable cabins with Smart Spaces NZ and find the perfect relocatable home for your lifestyle.
Frequently Asked Questions
Do transportable cabins require council building consent in New Zealand?
Whether you need consent depends entirely on the cabin's size and internal facilities. Under Schedule 1 of the Building Act, single-room sleepouts up to 30 square metres without plumbing generally don't require building consent. However, fully self-contained transportable cabins nz featuring integrated bathrooms, kitchens, or laundry spaces always require formal council consent to ensure plumbing and sanitary standards meet the national Building Code.
How are transportable cabins delivered and placed on a rural or residential site?
Delivery is carried out using dedicated flatbed transport trucks equipped with heavy-duty hydraulic Hiab cranes. The transporter hauls the structure directly to your property boundary, after which the crane lifts and manoeuvres the cabin onto your pre-installed foundation footings. A clear path of at least 3.5 metres wide and 4.5 metres high is necessary to ensure overhead branches and utility lines don't obstruct the truck.
Can transportable cabins be fully self-contained with a kitchen and bathroom?
Yes, modern relocatable homes can be engineered as complete, standalone residential units. Purpose-built designs like 2 Bedroom Expandable Homes and 2 Bedroom Container Homes arrive from the factory floor with fitted bathrooms, kitchenettes, electrical wiring, and internal plumbing already installed. Once positioned on your property, a certified drainlayer and electrician complete the final service connections to make the home fully functional.
What kind of foundations do I need for a relocatable cabin?
Foundation requirements depend on your site's soil composition, ground slope, and local wind exposure. Most transportable units sit securely on timber foundation piles anchored into concrete, engineered steel ground screws, or engineered concrete slab pads. Ground screws are increasingly popular because they install quickly with minimal earthworks and can be removed cleanly if you choose to relocate the cabin in the future.
How well insulated are transportable cabins against cold Kiwi winters?
Engineered transportable units feature comprehensive thermal envelopes specifically built to handle frosty Southern winters and wet coastal conditions. Factory builds incorporate dense wall, ceiling, and subfloor insulation alongside double-glazed joinery with thermal break profiles. This continuous thermal barrier prevents cold bridging, retains interior heat efficiently, and stops condensation from forming along aluminium window frames.
Can I move my transportable cabin again after it has been placed?
Yes, genuine relocatability is one of the main advantages of these factory-built structures. Because units feature rigid steel chassis and reinforced lifting points, they can be disconnected from on-site services, lifted back onto a flatbed transporter by crane, and shifted to an entirely new property. This makes them versatile long-term assets that adapt easily if your family needs or rural operations change.
How do power and water connections work with a transportable unit?
Units are manufactured with integrated switchboards and plumbing systems that connect cleanly to on-site utilities. Standard residential installations link to mains electricity and municipal water supplies via pre-dug underground service trenches. For remote rural blocks, these systems can also connect directly to rainwater collection tanks, on-site septic or greywater fields, and standalone rooftop solar power systems.



Comments