

Transportable Cabins NZ: The 2026 Ultimate Buying Guide

Updated: Sep 28
What if adding a self-contained home to your property didn't involve eighteen months of council paperwork, elusive tradespeople, and budget blowouts? If you've priced a standard build recently, you already know that traditional on-site construction has become painfully slow and expensive. That is why high-performance prefab cabins NZ wide have quickly become the smarter, more practical alternative, offering a durable way to expand without the chaos of a live building site.
Whether you want to accommodate extended family, generate rental returns, or simply downsize, choosing a factory-direct transportable dwelling puts you firmly in control of your timeline and investment. In this 2026 buying guide, you'll discover how to choose the ideal steel-framed layout for your land, make sense of the latest small dwelling consent exemptions, and organise a stress-free delivery from factory floor to foundations. Let's look at how you can unlock instant property value without the traditional building headaches.
Table of Contents
Understanding the Transportable Cabin Market in New Zealand
Transportable cabins are fully manufactured, self-contained dwellings engineered off-site and delivered directly to your land via HIAB crane truck or specialised trailer. Gone are the days when off-site structures were treated merely as rustic sleepouts or glorified garden sheds. Across the country, high-specification prefab cabins NZ property owners invest in now serve as permanent, full-time living solutions designed to handle daily life with ease.
Modern off-site spaces provide robust answers for multi-generational living, whether you are setting up an independent granny flat for ageing parents or adding dedicated worker accommodation on an orchard. By embracing contemporary prefabricated home construction techniques, these factory-built units bypass the weather delays and compounding site complications that regularly plague conventional residential projects.
Why Go Transportable Instead of Building On-Site?
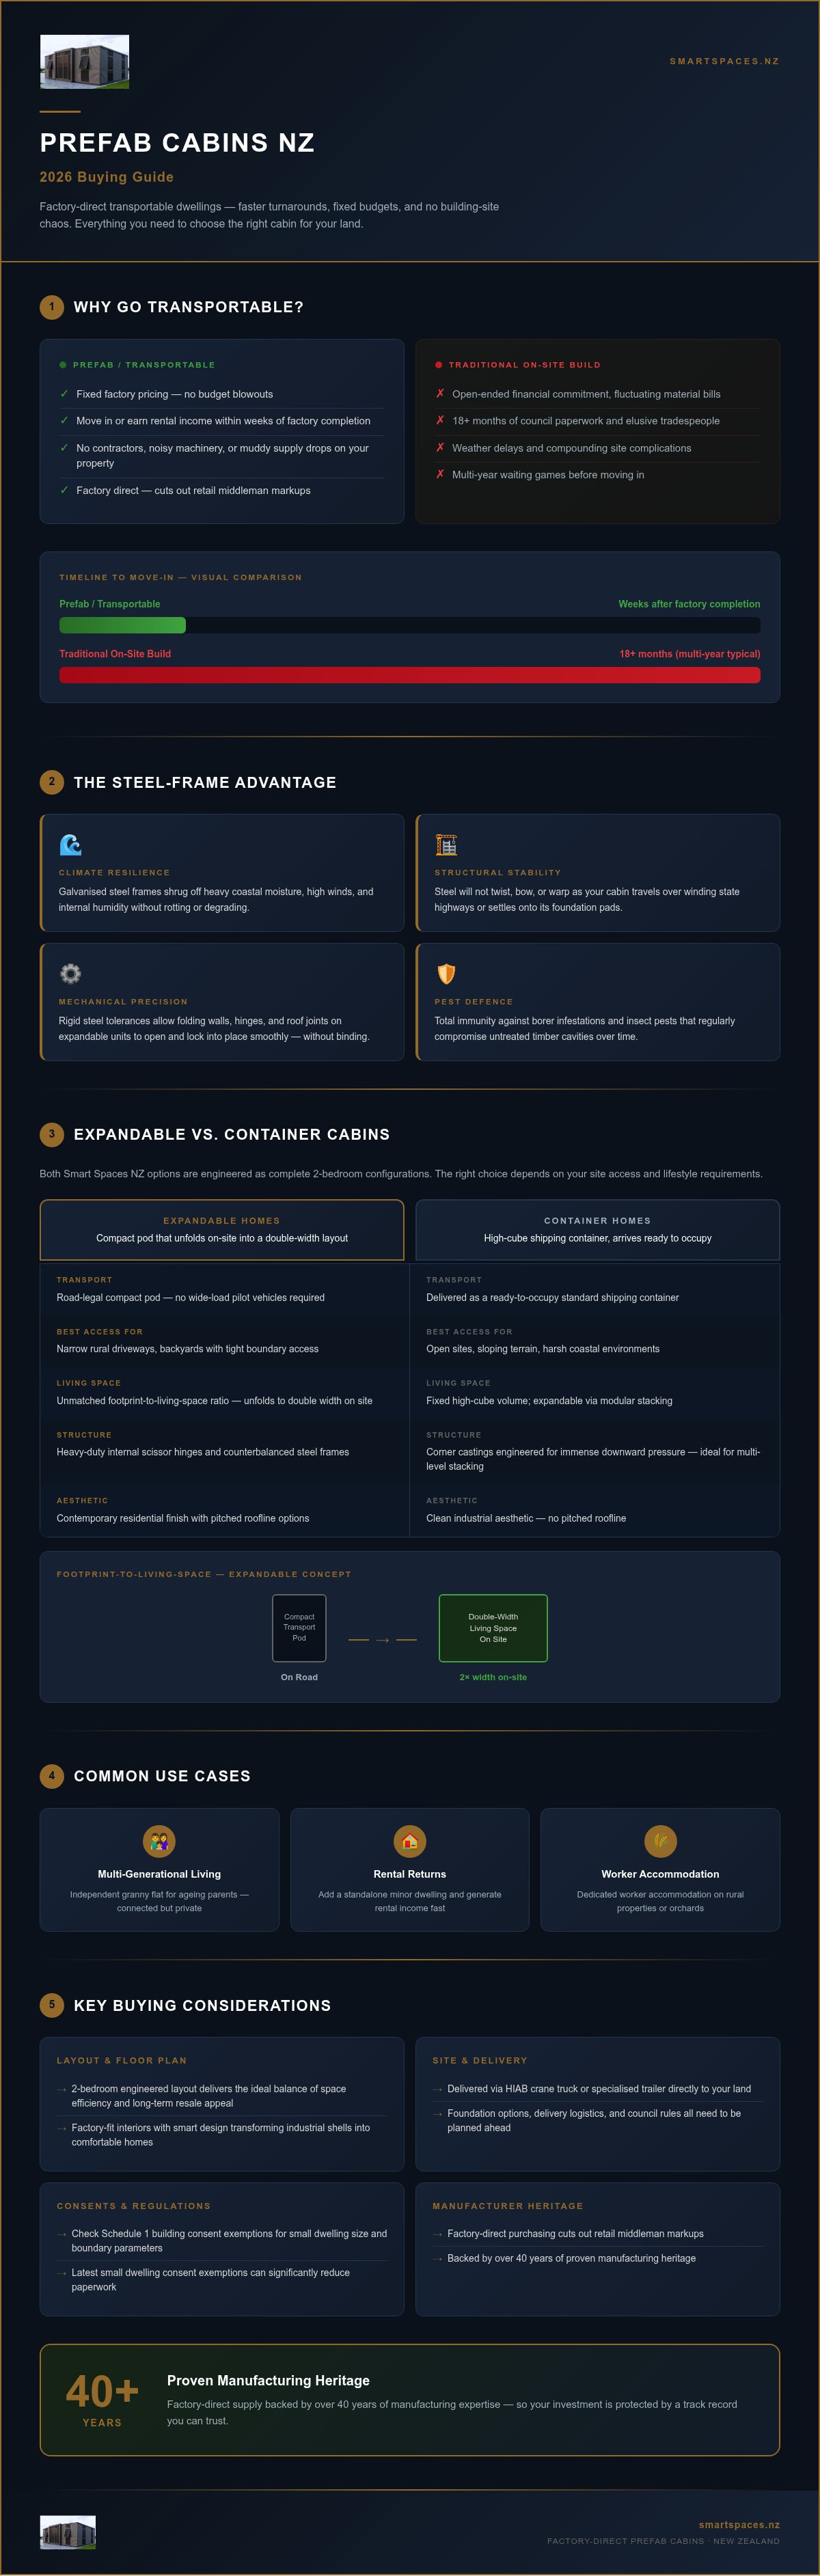
Traditional builds often become open-ended financial commitments. Fixed factory manufacturing protects your budget against unpredictable labour hours and fluctuating material bills. Delivery timelines shrink from stressful multi-year waiting games into predictable turnarounds, letting you move in or generate rental income within weeks of factory completion. Best of all, your lifestyle remains intact; you won't have contractors, noisy machinery, and muddy supply drops taking over your backyard for months on end. For property owners seeking a dedicated, self-contained office pod rather than a full secondary dwelling, you can discover Workpod to explore modular indoor and outdoor workspace solutions that offer a similarly streamlined setup.
The Value of Steel-Framed Construction
While some builders argue that timber is the only route forward, engineered steel framing delivers distinct engineering advantages for transportable buildings:
Climate resilience: Galvanised steel frames shrug off heavy coastal moisture, high winds, and internal humidity without rotting or degrading.
Structural stability: Steel will not twist, bow, or warp as your cabin travels over winding state highways or settles onto its foundation pads.
Mechanical precision: Rigid steel tolerances are essential for modern expandable units, allowing folding walls, hinges, and roof joints to open and lock into place smoothly without binding.
Pest defence: Steel framing provides total immunity against borer infestations and insect pests that regularly compromise untreated timber cavities over time.
Expandable vs. Container Cabins: Which Technology Suits You?
Comparing living area to road footprint reveals why modern prefab cabins NZ buyers choose have evolved beyond static dimensions. While traditional timber cabins remain bulky to transport in larger sizes, modern manufacturing splits the market into two distinct steel-based methods: expandable cabins and modified container homes. Both options from Smart Spaces NZ are engineered as complete 2-bedroom configurations, but each addresses a different site access scenario and lifestyle requirement.
The Magic of Expandable Homes
Standard road transport limits rigid cabins to narrow widths unless you pay for expensive wide-load pilot vehicles. Expandable technology solves this challenge by travelling as a compact, road-legal pod that unfolds on-site into a generous, double-width layout. Heavy-duty internal scissor hinges and counterbalanced steel frames maintain load-bearing structural integrity across the expanded wings, locking the roof and walls securely into place within hours of arrival.
This method delivers an unmatched footprint-to-living-space ratio, making it the premier option for narrow rural driveways or backyards with tight boundary access. For those planning a standalone sleepout or minor dwelling, reviewing official Schedule 1 building consent exemptions will help you understand the size and boundary parameters that apply to your site.
The Durability of Container-Based Cabins
If your land faces harsh coastal gales or requires future modular expansion, high-cube shipping containers offer unmatched physical strength. These units arrive ready to occupy, showcasing clean, industrial aesthetics rather than a pitched roofline. Because corner castings are engineered to handle immense downward pressure, containers excel at multi-level stacking and modular connections across sloping terrain.
Taking a closer look at purpose-built 2 Bedroom Container Homes in NZ gives you a solid sense of how factory insulation and smart interior design transform industrial steel shells into comfortable, low-maintenance homes. Whether you prefer an unfolding layout or a rugged container build, you can explore the Smart Spaces range to find the right footprint for your property.
Buying Guide: Key Features to Evaluate Before You Purchase
Investing in a transportable dwelling requires looking past glossy interior photos to evaluate core engineering. In the market for prefab cabins NZ buyers often find that build quality varies dramatically between light hobby sheds and purpose-built residential units. A home built for year-round comfort demands robust insulation that satisfies NZ Building Code Clause H1 rules, double-glazed aluminium joinery, and durable flooring that withstands decades of daily foot traffic.
The 2-Bedroom Configuration Advantage
Single-room pods can feel restrictive quickly. A well-designed 2-bedroom floor plan represents the sweet spot for utility, striking the perfect balance between compact site placement and genuine living functionality. Having two separate sleeping quarters allows you to house multi-generational family members comfortably, run a dedicated work-from-home office, or maximise long-term tenancy yields.
Smart layout design is everything. In footprints ranging from roughly 37sqm up to 58sqm, placing the central kitchen, lounge, and bathroom between the bedrooms creates natural acoustic privacy. Before committing to a floor plan, run your proposed design through MBIE's Can I Build It tool to confirm which building rules and boundary setbacks apply to your layout. You can also explore our detailed Guide to 2 Bedroom Expandable Homes to see how internal layouts make the most of every square metre.
Checking the "Standard" Inclusions
Hidden finishing expenses turn an apparent bargain into a costly headache. Many budget kitsets arrive as bare timber shells, leaving you to source external trades for lining, painting, and plumbing. Always verify exactly what comes installed from the factory floor:
Complete kitchen setup: Confirm that base cabinetry, sinkware, certified mixer taps, and solid benchtops are fully fitted prior to dispatch.
Turnkey bathroom facilities: Ensure a self-contained corner shower, ceramic toilet suite, vanity, and WaterMark-certified fixtures are part of the baseline build.
Pre-wired electrical systems: Check that internal LED lighting, light switches, and power points are installed to comply with AS/NZS 3000 wiring standards.
Interior finishes: Look for heavy-duty composite flooring, painted internal wall panels, and pre-hung doors so you can occupy the space right away.
Navigating Delivery, Site Prep, and Council Consents
Bringing a transportable home onto your land is far more straightforward than managing a conventional build, provided you follow a clear sequence. While some project-management firms charge massive premiums to coordinate everything on your behalf, managing your own site setup with local trades saves thousands of dollars while keeping you in total control. Successful installation boils down to four practical steps:
Review district planning rules: Check your local territorial authority's rules regarding boundary setbacks, site coverage ratios, and second-dwelling vehicle access.
Install engineered foundations: Prepare a level site footprint using either ground screws or poured concrete pads aligned to your cabin's chassis specs.
Arrange licensed utility tie-ins: Book a local registered electrician and certifying drainlayer to connect power, water supply, and greywater systems.
Assess truck delivery access: Verify road clearances, driveway overhead branches, and truck-to-pad crane reach before the HIAB transporter rolls out.
The 2026 NZ Building Consent Landscape
New Zealand's consenting framework has evolved significantly. While non-plumbed rooms under 30 square metres have long enjoyed exemptions under Schedule 1 of the Building Act, the rules around self-contained secondary dwellings up to 70 square metres now offer streamlined pathways that eliminate standard consent hurdles when supervised by licensed practitioners. Even so, exemption from consent never means exemption from compliance. You still need a territorial Project Information Memorandum (PIM), strict adherence to NZ Building Code standards, and sign-offs from certified trades. To see how these compliance pathways work in practice, read our comprehensive NZ Tiny Home Regulations Guide.
Site Foundations and Service Connections
Foundation requirements depend largely on your soil conditions and long-term intentions for the cabin. Engineered ground screw piles offer a swift, stop-digging method that secures the chassis against high wind zones while leaving the land undisturbed beneath. For a typical 2-bedroom expandable unit, all you need is a level, well-drained building pad with clear overhead crane reach and six to eight level load-bearing points.
Connecting your services can be as simple as tying into existing household mains or opting for off-grid rainwater retention, solar setups, and self-contained wastewater treatment. If you want practical advice on preparing your site for delivery, contact Smart Spaces NZ today to discuss your section's layout with our team.
Why Smart Spaces NZ is the Right Choice for Your Cabin
Choosing who manufactures your home is just as vital as picking the right layout. When looking into prefab cabins NZ property owners quickly find that the market is packed with sales dealerships and middlemen who add substantial margins to imported shells without adding real craftsmanship. Smart Spaces NZ changes that dynamic entirely. Backed by more than 40 years of family-owned industry experience, we pair straight-talking customer advice with direct manufacturing control to deliver reliable, durable dwellings across the country.
Factory-Direct Pricing Explained
By cutting out display yard networks, sales brokers, and third-party markup fees, our factory-direct model keeps costs honest. We build, manage, and dispatch our units ourselves, ensuring your funds go entirely into high-grade steel, compliant insulation, and dependable fittings rather than layers of corporate sales commission. You get total transparency from your initial enquiry through to site delivery, with clear specifications so there are no surprise finishing invoices down the track. When evaluating your finance options, our team can point you toward lending pathways that align with transportable dwelling investments.
The Smart Spaces Craftsmanship
Our structures are engineered to handle demanding New Zealand conditions. We don't cut corners on chassis gauge or structural steel, opting instead for heavy-duty galvanised frames that easily handle both transport flex and extreme coastal weather zones. This focus on over-engineering ensures that whether you select a 2-bedroom expandable configuration or a modified container home, the hinges, panel seals, and roofing junctions will perform day after day.
From spacious rural lifestyle blocks to compact suburban backyards, Kiwi homeowners consistently praise how smoothly their delivery and unfold days proceed. Having seasoned guidance from folks who understand local weatherproofing standards makes all the difference. When you are ready to cut through the noise and secure exceptional build quality at true factory value, enquire about our factory-direct cabin range today.
Build Smarter on Your Land in 2026
Investing in secondary accommodation shouldn't mean facing endless building delays, ballooning quotes, or months of on-site disruption. By choosing engineered steel framing and efficient living designs, modern prefab cabins NZ property owners choose offer lasting durability, low-maintenance comfort, and swift installation. Whether you decide on an unfolding expandable home to overcome narrow access or a rugged container build for exposed coastal terrain, bypassing retail middlemen keeps your hard-earned capital working directly for you.
Smart Spaces NZ backs your vision with more than 40 years of family-owned industry expertise. We supply customisable 2-bedroom layouts built to handle demanding local conditions, supported by dependable nationwide delivery across New Zealand and straightforward advice from start to finish. You don't have to navigate stressful construction hurdles alone when an engineered, factory-built solution is ready to roll onto your foundations. Take the first step toward expanding your lifestyle and explore our range of factory-direct transportable cabins today.
Frequently Asked Questions
Do I need a building consent for a transportable cabin in NZ?
It depends on the cabin's size, design, and whether it contains plumbing or sanitary fixtures. Detached sleepouts under 30 square metres without plumbing generally qualify for Schedule 1 exemptions. Self-contained secondary dwellings up to 70 square metres may also bypass standard building consents under standalone dwelling rules, provided they comply fully with the Building Code and are certified by licensed trades. Always verify site coverage limits with your local council.
How much does it cost to deliver a transportable cabin?
Delivery pricing depends directly on travel distance from dispatch, site accessibility, and the crane reach required to place the unit. Straightforward deliveries onto open, flat building pads cost considerably less than complex drops requiring long-reach Hiab cranes or tight rural access manoeuvres. Because ground slope, overhead powerlines, and driveway clearances differ on every property, delivery is calculated on an individual site basis to ensure a safe arrival.
Can I live in a transportable cabin permanently?
Yes, you can live in a transportable cabin permanently if the build complies with residential standards under the New Zealand Building Code. Modern prefab cabins NZ owners install feature continuous thermal insulation, double glazing, and certified plumbing and electrical fit-outs designed for full-time living. As long as your site satisfies local district planning rules regarding secondary dwellings, your transportable home functions just like a traditional house.
How are the cabins insulated for New Zealand winters?
Units are engineered with comprehensive thermal envelopes that satisfy Clause H1 energy efficiency requirements across national climate zones. High-performance insulation panels in the subfloor, walls, and ceiling cavities prevent heat transfer and eliminate unwanted draughts. Combined with double-glazed aluminium joinery and precision-sealed joints, these structural systems keep the interior warm and dry through sub-zero winter frosts while remaining comfortably cool during hot summer months.
What kind of foundations do I need for an expandable home?
Expandable homes require a level, well-drained footprint supported by engineered foundation points positioned under the steel chassis. Ground screw piles are the most popular foundation choice because they install in hours, resist severe wind uplift, and leave natural soils largely undisturbed. Concrete pad footings or traditional timber piles also provide solid anchoring. An engineer or local foundation specialist can confirm the ideal setup for your soil conditions.
Are these cabins suitable for off-grid living?
Yes, steel-framed transportable cabins adapt exceptionally well to off-grid services. The factory-installed wiring connects directly to solar panel setups, inverter banks, and battery storage systems. For water and waste management, standard plumbing lines hook straight into rainwater collection tanks, instant gas hot water califonts, and vermicomposting or septic systems, letting you establish a comfortable lifestyle on remote land without costly utility network extension fees.
How long does it take from order to delivery?
Turnaround averages approximately 12 weeks from initial order placement through to site delivery. Because the units are built within a dedicated manufacturing facility, production runs smoothly without seasonal rain delays or trade scheduling hold-ups. Once the truck drops your unit onto its prepared foundation pads, the mechanical unfolding and weather-sealing process takes just one day, allowing you to begin interior furnishing almost immediately. If you plan to configure the new space as a productive backyard workspace, discover Mega Office Supplies to source filing solutions, desk stationery, and everyday supplies.
Do you offer finance for transportable cabins?
Yes, tailored finance options are available through third-party lending partners who specialise in relocatable homes and asset funding. Because transportable units don't require the drawn-out stage payments of conventional architectural builds, approval processes for personal and asset finance are typically much more straightforward. Our team can connect you with lending specialists who will structure repayments that comfortably match your budget and project timeline.



Comments