

Tiny Home vs Granny Flat NZ: Which One Suits Your Section in 2026?

Updated: Aug 30
What if the "tiny home" you've been dreaming of is actually a legal minefield, while a "granny flat" has become the simplest way to boost your property's value? Since the new national regulations landed in January 2026, the debate over a tiny home vs granny flat NZ wide has shifted. It's no longer just about the floor plan; it's about understanding which path offers the most freedom and the least amount of red tape for your specific section.
You likely recognise that the housing market is tougher than ever, and the idea of adding a high-quality 2-bedroom dwelling is incredibly appealing for both family and finances. However, the fear of hidden council fines and the stress of a long, messy construction site can be paralysing. This article promises to simplify that decision by breaking down the "Under 70sqm" rule and comparing the practicalities of transportable units against permanent secondary dwellings.
We'll provide a clear overview of current construction costs, explain the latest MBIE consent exemptions, and show you how to choose a solution that adds genuine value to your home without the usual headaches. Whether you're looking for a cost-effective way to house relatives or a smart rental investment, you'll find the straightforward answers you need right here.
Table of Contents
Defining the Dwellings: What Exactly is the Difference in NZ?
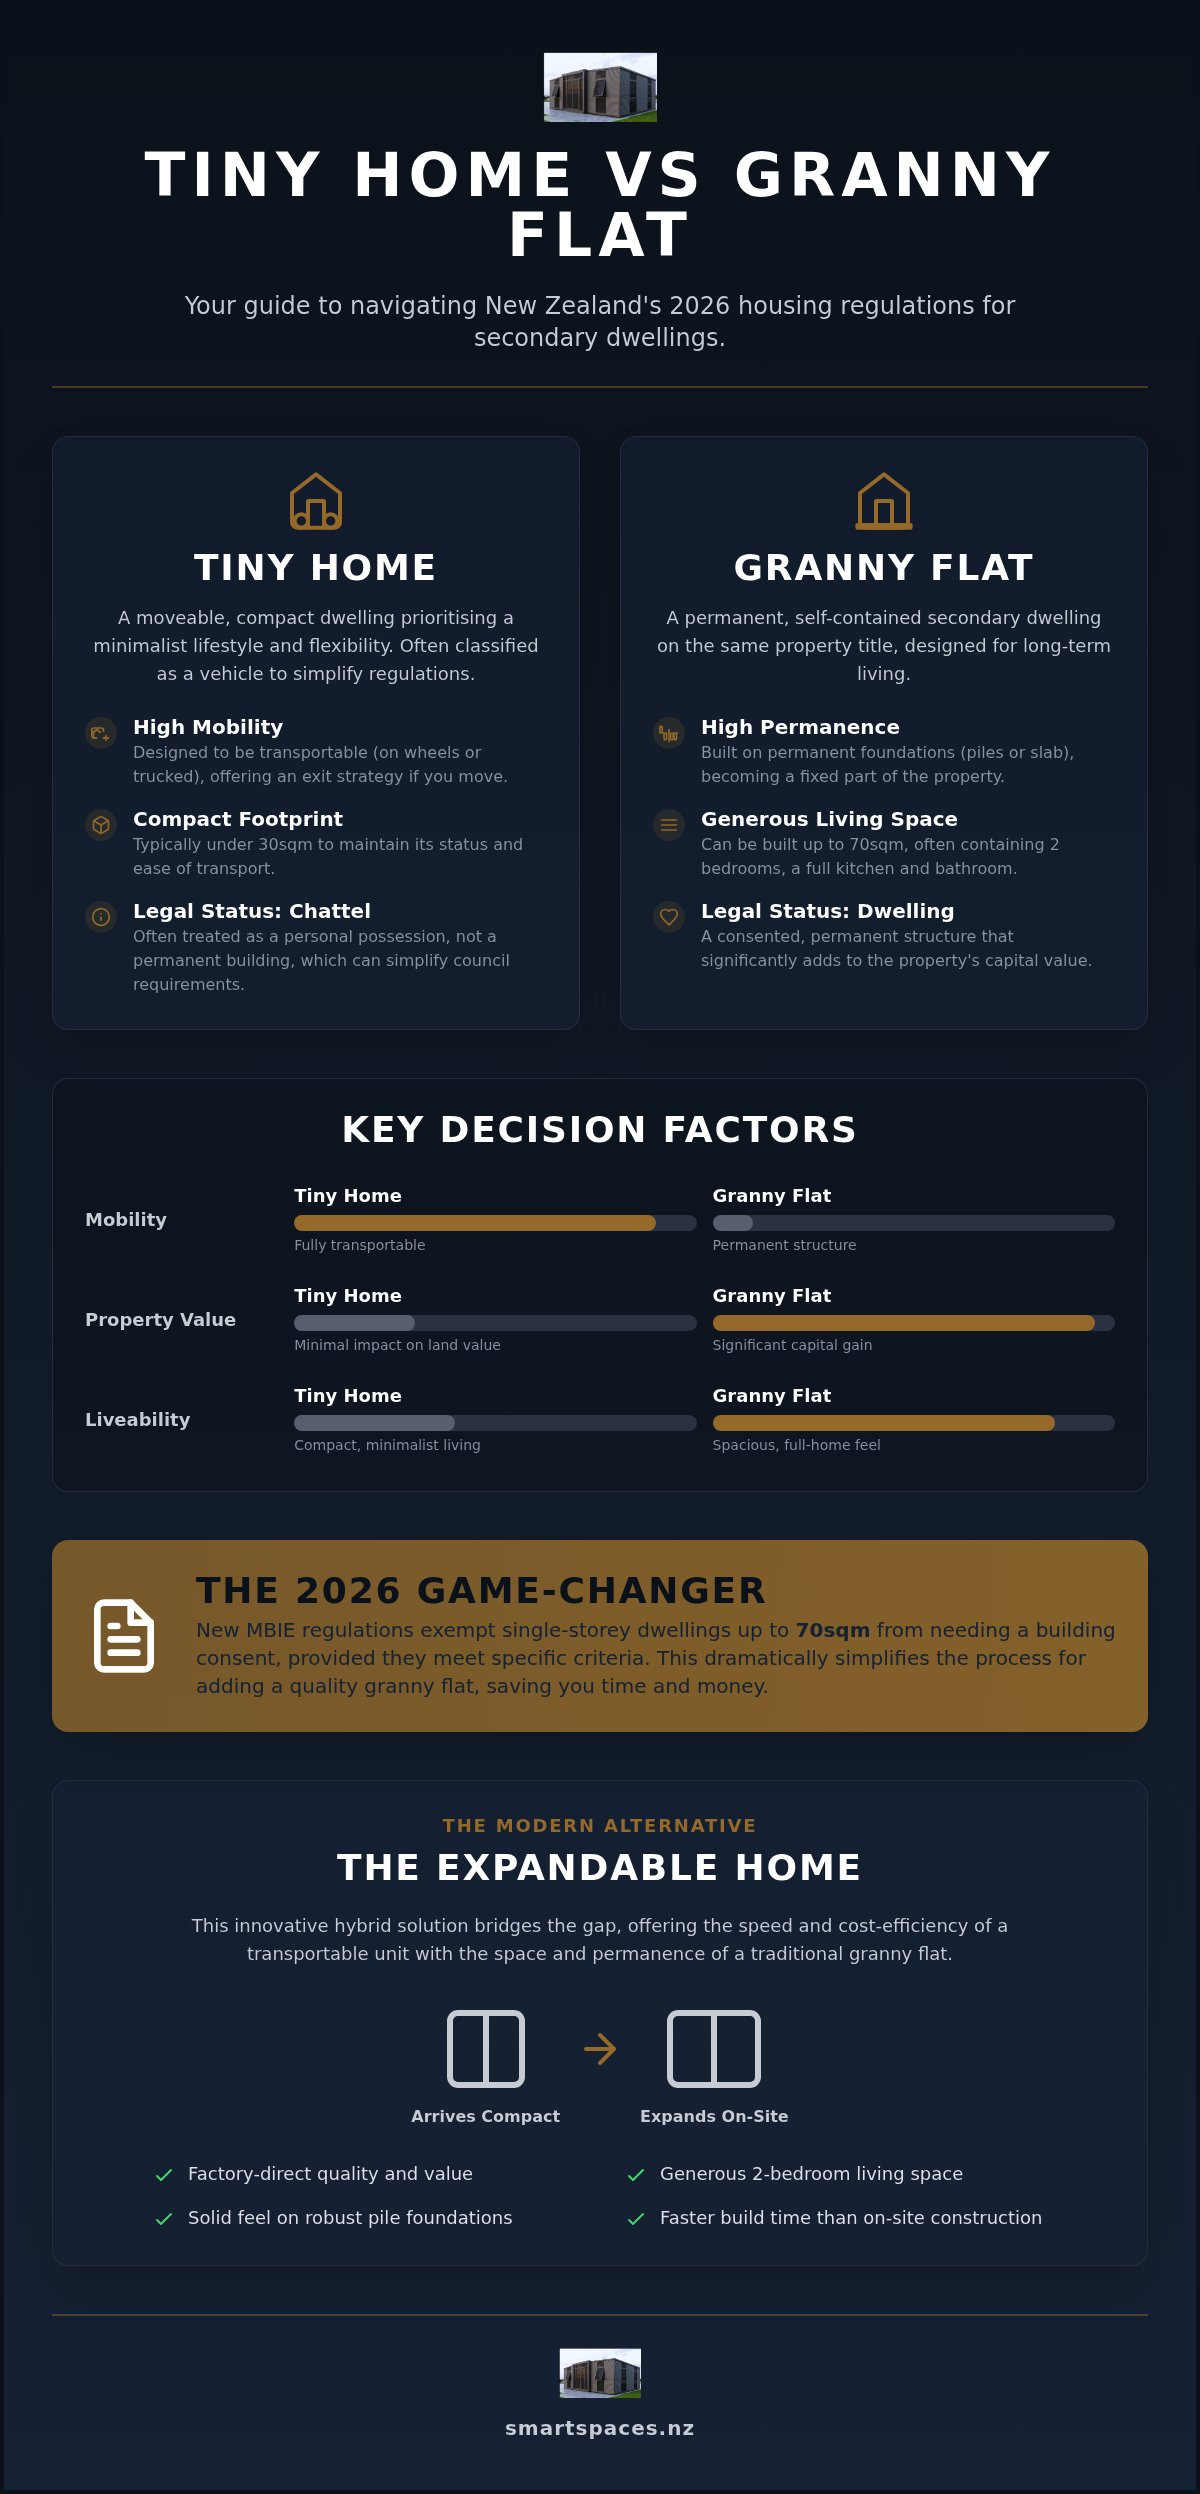
Choosing between a tiny home vs granny flat NZ depends on whether you're looking for a temporary lifestyle choice or a permanent addition to your property's footprint. While the terms get tossed around in casual conversation, they represent two very different legal and structural paths. A tiny home often prioritises mobility and minimalism, whereas a granny flat is a fixed, secondary dwelling designed for long-term habitation.
The Tiny Home Concept in the NZ Context
The Tiny-house movement originally gained traction as a way to escape the mortgage trap. In New Zealand, this has evolved into two distinct categories: Tiny Houses on Wheels (THOWs) and small transportable units. THOWs are often classified as vehicles, provided they can be moved easily and aren't permanently plumbed to the ground. Most standard builds are quite compact; they typically stay under 30sqm to maintain their tiny status. They offer freedom, but they can feel cramped if you're planning for more than one person or a long-term stay. To help manage your possessions when downsizing, you can visit SafeHouse Storage for secure, self-managed storage options that provide the extra room you need.
The Granny Flat: More Than Just a Spare Room
A granny flat, known officially by councils as a minor dwelling, is a self-contained home on the same title as your main house. To qualify, it must have its own kitchen, bathroom, and independent living area. These aren't just sleepouts; they're fully functional homes. We've seen a massive surge in Kiwis seeking 2-bedroom options lately. This shift is driven by families wanting to keep aging parents close or provide a stable start for adult children, all while adding significant capital value to the section.
The real game-changer in 2026 is the 2-bedroom expandable home. It sits right in the sweet spot between these two worlds. These units arrive as a compact, container-sized package, then expand into a generous living space once on-site. If you need the space of a traditional granny flat but want the speed and value of a factory-direct build, these modern hybrids are disrupting the market. They offer the permanence and comfort of a proper house without the six-figure labour costs of on-site construction. When weighing up a tiny home vs granny flat NZ, these expandable units provide a middle ground that balances cost with genuine liveability.
Mobility vs. Permanence: How You Intend to Use the Space
Deciding between a tiny home vs granny flat NZ often comes down to your five-year plan. If you're building a permanent legacy for family, a fixed structure on timber piles feels right. However, if there's a chance you might sell the main property or move to a lifestyle block later, that permanence can become a liability. A transportable unit allows you to take your investment with you, whereas a traditional granny flat stays with the land forever.
The "feel" of the space is heavily influenced by its foundations. Traditional granny flats usually sit on deep-driven piles or a concrete slab. This provides a solid, immovable feel that mimics a standard house. Tiny homes on wheels or those using temporary levelling jacks can sometimes feel less stable, similar to a caravan. Modern expandable homes offer a clever middle ground. They sit on simple, robust pile systems that provide the rigidity of a permanent home while remaining easy to decommission if you decide to relocate.
Privacy is another critical factor for your section layout. When placing a secondary dwelling, you must consider the sightlines between the two buildings. Smart owners orient the unit so the "blind" side, usually the one with fewer windows, faces the main house. This creates two distinct private zones. Adding a small deck or some strategic landscaping can make even a compact unit feel like an independent sanctuary rather than a shed in the backyard. To see how you can further enhance your outdoor lifestyle, you can check out Simply Saunas for inspiration on premium garden wellness setups.
Transportable units give you a clear exit strategy. If your circumstances change, you can sell the unit separately to a buyer who will truck it away. The second-hand market for high-quality, durable units remains strong in New Zealand. Learning about factory direct tiny homes NZ can help you understand how to secure a unit that maintains its structural integrity and resale value over decades.
Investment and Property Value Considerations
A consented secondary dwelling typically increases your property's capital value more than a non-fixed "chattel." Banks generally view permanent granny flats as fixtures, which can make it easier to secure traditional mortgage top-ups. However, high-quality 2-bedroom units that meet the 2026 building standards are increasingly recognised as valuable assets. If you're looking for a way to add a functional home without the six-figure price tag of an on-site build, you can explore our range of durable expandable homes to find a solution that fits your budget and your section.
Navigating the 2026 NZ Building Consent Maze
The legal landscape for secondary dwellings shifted significantly on 15 January 2026. Under the new National Environmental Standards for Detached Minor Residential Units (NES-DMRU), you can now build a detached, single-storey dwelling up to 70sqm without a formal building consent. This is a massive win for anyone weighing up a tiny home vs granny flat NZ wide, but it isn't a free-for-all. You still need to ensure the project is supervised by a Licensed Building Practitioner (LBP) and complies fully with the NZ Building Code.
Council distinction between a "building" and a "vehicle" remains a primary hurdle. According to MBIE guidance, if your tiny home is fixed to the ground, connected to permanent services, and lacks the immediate ability to be moved, it's a building. If you're planning a long-term living arrangement for a family member, treating the unit as a permanent building is usually the safest path. This avoids the risk of the council reclassifying your "vehicle" as an unauthorised structure later on, which can lead to hefty fines or insurance complications.
The Building Consent for Expandable Homes
While the 70sqm exemption covers the structure, it's vital to remember that plumbing and drainage work almost always requires a separate consent. To navigate this, many Kiwis choose factory-built units that come with Multi-Proof approvals. This means the design is pre-approved by MBIE, significantly speeding up the local council's processing time. For a deeper dive into these specifics, check out our NZ tiny home regulations guide, which breaks down the 2026 compliance requirements for plumbing and LBP supervision.
Exemptions and Temporary Accommodation Rules
You might hear that you can legally skip consent if the unit is "temporary," but this is a risky assumption. Most councils only allow temporary occupation for a few weeks, not as a permanent housing solution. If you're caught with an unconsented minor dwelling that doesn't meet the 70sqm exemption criteria, you could face "notice to fix" orders. When you talk to your local council, focus on your intent to meet the NES-DMRU standards. Being transparent about using an LBP and following the building code shows you're a responsible owner, which makes the whole process far smoother. Understanding the nuances of a tiny home vs granny flat NZ ensures you don't just build a space, but a legal, insured asset.
Comparing the Costs: Upfront Price vs. Long-Term Value
When you look at the price tag of a tiny home vs granny flat NZ owners often get a shock. A traditional on-site granny flat build is notorious for budget blowouts. You aren't just paying for timber and nails; you're paying for months of specialised labour, site management, and the constant risk of weather delays. In many New Zealand residential areas, a two-bedroom turnkey unit can easily exceed $200,000 once you factor in the rising costs of tradies and materials.
Factory-direct models, like container or expandable homes, flip this script entirely. Because these are built in a controlled environment, the labour is efficient and the timeline is predictable. This allows for a fixed-price contract that protects you from the "variable cost" trap of a backyard construction site. Beyond the unit itself, you must budget for site preparation. Levelling the ground, running utility connections for power and water, and paying council development contributions can add $20,000 to $30,000 to your total project cost depending on your specific section. For those looking to quickly restore their garden after these works, GrowQanz provides organic microbial technologies that naturally boost soil health and plant growth.
The long-term value is where the investment truly shines. A well-placed two-bedroom unit can generate substantial rental income, with many areas across the country seeing potential returns of around $550 per week. If you choose a high-quality build that meets permanent building standards, you're creating a capital asset that grows with the property market. It becomes an extension of your home's equity rather than a depreciating chattel.
Buying direct from the manufacturer is the smartest way to keep your budget intact. It cuts out the retail markups and middle-man fees that often plague the building industry. For a realistic look at the numbers, read our guide on how much does a tiny home cost NZ to see how factory efficiencies translate into better value for your section. This transparency ensures you know exactly where every dollar is going before the unit even arrives on your site.
Financing Your Secondary Dwelling
Securing the funds for your project depends heavily on the unit's legal status. Banks are often hesitant to offer a mortgage top-up for a tiny home on wheels because it's technically a vehicle. However, if your 2-bedroom home is a fixed building with a Code Compliance Certificate (CCC), it becomes a much easier prospect for traditional lending. This certificate proves the home meets the NZ Building Code, giving the bank the security they need to approve your finance. If you're ready to see how a high-quality, factory-direct unit fits your budget, view our 2-bedroom expandable home pricing options today.
Why Expandable Tiny Homes are the Ultimate Hybrid Solution
The ultimate resolution in the tiny home vs granny flat NZ debate often lies in a category many homeowners haven't considered: the expandable home. These units solve the primary trade-off between the cramped nature of a traditional tiny house and the high cost of a permanent granny flat. By utilising a clever folding mechanism, these structures are delivered in a compact, container-like state and then expanded into a full-sized residence once positioned. This hybrid approach offers the structural integrity of a building with the logistics of a transportable unit.
Smart Spaces NZ has spent over 40 years refining this factory-direct process. We've seen first-hand how this technology allows families to bypass the stress of a traditional building site while still enjoying a dwelling that feels like a genuine home. It's a no-nonsense way to add space without the six-figure labour costs of on-site construction.
The 2-Bedroom Advantage for NZ Families
A standard studio tiny home works well for a weekend retreat, but it often falls short for everyday living. The 2 bedroom expandable home NZ market is growing because families need versatility. Having that second room means you aren't just getting a bedroom; you're getting a home office, a hobby room, or a dedicated space for a grandchild to stay over. To ensure the little ones settle in perfectly, you can visit Baby Loves Sleep for calming sleep aids and oils that make any new space feel like home. This flexibility is what turns a simple unit into a long-term housing solution.
While your property is under development, if you need a high-quality place for family or guests to stay, you can learn more about U Hotel Group for a variety of accommodation options throughout New Zealand.
One of the biggest pain points of a traditional granny flat is the long construction period. Your backyard becomes a muddy mess of contractors, noise, and waste for months. In contrast, an expandable unit arrives on a truck and can be move-in ready in a matter of days. The site impact is minimal, requiring only basic foundations rather than extensive earthworks that ruin your lawn.
If you prefer the aesthetic and rugged durability of steel, exploring 2 bedroom container home NZ options provides another high-value alternative. These units are designed for national delivery and offer a modern look with the same rapid setup benefits. By choosing an expandable or container-based hybrid, you're investing in a solution that respects your time, your budget, and the peacefulness of your section.
Securing Your Property's Future with the Right Secondary Dwelling
Deciding between a tiny home vs granny flat NZ wide no longer has to be an overwhelming choice between red tape and high costs. The 2026 regulatory shifts have paved the way for smarter, more efficient housing solutions on your own section. By focusing on high-quality 2-bedroom expandable homes, you can bypass the delays of traditional construction while securing a permanent, consented asset that adds genuine capital value. It's about finding that perfect balance between the mobility of a tiny house and the solid comfort of a traditional minor dwelling.
Smart Spaces NZ is proud to be your visionary guide through this process. With over 40 years of family-owned experience, we provide factory-direct prices that cut out middle-man fees entirely. We offer national delivery across the North and South Islands, ensuring that quality housing is accessible no matter where your section is located. You don't have to navigate the building code alone; our team stands behind the craftsmanship of every unit we deliver.
We look forward to helping you achieve a lifestyle of greater freedom and financial security.
Frequently Asked Questions
Is a tiny home considered a granny flat under NZ law?
Not necessarily; the official legal term is usually a minor dwelling or a detached minor residential unit. A tiny home on wheels is often treated as a vehicle, whereas a granny flat is a permanent building. If your tiny home is fixed and used as a permanent residence, the council will likely classify it as a minor dwelling, requiring it to meet the same standards as a traditional granny flat.
Can I put a tiny home on my NZ property without a building consent?
It depends on the size and use. Since 15 January 2026, detached single-storey dwellings up to 70sqm are exempt from building consent if built or supervised by a Licensed Building Practitioner. However, if your tiny home vs granny flat NZ project includes plumbing or drainage, you will almost always require a separate consent for those services, even if the structure itself is technically exempt under the national standards.
What is the maximum size for a granny flat in New Zealand in 2026?
Under the 2026 National Environmental Standards, the maximum size for a consent-exempt minor dwelling is 70sqm. While various local plans across the country previously enforced smaller caps, the national standard now provides a broader 70sqm limit for standalone units. It remains vital to check your specific district plan for site coverage limits and boundary setbacks, as these local planning rules still apply regardless of the dwelling's total floor area.
How much does it cost to connect utilities to a backyard tiny home?
Utility connection costs typically range between $20,000 and $30,000 depending on your site's existing infrastructure. This includes trenching for power, water, and wastewater, as well as council development contributions which can vary significantly between different council jurisdictions. Because these costs are site-specific, it is wise to have a drainage expert assess your section early to avoid expensive surprises during the installation of your secondary unit.
Do tiny homes on wheels need a CCC (Code Compliance Certificate)?
If a tiny home is classified as a vehicle and is truly movable, it does not require a CCC. However, if it's used as a permanent home and connected to services, it is likely to be deemed a building. In that case, a CCC is essential for insurance, resale value, and legal compliance. Most owners find that having a CCC provides much greater peace of mind and long-term security for their investment.
Can I get a mortgage for an expandable tiny home in NZ?
Yes, but only if the unit is treated as a permanent fixture. Banks are typically unwilling to lend against chattels like tiny homes on wheels. If your expandable home is fixed to foundations and has a Code Compliance Certificate, it is viewed as an improvement to the property's capital value. This makes it eligible for a traditional mortgage top-up, provided you have enough equity in your main property to cover the project.
What is the difference between a minor dwelling and a secondary dwelling?
These terms are often used interchangeably, but minor dwelling is the specific legal term used by most New Zealand councils. It refers to a self-contained unit that is smaller than the main house on the same title. A secondary dwelling is a broader term that could include larger homes or even attached units. When discussing your tiny home vs granny flat NZ plans with the council, using the term minor dwelling ensures you're aligned with their regulatory language.
How long does it take to deliver and set up an expandable home?
The physical setup of an expandable home usually takes just a few days once it arrives on your section. Because the unit is factory-built, the construction phase doesn't happen in your backyard. After the foundations and utility connections are ready, the folded unit is trucked in, expanded, and secured. This streamlined process is significantly faster than a traditional on-site build, which can often drag on for six months or more.



Comments