

The Ultimate Guide to Prefab Homes in NZ: Modern Living Made Simple

Updated: Aug 22
What if the solution to New Zealand’s housing crisis isn't found on a muddy building site, but inside a precision-engineered factory? For many Kiwis, the dream of home ownership feels like it's slipping away as traditional building costs spiral and construction timelines stretch into years. You likely feel the weight of these hurdles, from the headache of council consents to the fear of hidden "extra" costs that turn a budget into a burden. It’s a frustrating cycle, but the rise of prefab homes NZ is finally offering a smarter, faster, and more transparent path forward.
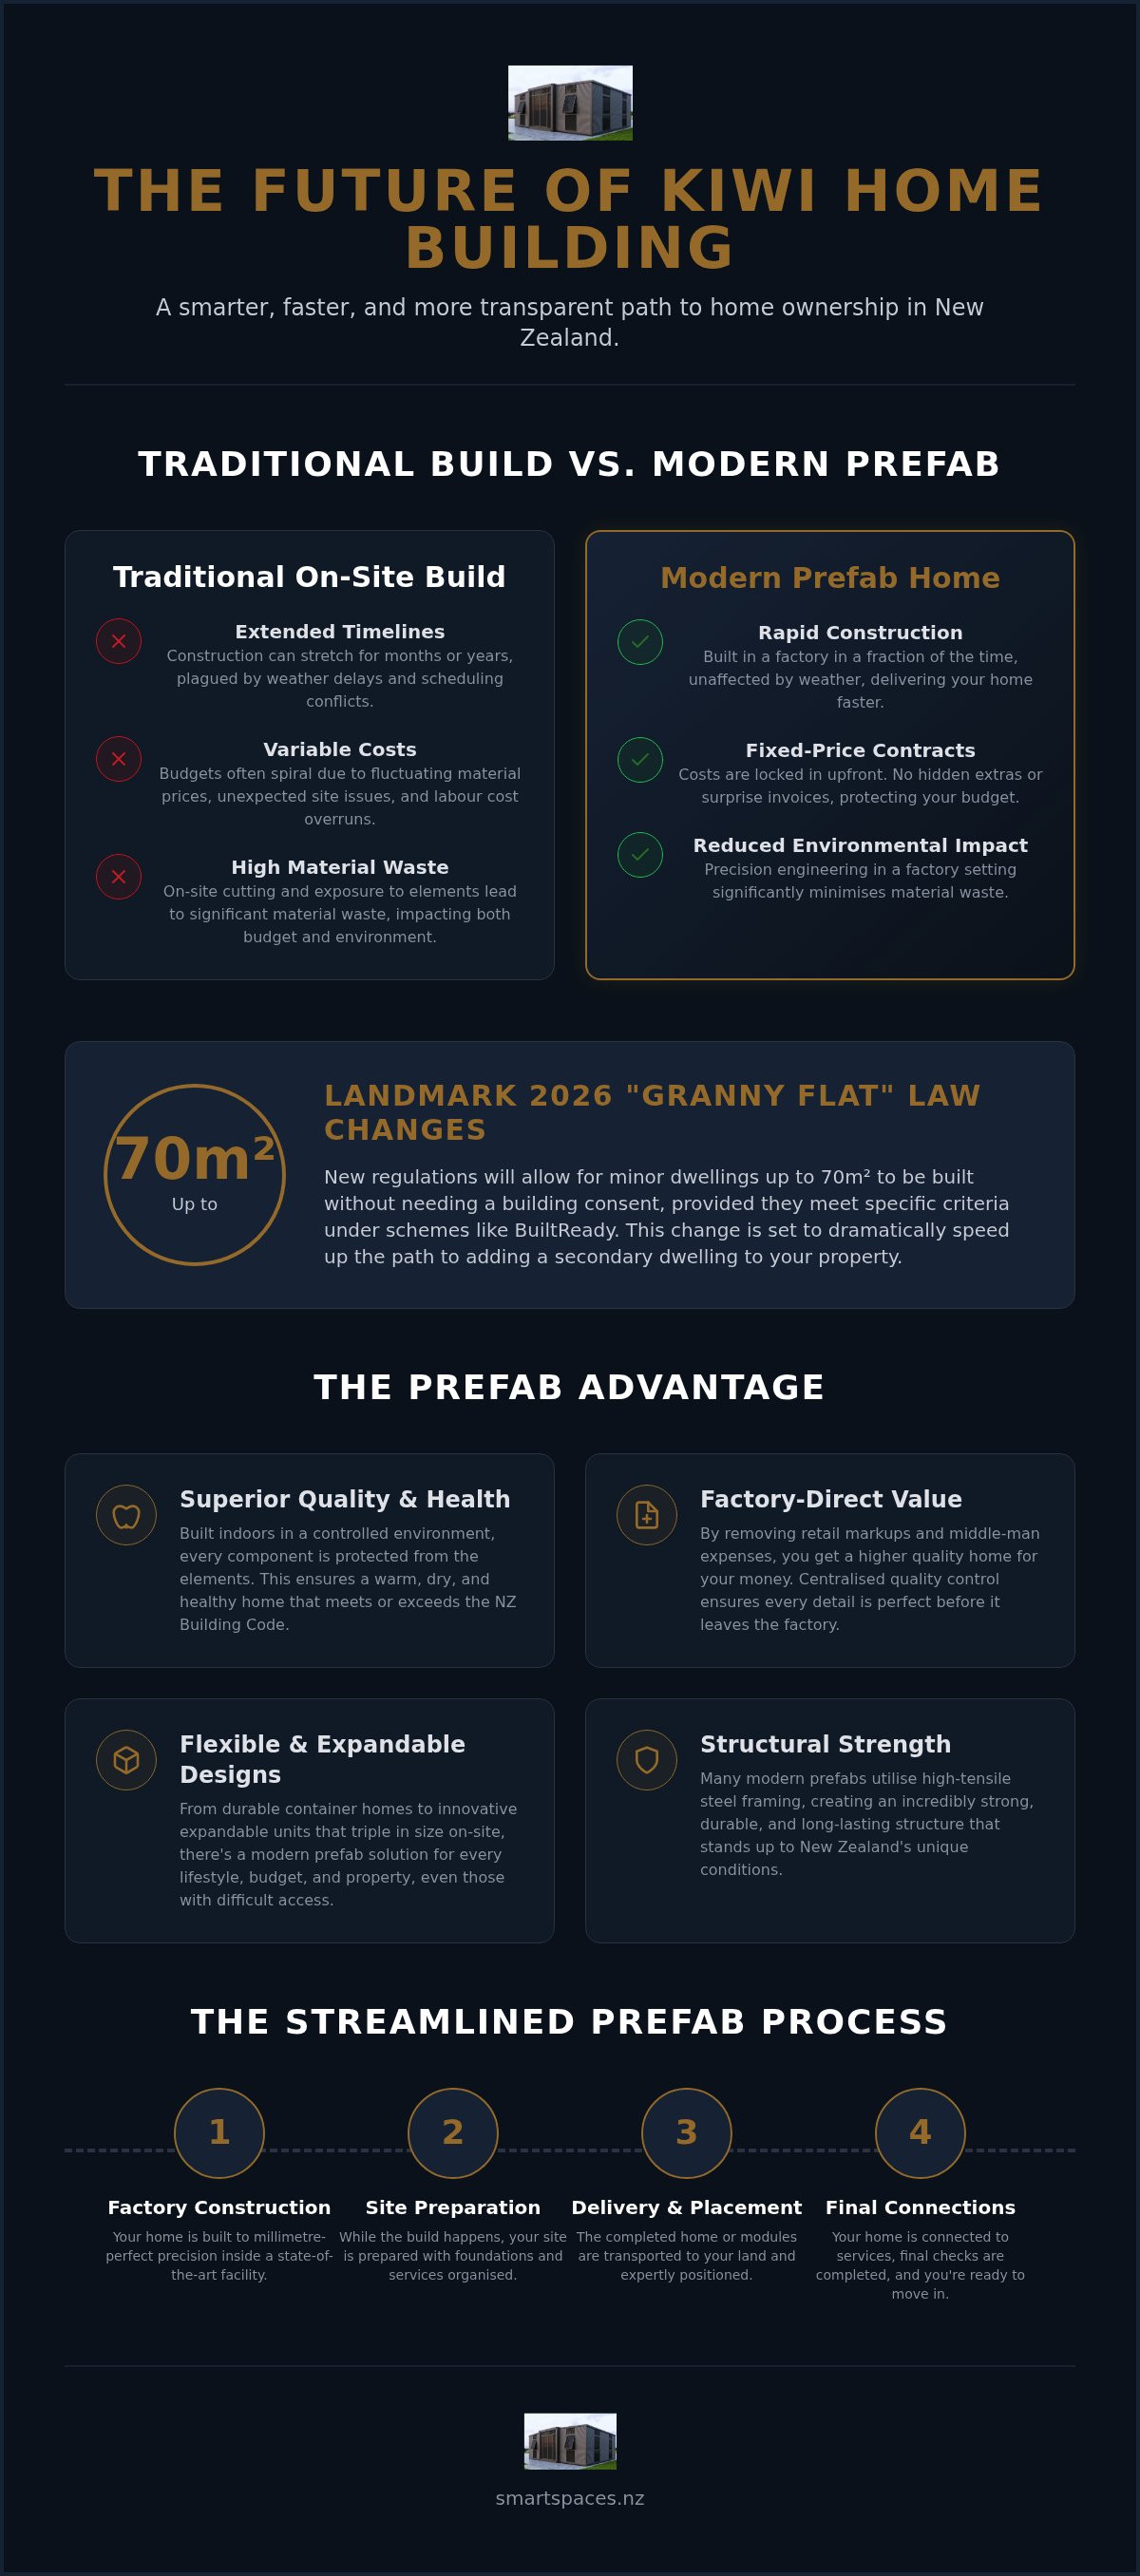
In this guide, you’ll discover how modern prefabrication is revolutionising the local property market by delivering high-quality, warm, and healthy homes in a fraction of the usual time. We'll walk you through the landmark 2026 "granny flat" law changes that allow for dwellings up to 70m² without a building consent, provided they meet specific criteria. Whether you're looking for an affordable first home, a fixed-price contract with no surprises, or a versatile secondary unit, we’ll show you exactly how to manage the process with confidence. From understanding the latest NZ Building Code requirements to budgeting for site costs, this is your roadmap to modern living made simple.
Table of Contents
What are Prefab Homes? Understanding the NZ Modular Landscape
The term "prefab" often brings to mind the drafty, temporary schoolrooms of the 1970s, but that image is well and truly outdated. To understand What are Prefab Homes?, you have to look at them as an umbrella term for any dwelling built off-site in a controlled factory environment. In the context of prefab homes NZ, this includes everything from kitsets and transportable units to high-end modular designs. While they all share a factory origin, the technology has leaped forward, turning what was once a "cheap fix" into a precision-engineered housing solution that rivals any traditional build for durability and style.
Kiwis often use these terms interchangeably, but there are subtle differences to keep in mind. Transportables are typically built on a permanent chassis for easy moving, while relocatables might be moved once or twice in their lifetime. Modular homes are usually built in sections or "modules" that are joined together on your land to create a seamless, permanent residence. Understanding these distinctions helps you choose the right path for your specific property and lifestyle needs.
The Evolution of Prefabrication in New Zealand
Why "Off-Site" is the New "On-Site"
Building in a factory isn't just about avoiding the rain; it's about absolute precision. When you build on a traditional site, you're dealing with uneven ground and shifting conditions. In a factory, every cut is millimetre-perfect. This level of engineering significantly reduces material waste, which is a massive win for both your wallet and the environment. Centralised quality control means every join, every piece of insulation, and every electrical circuit is checked under ideal lighting and stable conditions. It’s a methodical process that ensures your prefab homes NZ are warm, healthy, and built to last for generations.
Types of Prefabricated Homes: From Containers to Expandable Units
Choosing the right style of prefab homes NZ depends entirely on your land, your budget, and how you plan to live. While some buyers want a permanent family residence, others are looking for a secondary dwelling to house elderly parents or generate rental income. Most modern units are built using either timber or steel framing, and both must comply with NZ's BuiltReady scheme for prefab components to ensure they meet national standards. These "plug-and-play" systems arrive on-site with most of the hard work already done, allowing for a significantly faster move-in date compared to traditional builds.
Expandable Tiny Homes: Maximising Space
Expandable homes are a marvel of modern engineering. These units arrive on a trailer in a compact form, then literally fold out on-site to triple their floor area. This mechanism makes them the ideal choice for properties with difficult access, such as narrow driveways or sites with overhanging trees where a full-sized house wouldn't fit. An expandable 2-bedroom home provides a full-sized living feel in a compact footprint. If you're looking for a cost-effective way to add a granny flat or a home office, these versatile units offer a level of flexibility that traditional construction simply can't match. You can explore a variety of 2-bedroom expandable designs to see how these layouts maximise every square metre.
Container Homes: The Ultimate in Durability
Container housing has moved far beyond its humble shipping origins to become the ultimate in durable, industrial-chic living. These homes use the structural integrity of steel to create a building that is incredibly strong and resistant to the elements. To ensure they stay warm and dry through New Zealand winters, modern container homes use advanced insulation techniques and high-spec joinery. The result is a healthy, energy-efficient home that feels solid and secure. Their rugged aesthetic fits perfectly into the NZ landscape, whether you're building on a coastal section or a rural block. This modular versatility is mirrored in international markets, where high-quality casas prefabricadas méxico are also becoming a popular choice for those seeking durable, well-designed alternative housing.
Traditional Transportable Houses
If you prefer a more conventional look, traditional transportable houses are often the way to go. These are usually timber-framed buildings that look identical to a standard on-site build but are constructed entirely in a factory. They are typically moved in one or two large pieces, which requires significant logistics and wide-load permits for the journey. While they offer a familiar aesthetic, the transport costs can be higher than modular or expandable units. Deciding between these categories usually comes down to your site’s accessibility and whether you prioritise the "standard" house look or the efficiency of a modular system.
The Benefits of Choosing Prefabricated Housing
The shift toward prefab homes NZ isn't just about saving a few dollars; it's about the "Triple Threat" of speed, cost, and quality. In a traditional build, you're at the mercy of the elements and fluctuating material costs. With prefabrication, the process is streamlined by the OffsiteNZ industry association standards, ensuring that every unit is manufactured to a high level of precision. Because construction happens in a factory, you aren't paying for tradespeople to stand around during a Waikato downpour or a Wellington gale. This efficiency means you can often move into your new home in weeks rather than months, providing a level of certainty that is rare in the New Zealand property market.
Fixed Pricing and Financial Certainty
One of the biggest stresses in building is the "hidden extra." Whether it's a sudden spike in timber prices or an unexpected site delay, traditional builds often blow their budgets. Prefabricated housing offers the transparency of a fixed-price contract, so you know exactly what you'll pay before the first nail is driven. By August 2026, New Zealand banks have become significantly more comfortable with financing these projects. With major lenders like TSB and ASB offering fixed home loan rates between 4.79% and 5.59% p.a., securing a mortgage for a modular home on permanent foundations has become a straightforward process. Knowing your exact move-in date from the moment you sign allows you to plan your life without the "construction limbo" that haunts so many homeowners.
Built for the Kiwi Climate
Living in New Zealand means preparing for everything from alpine frosts to coastal humidity. Every modular unit is built to meet, and often exceed, the NZ Building Code requirements for insulation and double glazing. These homes are designed with high R-values to ensure they stay "warm and dry," a promise that is vital for preventing the mould and respiratory issues often found in older Kiwi housing stock. Safety is equally paramount; both steel and timber modular units are engineered to handle New Zealand's seismic requirements. Because modular buildings are often lighter and more flexible than rigid concrete structures, they perform exceptionally well in earthquake zones, giving you peace of mind that your investment is as safe as it is comfortable.
When your needs change, these homes offer a level of flexibility that a slab-on-ground house can't match. If you decide to move, many modular units can be relocated to a new site, or they can be sold as a high-value secondary dwelling. This versatility ensures that your prefab homes NZ investment remains a liquid asset, holding its resale value in an evolving market.
The Prefab Process: Consents, Delivery, and Site Prep
Building a home should be an exciting milestone, not a bureaucratic nightmare. The journey for prefab homes NZ is designed to be streamlined, but it requires a clear division of labour between you and the manufacturer. While the factory handles the craftsmanship and internal fit-out, your focus remains on the land where your new home will sit. This partnership ensures that while your house is being built in a controlled environment, your site is being prepared to receive it, often cutting the total project timeline in half compared to traditional on-site construction.
Navigating Council Consents
Many Kiwis feel a sense of dread when dealing with local councils, but the prefab path simplifies much of this anxiety. It's vital to distinguish between a Building Consent and a Resource Consent. A Building Consent confirms the structure itself meets the NZ Building Code. To speed this up, many manufacturers use the "Multi-Proof" approval process, where the design is already vetted at a national level, leaving the council to only focus on the site-specific details. A Resource Consent, on the other hand, deals with how the house affects the environment and neighbours, such as its proximity to boundaries or its height.
As the landowner, you'll typically need to ensure the following are organised before the unit arrives:
A Project Information Memorandum (PIM) from your local council.
Clearly identified boundary markers from a registered surveyor.
Connection points for sewer, stormwater, and fresh water.
Electrical mains access ready for the final "plug-in."
Preparing Your Site for Delivery
Unlike a traditional build where a concrete slab is poured on-site, relocatable homes usually sit on timber or steel piles. This method is faster and less invasive for your land, allowing for better airflow under the house. However, you can't leave the logistics to chance on delivery day. Access for the transport truck, and in some cases a crane, must be cleared of overhanging branches, narrow gate posts, or soft ground that might trap a heavy vehicle. Site preparation is the most critical factor in a successful prefab delivery. If the foundations aren't millimetre-perfect or the truck can't reach the designated spot, the entire process can grind to a costly halt.
Before you commit to a floor plan, it’s a good idea to discuss your specific site requirements with an expert to ensure your land is ready for a seamless delivery. Getting these details right early on means that once the truck pulls away, you’re only a few simple utility connections away from moving in.
Why Smart Spaces NZ is the Right Choice for Your Build
When you decide to invest in prefab homes NZ, you aren't just buying a structure; you're choosing a partner for one of the most significant projects of your life. Smart Spaces NZ brings over 40 years of family-owned experience to the table, providing the kind of reliability that only decades of hard work and local heritage can build. We’ve seen the industry evolve from basic cabins to the sophisticated, high-spec modular systems of 2026, and we’ve remained committed to straightforward dealings and personal integrity throughout. We pride ourselves on being the straight-talking experts who cut through the noise to help you achieve your property goals.
The Factory-Direct Advantage
Most homeowners don't realise how much of their building budget is swallowed by retail markups and middle-man commissions. Our factory-direct model completely removes those unnecessary costs. By dealing directly with the people who design and manufacture your home, you ensure that more of your money goes into higher-spec materials and superior craftsmanship. This transparency is the cornerstone of our no-nonsense approach to business. If you have a question about a design choice or a material grade, you get a straight answer from the source. It’s a practical way to keep quality high and prices accessible for everyday Kiwis.
Supporting Your Journey from Start to Finish
We specialise specifically in 2-bedroom expandable and container configurations because we know these layouts offer the best balance of comfort and efficiency for modern living. Whether you're looking for a permanent residence or a high-quality secondary unit, these designs are engineered to be finance-ready from day one. We understand that the banking side of prefab homes NZ can be daunting, so we facilitate finance solutions tailored specifically to modular projects. This helps bridge the gap between your vision and your move-in date.
Our commitment doesn't end when the unit leaves the factory floor. We provide national delivery and dedicated after-sales support to ensure your transition into your new home is as smooth as possible. You can customise your 2-bedroom layout to suit your specific lifestyle needs, ensuring your new space feels like home the moment you turn the key. If you’re ready to take the next step toward a warmer, healthier, and more affordable lifestyle, reach out for a "fair dinkum" chat about your property goals today, or click here to see how Fluent applies these design-led principles to modern living and workspaces globally.
Take the Next Step Toward Your Modern Kiwi Home
Choosing a home is about more than just four walls; it's about the freedom and security that comes with a smart, long-term investment. We've explored how modern prefabrication offers a precision-engineered solution that bypasses the frustrating delays and "hidden extras" of traditional site builds. Whether you're utilising the 2026 consent exemptions for a minor dwelling or building a permanent 2-bedroom residence, prefab homes NZ provide a warm, healthy, and high-quality environment for your family.
At Smart Spaces NZ, we back every build with over 40 years of family-owned experience and the financial peace of mind that only fixed-price contracts can provide. Our national delivery network ensures that no matter where you are in the country, a more efficient way of living is well within reach. You now have the tools, the knowledge, and a reliable partner ready to help you turn your property goals into a reality.
Your path to an affordable, high-quality home doesn't have to be complicated. With a straightforward plan and the right expertise behind you, your new lifestyle is just around the corner.
If you're flying into Auckland to scout for land or visit our display units, you can explore Compact Hatchback rental options from Drive NZ Rental Cars to ensure a smooth journey from the airport to your site.
Frequently Asked Questions
Do I need council consent for a prefab home in New Zealand?
Generally, yes, but 2026 regulations now allow exemptions for detached single-storey dwellings up to 70m². These structures must still comply with the NZ Building Code and be supervised by a Licensed Building Practitioner. For larger prefab homes NZ, you’ll likely need a standard building consent. Always check with your local council to confirm specific zoning rules or boundary requirements before starting your project.
How long does it take to build and deliver a prefab house?
Most factory builds are completed in a fraction of the time required for on-site construction, often taking just a few months from order to dispatch. Because weather delays are eliminated, the timeline is far more predictable. Once the unit is finished, national delivery usually takes only a few days. This speed allows you to move in much sooner than if you were managing a traditional building site.
Can I finance a prefab or tiny home through a traditional bank?
You can certainly finance a prefab through major banks if it's fixed to permanent foundations. As of August 2026, lenders like TSB and ASB offer fixed rates around 4.79% to 5.59% p.a. for these dwellings. If the home is on wheels or temporary piles, you might need a specialist personal loan instead. These typically carry higher interest rates, often ranging between 9.95% and 15.95% p.a.
Are prefab homes as durable as traditional timber-frame houses?
Modern prefabricated units are engineered to be exceptionally durable and often exceed the standards of traditional builds. Whether you choose a steel-framed container or a timber modular unit, the structure is designed to handle New Zealand’s seismic activity and high wind zones. Building in a controlled factory environment also prevents material degradation from moisture during construction, ensuring a longer-lasting, healthier home for your family.
What kind of foundations do I need for an expandable or container home?
Most expandable or container homes sit on timber or steel piles rather than a traditional concrete slab. This method is faster to install and causes less disruption to your land. It also provides essential sub-floor ventilation to keep the home dry. Your manufacturer will provide a foundation plan, but it’s your responsibility to ensure the piles are installed correctly by a qualified professional before delivery day.
How is the home delivered to my site if I live in a remote area?
We deliver nationally across New Zealand using specialised transport trailers designed for remote access. If your site is particularly difficult to reach, we can often arrange for a crane to lift the unit into place from a nearby accessible point. It's vital to clear any overhanging branches or narrow gate posts beforehand. We’ll work with you to assess your site’s access during the planning stage.
Can I customise the floor plan of a 2-bedroom modular home?
Yes, our 2-bedroom modular units offer a range of customisation options to suit your specific lifestyle. While the external dimensions are often fixed for transport efficiency, the internal layouts can be adjusted to prioritise storage, living space, or bedroom size. Dealing factory-direct means you can discuss these modifications directly with the design team to ensure the final result matches your vision for prefab homes NZ.
Is it possible to live off-grid in a Smart Spaces NZ prefab unit?
Living off-grid is entirely possible and increasingly popular with our prefab units. You can easily configure your home to include solar power systems, rainwater harvesting tanks, and composting or septic toilets. Because these homes are highly insulated and energy-efficient, they require less power to heat and cool. This makes them a perfect choice for a self-sufficient lifestyle in more isolated parts of the country.



Comments