

The Ultimate Buyer’s Guide to Ready Built Homes in NZ (2026)

Updated: Sep 1
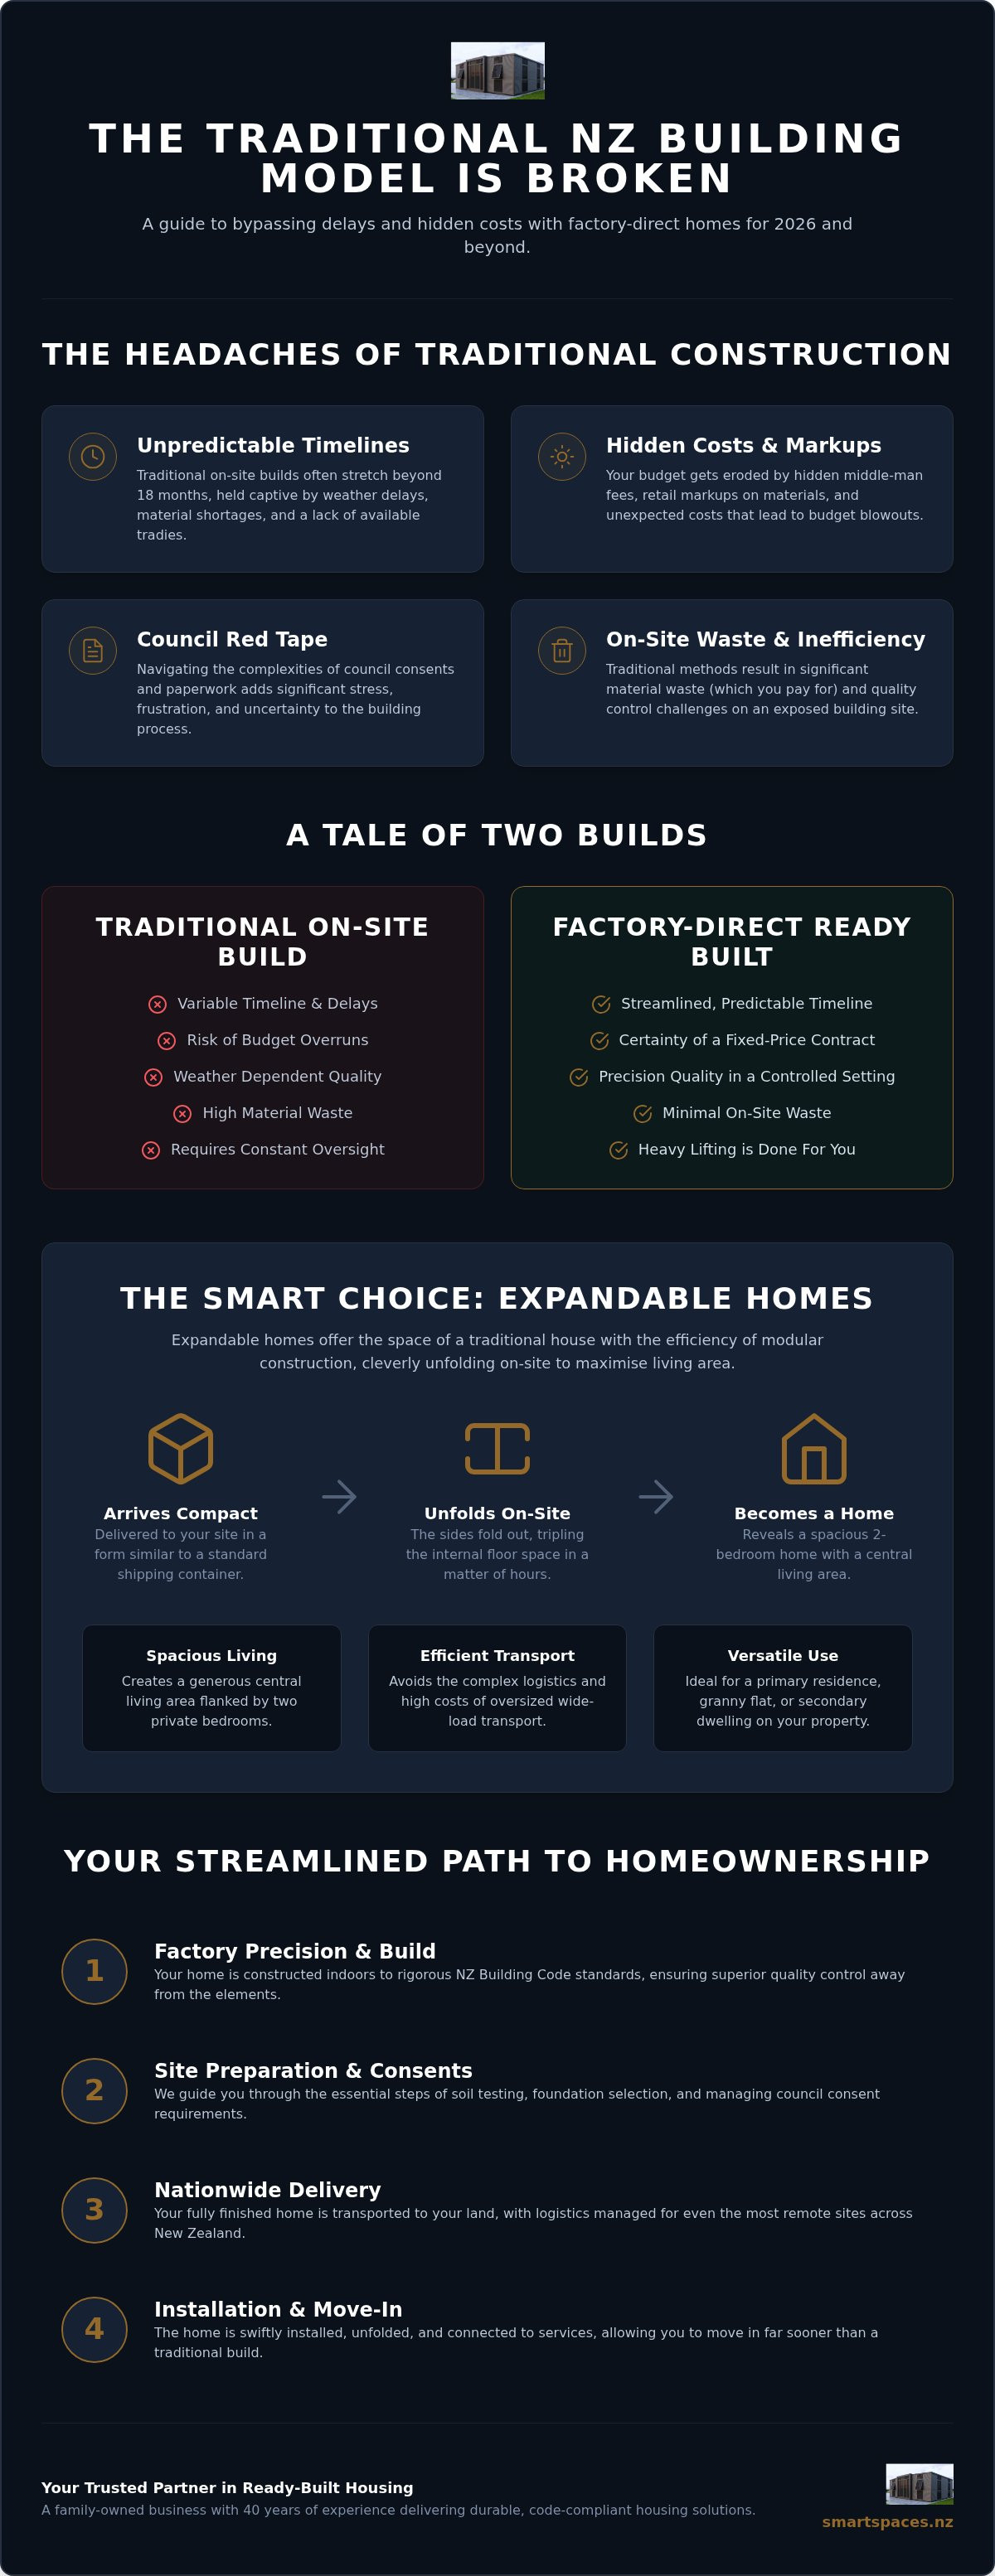
The traditional New Zealand building model is fundamentally broken. If you've spent any time looking at section prices and builder quotes lately, you'll know that the dream of owning a home often feels like it's slipping behind a wall of council red tape and hidden middle-man fees. It's frustrating to watch your budget get swallowed by retail markups before a single nail is even driven. You deserve a straightforward path to homeownership that doesn't involve waiting eighteen months for a move-in date that keeps shifting. We understand that the search for reliable expandable homes nz wide is about more than just finding a roof; it's about securing your future without the stress of escalating costs.
In this guide, we'll show you how to bypass the typical industry headaches by choosing high-quality, factory-direct housing. You'll learn exactly how these 2-bedroom units meet all NZ building codes and standards while offering the certainty of a fixed-price contract. Whether you're looking for a secondary dwelling or a primary residence on a remote site, we're providing the roadmap to a faster, more transparent way to build. We'll cover everything from navigating council consents to the logistics of national delivery, ensuring you have the tools to make an informed decision for 2026 and beyond.
Table of Contents
Understanding Ready Built and Expandable Homes NZ: A 2026 Overview
In the current market, the term "ready built" has evolved far beyond its humble beginnings. In the modern New Zealand context, a ready built home refers to a dwelling that is fully manufactured in a controlled factory environment before being transported to its final destination. This isn't just a niche trend; it's a practical response to a housing market where traditional on-site construction has become prohibitively slow and expensive. Moving the build process indoors allows for a level of precision and quality control that's simply impossible to replicate when you're battling the elements on an open section.
The year 2026 represents a genuine turning point for the industry. We've seen a massive shift in perception as Kiwis move away from viewing modular units as "temporary" or "portable" structures. Today, expandable homes nz wide are recognised as permanent, high-quality residential standards that offer the same longevity as a timber-frame house. With efficiency gains in manufacturing and a streamlined delivery process, these homes have become the go-to strategy for those who value certainty over the chaos of a traditional building site.
The Rise of Prefabricated Housing in New Zealand
Traditional building delays have left far too many people in limbo. When you factor in the shortage of skilled tradies and the rising cost of materials, a standard build can easily stretch out for a year or more. Modular solutions offer a way out of this cycle. By shifting the work to a factory setting, we can reduce on-site waste and ensure every component is engineered to exact specifications. Prefabricated homes are now built to meet the rigorous requirements of the Building Act, ensuring they provide excellent insulation and structural integrity that matches any on-site build. This environmental efficiency isn't just good for the planet; it's better for your bottom line because it eliminates the waste you'd normally pay for in a traditional skip bin.
Ready Built vs. Traditional Kitset Homes NZ
Choosing expandable homes nz means you're opting for a system where the heavy lifting is done before the unit even reaches your gate. You avoid the hidden costs of scaffolding, travel fees for builders, and the constant worry of weather-related holdups. It's a "no-nonsense" approach that provides cost predictability from day one. Whether you're setting up a lifestyle block or looking for a smart secondary dwelling, the shift to factory-finished units is about reclaiming your time and securing a fixed-price housing solution. For those travelling to oversee site preparations or explore new regions for their build, U Hotel Group provides comfortable accommodation options throughout New Zealand, ensuring you have a quality place to stay during your property journey.
Expandable Homes vs. Comparing the Best Ready Built Options
Choosing the right modular structure often comes down to a balance between living space and structural form. While both options offer a "plug and play" solution for your land, they serve different needs. A 2 bedroom container home is built within the rigid, high-strength shell of a shipping container, whereas expandable homes nz wide are designed to fold down for transport and blossom into a full-sized residence once they arrive. This ability to bypass the narrow 2.4m width of a standard container is what makes the expandable model so attractive for those who want a traditional house feel without the transport logistics of a wide-load oversized building. To achieve this premium feel, many homeowners look to industry leaders like QLD Shade for high-quality blinds and shutters that enhance both comfort and privacy.
The magic of an expandable unit lies in its clever hinge-and-lock mechanism. These homes arrive on-site roughly the size of a standard container, but once positioned, the sides unfold to triple the internal floor area. This creates a generous central living space flanked by two private bedrooms. It's the perfect setup if you're looking to add a granny flat for ageing parents or a self-contained retreat for teenagers who need their own space. You can easily customise these layouts with specific kitchenettes and bathroom configurations to suit your family's daily rhythm. If you're curious about how these layouts work in practice, you can view our current range to see the floorplans in detail.
Both styles are engineered to meet the New Zealand Building Code, ensuring they handle our unique climate. However, the footprint of an expandable home is significantly wider than a container, offering a layout that feels more like a conventional home. This extra width allows for a more natural flow between the lounge, dining, and sleeping quarters, which is often a deciding factor for long-term residents who don't want to feel "boxed in" by narrower dimensions.
Why Steel-Frame Container Homes Lead in Durability
If your site is located in a high-wind zone or a rugged coastal area, the 2 bedroom container home is often the gold standard. The inherent strength of a Corten steel frame provides a level of weather resistance that is hard to beat. Modern finishes have also come a long way; you're no longer looking at a rusty box, but rather a sleek, high-end architectural build that fits perfectly into the Kiwi landscape. For a deeper dive into this specific style, check out The Ultimate Guide to 2 Bedroom Container Homes in NZ (2026). Whether you choose the unfolding versatility of expandable homes nz or the rugged durability of a container, you're investing in a structure built to last a lifetime.
The Real Cost of Building: How Factory-Direct Savings Work
Traditional building in New Zealand is often a gamble with your bank balance. When you sign up for a standard on-site build, you're not just paying for timber and nails; you're subsidising a massive chain of overheads. Weather delays can stall a project for weeks, yet the bills for scaffolding and site security keep rolling in. By the time you factor in travel fees for multiple sub-contractors and the inevitable "variations" that crop up, that initial quote is often long gone. Choosing expandable homes nz through a factory-direct model is the most effective way to reclaim control over your housing budget in 2026.
Moving the construction process into a controlled environment eliminates the most common budget killers. Every hour spent on the factory floor is productive, regardless of the local weather conditions. This efficiency allows for fixed-price contracts that actually stay fixed. It's a no-nonsense approach that provides the financial certainty you need when planning a secondary dwelling or a new primary residence on your land.
Bypassing the Middle-Man Markup
The standard retail model for prefabricated housing involves several layers of profit-taking. Usually, a unit moves from the manufacturer to a retail brand, then through a local agent, with each step adding a significant markup to the final price. We've cut those layers out. By dealing directly with the source, the cost path is simplified: Manufacturer to Smart Spaces NZ to Customer. Those saved thousands are reinvested into the home itself. This means you get higher quality insulation, premium kitchen fittings, and more durable flooring without the inflated price tag. To ensure these factory-built units meet the highest standards, they are often certified under the Official NZ Government BuiltReady scheme, giving you peace of mind that your investment is fully compliant with the national building code.
Finance Options for Prefabricated Homes
There is a persistent myth that you can't get a loan for a transportable home in New Zealand. While it's true that traditional mortgages are sometimes geared toward land-and-build packages, the market has shifted. Many lenders now offer specialised prefab finance or personal loan structures designed specifically for modular housing. Because expandable homes nz represent a tangible asset that adds immediate value to your existing property, they are often viewed as a smart investment by financial providers. Smart Spaces NZ has spent 40 years helping families find their feet, and we can assist in pointing you toward the right finance partners to make your journey as smooth as possible. It's about finding a solution that fits your lifestyle today while building equity for your future.
Preparing Your Site: Consents, Foundations, and Delivery Logistics
The delivery of your new home is the most exciting part of the process, but it requires a bit of homework on your end to ensure everything goes off without a hitch. Before your unit leaves the factory, you need to verify that the site is actually ready to receive it. This starts with a clear path. A standard delivery truck and crane need significant room to manoeuvre, so you'll need to check for overhanging branches, narrow gates, or soft ground that might bog down heavy machinery. We've delivered expandable homes nz wide to some pretty remote spots, and the secret to success is always in the preparation of the access route.
Foundations are your next priority. Most modular units are installed on either timber piles or a concrete pad. Piles are often the preferred choice for sloping sections or sites with varied soil quality, as they allow for easier levelling. If you're on a flat, stable section, a concrete pad offers a permanent, solid base. Regardless of the type, you'll need to ensure the ground has been properly tested to support the weight of the structure. We recommend a professional soil test to avoid any nasty surprises once the home is in place.
Navigating NZ Tiny Home Regulations and Consents
Beyond the structural foundations, nurturing the land itself is a key part of creating a sustainable home; for instance, GrowQanz offers organic microbial solutions to revitalise soil health after the site works are complete.
Understanding where you stand with local councils is vital for a stress-free install. While there's a common "30sqm rule" that allows for some small structures without a full building consent, this often changes the moment you add permanent plumbing or kitchen facilities. If your home is intended as a permanent dwelling, you'll likely need to navigate the consent process. This ensures your home is legally recognised and fully insured. For a detailed breakdown of the latest rules, read our NZ Tiny Home Regulations: The 2026 Ultimate Guide.
Utility Connections: Power, Water, and Waste
You also need to decide how your home will "plug in" to the world. Whether you're going fully off-grid with solar and composting toilets or connecting to existing town services, planning these connections early saves significant time and money. If you're adding a secondary dwelling, you can often tee into the main house's greywater and blackwater systems, provided the local infrastructure can handle the extra load. It's always best to have a local plumber and electrician visit the site before delivery to map out the most efficient connection points. If you're ready to start planning your layout, explore our ready built options today to see which model fits your section best.
Why Smart Spaces NZ is the Trusted Partner for Your Ready Built Journey
Building a home is one of the biggest commitments you'll ever make. In an industry where companies often come and go, you need a partner with staying power. Smart Spaces NZ brings over 40 years of family-owned industry experience to every project. We've seen the housing market evolve and we've refined our craft to meet the specific demands of the New Zealand climate. When you choose our expandable homes nz wide, you aren't just buying a product; you're joining a legacy built on honesty and hard work. We pride ourselves on a no-nonsense approach where transparency is the baseline, not an optional extra.
Our commitment to quality goes beyond meeting the bare minimum. We select materials that exceed local standards because we know a home needs to last for generations, not just through a warranty period. Because we're a local business, our after-sales support isn't a call centre in another country. It's a team of real people at Smart Spaces NZ who understand that your home is your sanctuary. If you have questions six months after delivery, we're here to answer them. This personal connection is what sets us apart from faceless corporate vendors.
Our National Reach and Local Service
New Zealand's geography is as beautiful as it is challenging. Whether you're tucked away in a valley in the South Island or perched on a coastal section in the North, Smart Spaces NZ has the logistics expertise to get your home there safely. We've built a community of happy owners nationwide by understanding the nuances of the local landscape. We don't just ship boxes; we deliver lifestyle solutions that respect the land they sit on, often suggesting high-end options like Yodoko Sheds for owners who require secure storage for their bicycles and equipment. This national reach combined with local service ensures you get the best of both worlds: industrial-scale efficiency and family-business care.
The path to your new home is simpler than you might think. We've streamlined the journey into four clear steps: choose your model, secure your finance, watch the build progress in our factory, and prepare for delivery. It's a process designed to remove the stress and uncertainty that usually accompanies a new build. Imagine waking up in a modern, high-quality home that was delivered exactly as promised, without the budget blowouts. If you're ready to take that next step, explore our range of 2 bedroom expandable homes today and see how Smart Spaces NZ makes it easy to secure your future.
Secure Your Future with a Smarter Way to Build
The traditional path to building a home in New Zealand often feels like a gamble against rising costs and indefinite delays. By choosing a factory-direct model, you're opting for a housing solution that prioritises efficiency and quality over the overheads that plague traditional construction. We've explored how expandable homes nz provide the living footprint you need with a simplicity that on-site builds simply cannot match. Whether you're adding a secondary dwelling for family or establishing a primary residence on a remote section, the secret lies in choosing a partner who stands firmly behind their work.
With over 40 years of industry experience, Smart Spaces NZ is here to guide you through every stage of the journey. We offer a fixed-price factory direct guarantee and provide national NZ delivery, ensuring your home arrives exactly where you need it without hidden surprises. It's time to stop waiting for "someday" and start building a lifestyle defined by freedom and financial certainty. Your new chapter is ready to unfold, and we're looking forward to helping you make it happen.
View Our Ready Built Home Range and Pricing
Frequently Asked Questions
Do ready built homes require council consent in NZ?
Yes, most ready built homes require council consent if they include plumbing, kitchen facilities, or serve as a permanent dwelling. While some small sleepouts under 30 square metres may have exemptions, adding services usually triggers the need for a building consent. You'll need to work with your local council to ensure the unit meets the district plan and building code requirements for your specific site.
How long does it take to deliver a ready built home?
Lead times vary based on our current factory schedule, but you can typically expect delivery much faster than a traditional on-site build. Once your site is prepared and the unit is finished, the actual delivery and install can happen in just a few days. We manage the logistics to ensure your home moves from the factory floor to your section with minimal fuss and zero weather-related delays.
Are expandable homes suitable for the South Island winter?
Absolutely, our expandable homes nz wide are engineered with high-quality insulation to handle the South Island's alpine conditions. We use materials that exceed the standard thermal requirements, keeping you warm in sub-zero temperatures and cool during the Central Otago summer. These units are built to the same residential standards as any timber-frame house, ensuring a comfortable living environment regardless of the local climate or elevation.
Can I customise the interior of my 2-bedroom container home?
You can certainly customise the interior of your 2-bedroom container home to reflect your personal style and functional needs. From choosing specific cabinetry and flooring to adjusting the layout of the kitchenette and bathroom, we offer a range of premium finishes. Our goal is to provide a space that feels like a bespoke architectural build rather than a standard modular unit, tailored exactly to your daily lifestyle.
What kind of foundations do I need for a transportable house?
Most transportable homes are installed on either timber piles or a reinforced concrete pad. Timber piles are a popular choice for sloping or uneven sections because they allow for precise levelling without major earthworks. If you have a flat, stable site, a concrete pad offers a permanent and robust foundation. We recommend getting a professional soil test first to determine which option is safest for your land.
Is it cheaper to build a kitset home or buy ready built?
Ready built homes are generally more cost-effective than kitset options when you factor in the total project cost. While a kitset looks cheaper upfront, the expenses for on-site labour, scaffolding, and contractor management quickly add up. Our factory-direct model eliminates retail markups and avoids the budget blowouts caused by weather delays, providing a fixed-price solution that a kitset system simply cannot guarantee.
Can I live in an expandable home permanently in New Zealand?
Yes, you can live in high-quality expandable homes nz permanently, provided they are installed on a compliant foundation and meet the New Zealand Building Code. These are not temporary shelters; they are durable, long-term residences designed for decades of use. As long as you have the appropriate council consents and utility connections in place, your modular unit serves as a legal and comfortable primary home.
Do you provide delivery to remote rural areas?
We provide national delivery across both the North and South Islands, including remote rural locations. Our team has 40 years of experience navigating challenging NZ terrain, from narrow coastal tracks to high-country stations. As long as there is a clear path for a heavy truck and crane, we can get your new home positioned safely on your section, no matter how far off the beaten path it is.



Comments