

Sustainable Prefab Homes NZ: A Practical Guide for 2026

A prefab home’s sustainability depends on more than how it’s made. Factory production can make the building process more straightforward, but it doesn’t prove that a home uses fewer resources or will remain comfortable and durable over time. If you’re comparing sustainable prefab homes nz, look at the home’s performance across its whole life.
Materials, energy performance, maintenance and the home’s fit with your site all shape its long-term impact. The details matter when you’re weighing designs and trying to understand what their specifications actually include.
This guide explains how to assess sustainability across a home’s life, compare documented features and consider New Zealand design, site and consent factors. You’ll find practical questions to use when reviewing specifications, comparing expandable and container-home formats, and assessing a prefab home for your section. Smart Spaces NZ designs, manufactures and delivers factory-direct homes, including 2-bedroom expandable and container homes, giving you options to consider against your household and site needs.
Table of Contents
What makes a prefab home sustainable in New Zealand?
A comfortable home and a lower environmental footprint can go hand in hand. The challenge is knowing what evidence to look for, rather than relying on a label or the fact that a home was built in a factory. When assessing sustainable prefab homes nz, consider the effects of the home from material production and construction through years of use, maintenance and eventual reuse or disposal.
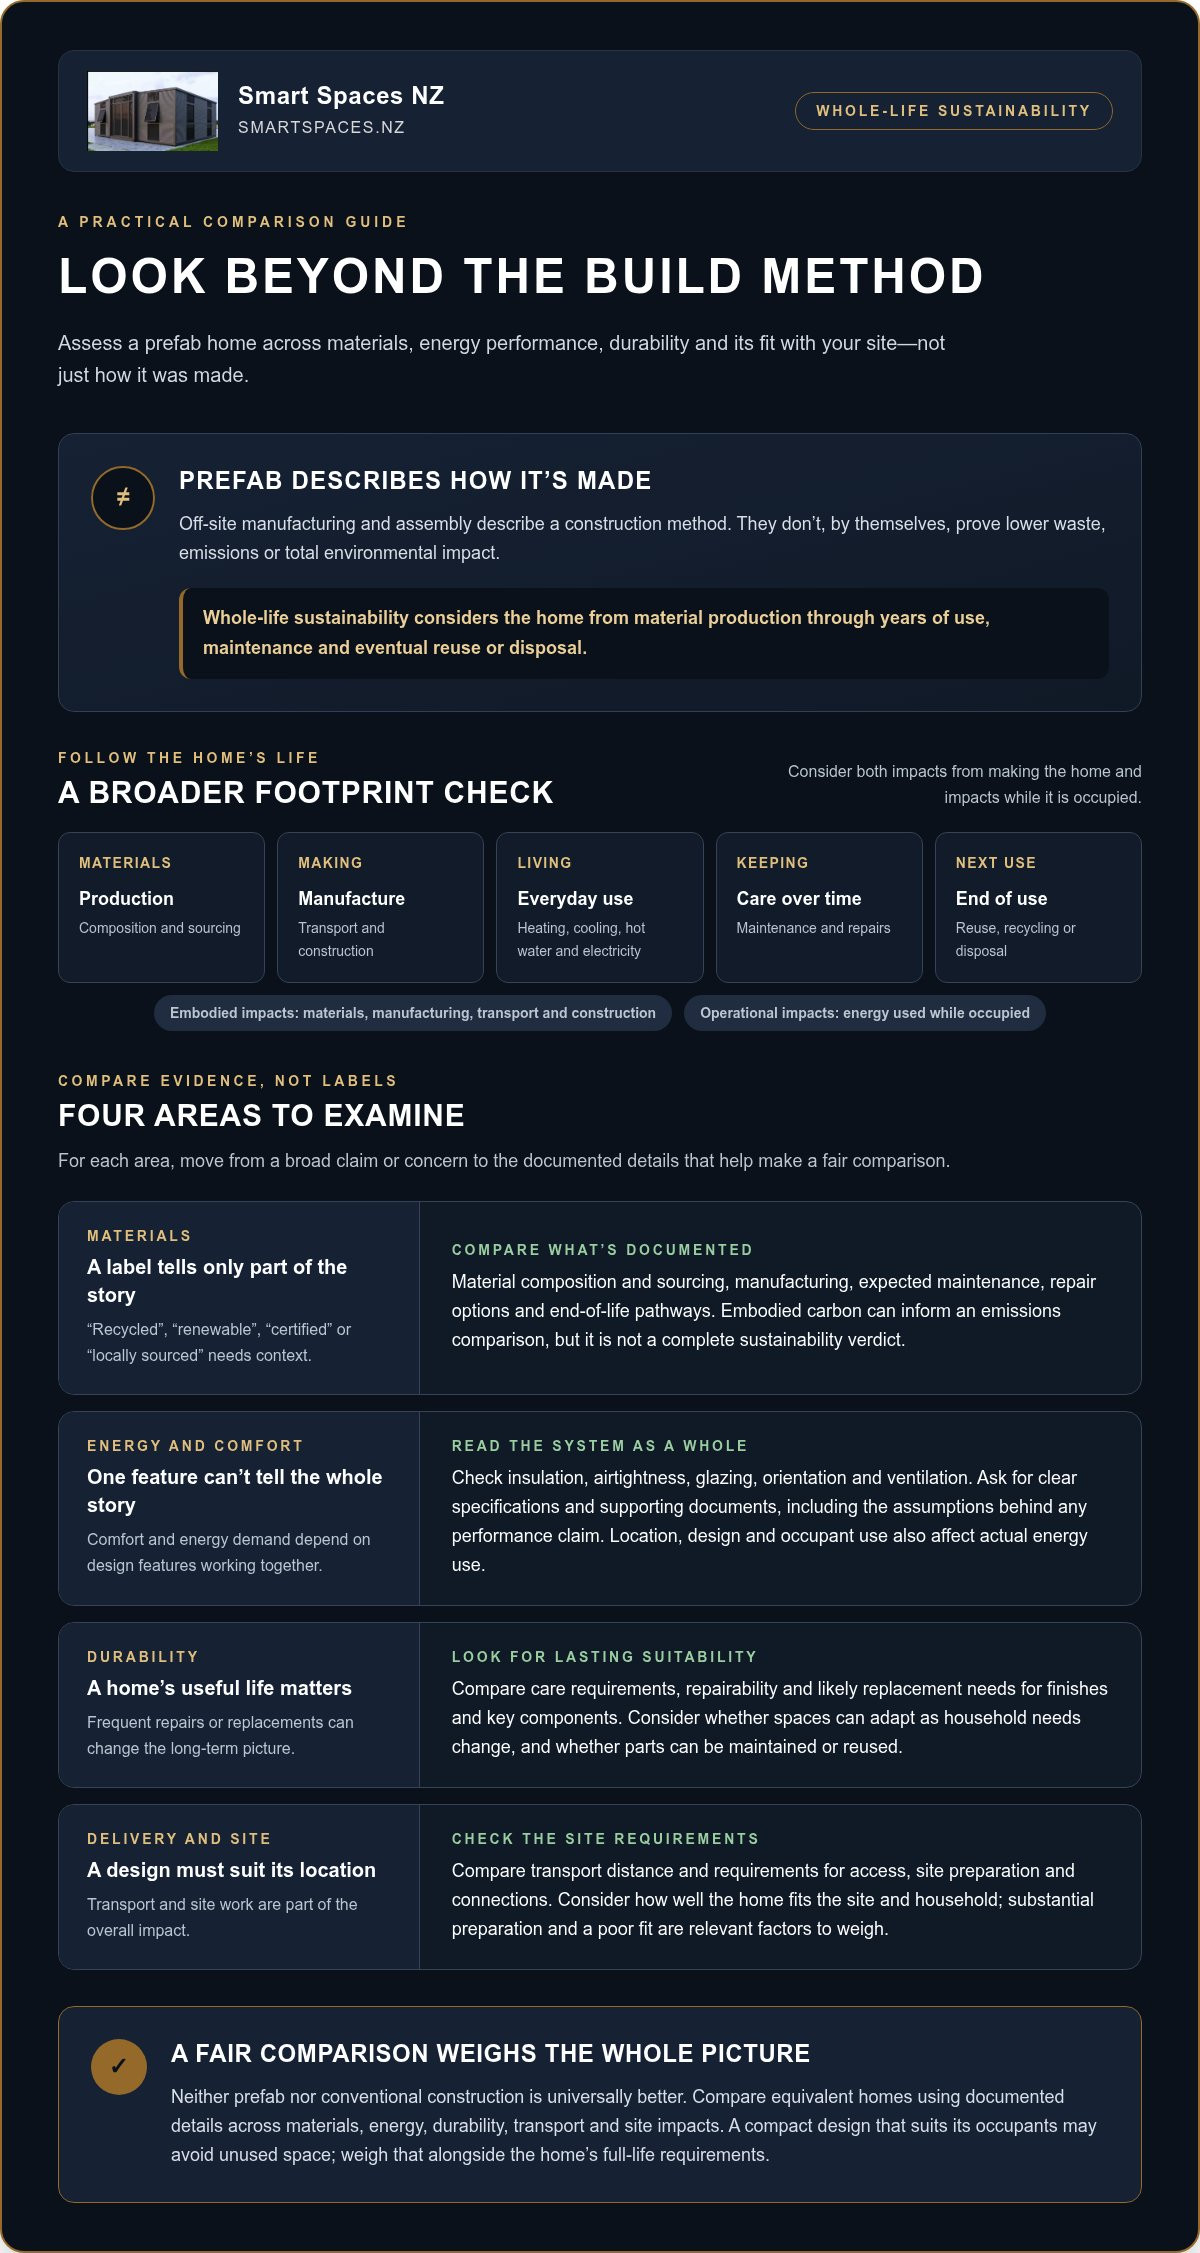
Prefab describes how a home is made; whole-life sustainability describes its environmental performance from material production to end of use. A prefabricated building is generally made from components manufactured off-site and assembled at its final location. That method affects the building process, but it doesn’t establish the home’s total footprint.
What does sustainability mean across a home’s life?
Start by considering two kinds of impact. Embodied impacts are associated with materials, manufacturing, transport and construction. Operational impacts arise while the home is occupied, including energy used for heating, cooling, hot water and everyday electricity. A fair assessment considers both, rather than focusing on a single material or just the construction stage.
Next, consider how long the home can serve its occupants and whether it can adapt to changing needs. Durable, repairable parts may help extend its useful life, while flexible spaces may suit a household over time. End-of-life planning matters too: consider whether components can be maintained, reused, recycled or responsibly disposed of. These factors make comparisons more useful than a broad “eco-friendly” claim.
Does prefab construction automatically make a home greener?
No. Prefabrication is a construction method, not proof of environmental performance. Factory production may support consistent processes, but that alone doesn’t demonstrate lower waste or emissions. The result depends on the design and documented materials, along with transport, site work, energy performance and how well the home holds up over time.
For example, a compact design that suits its occupants may avoid unused space. A home that needs substantial site preparation or frequent repairs may have other impacts to weigh. Neither prefab nor conventional construction is universally better. Compare equivalent homes and look at evidence across the same life stages.
If you’re new to the different formats, Smart Spaces NZ’s prefab homes guide for New Zealand offers broader context. Use it as a starting point, then assess each home’s specifications and suitability for your household and site. A useful choice is one whose documented performance, durability and fit make sense across its whole life.
How materials, energy and durability shape a prefab home’s footprint
To compare sustainable prefab homes nz, look beyond broad claims and assess four connected areas: materials, energy performance, durability, and transport or site impacts. A feature that looks favourable on its own may tell only part of the story. For example, a material’s origin matters alongside how it’s manufactured, maintained and handled at the end of its useful life.
Which material and manufacturing details are worth comparing?
Look for documented information about material composition and sourcing, manufacturing, expected maintenance, repair options and end-of-life pathways. Embodied carbon can help compare emissions associated with materials and construction, but it isn’t a complete sustainability verdict. Claims such as “recycled”, “renewable”, “certified” or “locally sourced” are most useful when the supporting evidence explains exactly what they refer to.
For New Zealand-focused guidance on sustainable building considerations, consult Level’s sustainable building guidance, from BRANZ. Use it to frame your comparison, then look for equivalent information for each design rather than relying on a single label.
How do energy performance and durability work together?
Comfort and energy demand depend on how design features work as a system. Insulation can help limit heat transfer, while airtightness affects unwanted air leakage. Glazing, orientation and ventilation also influence indoor comfort and how a home responds to its site and climate. Ask for clear specifications and assess the design as a whole, not as a list of isolated features.
Actual energy use also depends on the home’s location, its design and how occupants use it. Heating, cooling, hot water and everyday electricity all contribute. A performance claim is more useful when its assumptions and supporting documents are clear.
A long service life and straightforward repairs belong in every sustainability comparison, because components that last and can be maintained may need replacing less often. Compare finishes and key components by their care requirements, repairability and expected replacement needs. When evaluating exterior elements, reviewing durable solutions from suppliers such as Paveezzi Composites can help illustrate how modern composite cladding and decking perform in terms of upkeep and longevity. Craftsmanship matters as part of lasting suitability, but it doesn’t prove environmental performance.
Materials: composition, sourcing, manufacturing and end-of-life information.
Energy: insulation, airtightness, glazing, orientation and ventilation details.
Durability: maintenance, repair options and likely replacement needs.
Delivery and site: transport distance and requirements for access, site preparation and connections.
As a practical next step, compare the documented details for expandable and container home options against your household’s needs and site conditions. Product information can give you a starting point for asking consistent questions, without assuming a particular format is automatically greener.
Prefab versus conventional homes: compare sustainability, not labels
Prefab is not automatically more sustainable than conventional construction. Factory production may help keep specifications consistent across repeated components, but consistency isn’t the same as lower emissions or less waste. A fair comparison looks at what’s built, how it performs and what’s required to get it onto the site.
What can prefab construction do well, and what still needs assessment?
Making components in a factory can provide a more controlled setting and repeatable specifications. That may make product details easier to compare, but it isn’t a sustainability certification or proof of reduced waste. The full project also includes transport, delivery access, foundations, site preparation and utility connections. These requirements vary with the home and section, so include them in your assessment.
When might a conventional build compare favourably?
A conventional design may respond closely to a particular site, household or material choice. A prefab option may suit different needs. Neither wins by default. When comparing sustainable prefab homes nz, assess options against equivalent household requirements, floor areas, intended service lives and performance evidence. Be clear about what each comparison includes, especially transport and site work. MBIE’s Building for Climate Change programme provides New Zealand context for considering both embodied carbon and operational emissions.
Keep the comparison grounded in evidence: align the boundaries, check the documented specifications and note where information differs or is missing. That makes the trade-offs clearer than relying on a “prefab” or “green” label.
A practical checklist for assessing sustainable prefab homes in NZ
A good comparison starts with your household and section, not a sustainability label. Use this checklist to move from everyday needs to documented evidence and site-specific requirements. It can help you compare sustainable prefab homes nz on a like-for-like basis.
Define how the home needs to work. Note household size, accessibility needs, intended use and likely changes, such as working from home or a growing family. These details help you judge whether an expandable or container-home format suits your day-to-day life.
Set a fair basis for comparison. Compare homes with similar floor areas, occupancy needs and intended service lives. A smaller home may use fewer resources overall, but it isn’t a fair comparison if it doesn’t meet the same household needs.
Assess the section. Consider delivery access, site exposure, available services, likely foundation requirements and the amount of site preparation involved. These are project-specific factors: factory specifications alone won’t tell you how well a product fits your land.
Review the product evidence. Read drawings, specifications, material information and energy-performance details together. Look for clear information about materials, maintenance, repair and expected durability. Note any claims that lack supporting documentation.
Separate home details from site requirements. Product documents describe the home; they don’t necessarily settle questions about foundations, access, connections or consent. Review current Ministry of Business, Innovation and Employment (MBIE) guidance, the New Zealand Building Code and the relevant council process for your project. Requirements depend on the design and circumstances, so don’t assume one home’s pathway applies to another.
Consider the whole life. Weigh material and construction impacts alongside expected energy use, maintenance, adaptability and end-of-life options. Record what each comparison includes so you can identify gaps and trade-offs.
What should you assess before choosing a prefab format?
Think beyond the floor plan. A home that suits your household on paper still needs to work with the section’s access, exposure and services. Compare expandable and container-home formats against the same practical requirements rather than assuming either has an environmental advantage.
Which documents and New Zealand requirements should you review?
Keep product evidence separate from site and consent information. For background on tiny-home considerations, read this New Zealand tiny home regulations and consents guide. It’s a useful starting point, but requirements for your own design depend on the project circumstances.
Ready to compare formats against your household and site needs? Explore expandable and container home options.
Choosing a prefab home for long-term value with Smart Spaces NZ
A considered choice brings the whole assessment together: how the home may perform over time, whether it suits your household and site, and what the product information documents. Smart Spaces NZ is a family-owned, factory-direct business with over 40 years of industry experience. Its 2-bedroom expandable and 2-bedroom container homes are options to assess against your project needs, not automatic sustainability rankings.
How do expandable and container homes fit different needs?
Start with how you’ll use the home. Consider who will live there, how rooms need to function, whether accessibility matters and what may change in the future. Then weigh those needs against each format’s layout, delivery requirements and suitability for your section. Expandable and container homes can involve different practical considerations; the better fit depends on your household and site.
For more detail on one format, read the 2-bedroom expandable homes guide. As you compare options, apply the same whole-life questions to each: review documented materials and energy information, expected maintenance, repair options and intended service life. Don’t infer recycled content, energy ratings or environmental certification from the format alone.
What does a considered next step look like?
Shortlist the format or formats that suit your household, then compare their specifications with the realities of your site. Keep product details separate from project requirements, so a promising floor plan doesn’t distract from practical questions about delivery access, foundations, service connections or compliance. Consent and other requirements depend on the design and circumstances of the project.
Consider customisable options in light of how a layout may suit your needs, and include finance arrangements in your planning. Then review long-term care: which components need maintenance, what repairs may be required, and how the home could adapt if your household changes? Product information gives you a starting point for comparing details; a clear view of the site and intended use puts those details in context.
With sustainable prefab homes nz, long-term value comes from a well-matched home and a careful review of its documented performance, not a label. If you’re ready to compare available formats, explore prefab home options with Smart Spaces NZ.
Make your next prefab decision with confidence
A prefab home’s sustainability depends on more than where it’s made. Review material and energy information, durability and repair needs, then weigh those details against delivery, site requirements and how your household will use the home. For a fair comparison, assess similar floor areas, household needs and intended service lives.
This whole-life approach gives you a practical way to compare sustainable prefab homes nz without relying on labels or assumptions. The right format is the one that fits your site and lifestyle, with product details that help you understand its long-term care and performance.
Smart Spaces NZ is a family-owned business with over 40 years of industry experience, offering factory-direct expandable and container homes across New Zealand. Customisable options and after-sales support can help you consider how a home may suit your needs over time.
Ready to explore the available formats? Explore prefab home options with Smart Spaces NZ and take the next step towards a home that suits your household and site.
Frequently Asked Questions
Are prefab homes more sustainable than conventional homes?
Not automatically. Prefabrication describes where or how parts of a home are made, not its environmental performance. A fair comparison considers material impacts, operational energy, durability, transport and site work. Factory production may support consistency, but that alone doesn’t prove lower emissions or less waste. Compare homes with similar floor areas, household needs and intended service lives, and look for documented specifications rather than relying on labels.
What makes a prefab home sustainable?
A sustainable prefab home is assessed across its life, from material sourcing and manufacturing to everyday use and end of life. Review embodied impacts alongside energy performance for heating, cooling, hot water and electricity. Durability, maintenance, repairability and adaptability matter too: a home that suits its occupants and can be cared for over time may avoid premature replacement. A sound assessment relies on clear evidence, not broad environmental claims.
Can a container home be sustainable in New Zealand?
A container home can be assessed for sustainability, but the format alone doesn’t establish that it’s environmentally preferable. Consider the home’s documented materials, expected maintenance, durability and end-of-life options, as well as its insulation, airtightness, glazing and ventilation. Include delivery distance, site access, foundations and service connections in the project picture. Actual energy use also depends on the design, location and how occupants use the home.
How do I compare the environmental impact of prefab homes?
For sustainable prefab homes nz, compare like with like: similar floor areas, occupancy needs and intended service lives. Review material composition and sourcing, manufacturing impacts, operational energy information, maintenance and end-of-life options. Include transport, site preparation, foundations and utility connections where information is available. Check that each comparison uses similar boundaries and assumptions. If a claim lacks supporting details, record that gap rather than treating it as a proven benefit.
Do sustainable prefab homes need council consent in New Zealand?
Some standalone, single-storey new dwellings up to 70m² may qualify for a building-consent exemption introduced in 2026, but conditions apply. The dwelling must still comply with the New Zealand Building Code, be built or supervised by a Licensed Building Practitioner, and the council must be notified. The exemption doesn’t apply to second-hand relocatable homes. Don’t assume a prefab home qualifies; check current MBIE guidance and relevant council requirements for your project.
What should I check before buying a sustainable prefab home?
Start with household size, accessibility needs, intended use and possible future changes, then consider whether the format fits your site. Review drawings and product specifications alongside material, energy-performance, maintenance and repair information. Separately assess delivery access, foundations, site preparation, utility connections and applicable consent or compliance requirements. Compare equivalent homes and consider whole-life impacts. This helps distinguish documented performance from assumptions based on a “green” or prefab label.



Comments