

Small Prefab Home NZ: The 2026 Guide to the 70m² Revolution

Updated: Aug 31
What if you could bypass the exhausting delays and spiralling costs of traditional construction to place a high-quality, two-bedroom home on your section in a matter of weeks? If you've been tracking the New Zealand property market, you likely realise that adding a minor dwelling has traditionally been a headache of red tape and unpredictable quotes. Whether you're looking to house family or create a rental stream, the dream of a prefab granny flat NZ wide has often felt just out of reach due to complex council requirements and high builder margins.
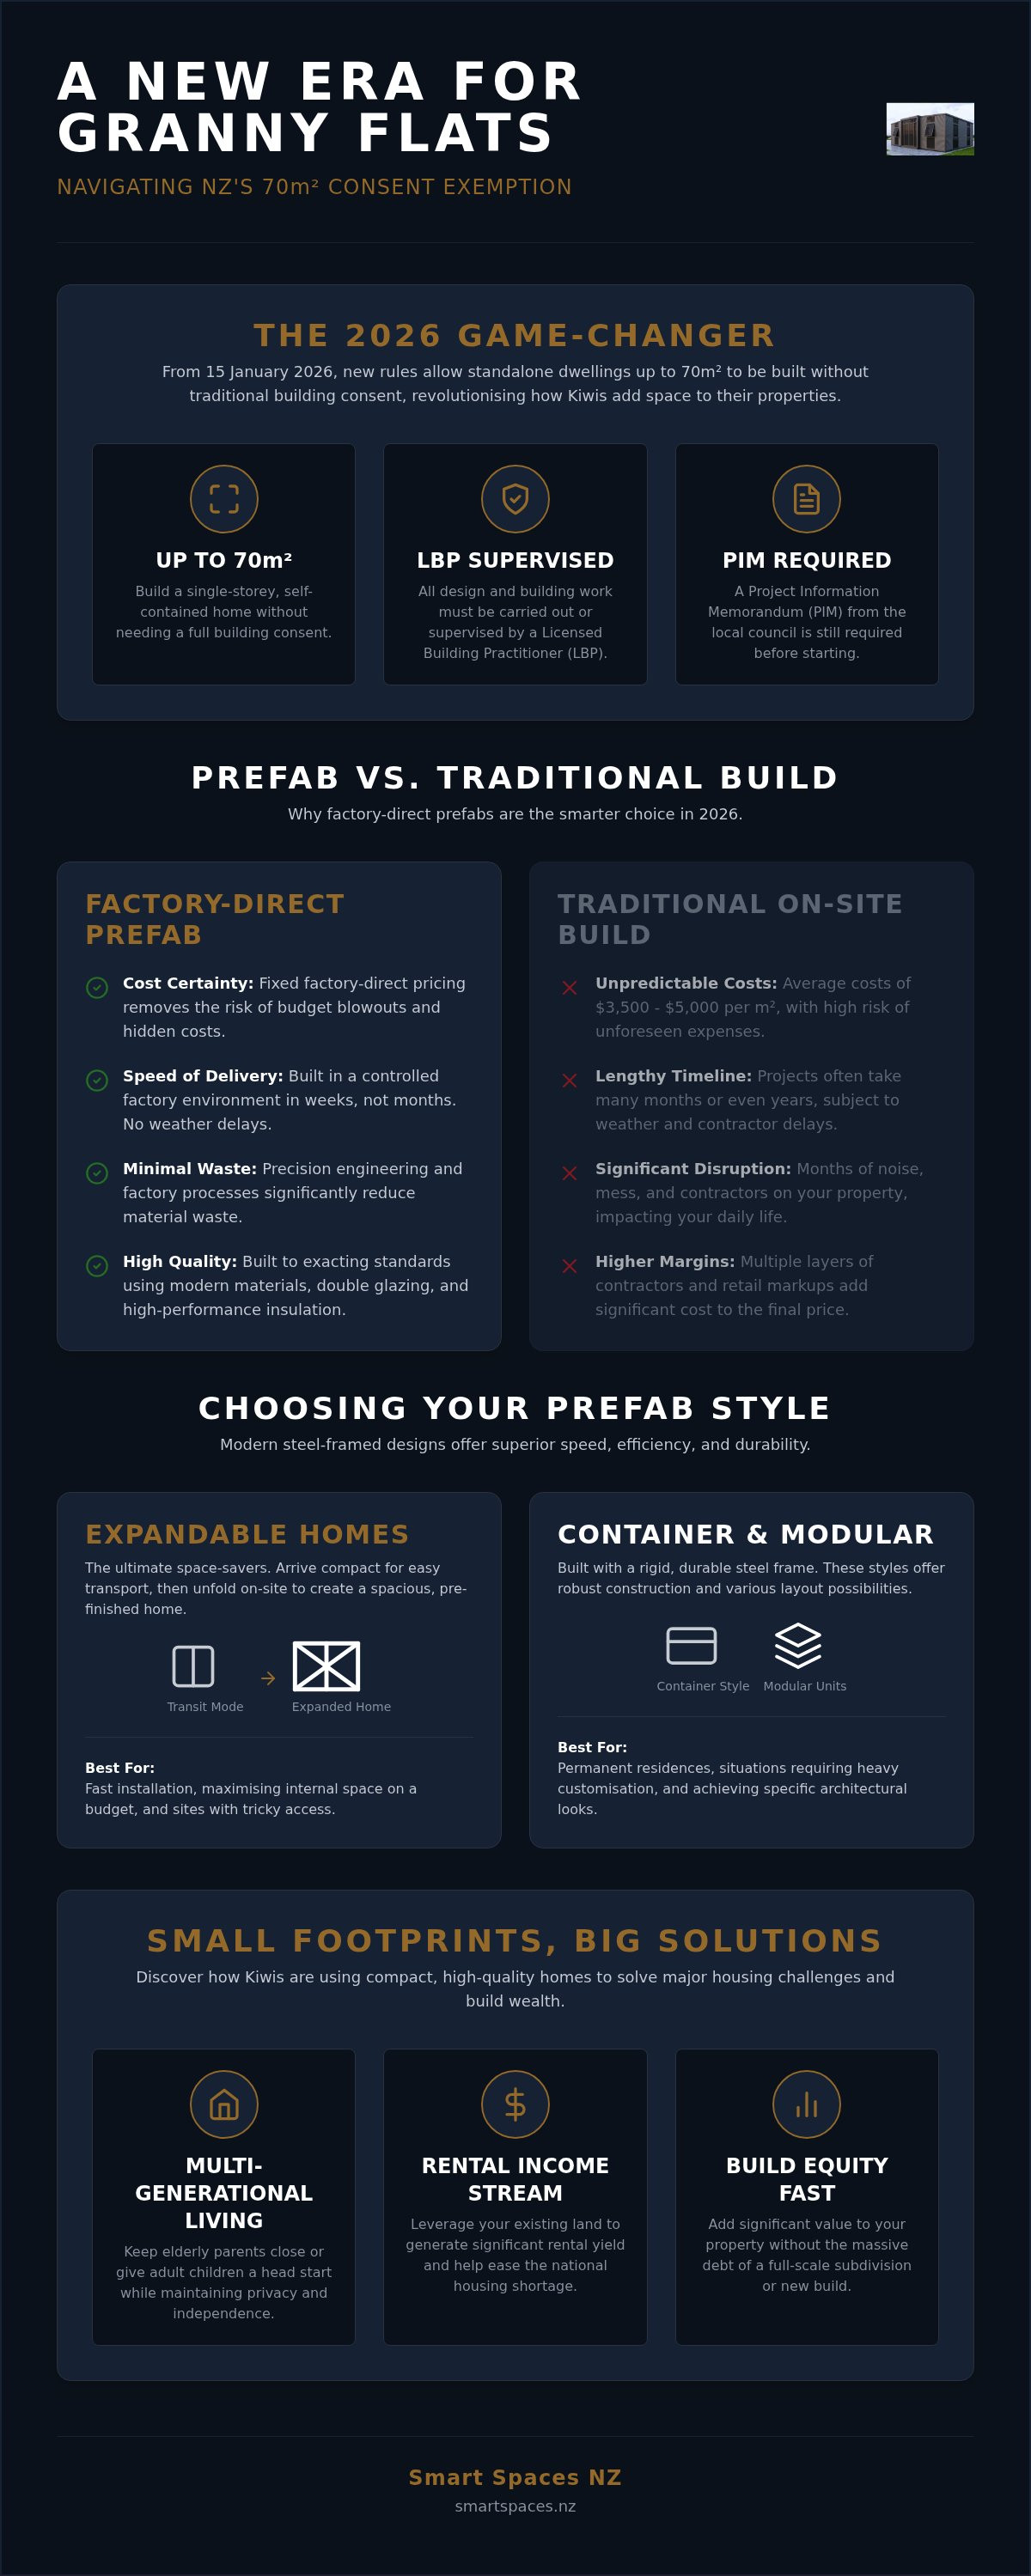
The landscape changed on 15 January 2026, when new building consent exemptions for standalone dwellings up to 70m² officially came into effect. This guide explains how these landmark rules, combined with factory-direct technology, are removing the traditional barriers to home ownership. We'll show you how to navigate the new LBP requirements, avoid common site-work pitfalls, and choose a stylish, compliant 2-bedroom home that arrives ready to live in. You'll discover how a straightforward, no-nonsense approach to building can finally deliver the freedom and extra space you've been searching for without the usual stress.
Table of Contents
Understanding the 2026 Small Prefab Home Landscape in NZ
The modern small prefab home has undergone a radical transformation. For decades, Kiwis associated minor dwellings with draughty sleepouts or basic portacom units that felt temporary. Today, the reality is entirely different. High-quality materials, double glazing, and precision engineering have turned these units into high-performance, permanent residences. When we look at the global history of prefabricated homes, it's clear that New Zealand is now catching up with international standards of efficiency and style. These aren't just extra rooms; they're fully self-contained homes designed to last for generations.
Choosing a prefab over a traditional on-site build is increasingly becoming the logical choice for New Zealanders. A standard on-site build can cost between $3,500 and $5,000 per square metre, often with "hidden" costs that emerge halfway through the project. Prefabs offer a more predictable path. Because they're built in a controlled factory environment, weather delays don't exist and material waste is minimised. This efficiency allows for fixed factory-direct pricing, giving you certainty before the first piece of steel is cut.
The 70m² Consent Exemption Explained
The biggest shift in the industry arrived on 15 January 2026. Under the Building and Construction (Small Stand-alone Dwellings) Amendment Act 2025, you can now build a standalone, single-storey dwelling up to 70m² without a traditional building consent. This is a massive win for anyone wanting to add a prefab granny flat NZ wide. However, it isn't a free-for-all. To qualify, the work must be designed and supervised by Licensed Building Practitioners (LBPs). You also need to obtain a Project Information Memorandum (PIM) from your local council before you start. This ensures the building complies with the New Zealand Building Code and sits safely on your specific site.
Why Kiwis are Choosing Small Footprints
Small homes are solving big problems. With the national housing crisis continuing to squeeze budgets, rapid-deploy housing offers a way out. We're seeing a huge rise in multi-generational living where families use a prefab granny flat NZ to keep elderly parents close or give adult children a head start. Beyond family needs, the rental yield potential is significant. Adding a secondary dwelling to your existing land allows you to leverage your property's value without the massive debt associated with a full-scale subdivision. It's a practical, no-nonsense way to build equity while providing much-needed housing for the community.
For those looking to diversify their property portfolio beyond New Zealand, digital platforms like ainewlaunch.com provide a similar data-driven approach to identifying new apartment developments in growing markets.
Similarly, for entrepreneurs and investors looking to establish a physical presence in international business hubs, BizCity Group offers flexible office solutions that simplify the process of setting up and scaling operations in dynamic regions like Dubai.
For property owners interested in the South African hospitality market, you can explore Serviced apartment rentals and property management with Fluent, which offers design-led accommodation and workspace solutions in Cape Town.
In the Australian residential sector, Weststar Construction stands out as a premier licensed builder in Perth, specialising in high-quality timber-framed and brick construction for those seeking a more traditional yet expertly managed approach to home building.
Additionally, for investors looking to diversify into the United States market, you can learn more about Cornerstone Real Estate Investment Services and their specialist solutions for 1031 tax-deferred exchanges through Delaware Statutory Trust properties.
Comparing Small Prefab Styles: Container vs. Expandable vs. Modular
Choosing the right structure for your section depends on your terrain, your budget, and how quickly you need to move in. While modular timber homes have long been a staple in New Zealand, the rise of steel-framed technology has introduced levels of efficiency and durability previously unseen. Recent research into the state of the NZ prefabrication industry shows that speed of delivery and resilience against the elements are now the primary drivers for Kiwi buyers. Whether you're looking for a permanent residence or a secondary dwelling, understanding the core differences between these styles is essential.
If you're prioritising speed, the delivery method matters. Modular homes often require wide-load transport permits and heavy cranes, which can complicate access to remote or tight urban sections. In contrast, steel-based units are designed for streamlined logistics. This makes them a practical choice for those who don't want to spend months managing a construction site on their back lawn. From basic shell units to fully fitted-out homes with kitchens and bathrooms, the level of customisation available today means you don't have to sacrifice style for efficiency.
Expandable Tiny Homes: The Ultimate Space-Savers
Expandable technology is a game-changer for anyone wanting to install a prefab granny flat NZ wide. These units arrive at your property with the dimensions of a standard shipping container, making transport straightforward and affordable. Once on-site, the sides "unfold" to reveal a generous living space. This design is particularly effective for 2-bedroom models, as it allows for a central living area with bedrooms at either end for maximum privacy. Because the internal walls and plumbing are often pre-installed, the transition from delivery to "ready to live" can happen in a matter of days rather than months.
Container Homes: Industrial Strength Meets Modern Style
For those living in rugged coastal environments or high-wind zones, 2-bedroom container homes offer unmatched structural integrity. Built from corten steel, these units are designed to withstand the harshest conditions New Zealand can throw at them. They aren't just industrial boxes; modern internal fit-outs include high-grade insulation and stylish finishes that make them feel like a traditional home. Their inherent strength also makes them stackable, providing a unique opportunity for future-proofing if you decide to expand vertically later. If you need a durable, relocatable solution that holds its value, exploring a 2-bedroom container home is a smart place to start.
Space Optimisation: Making a Small Footprint Feel Like a Family Home
Designing a home within a 70m² footprint demands a clever shift in perspective. It isn't just about fitting furniture into a room; it's about managing the psychology of the space to ensure it feels like a sanctuary rather than a box. When you're planning a prefab granny flat NZ homeowners often worry about feeling "closed in." By prioritising natural light and logical flow, you can create a 2-bedroom unit that accommodates a small family or guests with ease.
Logical Flow: Position bedrooms at opposite ends of the home to create a private "wing" for each occupant, separating social zones from quiet ones.
Visual Expansion: Use large glass sliders to draw the eye outdoors, effectively using the landscape as your wallpaper.
Built-in Storage: Utilise floor-to-ceiling cabinetry and "dead zones" like the space above the fridge to eliminate clutter before it starts.
One of the most effective ways to double your perceived living area is to integrate a seamless indoor-outdoor flow. Adding a substantial deck doesn't just provide a place for a barbecue; it extends the visual line of your flooring, making the lounge feel twice as large. This simple addition transforms a small dwelling into a functional family home where the outdoors becomes an extra room. It's a practical, no-nonsense way to make a compact section feel expansive.
For homeowners who prefer to extend their existing residence rather than installing a standalone unit, Heaven Developments provides a benchmark for high-quality wrap-around and loft extensions designed to maximise open-plan living.
Architectural Tricks for Small Prefabs
Vertical space is your best friend when the floor area is fixed. High ceiling heights in relocatable homes NZ are essential for preventing that cramped feeling often found in older cabins. Large joinery and floor-to-ceiling glass doors invite the outside in, tricking the eye into seeing a much broader horizon. Your choice of colour palette also plays a massive role. Light, reflective tones like "sand" or "soft white" open up a room by bouncing light around, while darker accents should be reserved for furniture to add depth without closing the space in.
To further enhance the feeling of openness, consider furniture that has a light visual footprint. For world-class design inspiration, the Kartell Singapore Flagship Store by Lifestorey demonstrates how iconic, transparent pieces can provide functionality in a small home while keeping the interior feeling airy and unobstructed.
Kitchen and Bathroom Efficiency
You don't have to settle for "camping style" amenities just because you're living small. Modern 2-bedroom prefabs can comfortably house full-sized ovens, dishwashers, and laundry facilities. The secret lies in the layout. Organising your kitchen with deep drawers instead of cupboards maximises storage, while choosing a "bed-in-a-box" from SIMPLE for the bedrooms simplifies furnishing with high-quality mattresses delivered in compact packaging. If you're building on an off-grid or rural site, choose energy-efficient appliances that won't drain your solar or battery systems. By separating the "wet areas" from the primary social zones, you maintain a sense of order and hygiene that is vital for long-term comfort in a prefab granny flat NZ.
For those needing a functional workspace within their new dwelling, you can check out Smart Buy Office Furniture for premium preowned ergonomic seating and office solutions that provide professional-grade comfort in a small home office.
Navigating the 70m² Consent Exemption and Site Requirements
Streamlining the process for a prefab granny flat NZ doesn't mean skipping the groundwork. While the 2026 rules remove the need for a traditional building consent for units under 70m², you're still responsible for ensuring the site is safe and the structure is compliant. This starts with a clear project roadmap. You'll need to coordinate with your supplier, your local council, and licensed tradespeople to ensure everything from the foundations to the final wastewater connection meets the New Zealand Building Code.
Managing service connections is often the most technical part of the journey. Even without a building consent, your plumbing and electrical work must be carried out by certified professionals who will provide certificates of compliance. If you're adding a unit to an existing property, you'll need to verify that your current water and power infrastructure can handle the additional load. For wastewater, you might need to upgrade an existing septic system or tap into the main line, which often requires specific council approvals regardless of the building's size.
When coordinating with your electrician, paying attention to the small details can make a significant difference in the final look of your home; you can visit 2d6 Designs to find innovative 3D-printed socket spacers that help achieve a flush and professional finish for your electrical points.
Site Prep and Logistics
Getting your section ready is about more than just clearing a patch of grass. You need to consider the practicalities of prefab home delivery NZ, which involves assessing gate widths, overhead power lines, and ground stability for heavy transport vehicles. If the truck can't reach the spot, you might face expensive crane hire costs that weren't in the initial budget.
Foundations: Decide between timber piles or concrete pads based on your soil type and whether the home is intended to be permanent or relocatable.
Levelling: Ensure the site is perfectly level before arrival, especially for expandable units where the floor hinges depend on a flat surface.
Drainage: Plan for stormwater runoff to prevent water from pooling under your new home.
When mapping out your site, looking at professional park layouts can offer ideas on how to manage multiple units and communal access. For instance, you can visit Happy Place Caravans to view their resort map and see how they organise space for optimal privacy and movement.
Compliance and Council Paperwork
Staying on the right side of NZ tiny home regulations is vital for your property's future resale value when installing a prefab granny flat NZ wide. Even if building consent isn't required, you must still obtain a Project Information Memorandum (PIM) and notify the council before and after construction. It's also worth checking if you need a resource consent. While the building itself might be exempt, its position relative to boundaries or its impact on the local environment might still trigger a council review. If you're unsure about your site's specific requirements, you can view our range of compliant units to see how our designs fit within these new regulations.
Why Factory-Direct Prefabs are the Smartest Investment in 2026
Building a home is one of the most significant financial decisions you'll ever make. In a market where traditional construction costs often spiral out of control, the factory-direct model offers a refreshing level of transparency. By choosing a factory-direct provider, you effectively cut out the various middlemen, including sales agents and retail showrooms, who add little value but significant markups to your final price. This direct connection ensures your budget goes exactly where it should: into high-quality materials and expert craftsmanship.
Quality control is another area where the factory environment excels. While on-site builds are subject to the whims of the New Zealand weather, factory-built homes are constructed in a dry, stable setting. This means timber stays dry, steel stays protected, and precision tools are always at hand. This level of precision is similar to that found in Japanese-engineered Yodoko Sheds. Every stage of the build is monitored to meet rigorous standards, ensuring that when your unit arrives, it's structurally sound and perfectly finished. It's a methodical approach that eliminates the "she'll be right" attitude often found on messy, traditional building sites.
The Smart Spaces Difference
Experience isn't just a number; it's your insurance policy. Smart Spaces NZ brings over 40 years of family-owned heritage to every project. This longevity means we've seen every regulation change and environmental challenge New Zealand has to offer. We specialise in the direct sales of prefab homes NZ wide, ensuring our customers receive national support and genuine after-sales care. Whether you're in a remote rural block or a tight urban section, our team stands firmly behind the durability and honesty of our work.
Finance and ROI for Small Homes
The financial case for adding a prefab granny flat NZ to your property is stronger than ever. Beyond the initial savings of factory-direct pricing, these units offer a significant return on investment. If you're using the unit as a rental, the low entry cost compared to traditional builds means you can achieve a positive yield much faster. We also offer finance options to help bridge the gap, making it easier to leverage the 2026 consent rules immediately. A high-quality, relocatable unit also holds its value well, providing a versatile asset that can be sold or moved if your property needs change in the future.
Ready to Build Your Future with a Small Prefab Home?
The 2026 building consent exemptions have finally cleared the path for New Zealanders to expand their living space with confidence. By understanding the shift toward 70m² dwellings and choosing the right structural style for your site, you can bypass the traditional stress of on-site construction. Whether you're looking to support family or generate rental income, a high-quality prefab granny flat NZ homeowners can rely on is now more accessible than ever.
At Smart Spaces NZ, we bring over 40 years of family-owned industry experience to every build. Our factory-direct pricing across all 2-bedroom models ensures you don't pay for unnecessary retail markups, while our finance options for qualified buyers help make your project a reality sooner. Choosing a factory-built home means prioritising durability, speed, and honesty. We stand behind our craftsmanship because we know it's built to last in our unique local conditions.
Browse our factory-direct 2-bedroom prefab range today and take the first step toward a smarter, more flexible lifestyle on your own land. We're here to help you navigate the process and find the perfect space for your needs.
Frequently Asked Questions
Do I really not need a building consent for a 70m² prefab home in 2026?
Yes, as of 15 January 2026, standalone single-storey dwellings up to 70m² are exempt from building consent under the Building and Construction (Small Stand-alone Dwellings) Amendment Act 2025. You still need to obtain a Project Information Memorandum (PIM) and notify your local council before and after the build. All work must be designed or supervised by Licensed Building Practitioners to ensure it meets the New Zealand Building Code.
What is the difference between an expandable home and a standard modular home?
Expandable homes are designed to fold into a standard shipping container footprint for easy transport, then unfold to create a large living area on-site. Standard modular homes are usually transported as completed, full-sized sections. Expandable units are often better for properties with narrow access, as they don't require the wide-load permits or heavy cranes that many traditional modular builds demand.
Can I live in a small prefab home permanently on my own land in NZ?
You can certainly live in a prefab granny flat NZ permanently, provided it meets the New Zealand Building Code and complies with your local district plan. These structures are built with high-quality materials and full insulation, making them durable, long-term housing solutions. Whether you're housing family or using it as a primary residence, these homes are designed for permanent habitation rather than temporary accommodation.
How much does it cost to deliver a small prefab home to my site?
Delivery costs depend on your location and the complexity of accessing your section. Factors like narrow gates, overhead power lines, and steep driveways will influence the final price. While the prefab unit itself has a fixed factory price, you should budget for transport, crane hire if needed, and site preparation. We provide national delivery and can help you assess the logistics for your specific site.
Are these homes warm enough for a New Zealand winter?
Modern prefab homes are exceptionally warm because they're built to meet or exceed the H1 Energy Efficiency requirements of the NZ Building Code. This includes high-grade insulation in the walls, floor, and ceiling, alongside double-glazed joinery. Because they're constructed in a controlled factory environment, the thermal envelope is often more consistent and airtight than a traditional on-site build.
What kind of foundations do I need for a 2-bedroom container home?
Most 2-bedroom container homes are installed on either timber piles or concrete pads. The specific foundation type depends on your site's soil stability and whether you want the home to be easily relocatable in the future. A Licensed Building Practitioner will assess your ground conditions to ensure the foundations are compliant and provide a level, secure base for the steel structure.
Can I customise the floor plan of a factory-direct prefab?
Factory-direct prefabs usually offer a range of pre-designed floor plans to keep costs down and ensure rapid delivery. While the structural walls of a prefab granny flat NZ are often fixed to maintain integrity, you can frequently customise internal finishes, colours, and appliance packages. This balance allows you to enjoy a personalised feel without the high design fees and long delays of a custom architectural build.
Do small prefab homes come with a Master Builder guarantee?
Guarantees vary between manufacturers, so it's vital to check the specific warranty offered by your provider. Reputable builders often provide their own comprehensive structural warranties and after-sales support. At Smart Spaces NZ, we rely on our 40 years of family-owned experience and personal integrity to stand behind every home we deliver nationally, ensuring our customers feel secure in their investment.



Comments