

Small Footprint Homes NZ: The Ultimate 2026 Guide to Compact Living

Updated: Sep 16
What if you could slash your mortgage and skip months of council paperwork without ever feeling like you're living in a shoebox? It's no secret that the traditional dream of a massive family home is becoming a financial burden for many across the country. You've likely felt the sting of rising construction costs or the sheer frustration of trying to navigate complex building regulations just to add a bit of extra room for the family. It's exhausting to think that a simpler life has to be so complicated.
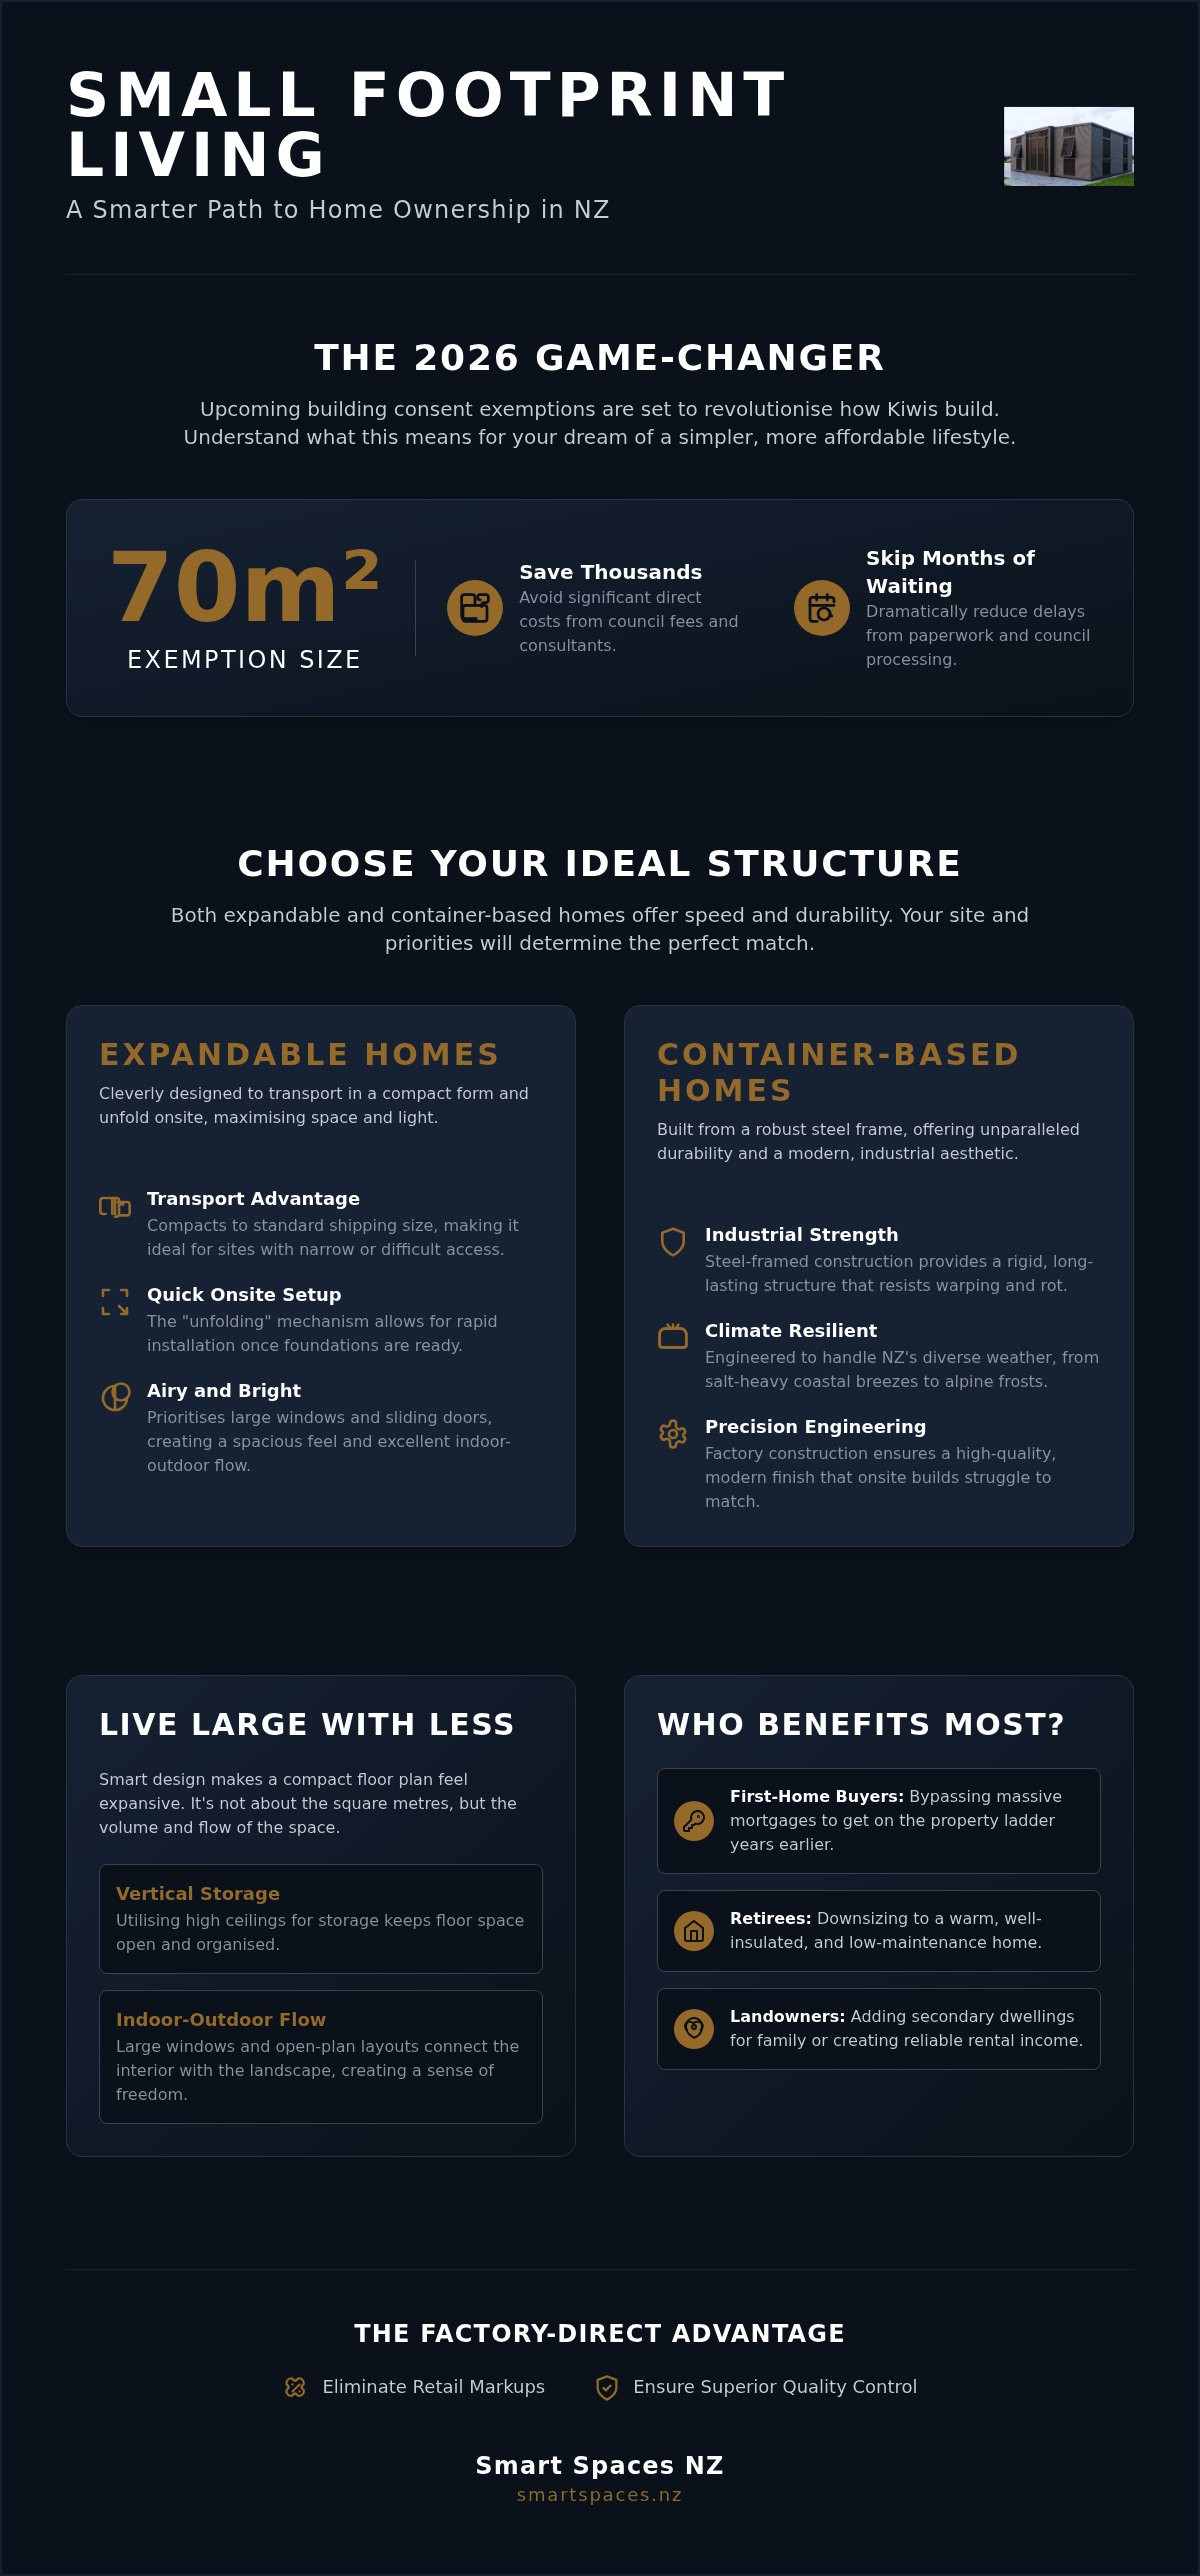
We're here to show you that trade-offs don't have to mean compromises. By choosing small footprint homes nz, you can swap excess maintenance for genuine lifestyle freedom with some of the most efficient housing solutions available today. This guide walks you through the game-changing 2026 building consent exemptions for units up to 70 square metres; it also compares the benefits of expandable and container-based designs. Whether you need a secondary dwelling for family or a standalone retreat, you’ll discover how to secure a high-quality, well-insulated home that respects both your budget and your time.
Table of Contents
What Defines Small Footprint Homes in NZ?
A small footprint home is far more than just a compact building. It's a dwelling specifically engineered to maximise every square metre of utility while minimising the physical impact on the land. While the global shift toward simplicity was sparked by the tiny-house movement, the market for small footprint homes nz has evolved into something more permanent and sophisticated. We've moved beyond the era of "making do" in cramped caravans or temporary sheds. Today's small dwellings are high-quality, durable structures built to the same rigorous standards as any traditional family home, just on a smarter scale.
Choosing to build smaller offers a dual victory for both your wallet and the environment. Financially, you're looking at a significantly lower entry price and reduced long-term debt, which frees up capital for the things you actually enjoy doing. Environmentally, these homes require fewer raw materials to construct and far less energy to heat and cool. They represent a shift toward intentionality, where every corner of the house serves a clear purpose. Whether used as a primary residence or a secondary unit, these homes provide a versatile solution to the current housing shortage without sacrificing the comforts of modern living.
The Philosophy of Living Large with Less
Smart design is the secret to making a compact floor plan feel expansive. By utilising high ceilings, strategically placed windows, and open-plan layouts, a 37-square-metre unit can easily feel as spacious as a 60-square-metre traditional build. It's about prioritising the volume of the room rather than just the floor area. For those looking to incorporate high-end, artisanal features into their space, handmade concrete elements from creer.cz can provide a durable and sophisticated finish. Beyond the aesthetics, there's a profound sense of emotional freedom that comes with reduced maintenance. When you aren't spending your weekends mowing massive lawns or cleaning empty spare rooms, you reclaim your time. Small footprint living is the intersection of architectural efficiency and the quintessential NZ lifestyle.
Who is Choosing Small Footprint Living?
The demographic choosing small footprint homes nz is broader than you might expect. We're seeing a massive surge in interest from three distinct groups:
First-home buyers: Young couples and individuals are using these homes to bypass the soul-crushing stress of a massive mortgage, getting onto the property ladder years earlier than they planned.
Retirees: Many are looking to downsize from large family estates into something more manageable. They want a warm, well-insulated space that's easy to maintain but still feels like a "proper" home.
Landowners: With the 2026 rule changes making it easier to add secondary dwellings, many people are installing these units to house aging parents or to create a reliable rental income stream.
If you've ever felt overwhelmed by the sheer cost of traditional building, these compact solutions offer a direct path to home ownership that's grounded in practicality and quality craftsmanship.
Comparing the Best Small Footprint Options: Expandable vs. Container
When you decide to transition into small footprint homes nz, the first big choice involves the structural bones of your new dwelling. Unlike traditional timber-frame builds that can take months to weather-in, factory-built solutions offer a level of precision and speed that onsite construction simply can't match. The two heavy hitters in this space are expandable units and container-based homes. Each offers a unique set of benefits depending on your site access, aesthetic preference, and local climate conditions.
The durability of steel-framed units is particularly important in New Zealand. Our varied climate, from salt-heavy coastal breezes to alpine frosts, demands materials that won't warp, rot, or degrade over time. By choosing a factory-built steel structure, you're investing in a home designed to handle these extremes while maintaining a sleek, modern finish.
The 2 Bedroom Expandable Home Advantage
If you're dealing with a site that has narrow driveway access or tricky terrain, the 2 bedroom expandable home NZ is often the most practical solution. These units are engineered with a clever "unfolding" mechanism. During transport, the home is compacted to the size of a standard shipping container, allowing it to be delivered by a standard truck. Once on your foundations, the sides fold out to reveal a spacious, open-plan living area. This design prioritises natural light through large windows and sliding doors, creating an airy feel that belies its compact footprint. It’s a game-changer for those who want a quick setup without the logistical headaches of wide-load permits.
The Rugged Reliability of 2 Bedroom Container Homes
For those living in exposed coastal areas or regions prone to high winds, the 2 bedroom container home NZ offers unmatched structural integrity. Built from high-grade steel, these units are inherently strong and provide an industrial-chic look that's incredibly popular in modern architecture. We ensure these homes exceed healthy homes standards by using high-grade insulation packages that keep the interior warm in winter and cool in summer. Their modular nature also means you can easily add units in the future if your needs change. If you're looking for a "set and forget" housing solution that can withstand the elements, this is a fantastic path forward.
One of the biggest wins with both options is the delivery speed. Because your home is constructed in a controlled factory environment, there are no delays due to rain or wind. While a traditional build might drag on for six months or more, a factory-direct unit can be ready for delivery in a fraction of that time. This streamlined process, backed by our 40 years of family-owned experience, ensures that you get a durable, steel-framed home that's built to last. If you're ready to see how these designs could work on your property, you can explore our full range of housing options today.
Navigating NZ Tiny Home Regulations and the 2026 Rule Changes
Getting your head around council requirements is often the biggest hurdle when planning small footprint homes nz. For years, the "grey area" between a caravan and a permanent dwelling left many Kiwis stuck in regulatory limbo. However, the landscape changed significantly on January 15, 2026. New government regulations now allow for detached dwellings up to 70 square metres to be built on existing residential sites without the need for a traditional building consent. This shift is designed to slash red tape, potentially saving homeowners around $5,650 in direct costs and up to 14 weeks in processing time.
It is vital to understand the distinction between a "building" and a "vehicle" under these rules. While a tiny home on wheels is often treated as a vehicle to avoid certain land-use restrictions, it doesn't benefit from the same long-term security as a fixed dwelling. If you're looking for a permanent lifestyle change or a reliable rental, a building on a fixed foundation is usually the superior path. Before you commit to a site, run through this quick checklist to ensure you're ready for delivery:
Verify your site boundaries and required setbacks from neighbouring fences.
Check for any underground services that might be built over.
Ensure there is a clear, 4-metre wide access path for the delivery truck.
Identify your closest connection points for power, water, and wastewater.
Understanding Building Consent Exemptions
The 2026 update for dwellings up to 70 square metres is a massive win for backyard projects. However, "exempt" doesn't mean "unregulated." All building work must still comply with the New Zealand Building Code. This is why we strongly recommend using a factory-built unit that comes with a Code Compliance Certificate (CCC). By choosing a pre-certified unit, you ensure the structure meets all moisture protection and insulation standards before it even arrives on your land. Relying on professional guidance helps you avoid the common council "grey areas" that can lead to costly compliance issues later on.
Site Services and Infrastructure
Planning your wastewater, power, and water connections early will prevent headaches during the setup phase. Most small footprint homes nz can be easily connected to existing residential mains, but if you're on a rural block, you might need to consider septic tanks or water storage. One of the greatest benefits of our relocatable designs is future flexibility; if you ever decide to sell the land or move, the home can be transported to a new location. Assessing your land for delivery access early on also prevents the need for expensive excavation or crane hire, keeping your project within its original budget.
For a deeper dive into the specific legal requirements for your property, you can read our full breakdown of NZ tiny home regulations.
Design Strategies to Organise and Maximise Compact Spaces
Designing for high-efficiency living requires a shift in perspective. It isn't just about what you're losing; it's about how you're using the space you've gained. When you move into small footprint homes nz, every design choice needs to work twice as hard. By focusing on clever layouts and intentional storage, you can create a home that feels open, airy, and perfectly suited to a modern lifestyle. The secret lies in the details, from the way light bounces off the walls to the way your furniture serves multiple purposes.
One of the most effective ways to alter the perception of size is through your colour palette and lighting. Light, neutral tones help to push the walls back visually, while large windows invite the outside in. Incorporating premium surfaces from MARMISAVAS can further enhance this effect, using the reflective properties of natural stone to create a brighter, more open feel. For compact layouts, we recommend choosing multi-functional furniture, such as beds with built-in drawers or dining tables that can fold away when not in use. This keeps your floor area clear and ensures that your home remains a place of relaxation rather than a source of clutter. To keep small footprint homes nz feeling spacious, you must prioritise the volume of the room rather than just the floor area.
In New Zealand, the "indoor-outdoor flow" is a cornerstone of our architectural heritage. If you add a well-positioned deck to your unit, you effectively double your living area for a fraction of the cost of a traditional extension. By integrating large sliding doors, you blur the lines between the interior and the garden, making the lounge feel vast. Landscaping also plays a vital role; whether you use native shrubs for privacy or create distinct "zones" with paving, your outdoor space becomes an essential secondary room that enhances your daily freedom. To personalise your interior with similar high-quality craftsmanship, Tintin offers Direct-to-Consumer Product Sales of handcrafted metal decor that perfectly complements a modern, minimalist aesthetic.
To maintain a sense of order, you must look up. Utilising vertical space for storage is the best way to keep your living areas tidy. High ceilings are a game-changer here, as they provide room for overhead cupboards without making the room feel enclosed. We also suggest using cavity sliders instead of swinging doors to reclaim valuable square metreage that would otherwise be wasted. When it comes to the kitchen, selecting appliances that fit the scale of a small prefab home NZ ensures you have all the modern comforts without overwhelming the room. Built-in wardrobes and custom shelving allow you to organise your life efficiently, proving that you don't need a massive house to live a big life.
If you're ready to see how these design principles look in reality, you can explore our 2-bedroom floor plans to find a layout that fits your vision.
Achieving Value: The Factory-Direct Advantage
When you're looking for small footprint homes nz, the final piece of the puzzle is ensuring you get true value for your investment. Traditional building projects often come with a long list of hidden costs, from subcontractor markups to retail commissions that bloat the final price. By choosing a factory-direct model, you're essentially cutting out the middle-man. This straightforward approach means your budget goes directly into the quality of the materials and the craftsmanship of the build, rather than into a salesperson's pocket. It's a no-nonsense way to do business that aligns with our 40-year heritage as a family-owned company.
Reliability is everything when you're making a lifestyle change of this scale. You need to know that the team behind your home has seen it all and stands firmly behind their work. We've spent decades refining our processes to ensure that every unit we deliver meets the high standards our customers expect. To make this transition even more accessible, we offer finance options tailored for prefabricated residential units, allowing you to manage your cash flow while securing a durable, high-quality asset for your property.
Quality Control in a Controlled Environment
One of the biggest risks with onsite construction is the unpredictable New Zealand weather. If timber framing is left exposed to the rain for weeks, it can lead to moisture traps and structural issues down the line. Building in a weather-protected factory environment completely eliminates this risk. Our small footprint homes nz are constructed using precision steel framing and CNC-cut materials, ensuring every joint is perfect and every wall is square. This level of accuracy is nearly impossible to achieve on a muddy building site. Because we control the entire environment, we can maintain strict quality checks at every stage of the assembly. It gives you the peace of mind that your home is built to last, backed by the integrity of a local business that values hard work and honest dealings.
Next Steps: From Consultation to Delivery
Starting your journey shouldn't be a complicated ordeal. We've streamlined our process to move you from the initial consultation to delivery as quickly as possible. Once you've selected your layout, whether it's a 2-bedroom expandable model or a rugged container home, we provide a clear, straightforward quote with no hidden surprises. While traditional builds can drag on indefinitely, our factory-built timelines are predictable and efficient. You’ll know exactly when your unit will be ready for transport and what to expect on delivery day. If you're ready to trade excess space for financial freedom, the path forward is simple.
View our range of small footprint homes and get a factory-direct quote today to see how easy it is to start your compact living journey.
Your Path to Lifestyle Freedom Starts Here
The 2026 building exemptions have finally cleared the path for easier, more affordable living across the country. Whether you're eyeing a 2-bedroom expandable unit for its clever transport or a container home for its rugged durability, the opportunity to downsize without compromise has never been better. By focusing on smart design and high-quality materials, you can create a space that feels expansive while significantly reducing your financial burden and maintenance chores. It's about making your land work for you rather than the other way around.
With over 40 years of family-owned expertise, we've helped Kiwis nationwide find their perfect fit through honest advice and reliable service. Our factory-direct pricing ensures you avoid unnecessary retail markups, while our specialised NZ-wide support handles the complex logistics on your behalf. Choosing small footprint homes nz is a practical, visionary step toward a debt-free and simpler future. It’s about reclaiming your time and your property’s potential with a partner you can trust to deliver quality craftsmanship.
Explore our range of factory-direct small footprint homes and take the first step toward your new lifestyle today. We’re here to help you build something that truly lasts.
Frequently Asked Questions
Do I need a building consent for a small footprint home in NZ?
As of January 15, 2026, you generally don't need a building consent for a single-storey, detached dwelling up to 70 square metres on an existing residential property. This regulation is designed to simplify the process for adding secondary dwellings like granny flats. However, all work must still strictly comply with the New Zealand Building Code. It’s essential to notify your local council before and after construction and ensure a Licensed Building Practitioner supervises the work.
How much does a 2-bedroom expandable home cost in New Zealand?
The cost of a 2-bedroom expandable home depends on the specific model, size, and customisation options you choose for your site. Because we operate on a factory-direct model, we eliminate middle-man fees to keep our structures affordable for Kiwis. To get an accurate figure for your project, it’s best to request a personalised quote that covers the base unit and any specific upgrades. This ensures you only pay for the features that matter to your lifestyle.
Are small footprint homes warm enough for New Zealand winters?
Yes, our homes are specifically engineered to handle the country's diverse climate, including the most demanding winter conditions. We use high-grade insulation packages that exceed the current healthy homes standards, ensuring the interior stays warm and dry in any region. The steel-framed structures are also moisture-resistant, which prevents the dampness often found in older timber builds. When you invest in small footprint homes nz, you’re getting a thermally efficient space that is remarkably easy to heat.
Can I get finance for a transportable or tiny home?
You can certainly secure financing for these residential units through various specialised lenders. While traditional mortgages are often reserved for homes on fixed foundations, many personal and secured loan options are available for transportable dwellings. We offer finance solutions to help make your purchase more manageable. Terms typically extend up to seven years, and having a deposit of at least 10 percent can significantly strengthen your application and help you secure a better interest rate.
What is the difference between a prefab home and a kitset?
The main difference lies in the level of assembly and quality control. A prefab home is fully manufactured in a weather-protected factory and delivered to your site ready for connection. In contrast, a kitset arrives as a bundle of parts that must be assembled onsite, often requiring you to hire separate builders and manage the weather risks yourself. Our small footprint homes nz are delivered as finished units, which ensures higher precision and much faster move-in timelines.
How long does it take to deliver a container home once ordered?
While timelines can fluctuate based on current demand and customisation, a container home is typically ready for delivery much faster than a traditional onsite build. Most factory-built projects are completed within a few months from the initial order. This efficiency is possible because we work in a controlled environment where rain and wind never cause delays. Once your unit is finished, we coordinate the transport to your site for a quick and seamless setup process.
Can these homes be moved again once they are installed?
One of the greatest advantages of our housing solutions is their inherent portability. Both expandable and container-based models are designed as relocatable structures that can be transported to a new property if your circumstances change. They are typically installed on pile foundations that allow the unit to be disconnected from services and lifted onto a truck. This flexibility protects your investment and provides a level of freedom that traditional, fixed-site construction simply cannot offer.
What site preparations are required before delivery?
Before your home arrives, you’ll need to ensure the site is level and the foundations are correctly installed. You also need to plan for utility connections, including power, water, and wastewater. Clear access is vital; a standard delivery truck usually requires a path at least 4 metres wide. We recommend identifying your connection points early to avoid any last-minute delays. Proper preparation ensures that the actual installation of your new home is a smooth, stress-free experience.



Comments