

Sleepout for Sale NZ: 2026 Guide to Extra Backyard Space

Updated: Sep 23
Did you know that the latest 2026 building reforms could save you over $5,000 in council fees alone when adding a room to your backyard? It's a massive shift for homeowners who need more breathing room but don't want the headache of traditional construction. If you've been searching for a high-quality sleepout for sale nz, you've likely noticed that the market is often flooded with flimsy, uninsulated cabins that feel more like garden sheds than actual living spaces. You deserve a warm, durable retreat that adds real value to your property without the usual "red tape" nightmare.
We understand that the high cost of building and confusing council rules can make the whole process feel overwhelming. That's why we've put together this comprehensive guide to help you choose a factory-engineered sleepout that stands the test of time. You'll discover how to navigate the latest 30-square-metre consent exemptions, avoid the common "water and cooking" traps, and secure straightforward pricing that fits your budget. Whether you need a quiet home office or a comfortable guest wing, we'll show you how to get a premium backyard space delivered and set up with zero fuss.
Table of Contents
What defines a modern sleepout for sale in NZ?
A sleepout is no longer just a drafty timber shed tucked away at the bottom of the garden. In 2026, finding a high-quality sleepout for sale nz means looking for a structure that serves as a genuine, livable extension of your primary home. By definition, a sleepout is a non-self-contained unit that enhances property utility by providing additional living space without the structural complexities of a full secondary dwelling. It's a practical solution for families who need more room but want to avoid the mess and high cost of a traditional home extension.
The market has shifted decisively toward modular and prefabricated designs. On-site building often involves months of noise, tradespeople trampling your lawn, and unpredictable weather delays. In contrast, modern prefab units are constructed in a controlled factory environment. This evolution is heavily influenced by the durability and efficiency found in shipping container architecture, which has set a new benchmark for structural integrity and weatherproofing in the New Zealand climate. These pre-engineered spaces arrive ready to use, offering a level of craftsmanship that's difficult to achieve with a hammer and nails in a muddy backyard.
Primary uses for these spaces have expanded well beyond just an extra bed. Kiwis are now using them as dedicated home offices to separate work from family life, teen retreats to give older children their own lounge, or even as comfortable guest wings for visiting relatives. Because they're built to residential standards, they offer the comfort required for daily use rather than just occasional occupancy.
Sleepout vs. Tiny Home: Understanding the difference
The distinction between a sleepout and a tiny home usually comes down to facilities. A sleepout relies on the main house for kitchen and bathroom services. Once you add permanent plumbing or cooking hobs, the structure is technically classified as a "dwelling" under most council rules, which triggers more stringent consent requirements. While a basic cabin might suffice for a hobby room—such as a dedicated entertainment space fitted out with a full motion simulator from Race@Home—a 2-bedroom expandable home offers far more flexibility. It provides the footprint of a small house while functioning as a sleepout if you choose to omit the fixed kitchen equipment, allowing you to maximise your backyard space without the same administrative hurdles.
The evolution of backyard structures in 2026
Forget the "damp cabin" reputation that used to plague backyard buildings. Modern units feature high-density insulation and double glazing as standard, ensuring they stay warm in a South Island winter and cool during a North Island summer. These aren't just temporary fixes; they're relocatable assets. If you decide to move, you can take your room with you or sell it as a standalone unit. By choosing a design that complements your existing home, a 2026-spec sleepout for sale nz becomes a valuable property asset that looks like it was always meant to be there.
Comparing sleepout styles: Expandable vs. Container homes
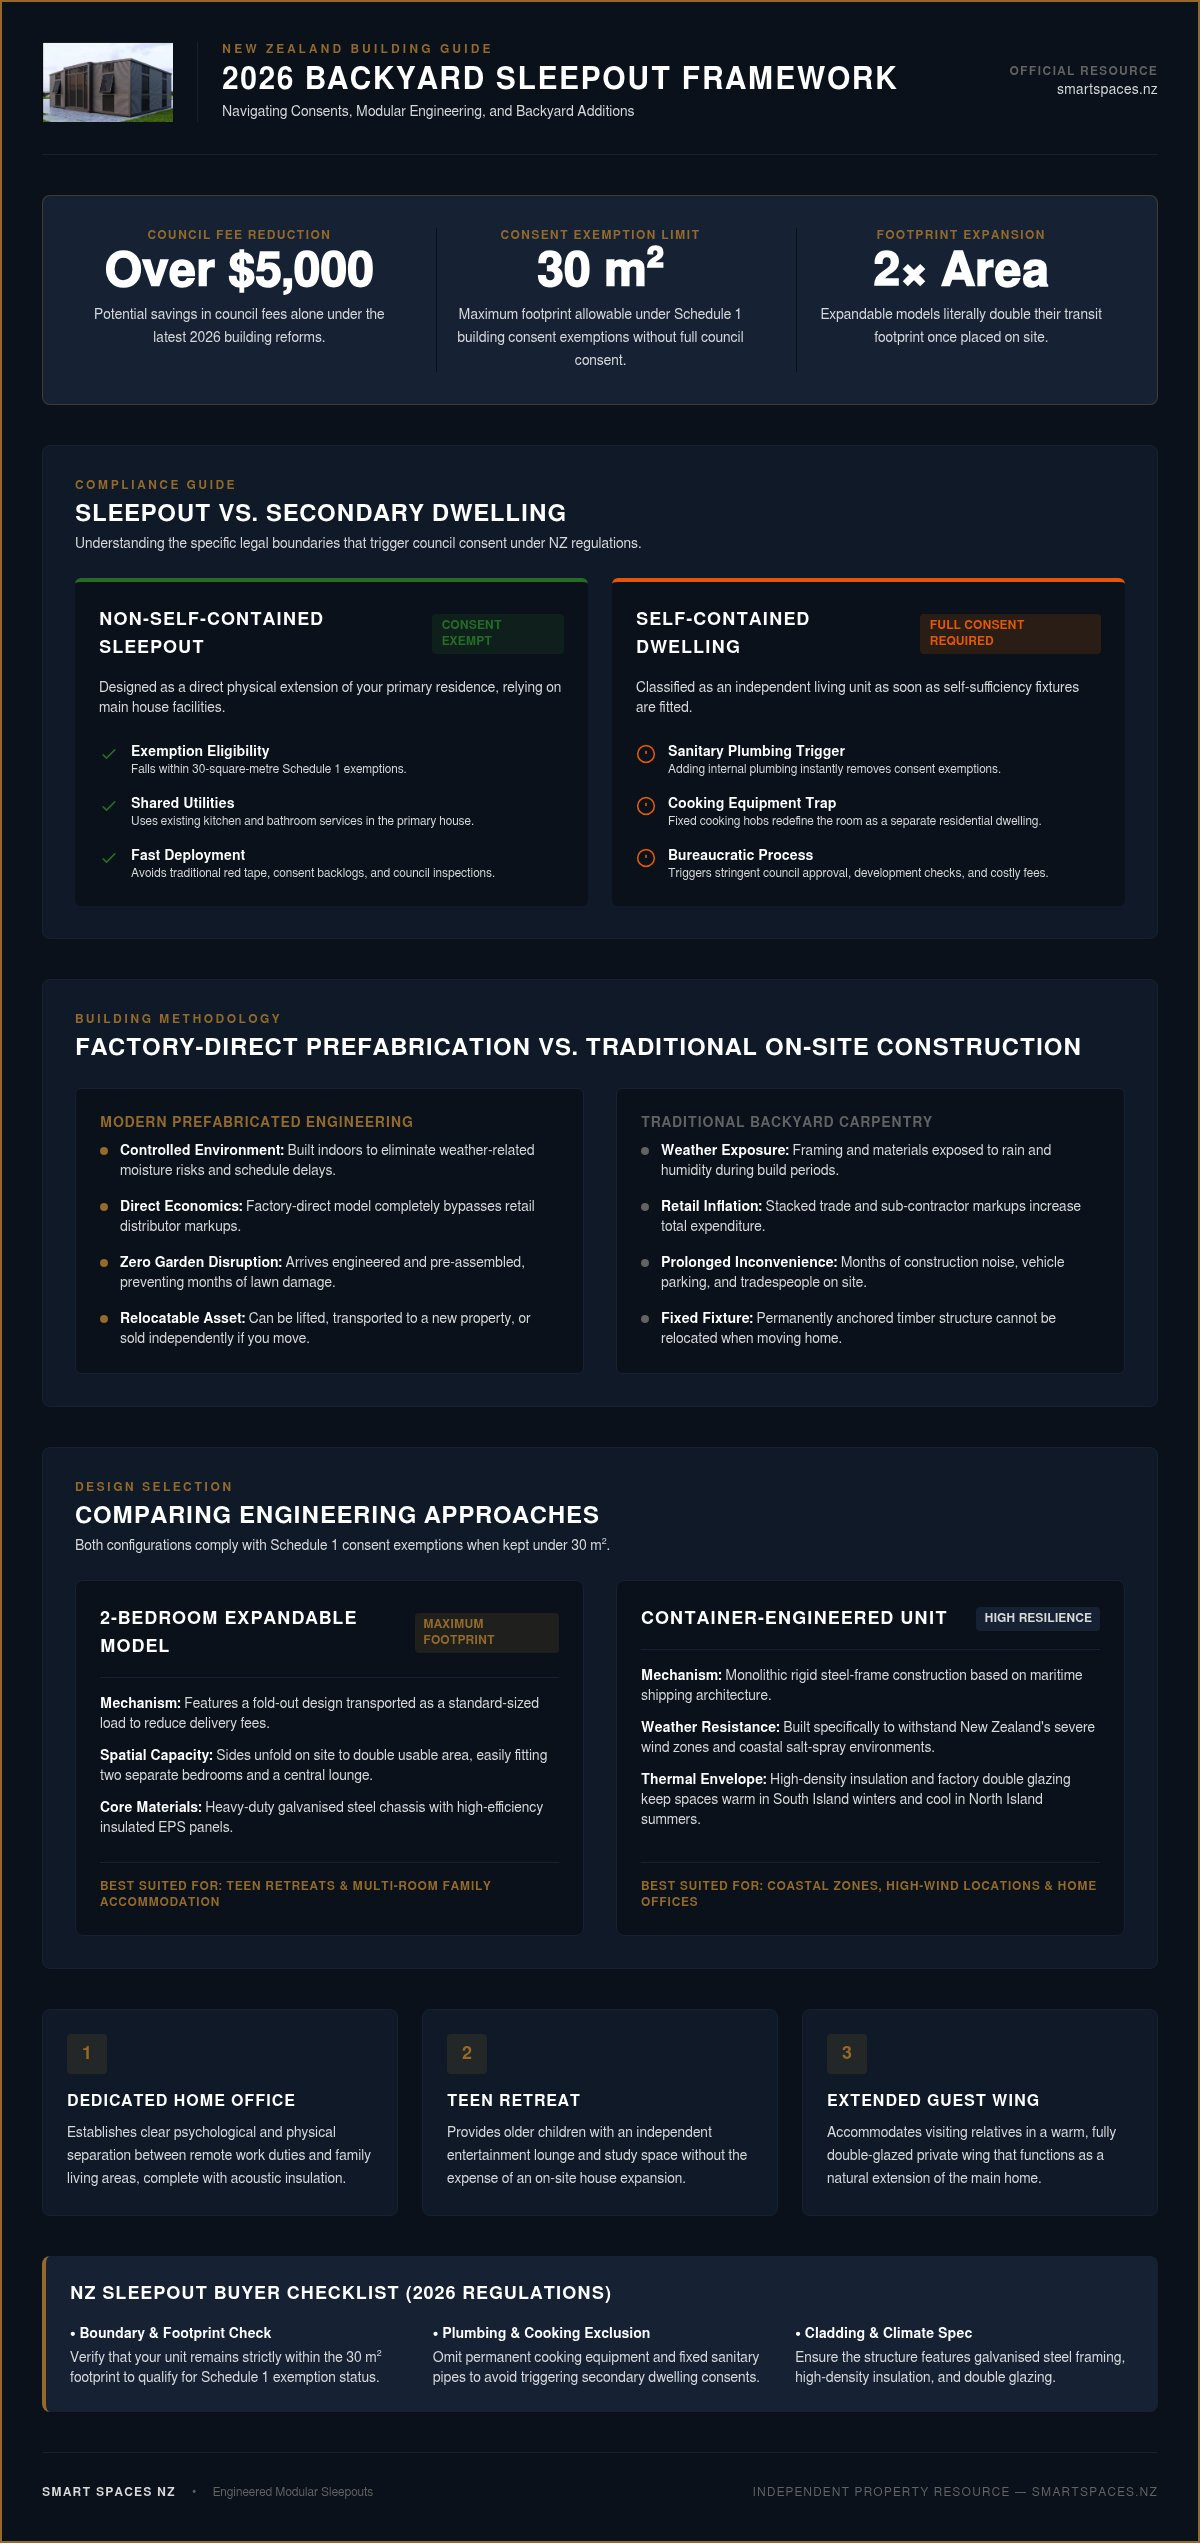
Choosing a sleepout for sale nz used to mean picking between a few different wooden sheds. Things have changed. Modern backyard retreats now lean heavily on steel-frame engineering to provide long-term durability. Whether you choose an expandable unit or a container-based design, you're investing in a structure that handles New Zealand’s high wind zones and salt-spray environments far better than traditional timber. When checking Schedule 1 building consent exemptions, you'll find that both styles can often be installed without a full consent process, provided they meet the 30-square-metre limit and don't contain sanitary plumbing.
The 2-bedroom expandable home advantage
If you need a 2-bedroom sleepout for sale nz, the expandable model is often the smartest choice. While a standard cabin stays the same size from factory to backyard, an expandable unit literally doubles its footprint once it's on the ground. The "fold-out" mechanism allows the structure to be transported as a standard-sized load, which keeps delivery costs down. Once it arrives, the sides unfold to reveal a spacious layout that can easily accommodate two separate bedrooms and a central living area. It's a practical move for families who need a teen retreat or a guest wing that doesn't feel cramped. These units use a heavy-duty galvanised steel chassis and insulated EPS panels to ensure the space is as quiet and warm as a traditional house. If you're looking for maximum floor area with a rapid setup, you can explore our range of 2-bedroom units to see how these layouts work in practice.
Why container-based sleepouts are built to last
Container-based sleepouts offer a different kind of appeal. They're built using the inherent strength of shipping container architecture, making them some of the toughest structures you can put in a backyard. This style is perfect for those who love an "industrial-chic" aesthetic. Beyond the looks, the steel shell provides a level of weatherproofing that's hard to beat. We use double-glazed tempered glass and high-spec insulation to overcome the thermal challenges often associated with older container conversions. These units are incredibly easy to transport and can be placed on simple foundation blocks, making them a great relocatable asset. For a deeper dive into this style, check out The Ultimate Guide to 2 Bedroom Container Homes in NZ (2026). It covers everything from structural modifications to the best ways to organise a compact interior.
The economics of buying a sleepout: Factory-direct value
Buying a sleepout for sale nz shouldn't involve paying for a retailer's overheads or a fancy showroom's rent. When you bypass the middle-man, you're investing directly into the materials and craftsmanship of the unit rather than a salesperson's commission. This factory-direct model is exactly how we've operated for over 40 years. It allows us to maintain a "no-nonsense" pricing structure that keeps high-quality backyard retreats accessible for Kiwi families. By manufacturing off-site, we also eliminate the waste and inefficiency common with traditional builds, passing those savings straight to you.
The financial benefits extend far beyond the initial purchase. A well-built, steel-framed sleepout is a relocatable asset that adds tangible value to your property. If you ever decide to sell your home, having a warm, insulated extra room can be a major drawcard for buyers. Alternatively, the structure can be sold separately and moved to a new site, providing a level of liquidity that a fixed home extension simply cannot match. For those looking at the bigger picture of modular living, The Ultimate Guide to Prefab Homes in NZ: Modern Living Made Simple provides excellent context on why this building method is the future of the New Zealand housing market.
Understanding the true cost of ownership
It's vital to look at the total investment rather than just the sticker price. While the purchase of a sleepout for sale nz is the largest component, you also need to factor in site preparation and delivery fees. Modern steel and composite units are significantly cheaper to maintain than traditional timber cabins. You won't need to worry about regular painting or timber rot, which can save thousands in upkeep over a decade. To help manage these costs, we offer finance solutions that allow you to spread the investment, making it easier to secure a durable space without draining your savings. You should also check the NZ building consent requirements for sleepouts to see if your project qualifies for exemptions, as avoiding consent fees can save you between $4,000 and $5,650.
Why "Direct Sales" matter for quality assurance
Dealing directly with the manufacturer means your requirements don't get lost in translation. You get to speak with the experts who actually design and build the units, ensuring any customisation is handled with precision. With 40+ years of family-owned experience, we've refined our processes to ensure every weld and panel meets our strict standards. This direct connection also streamlines after-sales support. If you have a question about your setup or need to claim on your warranty, you deal with us directly. There are no retail layers to navigate, just straightforward service from a team that stands firmly behind their work.
Council consents and NZ regulations for sleepouts
Understanding the legalities of a sleepout for sale nz is just as important as choosing the layout. The good news is that under Schedule 1 of the Building Act, you can usually install a detached sleepout up to 30 square metres without needing a building consent. This exemption is a massive win for homeowners who need extra space quickly. However, the structure must be associated with an existing residential home and cannot contain any sanitary plumbing or cooking facilities. If you're looking for a deeper dive into the specifics of these rules, NZ Tiny Home Regulations: The 2026 Ultimate Guide to Consents and Compliance offers a detailed breakdown of the current legal landscape.
The moment you decide to add a toilet, shower, or even a simple kitchen sink, you move out of the "sleepout" category and into "dwelling" territory. This shift requires either a formal building consent or adherence to the January 2026 standalone dwelling rules for units up to 70 square metres. It's also vital to distinguish between building and resource consents. While building consent focuses on structural safety and the Building Code, resource consent deals with how the land is used. Even if you don't need a building permit, your local district plan might have strict rules about site coverage or how much of your section can be covered in non-permeable surfaces.
A checklist for site compliance
Effective October 2025, setback rules were relaxed across New Zealand. Single-storey detached structures between 10 and 30 square metres now only require a 1-metre setback from property boundaries. This makes it much easier to fit a sleepout for sale nz into a tight suburban section where height-to-boundary ratios used to be a deal-breaker. Before your unit arrives, you must ensure the site is level and stable. You'll also need to plan for greywater and electrical connections. For a basic sleepout, a caravan-style plug-in lead often suffices, but any permanent wiring must be signed off by a registered electrician to ensure your insurance stays valid.
Working with your local council
Don't be afraid to lodge a formal inquiry with your local council. Most have duty planners who provide free advice on relocatable structures and site-specific restrictions. When you buy a prefab unit, ensure it comes with documentation proving it meets New Zealand Building Code standards for structural stability and moisture control. Getting professional advice early on is the best way to avoid potential fines, which can reach up to $200,000 for unconsented work that falls outside of legal exemptions. If you're unsure about your specific section, contact our expert team today to discuss your site requirements and compliance needs.
Why Smart Spaces NZ is the right partner for your sleepout
Choosing a sleepout for sale nz is a significant investment in your property and your lifestyle. You need a partner who values hard work and straightforward dealings as much as you do. As a family-owned business with 40 years of history, Smart Spaces NZ brings a level of personal integrity and local expertise that corporate vendors simply can't match. We don't hide behind layers of management; instead, we provide a no-nonsense service that prioritises durability and value. Whether you’re looking for a robust container unit or a versatile 2-bedroom expandable home, we deliver high-quality structures to backyards across both the North and South Islands.
Finding a quality sleepout for sale nz shouldn't be a gamble. It should be a clear, rewarding path to a better lifestyle. We’ve seen how much a well-built extra room can change a family’s dynamic, providing the breathing room needed for teens, guests, or a productive home office. We stand firmly behind every build, ensuring that the craftsmanship you receive today will still be serving you decades from now. Our national delivery network is built on reliability, ensuring your new space arrives safely regardless of where you call home.
The Smart Spaces delivery and setup process
We handle the logistics of getting your new room from our factory to your site with minimal fuss. Our team organises the transport and keeps you in the loop every step of the way. On delivery day, the unit arrives on a specialised truck and is carefully positioned onto your prepared foundations. If you’ve chosen one of our expandable models, the setup is remarkably efficient. The structure literally unfolds, transforming from a compact shipping container footprint into a spacious living area in a matter of hours. It’s a streamlined process designed to minimise disruption to your daily life and get you into your new room as quickly as possible.
Ready to expand your lifestyle?
Investing in a factory-direct modular unit means you’re getting residential-grade comfort without the retail markups or the stress of a custom build. It’s about empowerment and freedom, giving you the ability to grow your home on your own terms. By choosing a structure built with commercial-grade materials and backed by decades of experience, you’re securing a relocatable asset that holds its value. If you're ready to secure a warm, durable backyard retreat that adds genuine value to your property, now is the time to act. Explore our range of 2-bedroom expandable homes and start your journey today.
Ready to transform your backyard?
Adding a room to your property has never been more straightforward or rewarding. By choosing a modern sleepout for sale nz, you're bypassing the stress of traditional construction while securing a high-spec space that meets the latest 2026 building standards. Whether you're taking advantage of the 30-square-metre consent exemption or the relaxed setback rules, you now have the tools to create a warm, durable retreat without the usual red tape. It's a practical move that solves your space issues while adding tangible value to your home.
At Smart Spaces NZ, we bring 40+ years of family-owned experience to every build. We focus on commercial-grade durability and offer national delivery across New Zealand, ensuring you get a reliable structure no matter where you're located. Our factory-direct model means you're dealing with experts who stand behind their work, providing a no-nonsense path to your new guest wing or home office. If you're ready to expand your living area with zero fuss, it's time to take the next step. View our current sleepouts for sale and secure factory-direct pricing today. Your perfect backyard retreat is closer than you think.
Frequently Asked Questions
Do I need council consent for a sleepout in NZ?
You likely won't need a building consent if the structure is under 30 square metres and doesn't contain sanitary plumbing or cooking facilities. These exemptions apply to detached, single-storey units that are associated with an existing residential home. While the build itself might be exempt, it must still comply with the Building Code and local district plans regarding site coverage. We always recommend checking with your local council to confirm specific boundary setback requirements for your section.
What is the difference between a sleepout and a tiny home?
The primary difference lies in self-sufficiency and facilities. A sleepout is designed as an extension of your home and typically lacks independent kitchen or bathroom facilities, meaning it relies on the main dwelling for these services. In contrast, a tiny home is a fully self-contained dwelling with its own plumbing and cooking hobs. This distinction is crucial because adding permanent plumbing often triggers the need for a full building consent and different council classifications under the Building Act.
How much does a 2-bedroom sleepout cost in New Zealand?
The total investment for a 2-bedroom sleepout for sale nz varies depending on the materials, insulation standards, and the specific technology used, such as expandable or container-based frames. Choosing a factory-direct model often provides better value by removing retail markups and middle-man fees. While basic timber cabins are available at lower entry points, investing in a steel-framed, residential-grade unit ensures better longevity and thermal performance. We provide transparent, no-nonsense pricing that reflects the commercial-grade quality of our materials.
Can I put a sleepout on my property if it has a kitchen?
If you include a kitchen or permanent cooking facilities, the structure is no longer classified as a simple sleepout under the 30-square-metre exemption. It becomes a standalone dwelling, which requires a building consent or must meet the specific criteria for the January 2026 small standalone dwelling rules. These regulations involve obtaining a Project Information Memorandum and ensuring all work is signed off by licensed tradespeople. Adding a kitchen significantly changes the legal and administrative requirements for your backyard project.
How are these sleepouts delivered to my site?
We organise national delivery across both the North and South Islands using specialised transport vehicles. Our 2-bedroom expandable homes are designed to fold down to a standard shipping container size, which makes transport more efficient and cost-effective. On delivery day, the unit is positioned onto your foundations using a crane or hiab truck. The setup process is remarkably quick, with the structure unfolding and becoming weatherproof in a matter of hours once it is on the ground.
Are Smart Spaces sleepouts insulated for NZ winters?
Yes, our units are built to handle the diverse New Zealand climate, from the humid north to the freezing south. We use high-spec insulated EPS wall and ceiling panels combined with double-glazed tempered glass windows in aluminium frames. This ensures the space remains warm and dry during winter while staying cool in the summer months. Unlike basic shed-style cabins, our structures provide the thermal comfort and energy efficiency you would expect from a modern residential home.
Can I get finance for a relocatable sleepout?
We offer finance solutions to help make your new backyard retreat more accessible. Because these units are considered relocatable assets, they can be a smart investment for families who need more space but want to keep their capital flexible. Our team can guide you through the available options to find a plan that fits your budget. This approach allows you to secure a high-quality sleepout for sale nz without the need for a massive upfront cash payment.
What site preparation is required before delivery?
You need to ensure your site is level, stable, and easily accessible for heavy delivery vehicles before the unit arrives. Most customers use simple foundation blocks or timber piles to support the chassis. You'll also need to plan for electrical and greywater connections if you intend to use the space for more than basic storage. We recommend having a clear path for the delivery truck and ensuring the supporting ground is firm enough to handle the weight.



Comments