

Site Prep for Prefab Homes: Ultimate NZ Guide 2026

Updated: Sep 6
Picture this: your brand-new home arrives on the back of a heavy haulage truck, but instead of a smooth landing, the driver pulls up at your front gate because the driveway is ten centimetres too narrow. It’s a heart-sinking moment that can turn your dream move-in day into a logistical nightmare. Most Kiwis feel a fair bit of nerves when it comes to site preparation for prefab homes, often worrying about hidden earthworks costs or the maze of council consents that seem to change every season.
We know you want your section to be build-ready without any nasty surprises or budget blowouts. This guide is your straightforward roadmap to mastering the essential steps for a seamless delivery and long-term stability. You will learn how to navigate the 2026 building code updates, including the new 70-square-metre granny flat exemptions, and how to organise your utilities without the stress. From geotechnical reports to the final utility hook-up, we have laid out everything you need to ensure your land is perfectly prepared for its new arrival.
Table of Contents
Understanding Site Preparation: Why Your Section Needs a Solid Start
Site preparation isn't just about moving some dirt around with a digger. It's the total physical and legal readiness of your land. Think of it as the handshake between your lifestyle vision and the engineering of your new home. For prefabricated homes, this stage is the most critical phase for ensuring long-term structural integrity. If the ground isn't right, the house won't be either. Proper site preparation for prefab homes protects your investment from the day the truck arrives until the day you decide to pass the keys to the next generation.
The no-nonsense reality is that getting this right saves you thousands in maintenance. We've seen sections go from raw, sloping paddocks to perfectly stable, level building sites. It's about more than just a flat patch of grass. It's about managing water runoff, soil compaction, and legal boundaries. When you start with a clear plan, you avoid the hidden earthworks costs that often catch people out halfway through a project.
The Difference Between Prefab and Traditional Site Needs
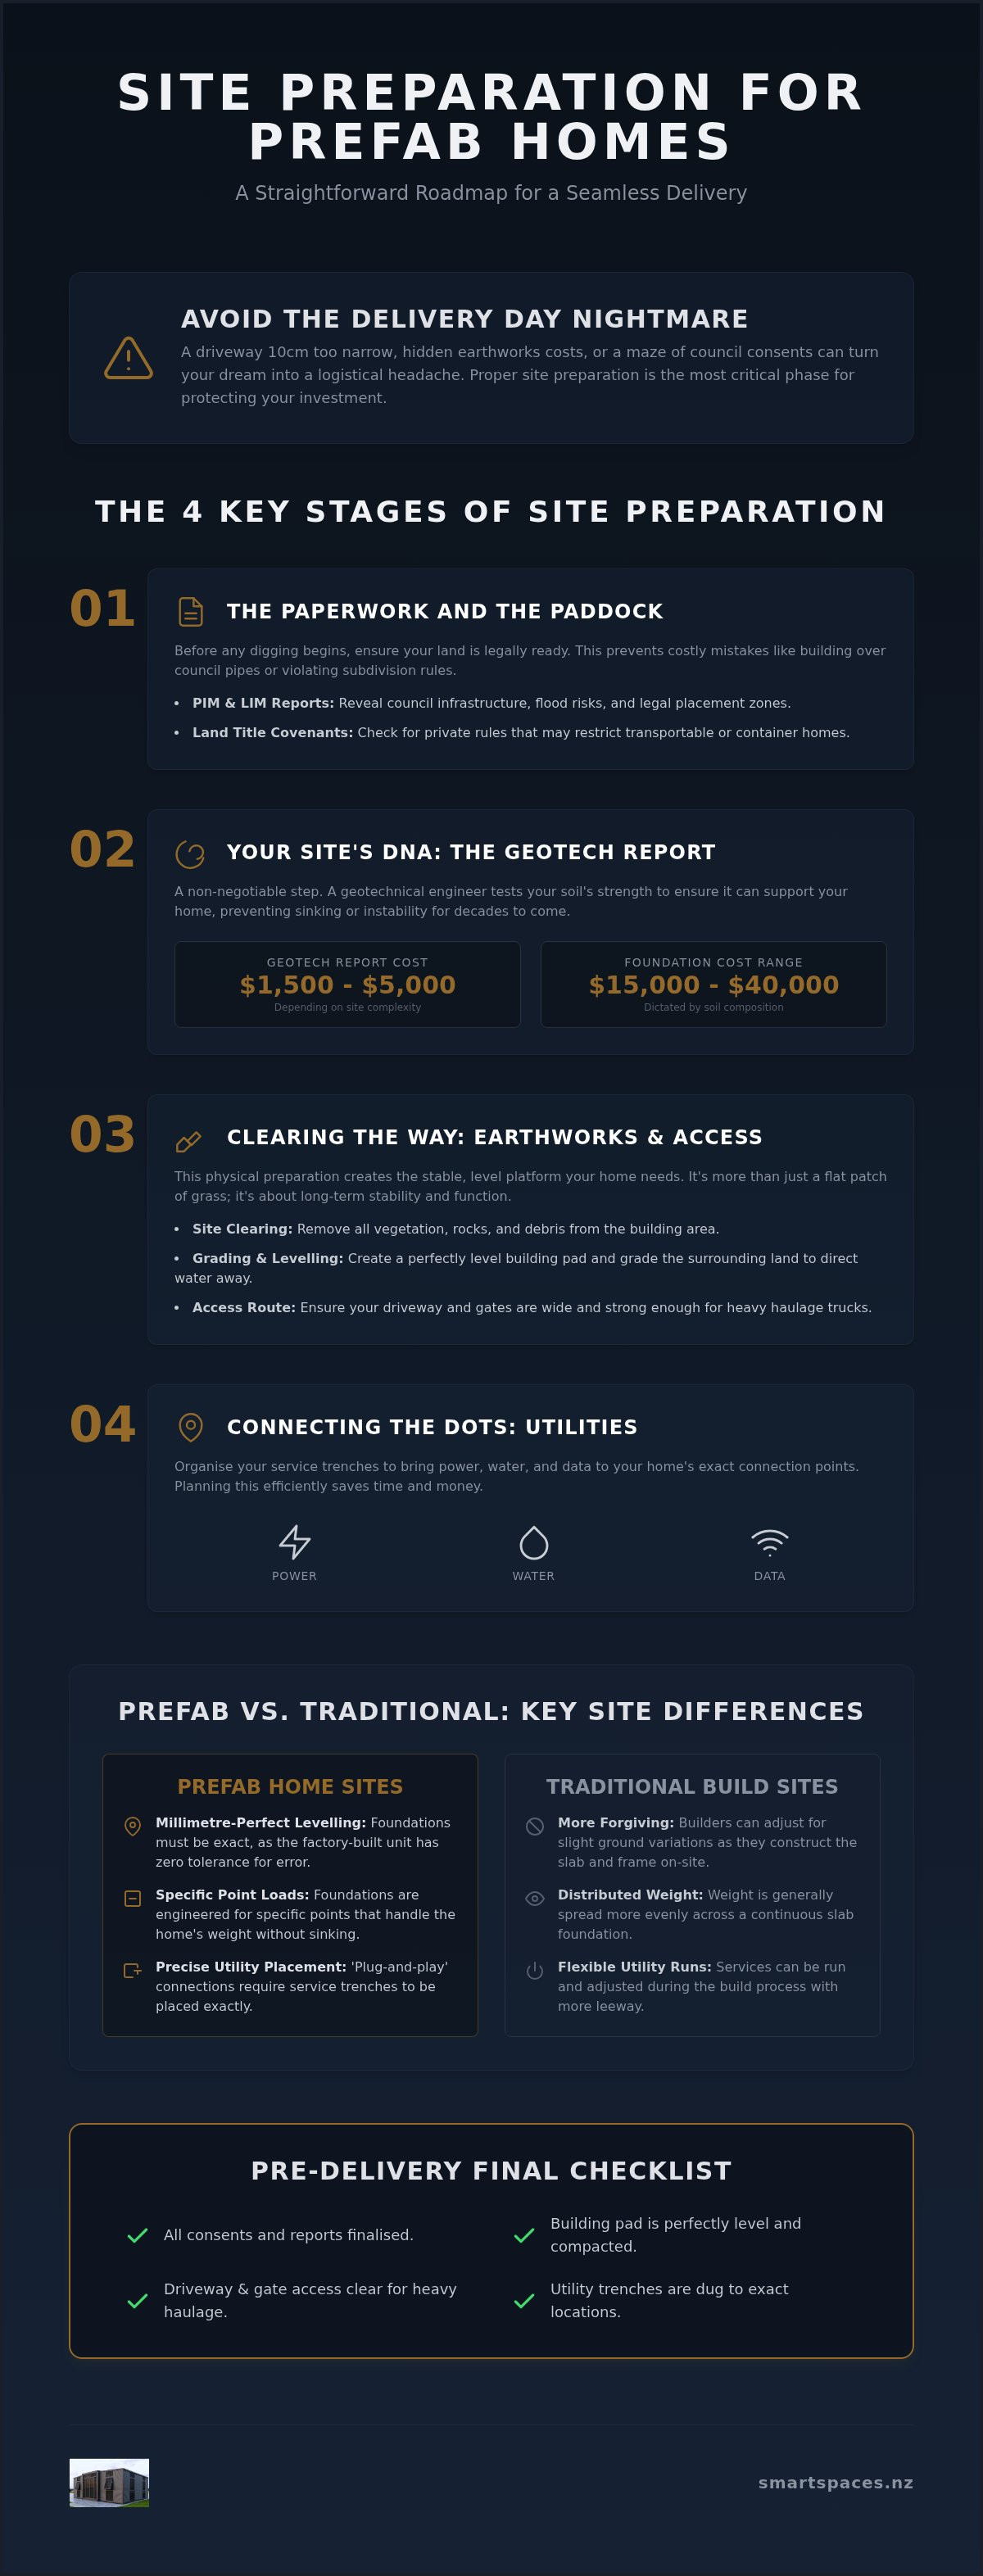
Modular homes require much more precise levelling than a standard on-site build. When a house is built on a slab in situ, builders can sometimes adjust for slight variations as they go. With a prefab, the unit is completed to millimetre-perfect standards in a factory. If your foundations are even slightly off, doors might stick or windows might not align. You also need to consider point loads. Container homes and expandable units distribute their weight differently. They require specific foundation points that handle pressure without sinking. While utilities are often 'plug and play' on delivery day, your service trenches must be accurately placed to meet the home's connection points exactly. For those managing multiple sites, using Spacewize to convert technical checklists into interactive e-learning modules can ensure that every contractor follows these precise requirements to the letter.
A well-prepared site does more than just hold up a roof. It dictates your indoor-outdoor flow. By planning your levels correctly, you can ensure your deck sits flush with your living area, creating that seamless transition Kiwis love. Good planning also keeps your home dry. By grading the land to direct water away from the structure, you avoid the dampness and soil subsidence that plague poorly prepared sections. Give yourself plenty of time. Effective site preparation for prefab homes usually takes several weeks of earthworks and settling before the delivery date. Rushing this stage is a recipe for stress on moving day.
The Paperwork and the Paddock: Geotech Reports and Land Titles
Before the first shovel hits the dirt, you need to clear the hurdle of the legal paddock. Navigating the legal landscape might feel like a chore, but your PIM (Project Information Memorandum) and LIM (Land Information Memorandum) are actually your best friends. These documents reveal exactly where council pipes run, any known flooding risks, and where you can legally place your home. It's the first step in site preparation for prefab homes because it prevents you from building over a main sewer line or in a high-wind zone without the right reinforcements.
You also need to scour your land title for 'covenants'. These are private rules often set by developers to maintain a specific look in a subdivision. Some titles have strict bans on transportable dwellings or container homes. Finding these early saves you from buying a section that won't allow your dream home. If you're unsure about a specific title, checking our expandable home options can help you visualise how a modern prefab fits into even the most design-conscious neighbourhoods.
The Geotechnical Report: Your Site's DNA
The Geotech report is non-negotiable. It tells you what lies beneath your topsoil. A Geotech engineer tests the soil bearing capacity and drainage to ensure the ground can support the weight of your home. In New Zealand, a standard report for a flat residential lot typically costs between $1,500 and $2,000, while complex or hillside sites can reach up to $5,000. If the engineer finds 'good ground', your building consent process becomes significantly simpler. However, if they find soft clay or peat, they will design specific foundation solutions to keep your home stable. Soil composition dictates your foundation costs, which usually range from $15,000 to $40,000 depending on the complexity of the ground.
Council Consents and Regulatory Compliance
Understanding the difference between resource consent and building consent is vital for a smooth project. Resource consent deals with how your home affects the environment and neighbours, while building consent ensures the structure is safe. As of January 15, 2026, new rules allow for single, detached dwellings up to 70m² to be built without a building or resource consent, provided they meet specific conditions. This is a massive win for those looking at secondary dwellings. You still need to ensure your site plan meets boundary setbacks and site coverage rules to stay on the right side of the law. For a deeper dive into these changes, see our guide on NZ tiny home regulations for more on compliance.
Clearing the Way: Earthworks, Grading, and Site Access
Once the legalities are sorted, it's time to get your boots muddy. The physical stage of site preparation for prefab homes begins with stripping the site. You must clear all vegetation and organic matter from the building area. Leaving roots or grass under your foundation is a recipe for disaster; as that material rots, the ground shifts and your home loses its level. It's a simple step, but skipping it can lead to costly structural issues down the line.
Next comes the excavation and grading. You aren't just making a flat spot for the house to sit. You're creating a compacted sub-base that won't settle or tilt over time. Earthworks in New Zealand typically range from $80 to $150 per cubic metre, so being precise with your digger operator saves a lot of money. A good operator will also carve out drainage swales. These shallow, grass-lined channels divert rainwater away from your foundation, protecting the high-quality factory finish of your home from rising damp and soil erosion. To ensure these swales and the surrounding landscape thrive after the disturbance of heavy machinery, using microbial technologies from GrowQanz can help restore the natural vitality of your soil.
The 4.5-Metre Rule: Planning for Delivery Day
Don't ignore the track leading to your building pad. A heavy haulage truck carrying one of our 2-bedroom container homes can weigh over 20 tonnes. If your driveway is soft or narrow, that truck simply won't make it. You generally need a minimum entrance width of 4.5 metres to allow for 'swing room' on corners. Look up, too. Low-hanging branches, power lines, or even the eaves of an existing shed can be deal-breakers. Trimming a few trees or widening a gate now is much cheaper than a failed delivery attempt on moving day. Ensuring your track can support a heavy load is a vital part of site preparation for prefab homes that many people overlook until it's too late. When dealing with such significant weights, professional-grade transport safety solutions from CargoCare NZ are often employed by haulage experts to maintain stability and safety throughout the delivery process.
The need for robust ground access and stable surfaces is also a priority for large-scale outdoor hosting; as an example, professional marquee hire specialists like Tents & Events must carefully evaluate site stability before installing large structures for corporate events or festivals.
Navigating a developing site often requires a capable vehicle, so while you prepare the land, it is also a good time to explore 4x4 Servicing at Motortech 4X4 to ensure your transport remains reliable on uneven terrain.
You have several choices when it comes to what your home actually sits on. Concrete slabs offer a very solid feel, but they can be expensive on sloping sites, with costs often ranging from $15,000 to $40,000. Timber piles are a classic Kiwi choice, especially for uneven ground where you need to 'step' the foundation. Screw piles are becoming a popular choice for eco-friendly sites because they require minimal soil disturbance and can be installed quickly. Whichever you choose, ensure the foundation heights allow enough room for under-floor plumbing access. This makes the final 'plug and play' connection of your utilities much easier for the tradespeople.
Connecting the Dots: Bringing Utilities to Your Prefab Home
In cases where architectural designs require custom steel supports or bespoke metal framing to complement these foundations, specialised firms like Profimetal provide the high-quality metalwork needed to ensure structural stability and precision.
Once your building pad is level and compacted, it's time to bring your section to life. The service trench is the most efficient way to handle this; it's a single excavation where you lay your power, water, and data lines together. In New Zealand, trenching for these connections typically costs between $20,000 and $35,000. It is a vital part of site preparation for prefab homes that requires careful coordination. You'll need a registered electrician and plumber to sign off on these connections. This isn't just for safety; it's a legal requirement for your Code Compliance Certificate. Having your tradespeople ready to go ensures that delivery day transitions smoothly into moving-in day.
Choosing between an on-grid or off-grid strategy depends on your location and budget. New rules from the Electricity Authority, effective from August 1, 2026, ensure connection pricing is more consistent for new builds. However, if your section is remote, the cost of running poles might make a standalone solar and battery system more attractive. This decision impacts your site preparation for prefab homes from day one, as off-grid setups require dedicated space for battery sheds and backup generators. If you want to see how these connections work in practice, you can view our range of 2-bedroom container homes to understand where the utility points are located.
Power and Data: Staying Connected
Calculating your peak load is essential, especially for expandable homes with multiple high-draw appliances. If you're looking at a sustainable lifestyle, the 2026 building code changes now include a blanket consent exemption for rooftop solar. This makes it easier than ever to prepare your site for a battery and inverter setup. For connectivity, decide between fibre-optic or satellite early. If you work from home, having the data cable pre-laid in your service trench ensures you're online the moment you move in. Satellite options like Starlink are great, but they still require a clear line of sight and a dedicated mounting point on your site plan.
Water and Waste Management
If you're on a rural section, managing wastewater is a different ball game compared to city mains. You'll likely need a septic system, which requires a 'perc test' (percolation test) to see how quickly your soil absorbs liquid. This test dictates the size and location of your drainage field. Council rules also distinguish between greywater from sinks and blackwater from toilets, with specific requirements for how each is treated. For ongoing maintenance of these systems, advanced microbial products from QM Environmental International B.V. can help ensure efficient waste breakdown and environmental compliance. For water supply, rainwater harvesting is a popular choice. Plan your tank placement carefully to ensure the pump can deliver consistent pressure to your home. You'll also need to consider the structural pad for the tank itself, as a full 25,000-litre water tank weighs 25 tonnes.
You’ve navigated the council paperwork and watched the diggers transform your section. Now comes the moment of truth. A final walkthrough is your last line of defence against delivery day delays. Checking your levels, access routes, and service points one last time ensures that when the truck arrives, it's a celebration rather than a logistical puzzle. This "no-surprises" approach is the hallmark of professional site preparation for prefab homes. It’s about more than just a flat patch of dirt; it's about verifying that the reality on the ground matches the precision of the factory build.
Clear communication with your transport team is vital at this stage. They need to know that the track you prepared in section three is still firm and that no new obstacles, like a recently delivered pile of gravel or a new fence post, have appeared. By taking an hour to walk the site with your contractor, you can confirm that every detail is ready for the heavy haulage equipment. To help guide drivers and mark out safety zones during this process, you may wish to visit SiteSmart for high-quality site signage. This final check preserves the high-quality factory finish of your home by ensuring the placement process is as gentle as possible.
Before the transport team leaves the yard, run through these essential checks to confirm your section is truly build-ready:
Level Accuracy: Use a laser level to ensure the building pad or piles are level to within 5mm across the entire footprint.
Service Stubs: Confirm all utility connections (power, water, and waste) are clearly marked, capped, and protected from heavy machinery.
Clearance: Ensure the site is entirely clear of loose debris, construction gear, or overhanging branches that might have dropped since your last trim.
Ground Firmness: If there has been recent heavy rain, verify that the driveway and pad remain stable enough to support a 20-tonne load without sinking.
Partnering for Success
At Smart Spaces NZ, we believe site preparation for prefab homes is a partnership. We bring over 40 years of family-owned industry experience to the table, providing the guidance you need to prepare your land with confidence. Our factory-direct model means you aren't just buying a building; you’re gaining access to a heritage of craftsmanship and straightforward dealings. We focus on delivering high-quality, durable prefab homes NZ families can rely on for decades.
Whether you are setting up a weekend retreat or a permanent 2 bedroom expandable home NZ wide, our team is here to ensure the transition from our factory to your front door is seamless. We’ve seen it all, from rugged rural blocks to tight urban sections, and we use that expertise to help you avoid common pitfalls. By following this guide and leveraging our experience, you can turn your raw section into a stable, welcoming home site that is ready for a lifetime of memories.
Your Section, Your Future: Moving Forward with Confidence
Getting your land ready is more than just a box-ticking exercise; it's the solid foundation for your new lifestyle. By securing your Geotech reports and clearing a wide, stable path for heavy haulage, you've already cleared the biggest logistical hurdles. Remember that a level building pad and well-placed service trenches are what turn a delivery day into a successful move-in day. Mastering site preparation for prefab homes gives you the peace of mind that your section is build-ready and your investment is protected for the long haul.
At Smart Spaces NZ, we've spent over 40 years focusing on family-owned excellence and craftsmanship-focused designs built specifically for NZ conditions. Our factory-direct pricing model means you get straightforward dealings and honest value with no middle-man. We're here to guide you through every step of the process, ensuring your vision becomes a reality without the stress of hidden costs or delivery disasters. Ready to start your journey? Explore our range of factory-direct prefab homes today. Your dream of a simpler, smarter way of living is well within reach.
Frequently Asked Questions
Do I need a building consent for site preparation in NZ?
Yes, you generally need consent. While the 2026 building code allows exemptions for detached dwellings up to 70 square metres, the actual earthworks and utility connections often still require council approval. You should check your local council's rules regarding soil disturbance and drainage. Starting with a Project Information Memorandum (PIM) is a smart way to see what specific restrictions apply to your section before you begin any digging.
How much does it typically cost to prepare a section for a prefab home?
Budgeting for site preparation for prefab homes depends heavily on your land's condition. For a standard serviced site, homeowners typically budget between $60,000 and $80,000 for earthworks, foundations, and connections. If your section is unserviced or steep, these costs can rise to $120,000. These figures are industry estimates; it is best to get multiple quotes from local contractors to ensure your budget is accurate for your specific location.
Can a prefab home be delivered to a sloping or difficult site?
Yes, but it requires a specific foundation strategy. Sloping sites aren't a deal-breaker, but they usually mean you'll need timber or screw piles instead of a concrete slab. This approach allows the home to sit level while the ground drops away beneath it. You must also ensure the delivery truck has a stable, wide enough track to reach the building pad safely, as rugged terrain can complicate the final placement process.
What is the minimum driveway width needed for a transportable home delivery?
You generally need a minimum entrance width of 4.5 metres for a smooth delivery. This provides enough "swing room" for the heavy haulage truck to navigate corners without getting stuck. Effective site preparation for prefab homes also includes checking for overhead obstacles. You should look out for low-hanging power lines, tree branches, or eaves from existing buildings. Trimming these back early prevents expensive delays on the day your home arrives.
Do I need to hire my own earthworks contractors?
Yes, you will need to engage your own local contractors for the physical site works. Smart Spaces NZ focuses on the factory-direct manufacture and delivery of your home, but we don't perform on-site earthworks or utility trenching. We recommend finding an experienced local digger operator and a registered drainlayer who understand the soil conditions in your area. This ensures your building pad is compacted correctly and meets all local council requirements. To ensure their equipment remains in peak condition for such precise work, many professionals discover Storm Parts Australia for reliable Volvo and Caterpillar machinery components.
The physical earthworks usually take two to four weeks to complete. However, the total timeline is often longer because you need to account for Geotech reports and council processing times. It is best to allow at least three months for the entire "build-ready" process. This gives you enough breathing room to organise your service trenches and ensure the foundations are perfectly set before your delivery date is confirmed by the factory.
Can I use a septic tank for a container home on a rural section?
Yes, septic systems are the standard solution for container homes on rural sections without mains sewer access. You will need to organise a percolation test to see how well your soil absorbs liquid, which determines the size of your drainage field. Council rules distinguish between greywater and blackwater, so your plumber must design a system that complies with local environmental regulations. This is a vital part of your rural site planning.
What happens if my site isn't perfectly level on delivery day?
If the foundations aren't level within a 5mm tolerance, the home won't sit correctly on its foundations. This can cause doors to stick, windows to misalign, and unnecessary stress on the home's structure. It is much easier to fix a level issue before the house arrives than after it has been bolted down. We strongly suggest using a laser level for a final check 24 hours before the transport team is scheduled to arrive.



Comments