

Self-contained granny flat NZ: 2026 buying guide

Updated: Oct 1
A prefab option that looks straightforward can still be the wrong fit if it doesn’t suit your section, services or the people who’ll live in it. If you’re comparing a self-contained granny flat NZ buyers can use for independent living, the label alone won’t tell you what’s included or whether the home will work on your property.
It’s understandable to expect a prefabricated home to make the process simpler. But a bedroom, bathroom and kitchen are only part of the picture: transport, installation, utility connections and council requirements matter too. New Zealand’s rules changed on 15 January 2026, but any consent exemption depends on meeting specific conditions. It doesn’t automatically make every prefab home an approved granny flat.
This guide explains what self-contained means, what to check before you buy, and how to assess whether an expandable or container home may suit your site and plans. You’ll find practical questions to ask suppliers and installers, plus key points to confirm with your council, so you can compare options with a clearer view of what’s involved.
Table of Contents
What does self-contained granny flat mean in New Zealand?
A separate space can give parents more independence, let adult children stay close, or provide room for visitors without changing everyone’s daily routine. But “self-contained” describes how accommodation functions. It doesn’t prove that a particular unit is approved for a particular use.
A self-contained granny flat is a secondary dwelling with its own facilities for cooking, bathing, sleeping and living, so occupants can manage everyday life without relying on the main home. The term is commonly used for a secondary suite, which may be attached to a main dwelling or set apart from it. Physical features don’t, by themselves, establish permitted use, building compliance or council approval. Check those separately for your property and intended plans.
Which facilities make a granny flat feel independent?
Look beyond the floor plan or product label. Check whether the specific model includes a kitchen or cooking area, bathroom, sleeping space and somewhere to relax or eat. Ask what’s provided for water, wastewater, power and other service connections, and what you’ll need to arrange separately. Inclusions vary by supplier and model, so request written specifications rather than assuming a feature shown in a picture is standard.
A sleepout may offer a bedroom or living space but rely on the main house for cooking and bathroom facilities. That can work for occasional use, but it won’t provide the same day-to-day independence. Even when facilities are separate, confirm the requirements for your site and intended use with the appropriate professionals and council.
Who might benefit from a separate living space?
The right setup depends on who’ll use it and how. Parents may value privacy while remaining close to family; adult children may want more independence; visitors may need a comfortable place to stay. Household needs can also change over time, so consider whether the layout will remain practical if occupants or routines shift.
Think through ordinary daily details before choosing a format. Would the occupant manage steps comfortably? Is there enough storage for everyday belongings? Will cooking, bathroom access and sleeping arrangements suit their routine? Consider privacy too: window placement, entrances and how sound carries between the two homes can all affect how independent the space feels.
For a self-contained granny flat NZ search, treat the phrase as a starting point, not a specification. Compare the facilities occupants need with the unit’s written inclusions, then assess permitted use and site requirements separately before committing.
Compare granny flat formats by layout, services, and everyday use
For a self-contained granny flat nz search, compare more than the shape of the home. Consider how the rooms support everyday routines, whether occupants can have privacy, and whether the unit can be delivered to its proposed position. Smart Spaces sells two-bedroom expandable homes and two-bedroom container homes, but check each model’s specifications before assuming it has the facilities needed for independent living.
Specifications matter more than the product label: check the dimensions, layout and included services against the way the occupants will actually live.
Expandable homes or container homes: what should buyers compare?
Start with the household’s routine. Would occupants benefit from distinct sleeping and living areas? Can the unit’s transport dimensions pass through the access route and reach the proposed position? Ask suppliers to distinguish advertised dimensions from transport dimensions and usable internal space, as these figures may differ. For more detail, read the two-bedroom expandable homes guide and two-bedroom container homes guide.
What does the supplier include in the quoted specification?
Get the inclusions in writing. Ask whether the kitchen, bathroom, plumbing, electrical work and appliances are included, and clarify which connections, finishes and fixtures are supplied, optional or excluded. Confirm available customisation choices, plus delivery and installation responsibilities. Requirements for a self-contained granny flat nz can depend on the property and intended use, so check relevant council requirements rather than relying on a general product description.
If you’re comparing these formats, review Smart Spaces NZ’s expandable and container homes and ask for the current specifications for the particular model you’re considering.
Can your New Zealand property accommodate a self-contained granny flat?
Buying a unit doesn’t mean your property can accommodate it. A home that suits your household on paper may be difficult to deliver, place or connect on your section. Check the site and intended use before committing, rather than assuming the unit’s size or prefab format settles those questions.
Start with the delivery route and proposed position. Consider gates, driveways, overhead obstacles, turning space and other access clearances. Then check whether there’s a suitable placement area, what ground conditions may mean for foundations, and how water, wastewater, power and drainage could be managed. These are questions to investigate, not assumptions to make from a product description.
What site and service checks should happen before purchase?
Ask the supplier what delivery dimensions and clearances apply, and who is responsible for checking access and placement. Confirm what site preparation is required, who assesses foundations and drainage, and whether the property has suitable service connection points. Delivery and installation scope can differ between suppliers, so get responsibilities and exclusions in writing.
If access is tight, the ground is uneven, or existing services are unclear, ask suitable local professionals to assess the conditions before you commit. Find out who arranges any connection work and whether it’s included in the supplier’s scope. For broader health and safety due diligence on your property or existing structures, you can learn more about Methamphetamine Testing Services NZ Limited to help verify that spaces are safe for future occupants. Resolve uncertainties before choosing a model where possible.
Explain how you plan to use the dwelling and who will occupy it. Ask the relevant council what current requirements or approvals may apply to that property and proposal. Requirements can depend on the site, the dwelling’s details and its intended use, so don’t assume guidance for another property or area applies to yours.
Check current national and local information with authoritative sources, and confirm unclear points with the council and appropriate qualified professionals. For broader background, see this New Zealand tiny home regulations guide, then verify how the information applies to your circumstances. A clear answer about intended use is more useful than relying on a product label or a general claim about consent.
Before purchase, write down open questions and decide who will answer each one: the supplier for model and delivery details, suitable professionals for site conditions, and the council for requirements that apply to your proposal. This helps you assess whether a self-contained granny flat nz option fits the property as well as your plans.
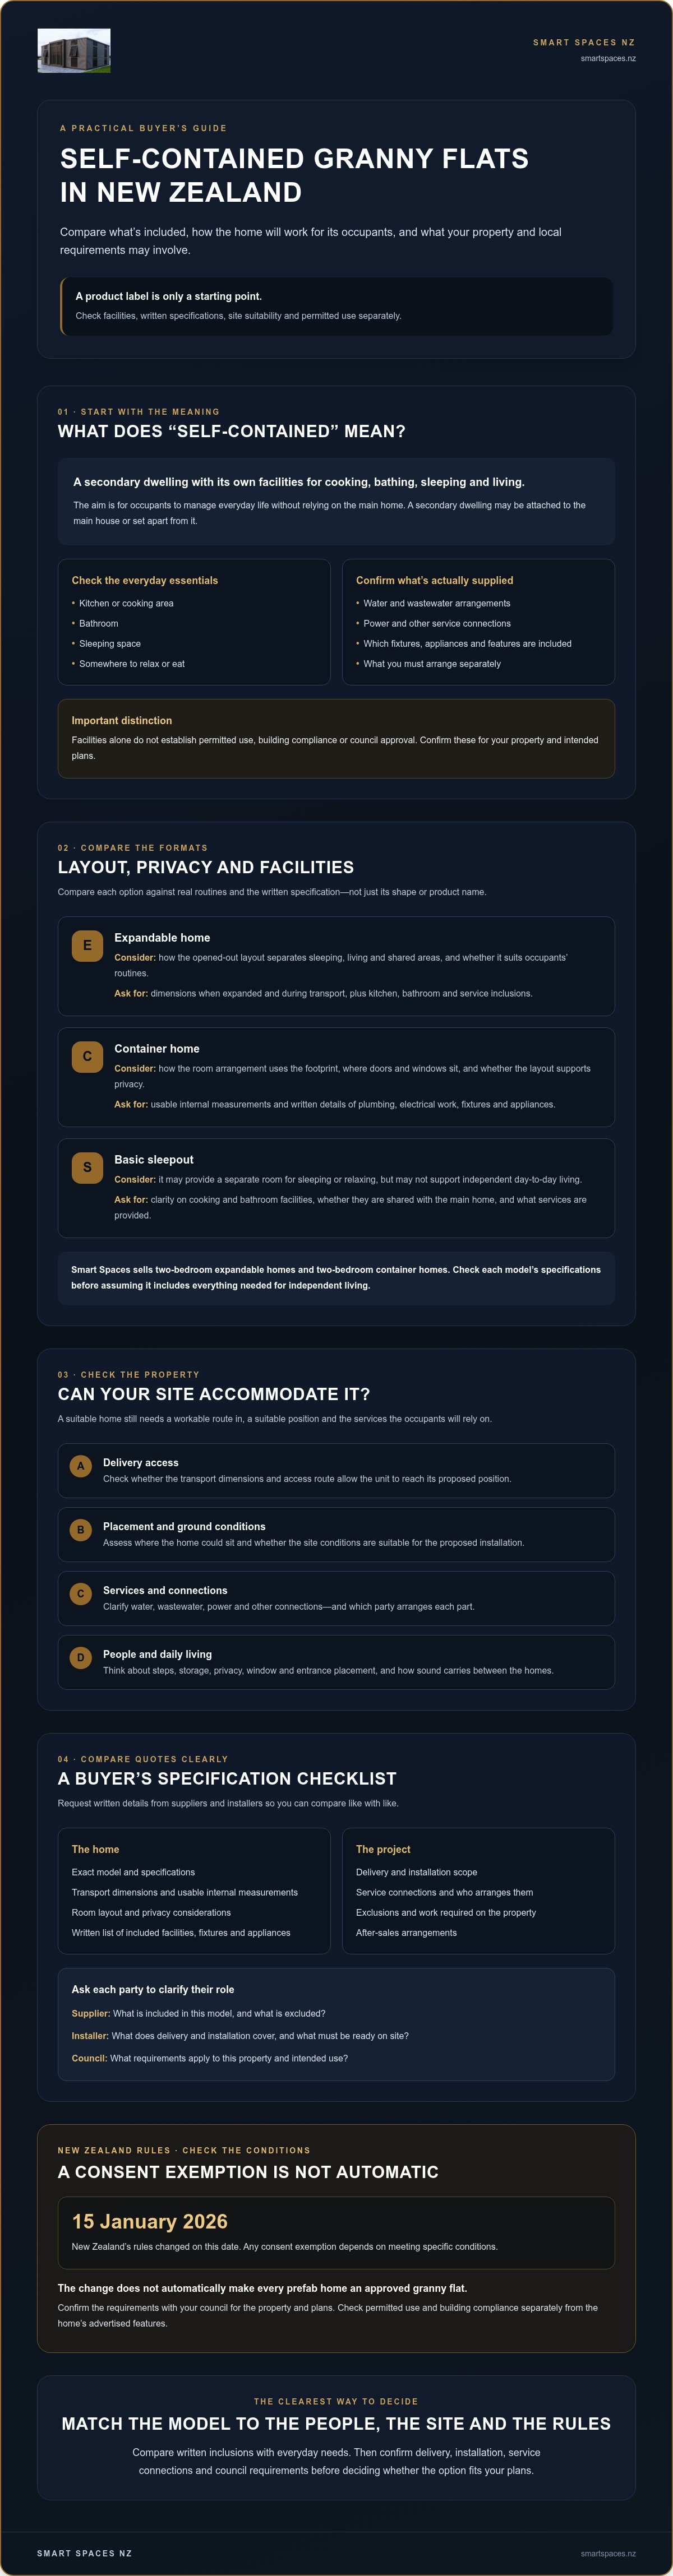
Use this granny flat buying checklist before comparing quotes
A quote is only useful if you can see exactly what it covers. Before comparing prices, define what the occupants need, check whether the property can support the chosen format, and ask each supplier for the same level of detail. For a self-contained granny flat nz option, this groundwork helps separate the home’s specification from work or services that may need to be arranged separately.
Questions to ask every prefabricated-home supplier
Define the intended use. Who will occupy the home, and what do they need for privacy, accessibility, storage and everyday routines?
Check the facilities. Ask whether cooking, bathroom, sleeping and living facilities are included, optional or excluded. Confirm service provisions rather than assuming the home is self-contained.
Request complete specifications. Get the floor plan, internal and external dimensions, transport dimensions, materials and written inclusions. Ask which finishes, fixtures and customisation choices are available.
Clarify delivery and installation. Confirm access requirements, the delivery process, what installation includes, and who coordinates each stage. Identify any site preparation or third-party work outside the supplier’s scope.
Ask about ongoing care. Request current information on material maintenance, warranty terms and after-sales support. Check what each document covers and who to contact if questions arise.
Check your property and intended use. Confirm site readiness and ask the relevant council and qualified professionals about requirements that may apply before you commit.
Review payment and finance details. Ask the supplier about available terms, and confirm any finance arrangements, eligibility and conditions directly with the relevant provider.
How to compare a quote without overlooking exclusions
Put the written specifications side by side. Compare the same layout and fit-out, then list separate costs or responsibilities for transport, service connections, foundations, drainage and site preparation. A lower quote may cover less, so note exclusions clearly instead of relying on a headline figure. Ask whether customisation affects the price, delivery timing or documented specification, and request revised details if it does.
For broader format context, explore this guide to prefab homes in New Zealand. A careful checklist won’t guarantee that a particular home suits your property, but it will help you compare like with like and identify unanswered questions before choosing a self-contained granny flat nz option.
Ready to review the options against your checklist? Explore Smart Spaces NZ’s expandable and container homes, and ask for the current specifications, inclusions and delivery scope for the model you’re considering.
Choose a granny flat pathway that fits your plans and property
The right choice depends on more than the home’s floor plan. Match the occupants’ needs and required facilities with a layout that fits your property, then confirm intended use, applicable approvals, supplier responsibilities and ongoing support. A prefab format may be worth investigating, but neither a product label nor a purchase alone confirms that a home can be used as a granny flat on your site.
Smart Spaces sells two-bedroom expandable homes and two-bedroom container homes. These are options to explore for a separate living space, not verified granny-flat-specific models. Before deciding, ask for the model’s specifications and confirm whether its facilities, services, delivery arrangements and intended use align with your plans.
When a Smart Spaces home may be worth investigating
An expandable or container-home format may suit your search if you’re looking for a separate space and the property can accommodate the chosen model. Smart Spaces describes its homes as customisable and offers after-sales support; confirm directly which options apply to the model you’re considering. Check the written inclusions, service provisions, delivery scope and site suitability before purchase, and confirm any council or compliance questions independently.
What to prepare before making an enquiry
A clear enquiry makes it easier to discuss relevant home options. Gather the property location, intended use, preferred layout, access details and information about available services. Note any questions you still need to put to the council or qualified professionals. Smart Spaces describes its business as family-owned, with over 40 years of experience, and says it delivers homes across New Zealand. Ask how delivery arrangements apply to your property and what each stage involves.
Occupants: who will use the space and what they need for everyday living.
Preferred format: expandable or container home, plus any layout priorities.
Property: access route, intended placement area and known site constraints.
Services: what’s available on site and what connection questions remain.
Due diligence: intended-use questions for the council and site queries for suitable professionals.
With those details in hand, you can discuss whether a self-contained granny flat nz option is worth investigating without assuming a particular model is self-contained or approved for your intended use. Contact Smart Spaces to discuss expandable and container home options, and ask for the current specifications, customisation choices, delivery scope and after-sales information relevant to your plans.
Make your next step a well-informed one
A suitable self-contained granny flat NZ option needs to work for the people who’ll live in it and the property it’ll sit on. Look beyond the label: confirm the cooking, bathroom and living facilities, compare layouts and written specifications, and check site suitability, delivery responsibilities and relevant council requirements before you commit.
Smart Spaces sells two-bedroom expandable homes and two-bedroom container homes for buyers to investigate as separate living spaces. Its product information doesn’t confirm that a particular model is self-contained or approved for granny-flat use, so ask about the exact inclusions, service connections and delivery scope. The company is family-owned and operated, with over 40 years of industry experience, and sells factory-direct to customers across New Zealand.
Have your preferred layout, intended use, access details and service questions ready. Then talk with Smart Spaces about your home options and request the specifications that apply to the model you’re considering. With the right questions answered early, you can take the next step with greater confidence and choose a path that fits your plans.
Frequently Asked Questions
What makes a granny flat self-contained in New Zealand?
A self-contained granny flat has its own cooking, bathroom, sleeping and living facilities, allowing occupants to manage day-to-day activities without relying on the main home. The term describes how the space functions, rather than confirming a particular legal category or approval status. Check the model’s written specifications for facilities and service provisions, then confirm separately whether the proposed use and site meet relevant requirements.
Can a self-contained granny flat be used on any property in New Zealand?
No. A home’s suitability depends on the property, the unit and how you intend to use it. Check whether there’s a practical area for placement, suitable delivery access and ground conditions, and whether water, wastewater, power and drainage can be provided. Site constraints, local planning requirements and infrastructure may also affect your plans. Discuss the proposal with the relevant council and suitable professionals before purchasing a unit.
Do I need council consent for a self-contained granny flat in New Zealand?
Not always, but an exemption is conditional and doesn’t remove every requirement. From 15 January 2026, some new, standalone, single-storey dwellings up to 70m² may qualify for a building consent exemption if specific conditions are met, including Building Code compliance and work by or under a Licensed Building Practitioner. Council notification and a Project Information Memorandum may also be required. Confirm current building and planning rules with your council before proceeding.
Can a two-bedroom expandable home work as a granny flat?
It may be worth investigating, but the two-bedroom label alone doesn’t establish that a home is self-contained or suitable for granny-flat use. Check the particular model’s layout, kitchen and bathroom provision, service connections, dimensions and transport requirements. Then confirm site suitability and ask the relevant council about your intended use. Smart Spaces sells two-bedroom expandable homes, but the specifications available here don’t verify a particular model as self-contained or approved for this purpose.
What should be included in a self-contained granny flat specification?
Ask for a written specification covering the floor plan, internal and external dimensions, materials, and what’s included for cooking, bathing, sleeping and living. Clarify plumbing and electrical provisions, service connections, fixtures, finishes and appliances, including what’s optional or excluded. Request transport dimensions and delivery and installation details too. Check who arranges site preparation and connection work, and ask for current maintenance, warranty and after-sales information.
How do I check whether a granny flat can be delivered to my property?
Ask the supplier for the unit’s transport dimensions and delivery access requirements, then compare them with your driveway, gates, turning space and overhead clearance. Check whether the delivery vehicle can reach the intended placement area, not just the property entrance. Confirm who assesses access, placement and ground conditions, and what delivery includes. If the route or site is uncertain, arrange an assessment with suitable local professionals before committing.
What is the difference between a sleepout and a self-contained granny flat?
A sleepout may provide a separate place to sleep or relax but often relies on the main home for cooking and bathroom facilities. A self-contained granny flat has its own cooking, bathroom, sleeping and living facilities, supporting more independent day-to-day use. Check the actual inclusions rather than relying on a product label. Separate facilities don’t automatically confirm that the dwelling’s proposed use or installation is approved for your property.



Comments