

Rural Housing Solutions NZ: The 2026 Guide to Modular and Tiny Living

Updated: 5 days ago
Why should building a high-quality home on your back block require a two-year wait and a budget that never seems to stop climbing? If you have spent months chasing reliable tradespeople who won't travel to remote sites, or if you are tired of watching material transport costs eat your savings, you are certainly not alone. It is a frustrating reality for many, but the search for effective rural housing solutions nz has finally shifted toward a more streamlined, factory-direct approach that puts the control back in your hands.
We understand that you want a home built with integrity and delivered without the usual council-driven headaches or hidden fees. This guide shows you exactly how modular and container living can solve the rural housing crisis by offering fixed-price certainty and rapid delivery. You will discover the latest 2026 regulations regarding consent exemptions for dwellings up to 70 square metres, the benefits of bypassing the middle-man, and how to set up a move-in ready space that is fully equipped for off-grid living. Whether you need worker accommodation or a family retreat, the future of country life is about simplicity, speed, and honest value.
Table of Contents
Understanding the Shift in Rural Housing Solutions across NZ
Modern country living is changing rapidly. The dream of placing a high-quality home on a remote lifestyle block often hits a wall once the initial quotes arrive. Traditional building methods are currently struggling under the weight of rising material costs and a persistent shortage of skilled labour, making it harder than ever to get a project off the ground. This reality has forced a significant rethink of how we approach rural housing solutions nz, moving away from slow, on-site builds toward smarter, factory-controlled alternatives.
Much of this shift is influenced by the global tiny-house movement, which has matured from a niche architectural trend into a practical, permanent housing strategy. In New Zealand, this isn't just about living with less; it's about building better. High-quality modular units are now seen as primary infrastructure for farms and rural sections, offering a level of durability and comfort that rivals traditional timber-frame houses without the logistical nightmare of a two-year construction timeline.
The Challenges of Traditional Rural Building
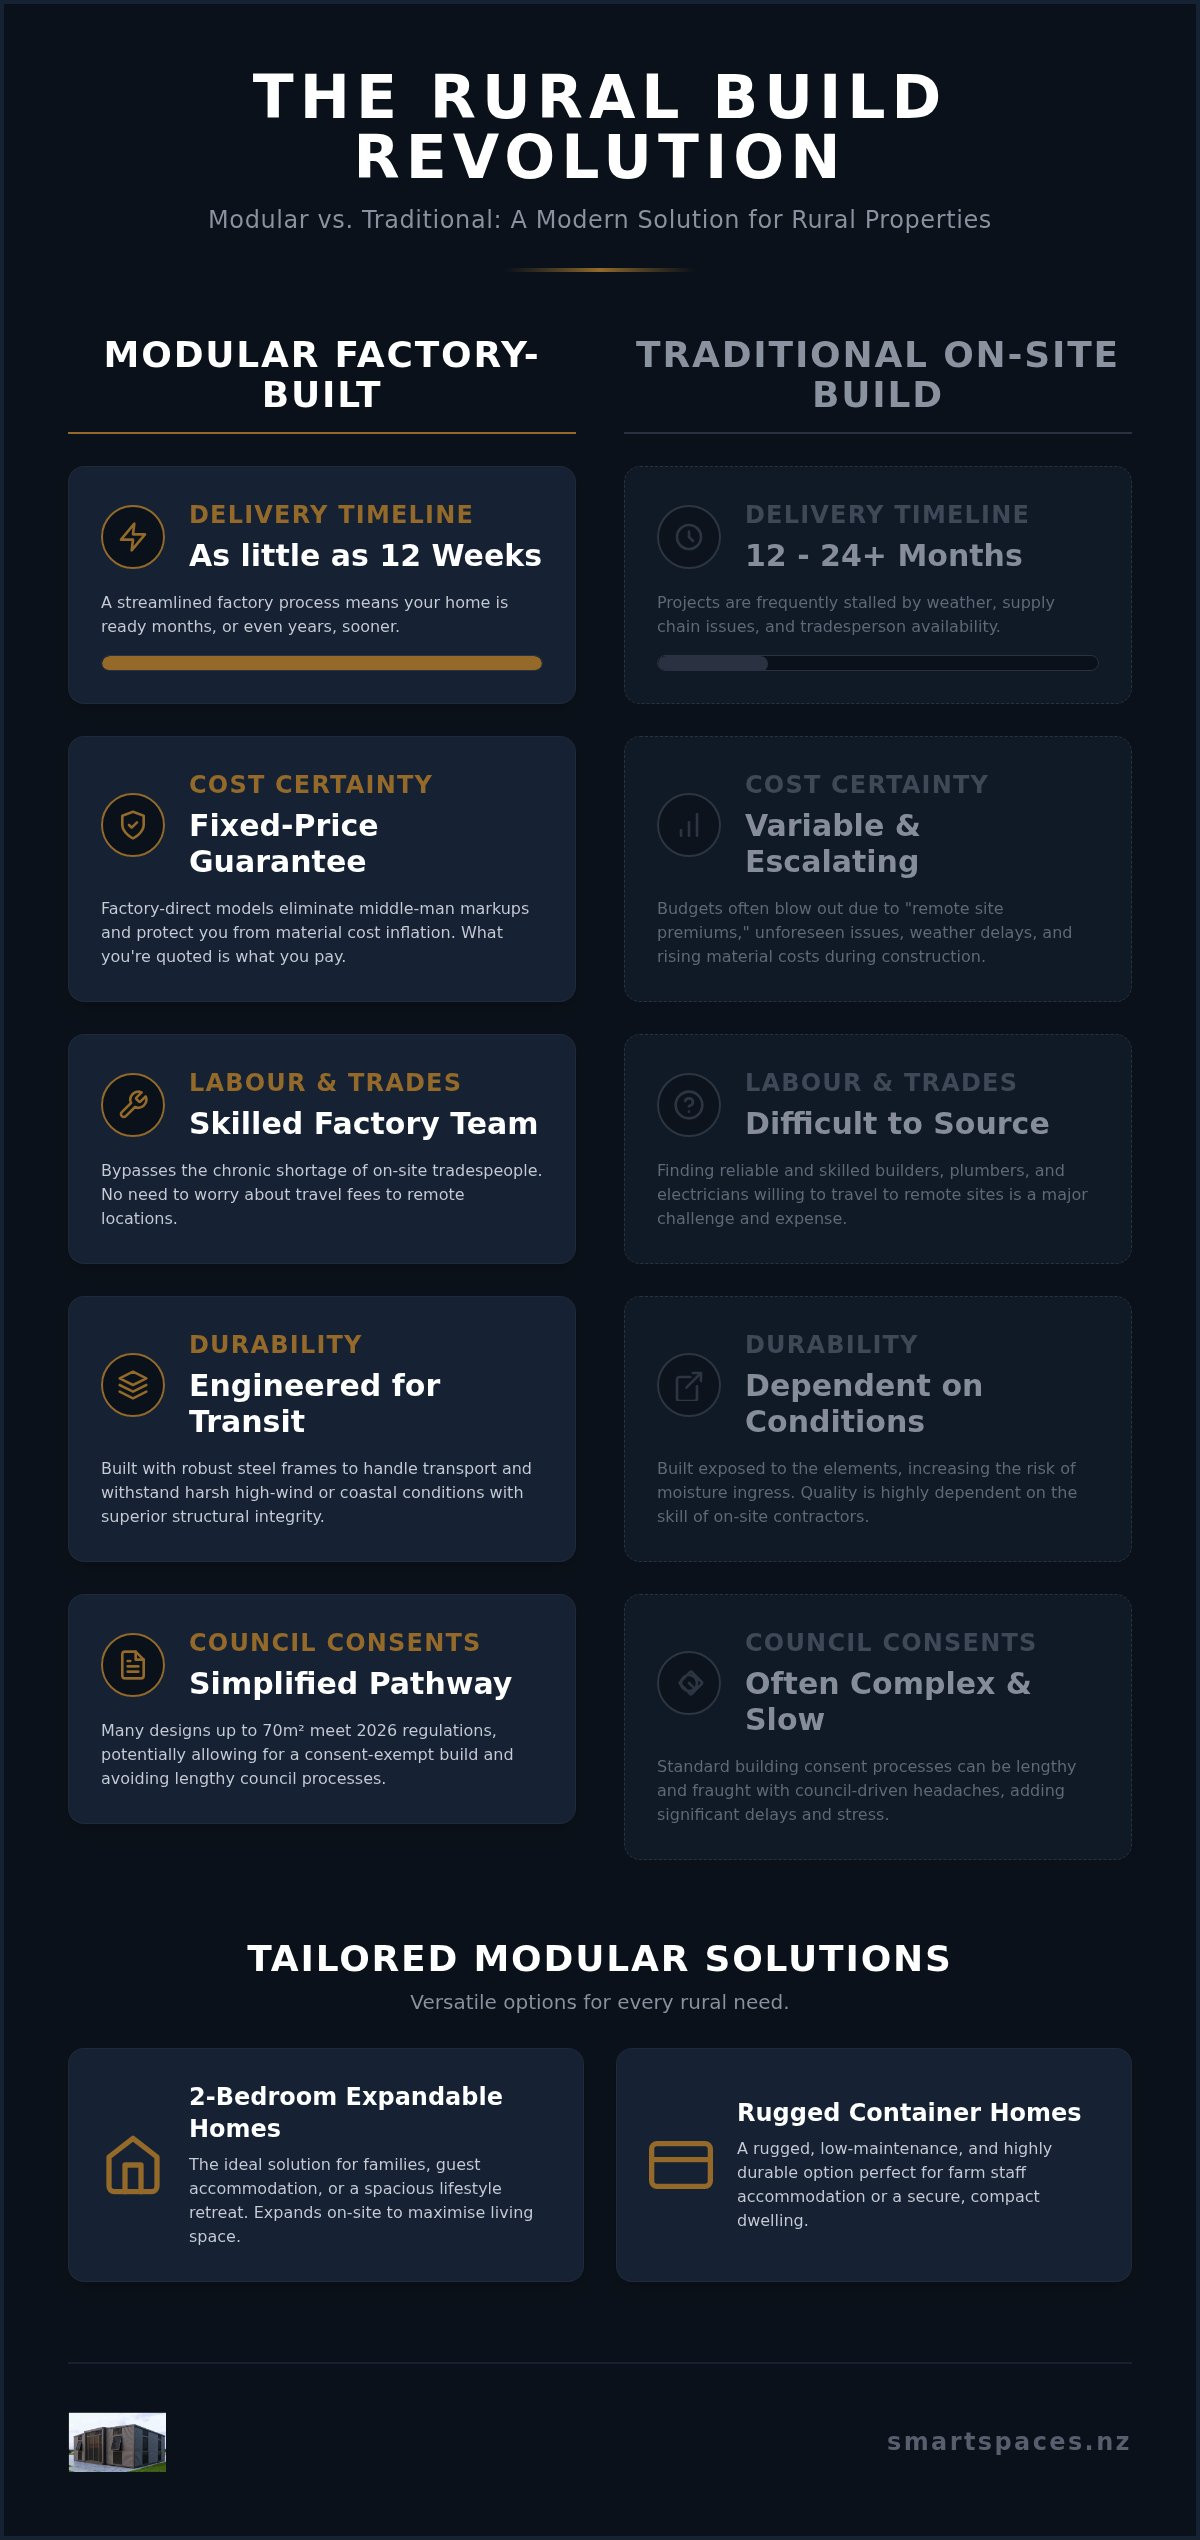
Building on a remote site often feels like a constant battle against logistics. If you've ever tried to source reliable tradespeople for a project far from the main centres, you'll know that the "remote site premium" is a very real expense. Builders, plumbers, and electricians often charge significant travel fees, and that's if you can get them to commit to the job at all. Weather delays are another major hurdle. Every week of rain on an open-air site doesn't just stall progress; it increases the risk of moisture ingress and pushes your project budget further into the red. These unpredictabilities make fixed-price certainty almost impossible with a conventional builder.
The Modular Advantage for Kiwi Landowners
Modular housing solves these issues by moving the construction process into a controlled environment. When a home is built in a factory, every joint and seal is completed under optimal conditions, ensuring a level of craftsmanship that is difficult to achieve on a windswept hillside. If you're looking for inspiration on high-quality wood preparation, check out Bourbon Bigfoot Woodworking to see how professional sawmilling and kiln drying can elevate custom timber work. This method allows for a "plug-and-play" delivery that transforms a vacant site into a functional home in a fraction of the time.
Cost Certainty: Factory-direct models bypass the retail markups and inflation of building materials, giving you a fixed price from day one.
Efficiency: Standardised designs, such as 2 Bedroom Expandable Homes, are engineered for rapid assembly, often reaching completion in as little as 12 weeks.
Simplified Approvals: Many modular designs are built to comply with the latest 2026 regulations for minor dwellings, which can significantly reduce the complexity of the council notification process.
By removing the middle-man and the uncertainty of on-site labour, factory-direct housing is democratising access to quality country living. For rural property owners who also need reliable equipment to maintain their section, you can explore Direct Product Sales options for durable ute accessories direct from local manufacturers. Bypassing unnecessary markups provides a straightforward, honest way to invest in assets that are built to last, allowing you to focus on enjoying your land rather than managing a construction site.
Modular vs. Traditional: Why Prefab Wins on Rural Blocks
Choosing how to build on a rural section often feels like a gamble between time and money. While a traditional on-site build might seem like the standard choice, the reality of managing a project in a remote location often leads to timelines stretching beyond 12 months. In contrast, modern rural housing solutions nz are designed for speed without compromising on quality. By shifting the bulk of the work to a factory setting, the delivery of a 2-bedroom expandable home can be achieved in as little as 12 weeks from order. This massive reduction in time means you can start living on your land or housing your staff months earlier than if you had gone down the conventional route.
Durability is another area where modular construction excels. New Zealand’s weather is notoriously unpredictable, especially in high-wind and coastal zones. Because these homes are engineered to be transported across the country, they are built with a structural integrity that often exceeds that of a standard house. Steel frames and robust cladding ensure your dwelling can handle the salt spray of the coast or the heavy gales of the high country. If you're looking for a reliable way to add value to your land, exploring factory-direct modular options is a great place to start.
Fixed Price Certainty in an Uncertain Market
One of the biggest risks with traditional rural building is the "cost-plus" contract. In these agreements, the final price is often left open to allow for fluctuations in labour and material costs. This is a trap that can lead to significant budget blowouts. A factory-direct model eliminates this uncertainty. Because materials are purchased in bulk and construction happens in a controlled environment, you receive a fixed-price contract. This transparency removes the middle-man markup and covers everything from the initial build to the national delivery. You can plan your finances with confidence, knowing there won't be any hidden surprises when the truck arrives at your gate.
Environmental and Site Preservation
Protecting the health of your land is paramount when adding new structures. Traditional construction involves months of heavy machinery, truck movements, and inevitable building waste that can damage rural soil and local ecosystems. Modular homes significantly minimise this site impact. Since the house arrives 95% complete, on-site work is limited to foundations and service connections. This process dramatically reduces the carbon footprint of the project and keeps your paddocks free from construction debris. Furthermore, the relocatable nature of these homes provides long-term flexibility. If your land use needs change in the future, the structure can be moved to a new location with minimal fuss, preserving the versatility of your property for generations to come.
Top Modular Rural Housing Solutions: Expandable and Container Homes
Finding the right fit for your land requires a balance between structural toughness and internal comfort. In the search for effective rural housing solutions nz, two primary categories have emerged as the clear frontrunners for Kiwi property owners. Whether you are looking to house extended family or need reliable accommodation for farm staff, the choice typically comes down to the clever engineering of expandable units or the sheer resilience of container-based structures. Both options offer a significant upgrade from the draughty, temporary cabins of the past.
The 2-Bedroom Expandable Home: Space Meets Portability
The beauty of the expandable design lies in its ability to solve the "wide load" problem. These homes are engineered to fold down into a compact footprint for transport, allowing them to be delivered to sites that might be inaccessible to a standard wide-body building. Once on your site, the wings unfold to create a generous living area that feels like a permanent residence rather than a transportable unit. If you are looking for floor plan inspiration or want to see how these units can be configured, you can explore the 2 bedroom expandable home NZ for layout ideas. They are particularly popular as granny flats or primary residences for those starting out on a new lifestyle block, providing a warm, modern environment that is move-in ready within hours of arrival.
Container Homes: Rugged Durability for Remote Sites
For sites exposed to the harshest Kiwi elements, the 2-bedroom container home is often the superior choice. Built on a foundation of high-grade shipping steel, these dwellings offer unparalleled structural integrity in high-wind zones and coastal areas where salt spray can punish traditional timber cladding. You shouldn't let the industrial origins fool you; modern container homes feature high-end insulation and contemporary finishes that challenge any stereotype of "living in a box." To understand how these rugged structures are transformed into premium living spaces, learn more about the 2 bedroom container home NZ and its benefits. They are the ultimate "tough" solution for remote blocks where longevity and low maintenance are the top priorities.
Both of these solutions can be further tailored to suit your specific landscape. From choosing cladding colours that blend into the tussock to organising multi-unit configurations for seasonal worker accommodation, the flexibility is immense. For orchardists or vineyard owners, grouping multiple units together creates a professional, compliant village for staff that meets all Healthy Homes standards. This modular approach ensures your housing can grow alongside your business or family needs, providing a scalable solution that remains grounded in practicality and honest value.
Planning Your Site: Consents, Logistics, and Off-Grid Setup
Getting a high-quality dwelling onto your land involves more than just selecting a floor plan. It requires a practical approach to site preparation and a clear understanding of the rules that govern relocatable structures. While the appeal of rural housing solutions nz often lies in their simplicity, the success of your project depends on how well you prepare for the day the truck arrives at your gate. From ensuring your driveway can handle a heavy trailer to setting up a reliable power source, a bit of foresight goes a long way in avoiding costly delays.
NZ Tiny Home Regulations and Consent
A common misconception in the industry is that all portable dwellings are exempt from building consent. The reality is more nuanced. As of January 15, 2026, new regulations allow for standalone dwellings up to 70 square metres on most rural properties without a formal building consent, provided the work is supervised by a Licensed Building Practitioner. However, you must still notify your local council and ensure the building complies with the NZ Building Code. Understanding the distinction between a "building" and a "vehicle" is vital, as this affects your setback requirements and long-term compliance. For a deep dive into these rules, read our full guide on NZ tiny home regulations to ensure your project stays on the right side of the law.
Rural Infrastructure: Off-Grid Essentials
If your site is far from existing power lines, going off-grid is often the most cost-effective path. Sizing a solar array for year-round rural living requires looking at your peak winter loads rather than just your summer averages. Most modern modular homes are designed to integrate seamlessly with battery storage systems and backup generators. Water management is equally important. You will need to consider rainwater harvesting tanks and a greywater system that protects the local soil health. In sensitive rural environments, a well-designed septic solution is a non-negotiable part of your infrastructure plan.
Logistics are the final piece of the puzzle. You need to ensure that heavy vehicle access is clear of low-hanging branches and tight corners. When the delivery truck arrives, the site should already have level foundations, such as driven piles or a concrete pad, ready for the unit to be lowered into place. This "plug-and-play" delivery process is what makes factory-direct housing so efficient, allowing you to settle in far quicker than a traditional build would allow. If you are ready to start mapping out your site, you can enquire about delivery logistics with our team to see how we can help simplify the process.
Smart Spaces NZ: Your Partner for Affordable Rural Living
Choosing a building partner for your land is a decision rooted in trust and reliability. When you are looking for long-term rural housing solutions nz, you need more than just a floor plan; you need a team that understands the grit and hard work required to make country life successful. We pride ourselves on being a straightforward, family-oriented business that cuts through the corporate layers to deliver honest value. By focusing on a factory-direct model, we ensure that the quality of your home remains high while the unnecessary retail markups are stripped away.
A Family-Owned Legacy of Craftsmanship
With 40 years of family-owned experience in the building and structure industry, we have seen the challenges of rural construction first-hand. This heritage isn't just a number; it represents four decades of refining our processes to ensure every home we produce is durable enough for the Kiwi landscape. We don't believe in the cold, clinical approach of mass manufacturing. Instead, we offer a personal service that treats your project with the integrity it deserves. Whether your site is a coastal block or a high-country farm, we organise national delivery to ensure your new home arrives safely and on time. This "no-nonsense" approach to business means transparency is paramount, and you can rely on us to stand firmly behind the quality of our work.
Taking the Next Step Toward Your Rural Home
Starting your journey is as simple as requesting a quote to see how our layouts can be tailored to your specific needs. We understand that every rural property has its own unique requirements, which is why we allow you to customise your floor plan to better suit your lifestyle or work requirements. If you're concerned about the upfront costs of building, we offer finance solutions designed to make high-quality housing more achievable. These options provide a clear path to ownership without the financial stress often associated with traditional construction. Discover the prefab homes NZ revolution and see how a 2-bedroom expandable or container home can transform your land into a functional, comfortable living space.
Our commitment to you doesn't end once the truck leaves your property. We provide comprehensive after-sales support to ensure your move-in process is as smooth as possible. If you have questions about site connections or long-term maintenance, our team is always available to provide expert guidance. By choosing a partner with a deep local history and a visionary approach to modular living, you are investing in a home that offers both freedom and security for years to come.
Secure Your Future on the Land
Building a life in the country shouldn't be a test of your patience or your bank balance. As we have explored, the landscape of rural housing solutions nz has fundamentally changed. By embracing the efficiency of modular 2-bedroom expandable and container homes, you can bypass the chronic delays of traditional construction and move into a high-quality dwelling in as little as 12 weeks. With the 2026 regulations now in full swing, the path to adding a consent-exempt minor dwelling is clearer than ever, giving you the freedom to expand your property on your own terms.
At Smart Spaces NZ, we bring 40 years of family-owned experience to every project we undertake. We believe in providing honest, direct-from-factory pricing that cuts out the middle-man, ensuring your investment goes exactly where it belongs: into the structural integrity and modern finishes of your new home. Whether you are housing essential farm staff or creating a sanctuary for extended family, we are here to guide you through every site check and delivery detail with a no-nonsense approach.
View our range of factory-direct rural housing solutions and take the first step toward a simpler, more rewarding way of living. Your ideal country lifestyle is closer than you think.
Frequently Asked Questions
Do I need council consent for a modular home on my rural property?
Under 2026 regulations, a standalone dwelling up to 70 square metres is often exempt from a formal building consent process on most rural properties. To qualify, the work must be supervised by a Licensed Building Practitioner and remain compliant with the NZ Building Code. You are still required to notify your local council before and after construction. This makes modular units one of the most efficient rural housing solutions nz for those looking to avoid lengthy bureaucratic delays.
How are modular homes transported to remote or difficult rural sites?
We organise national delivery using specialised heavy-duty trailers designed to navigate winding country roads and remote tracks. Our 2-bedroom expandable homes are particularly well-suited for difficult sites because they travel in a compact state, significantly reducing the "wide-load" logistical issues common with traditional prefab buildings. Once the truck arrives at your prepared site, the unit is lowered into position and unfolded, transforming from a transportable load into a full-sized residence in just a few hours.
Can these homes be fully off-grid with solar and tank water?
Can these homes be fully off-grid with solar and tank water?
Absolutely. Most of our modular units are engineered to support full off-grid capability, including solar power arrays, battery storage, and rainwater harvesting systems. Because rural sites often lack easy access to mains services, we ensure our designs allow for straightforward connection to septic systems and greywater management solutions. If you are looking for examples of specialised pumping components used in high-spec infrastructure, visit Water Services, Inc. to explore professional-grade options. This independence gives you the freedom to settle on remote blocks without the massive expense of extending power lines or water mains across your paddocks or boundary lines.
The typical turnaround time is approximately 12 weeks from the moment you place your order to the day the home is delivered to your site. This timeline is significantly shorter than a traditional build, which can often stretch beyond 12 months due to weather delays and tradesperson shortages. By manufacturing in a controlled factory environment, we maintain a steady rhythm that ensures your home is completed to a high standard without the usual on-site disruptions.
Are modular homes suitable for high-wind or alpine regions in NZ?
Yes, our homes are engineered to withstand New Zealand's most demanding environments, including high-wind zones and regions prone to heavy snow. Our 2-bedroom container homes are particularly rugged, utilising high-grade steel structures that offer superior integrity. Every unit is built to meet or exceed the NZ Building Code requirements for structural durability, ensuring your home remains a safe and warm sanctuary whether it is positioned on a coastal cliff or a windswept alpine plateau.
What kind of foundations are required for an expandable home?
Most modular homes require a level site with either driven timber piles or a concrete pad foundation. The specific requirements depend on your soil type and the slope of your land. It is essential to have these foundations in place before the delivery truck arrives to ensure a seamless "plug-and-play" setup. We can provide you with the necessary specifications so your local contractors can prepare the site correctly, ensuring the structural longevity of your new dwelling.
Is finance available for transportable or tiny homes in New Zealand?
Finance solutions are indeed available to help make your project a reality. We understand that traditional bank mortgages can sometimes be complex for relocatable dwellings, so we offer tailored finance options to suit our customers' needs. This approach helps you manage your budget with confidence, providing a clear path to ownership without the financial stress often associated with large-scale construction projects. It is part of our commitment to making high-quality country living accessible to more Kiwis.
How do modular homes compare in price to a traditional house build?
Modular homes offer significant cost certainty compared to traditional builds because they utilise a fixed-price contract. Traditional construction often relies on "cost-plus" agreements, where labour shortages and material inflation can lead to unpredictable budget blowouts. By purchasing factory-direct, you also bypass the retail markups associated with building supply chains. This model provides honest value, allowing you to secure a modern, durable home without the hidden fees or middle-man markups that often plague the building industry.



Comments