

Relocatable Homes NZ: Types, Site Planning and How to Choose in 2026

When you search for relocatable homes NZ, “relocatable” can describe how a home reaches your site, rather than what it’s made from. That distinction matters: a second-hand house moved from one property is quite different from a new home built in a factory for delivery.
The terminology can be confusing, and the right option depends on more than delivery. Consider how you’ll use the home, the space and layout you need, and whether your property can accommodate it.
This guide explains the main meanings and types of relocatable homes in New Zealand, then compares factory-built formats, including two-bedroom expandable homes and container homes. You’ll also find practical steps for assessing site access, intended use and planning requirements, so you can compare your options before progressing with a purchase.
Table of Contents
What does “relocatable homes NZ” mean? Start with the home, not the label
A relocatable home is a dwelling designed or prepared to be moved to another site, either before or after it has been lived in. In New Zealand, the term can describe an existing house shifted from its original property or a newly factory-built home delivered to its destination.
These options can sound similar in a listing, but they start from different points. One is an existing house on land; the other is manufactured away from the site where it will be used. Either way, the destination matters. The property needs to suit the home’s planned placement and use.
Relocation describes how a home gets to its site; it doesn’t tell you how the home was constructed.
Relocated house or factory-built home: what is the difference?
An existing relocated house is moved from its original site to another one. Its history, condition and design are already established, so understand the home’s condition and what may need attention after it reaches the new property. The move also needs planning around the house itself, the route and the receiving site. For those managing a move across regions who require interim accommodation while their site is made ready, U Hotel Group offers comfortable lodging across New Zealand.
A factory-built home is manufactured before delivery to its destination. This means a different construction pathway and a different set of questions: does the layout suit your needs, what site preparation is required, and how will delivery work? Neither label guarantees a simpler project. The home’s condition or design, site preparation and delivery all affect the practical steps.
Why buyers search for relocatable homes
People explore relocatable homes nz for different reasons. They may want extra living space on a suitable property, a separate area for family, or a flexible arrangement to meet changing needs. A factory-built option may appeal if you want a home manufactured before it arrives; an existing house may suit you if you’re drawn to a particular established dwelling.
There’s no single format for every plan. Start by defining the intended use, then work out what space and layout would support it. Assess the site as well: placement area, delivery access, ground conditions and connections can all affect whether an option is practical. A home that looks suitable on paper still needs to work on the property where you plan to place it.
It’s also useful to distinguish relocatable homes from genuinely mobile dwellings. For broader context, Housetrucker (New Zealand) describes people who convert trucks into portable homes. This is a related form of transportable living, rather than the same thing as a house moved to a site or a factory-built dwelling. The distinction helps keep terms clear while you compare options.
Factory-built homes are one part of the wider prefabricated housing picture. For more context on how off-site construction formats differ, explore this prefab homes guide. As you read on, keep the key question in view: does the home’s construction and delivery pathway suit both your plans and your property?
Factory-built relocatable homes: how expandable and container options work
Factory-built homes are made away from the site where they’ll be used, then delivered for placement. Construction and transport methods vary, so “factory-built” doesn’t mean every home is made or moved in the same way. If you’re comparing relocatable homes nz, focus on how each format suits the space, layout and use you have in mind.
Smart Spaces NZ offers two-bedroom expandable homes and two-bedroom container homes. Both are factory-direct options, but their formats raise different questions. Look beyond the bedroom count: consider how you’ll use each room, who will live there and what the home needs to accommodate day to day.
An expandable home is designed to expand from its transport format into its intended living layout. This describes the format without assuming a particular mechanism or setup method.
When might an expandable home suit your plans?
An expandable format may suit buyers looking for a two-bedroom home with a layout that opens out for its intended use. Consider whether the rooms could work for your household, guests or another planned living arrangement. Picture everyday routines, not just the floor plan: where people will sleep, spend time together and store belongings. For a closer look at this format, explore the two-bedroom expandable homes guide.
How do container homes differ as a relocatable option?
A container home uses a container-based format. Rather than assuming it will suit the same needs as an expandable home, assess how its layout supports your intended use and how it could be placed on your property. Both formats have two bedrooms, but room arrangement and your plans for the space can affect which is the better fit.
Before comparing further, make a short list of practical questions:
What will the home be used for, and who needs to use it?
How will the two-bedroom layout support daily routines?
Where could the home sit, and what site preparation may be needed?
How will delivery and placement work on your property?
These questions bring your plans and the site into the comparison early, instead of leaving them until after you’ve chosen a format. A container-based design and an expandable home may each appeal for different reasons. The best fit depends on your priorities and property, not the label alone.
Smart Spaces NZ is a family-owned business with over 40 years of industry experience, offering factory-direct two-bedroom expandable and container homes, customisable options, finance solutions and after-sales support. If you’re weighing up either format, explore Smart Spaces NZ’s factory-direct home options as you shape your shortlist.
Relocatable homes compared: match the option to your plans
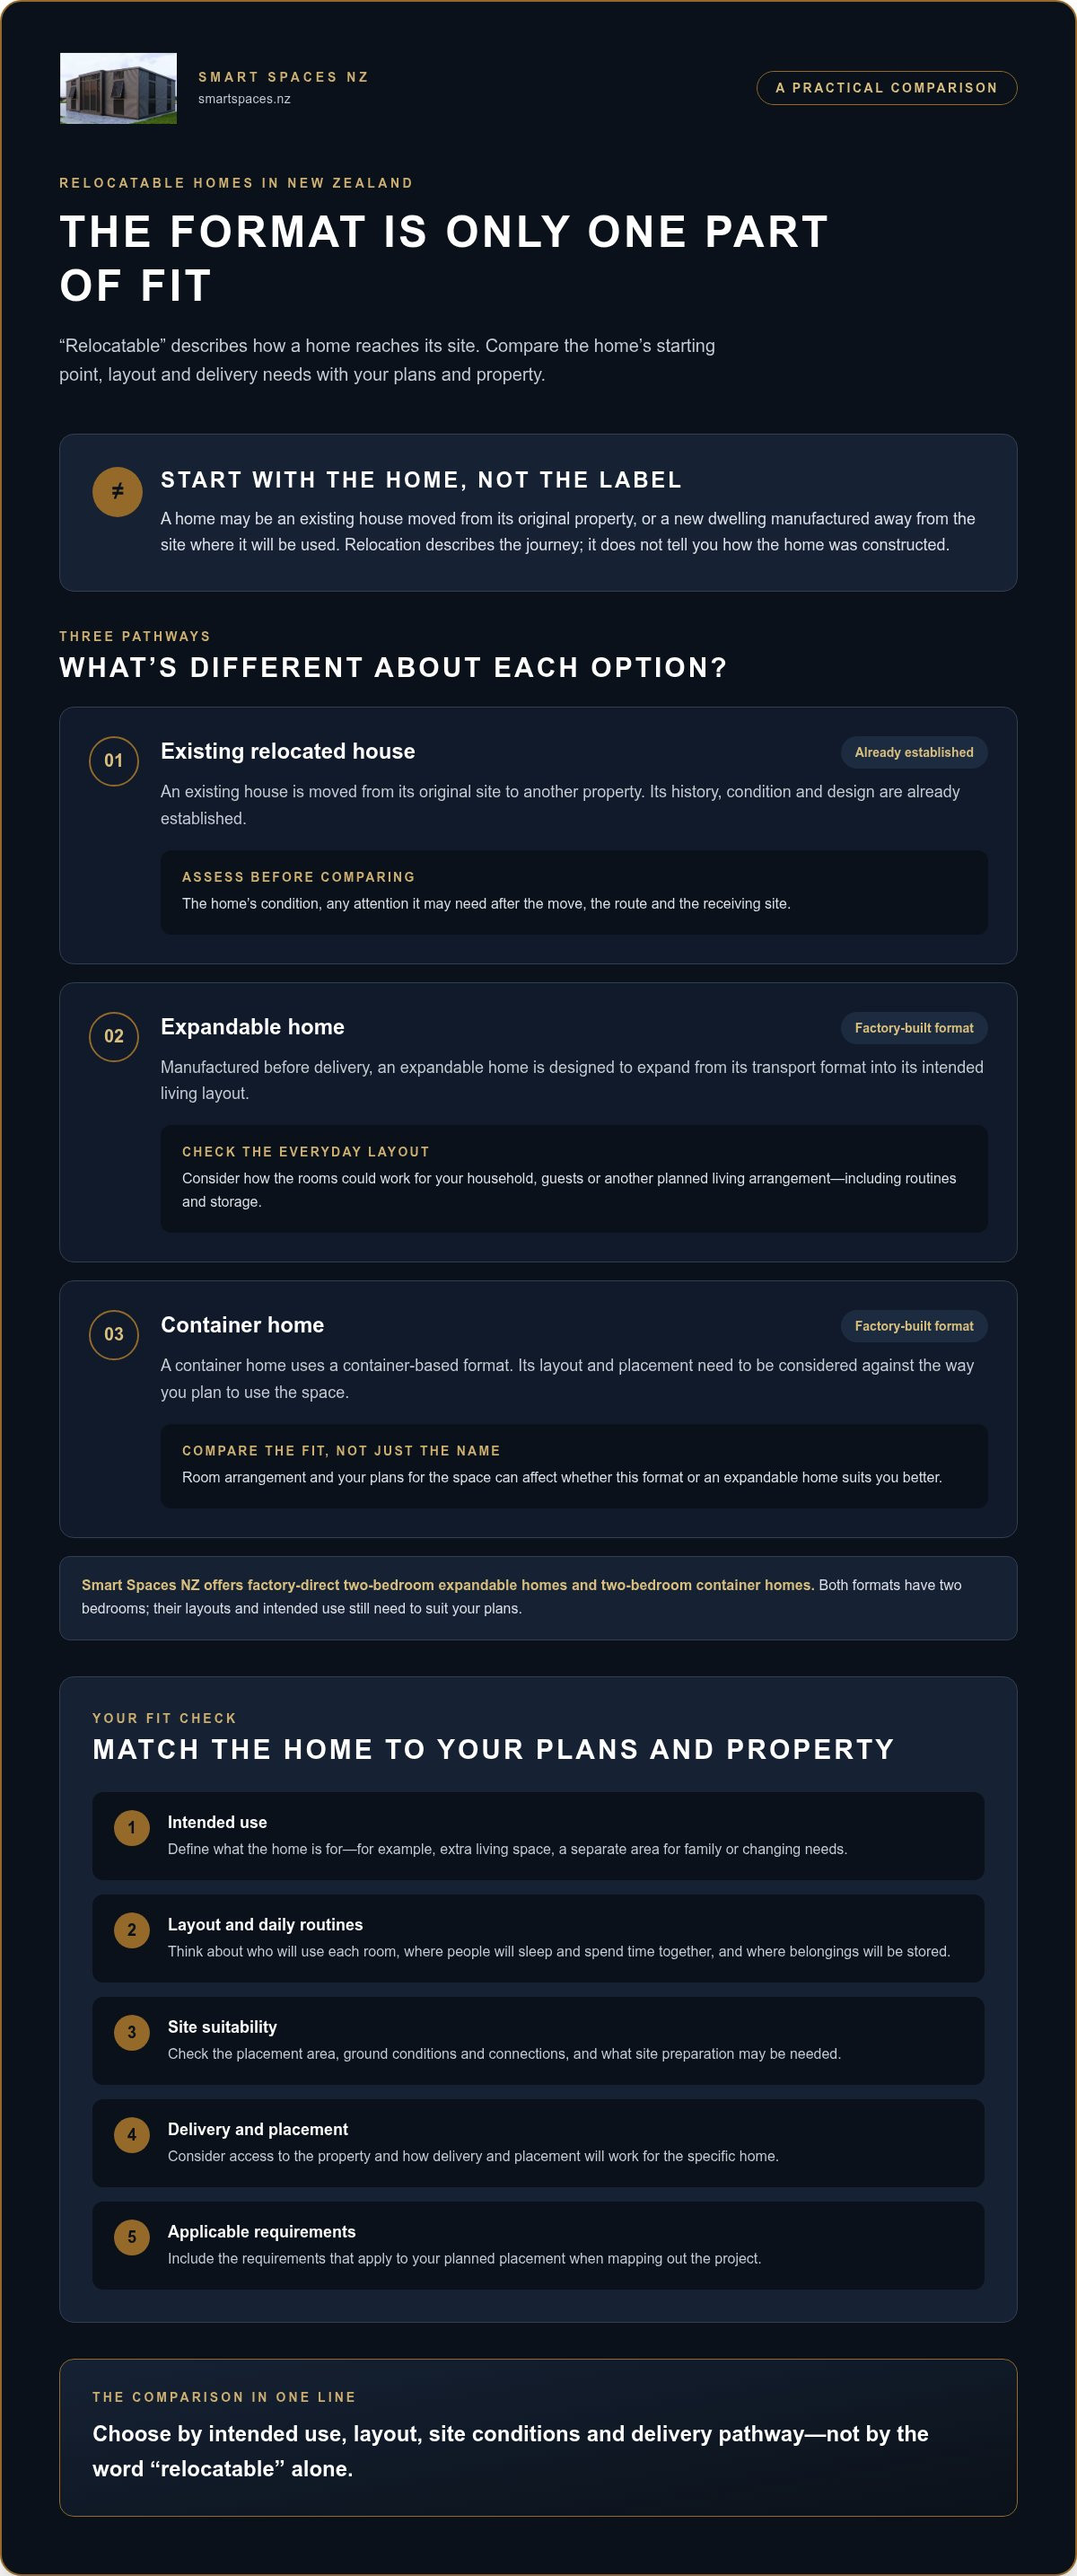
A useful comparison looks beyond the label. An existing house, an expandable home and a container home each follow a different pathway to your property. Weigh up the home alongside its layout, site needs and delivery plan. This gives you a clearer basis for comparing relocatable homes nz without assuming one format will suit every buyer.
Use this as a starting point, not a guarantee that a home can be delivered or placed at a particular property. Feasibility depends on the specific home, the route and the destination site. Consider access, site conditions and placement before settling on an option.
Which home type fits your intended use?
Write down who will use the home, how often and for what purpose. A couple planning for regular living may prioritise a different room arrangement from a household seeking occasional extra space. Two-bedroom expandable and container formats give you layouts to assess against your household’s needs, but bedroom count alone won’t tell you whether the overall design works.
Be clear about whether you’re planning permanent living or supplementary, occasional use. That distinction can affect the features, connections and site arrangements you need to investigate. Don’t assume a relocatable format makes a home suitable for every use or property; include applicable requirements in your planning.
What trade-offs should buyers compare?
For an existing house, pay close attention to its condition, past maintenance, design and how it may be affected by relocation. With a newly manufactured home, the focus shifts to its layout, design choices, delivery and placement. In either case, consider what matters most to you: the particular character of an established home or a factory-built format that aligns with your preferred layout.
Think ahead, too. Will the arrangement work as your household changes? Can the proposed placement support how you want to use the home? What preparation and connections need planning? Compare each option against the same questions to keep the trade-offs practical, rather than relying on broad claims that one option is easier or more affordable.
The best-fit option depends on intended use, household layout, the home’s condition or design, site conditions, placement, and delivery requirements for the specific home and route.
Planning a relocatable home in New Zealand: site, delivery and consent
A home can suit your plans on paper but still present practical challenges at its destination. Before committing, work through intended use, site conditions, delivery and applicable requirements in order. This helps identify what needs attention and prevents delivery or consent from becoming an afterthought.
Define the use. Decide who will live in or use the home, how often and for what purpose. Be clear whether you’re planning permanent living, additional household space or occasional use. This can affect the layout, connections and requirements you need to investigate.
Assess the site. Identify a possible placement area. Consider access from the road, ground conditions, site preparation and connections such as water, power and wastewater. Note slopes, obstacles and any other features that could affect placement.
Plan delivery. Consider both the route to the property and the destination. Feasibility depends on the specific home, route and site, so don’t assume a home can reach or fit a proposed location based on general information alone.
Investigate requirements. Check current building and planning guidance for the home, its intended use and the property. Local rules and site conditions can affect what applies.
Delivery feasibility and regulatory approval are separate questions. A workable delivery route doesn’t establish that a home can be placed or used as planned under the rules that apply to the site.
What should you assess about the destination site?
Walk through the route from the road to the proposed placement area. Look for access or movement constraints, overhead and ground-level obstacles, and enough space to position the home. Then list the site work and connections that may need planning, including foundations or other placement preparations, drainage and utility services. Exact needs depend on the home and property.
Avoid relying on generic access dimensions, equipment assumptions or claims about what a site can accommodate. Those details need to match the specific home and delivery plan. A site assessment is a practical starting point, not a substitute for checking the relevant technical details.
What should you know about consent and compliance?
Consent requirements can depend on the dwelling, how it will be used, its location and applicable council rules. New Zealand’s 2026 building-consent exemption for qualifying new standalone dwellings of up to 70 square metres is subject to conditions, including Building Code compliance and work carried out or supervised by a Licensed Building Practitioner. It does not apply to second-hand relocatable homes. Planning rules, including local district plan requirements, may still matter.
Before relying on an exemption, check current Ministry of Business, Innovation and Employment (MBIE) guidance and speak with the relevant council about the property and proposal. For more context on consent questions, the New Zealand tiny home regulations guide covers related considerations. Careful planning starts with the details of your own project.
If a factory-built home is part of your shortlist, explore Smart Spaces NZ’s two-bedroom home options as you plan your next steps.
Explore factory-direct relocatable home options with Smart Spaces NZ
Once you’ve compared home formats and considered your site, narrow your shortlist to options designed for delivery rather than an existing house moved from another property. Smart Spaces NZ offers factory-direct two-bedroom expandable homes and two-bedroom container homes. Each offers a different approach to relocatable homes nz, so focus on which format and layout best match how you plan to use the space.
Both options start with a two-bedroom layout, but the format can shape how you picture the home working on your property. Consider who’ll use it, how the rooms need to function and what you want the home to contribute to everyday life. Those priorities give you a practical way to review design choices and customisable options.
What can factory-direct buying offer?
Factory-direct buying means purchasing a manufactured home directly from the business selling it. Smart Spaces NZ is family-owned and operated, with over 40 years of industry experience. The business highlights craftsmanship, delivery and after-sales support, providing context for the care around the home and support beyond the initial purchase. Customisable options and finance solutions are also part of the offering.
As you compare options, focus on the details of the specific home and the choices that matter to your plans. Keep your questions practical: layout, intended use, site preparation and how delivery fits the destination. Pricing, inclusions and finance arrangements depend on the relevant details, so don’t assume a general description answers every project question.
How to move from research to a suitable home
Turn your research into a short decision list before choosing a format. Note the intended use and who’ll use the home, then compare the expandable and container formats against your preferred layout. Include site readiness in the same assessment: placement, access, ground conditions and connections all affect the next steps.
Use: Be clear about whether the home is for regular living, extra household space or another purpose.
Format: Compare how each two-bedroom layout could support your household and routines.
Site: Record what you know about placement, access, preparation and services.
Requirements: Research the planning and building requirements that apply to your proposed use and property.
A clear shortlist helps you focus on the options that fit, rather than choosing on a label alone. Smart Spaces NZ’s two-bedroom expandable and container homes provide factory-direct choices to consider, alongside customisable options, finance solutions and after-sales support.
Use your shortlist to compare Smart Spaces NZ home options against your plans for the site.
Turn your plans into a confident next step
Choosing among relocatable homes nz becomes clearer when you picture an ordinary day in the home you’re considering. Write down what needs to work for the people who’ll use it, then use those priorities to assess the options. A practical shortlist gives you a consistent basis for comparison as your plans take shape.
Next, compare the two-bedroom expandable and container options against those priorities. Smart Spaces NZ offers factory-direct homes, with customisable options, finance solutions and after-sales support to inform your decision. Take time to consider what matters most to your household and how you want the space to serve you.
Explore factory-direct home options from Smart Spaces NZ and take the next step when you’re ready. A well-considered choice can bring your plans for a more flexible living space within reach.
Frequently Asked Questions
What is a relocatable home in New Zealand?
In New Zealand, “relocatable home” can describe an existing dwelling moved to a different property or a new home manufactured before delivery. The term points to how the home reaches its destination, not necessarily how it was built. For example, a buyer might compare a previously occupied house with a factory-built two-bedroom home, then assess each against intended use, site conditions and applicable requirements.
Are relocatable homes the same as transportable homes?
The terms are often used in similar ways, but their meaning can depend on context. “Transportable” commonly highlights that a home can be moved or delivered, while “relocatable” may also describe an existing house shifted to another site. Neither term alone tells you the construction method, whether the dwelling is mobile, or what rules apply. Look at the specific home and its planned use rather than relying on the label.
Do relocatable homes need building consent in New Zealand?
It depends on the home and project. Since 15 January 2026, qualifying new standalone dwellings of up to 70 square metres may be exempt from building consent if they meet conditions, including Building Code compliance and work by or under a Licensed Building Practitioner. A Project Information Memorandum is required before work begins, with council notification on completion. This exemption doesn’t apply to second-hand relocatable homes, which still require building consent.
Can a relocatable home be placed on any section?
No. A section’s suitability depends on factors such as intended use, available placement area, access, ground conditions, services and local planning rules. District plan provisions may address matters such as setbacks, site coverage and hazards. Before committing to a home, identify the proposed position and check the relevant council requirements for the property. A home’s ability to be delivered there doesn’t by itself establish that it can be placed or used as planned.
What is the difference between an expandable home and a container home?
An expandable home is made to open out from its transport format into its intended living layout. A container home uses a container-based format. For either type, compare how the rooms support your plans, which customisable options suit your needs and how the home could fit the destination site. Smart Spaces NZ offers two-bedroom homes in both formats, so household routines and preferred layout can guide your comparison.
How do I choose between a relocated house and a factory-built home?
Start with your priorities. If you’re considering an existing house, focus on its condition, maintenance history and whether its established layout works for you. For a factory-built home, consider the available format, design choices and how its layout serves your intended use. In either case, include delivery planning, site preparation and applicable requirements in your decision. A side-by-side checklist can help reveal which trade-offs matter most to your household.
What should I check before arranging delivery of a relocatable home?
Check the proposed route from the road to the home’s intended position, noting obstacles, access constraints and ground conditions. Plan where the home will sit and consider the preparation and utility connections the property may need. Delivery feasibility depends on the particular home, route and destination, so avoid relying on generic dimensions or assumptions about equipment. Separately, investigate building and planning requirements for the property and intended use before making arrangements.



Comments