

Prefab vs Traditional Build Timeline NZ: Why Factory-Built Wins in 2026

Updated: Sep 25
In 2026, the most reliable way to build your New Zealand dream home isn't on your section at all; it's inside a precision-engineered factory. Most Kiwis know the sinking feeling of watching a building site sit idle while the rain lashes down for a week straight. When you compare the prefab vs traditional build timeline nz, the difference in certainty is staggering. You've likely heard the horror stories of "fixed-price" contracts that somehow find a way to grow by tens of thousands of dollars before the framing is even finished.
The good news is that you don't have to accept months of site disruption and unpredictable budget creep as part of the deal. This article shows you how factory-controlled construction eliminates the chaos of the traditional building site, offering you genuine price certainty and a much faster move-in date. We'll explore why a modular approach wins on speed, quality, and your peace of mind. From the latest 2026 consent exemptions for smaller dwellings to the benefits of a weather-proof assembly line, you'll discover why the future of New Zealand housing is being built indoors.
Table of Contents
The Traditional Building Nightmare: Why On-Site Often Stalls
Building a home on-site is often less of a project and more of a battle against the elements. While the dream starts with a clean set of plans, the reality of a traditional build frequently devolves into what we call the "chaos variable". This is the unpredictable mix of environmental factors and logistics that simply don't exist when you choose prefabricated homes. On a typical New Zealand building site, your investment is at the mercy of the sky. Achieving millimetre-perfect precision is nearly impossible when your tools are wet and the wind is howling across an open section.
The hidden costs of this method go beyond the quote on your contract. Months of heavy machinery and foot traffic can turn a beautiful section into a muddy bog, often causing long-term damage to the soil structure and existing landscaping. Then there's the noise and mess that strains relationships with neighbours. Most importantly, traditional building contracts are notorious for "budget creep". Every time a delay occurs or a material price fluctuates during the long construction window, you face the stress of variations. With residential construction costs rising by 1.1% in the June 2026 quarter alone, every month your build stalls, the more expensive those materials become.
The Weather Trap in New Zealand
Rain isn't just a nuisance; it's a structural risk. If timber framing is left exposed to the damp for too long, it can swell or develop mould before the building is even closed in. This moisture often lingers, potentially affecting internal finishes like gib and flooring months later. You also end up paying for "down days" where subcontractors are scheduled but can't work because of the conditions. Site exposure is the period during which a building's raw materials are vulnerable to environmental degradation before the protective envelope is completed.
The Tradie Shortage and Programme Delays
Managing a build site is like conducting an orchestra where half the musicians might not show up. When you look at the prefab vs traditional build timeline nz, the biggest bottleneck is trade sequencing. If your sparkie is tied up on another job for three days, the plasterer can't start, and the painter loses their slot. This domino effect can push a move-in date back by weeks or even months. In contrast, factory-built teams operate with centralised, organised labour. Because the team works in the same facility every day, the workflow is constant and shielded from the scheduling conflicts that plague on-site builds.
Inside the Controlled Environment: How Factory-Built Precision Works
To escape the frustrations of an increasingly slow build process, many Kiwis are shifting their focus to the factory floor. Factory-built construction means your home is manufactured from start to finish inside a weather-tight, climate-controlled facility. It's a fundamental shift in how we think about the prefab vs traditional build timeline nz. Instead of builders trying to find a level surface on a muddy section, we use specialised jigs and heavy machinery to ensure millimetre-perfect precision every time.
Every stage of the build follows strict quality control protocols. Because the unit is stationary in a bright, dry environment, inspectors can verify every weld, screw, and seal before the next layer is added. This level of oversight is simply impossible on a traditional site where the framing is often closed in as quickly as possible to beat the rain. When comparing the prefab vs traditional build timeline nz, the factory model wins because it prioritises superior insulation and airtightness performance. Seals are applied to dry, clean surfaces, ensuring a thermal envelope that works from day one.
Engineering for Transport and Longevity
You might wonder if a home built in a factory is as tough as one built on-site. The reality is that these units are often structurally stronger. They have to be engineered to withstand the stresses of being lifted by cranes and transported on a truck at highway speeds. At Smart Spaces NZ, we use high-grade materials like galvanised steel and durable polycarbonate to ensure our structures handle the unique demands of the New Zealand climate. With over 40 years of industry experience, we've refined our methods to ensure your space lasts for decades.
The Innovation of Expandable Technology
One of the biggest hurdles for modular housing has always been transport. Traditional wide-load units are expensive and difficult to move through narrow rural roads. This is where the innovation of 2 bedroom expandable homes NZ changes everything. These structures use a clever "origami" design, featuring precision hinges and sophisticated sealing systems. The home travels as a compact unit and then expands on-site to provide a generous footprint. It's a high-tech solution that makes high-quality housing accessible to almost any section. If you're curious about how these units look in person, you can browse our current range of expandable and container models from Smart Spaces NZ.
The Head-to-Head: Prefab vs Traditional Build Timeline NZ
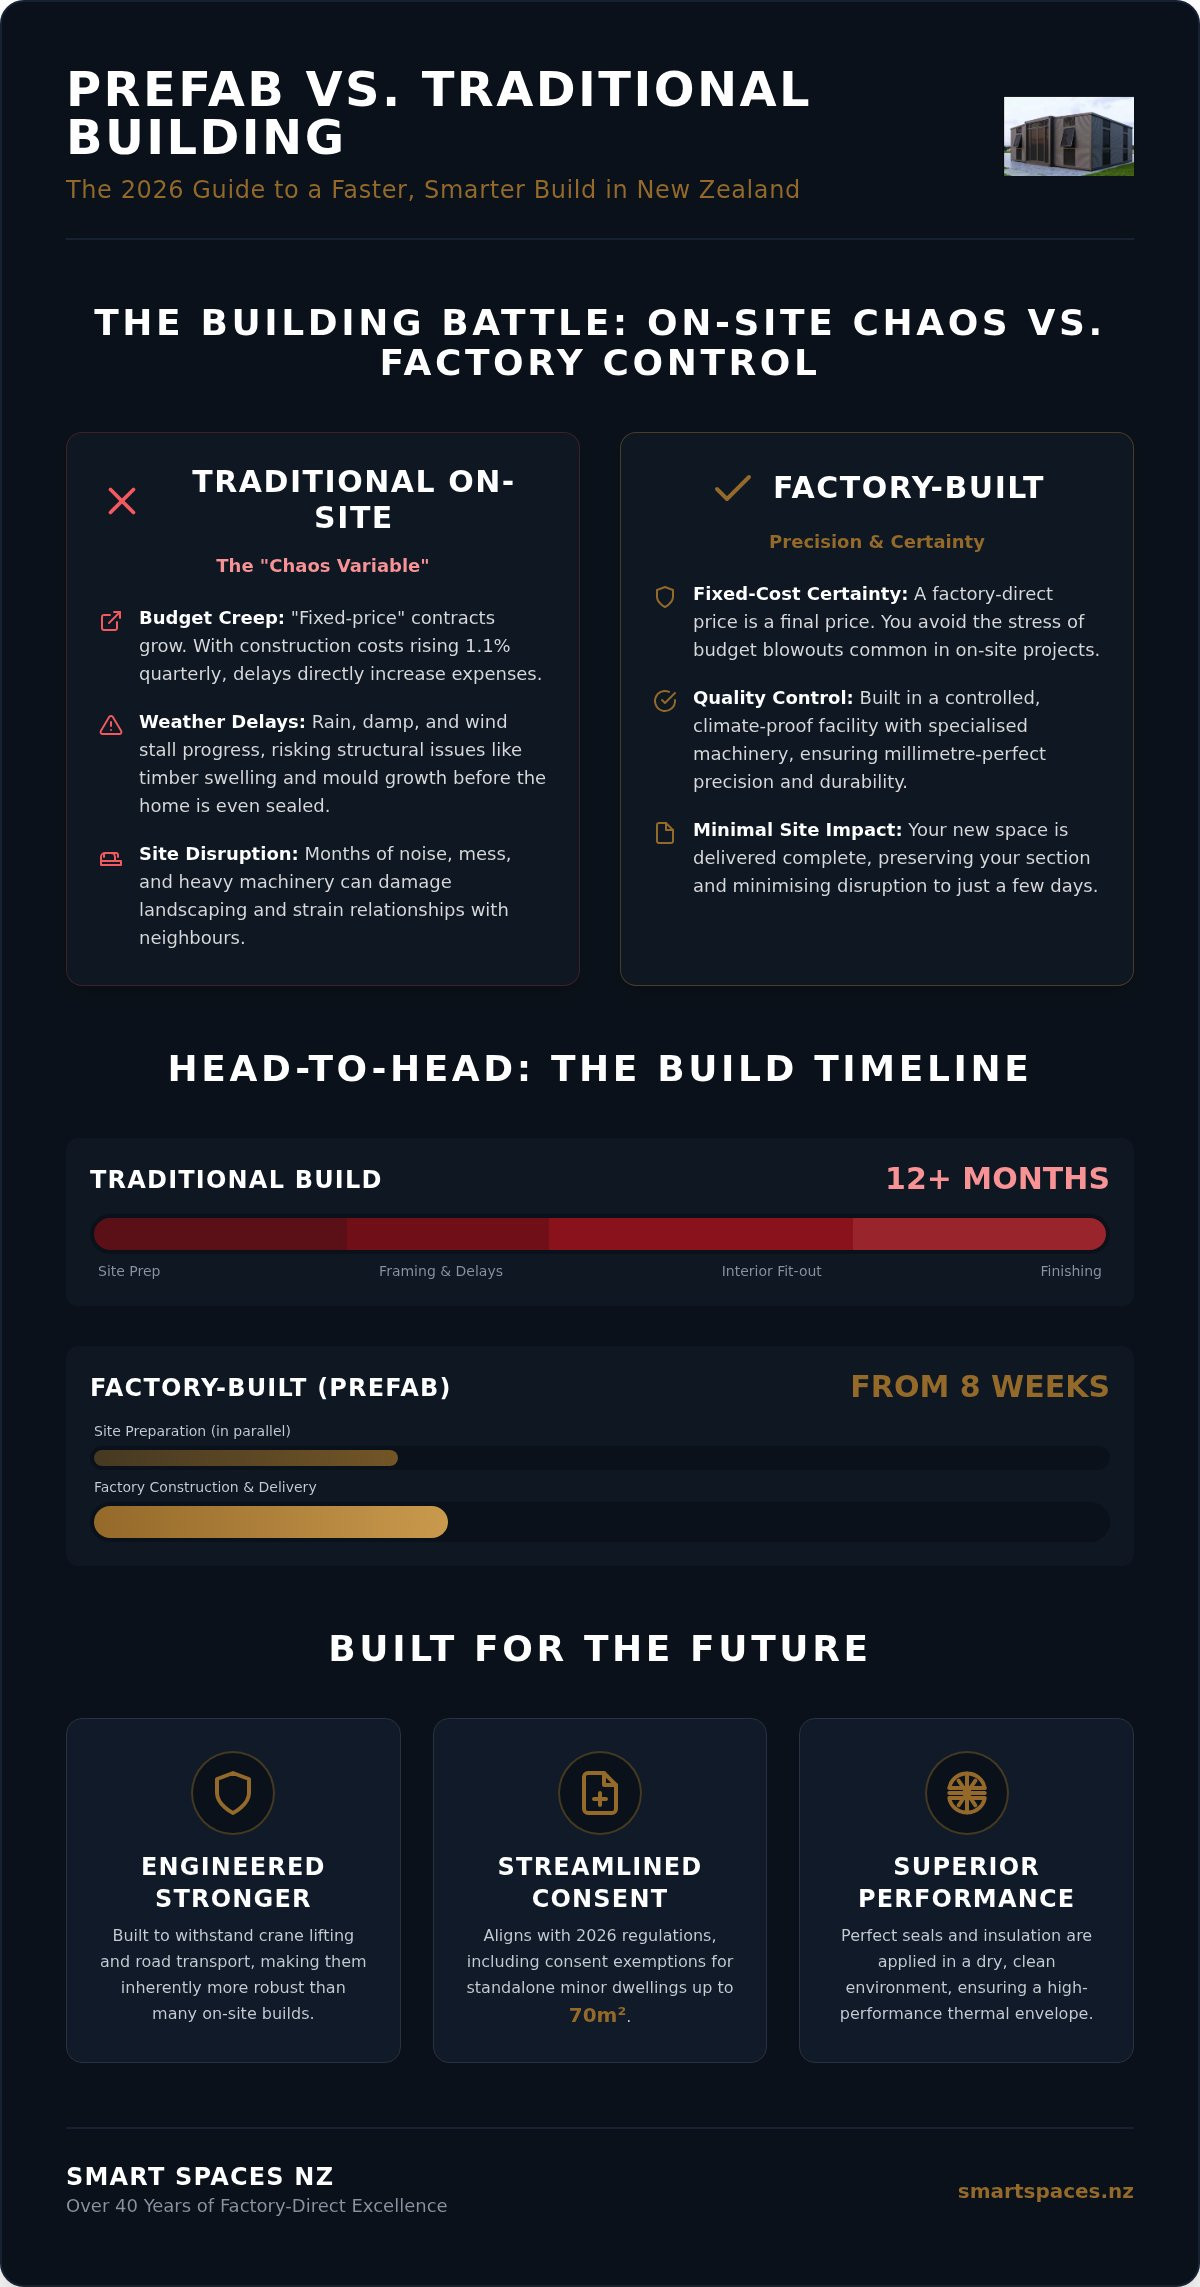
When you look at the prefab vs traditional build timeline nz, the numbers tell a clear story of efficiency versus unpredictability. On-site builds in New Zealand's construction industry are often drawn-out affairs, usually taking between six and twelve months from the first spade in the ground to the final sign-off. In contrast, a factory-built home can be completed in a controlled environment in as little as four to eight weeks. This isn't just a minor improvement; it's a total reimagining of the building process that prioritises your time and your budget.
The difference in site disruption is just as dramatic. A traditional build turns your section into a high-traffic construction zone for the better part of a year, bringing noise, mess, and heavy machinery that can compact your soil and ruin your quiet enjoyment. With a factory-built solution, the bulk of the work happens off-site. The delivery and installation often take place in a single day, meaning you go from a vacant section to a functional home between sunrise and sunset. It's a clean, quiet, and far more respectful way to add value to your property.
Cost-Certainty and Your Bottom Line
Traditional builds often start with an estimate that feels more like a suggestion than a firm commitment. Because we build in a climate-controlled facility, we can offer genuine fixed pricing that isn't vulnerable to the "chaos variables" of the building site. Our factory-direct model also bypasses the heavy retail markups typically added by traditional building firms, ensuring more of your money goes into the quality of the structure itself. There's also a significant financial benefit to rapid occupancy. If you can move in six months sooner than a traditional build would allow, you're either saving thousands in rent or potentially earning rental income half a year earlier. This factory-direct approach to efficiency is a model used by leading businesses globally to improve margins; for example, even if you are looking at sectors beyond construction, you can visit Simplepack Ltd to see how these principles apply to the health and wellness industry.
Building in a factory is inherently better for the environment. We use a "centre-of-excellence" approach to material management, which allows us to reduce material waste by up to 40% compared to on-site construction. On a windy New Zealand building site, off-cuts often end up in a skip or scattered across the section; in our facility, precision cutting machinery ensures we use only what we need, and every scrap is sorted for recycling. We also significantly lower the carbon footprint of your project by eliminating hundreds of individual tradie vehicle trips to a remote site, centralising all labour and materials in one efficient location.
Making the Call: Is a Factory-Built Solution Right for Your Section?
Deciding between construction methods often comes down to the specifics of your land and your lifestyle. While the prefab vs traditional build timeline nz clearly favours the factory model, you need to ensure your section is ready for the arrival. The most critical question is site access. Can a large truck and trailer reach the spot where you want to live? If you have narrow rural driveways or low-hanging power lines, we may need to look at crane options or specific transportable footprints that suit your unique geography.
Your space requirements will also dictate the best path forward. Whether you are looking for permanent 2-bedroom container homes or need large event marquees for a commercial venture, the modular approach offers a level of scalability that traditional builders struggle to match. You should also evaluate your own deadline. If you need to be moved in within a few months to avoid paying double for rent and a mortgage, the factory-built route is likely your only realistic option to avoid the holiday season shutdowns that often halt on-site construction for weeks.
Navigating Consents and Compliance
The regulatory environment in 2026 has become much more favourable for modular solutions. Standalone minor dwellings up to 70m² can now be built without building or resource consents in many cases, provided the work still complies with the Building Code. However, the distinction between a permanent building and a relocatable structure varies between local councils. Understanding NZ tiny home regulations is essential for a smooth project. It is vital to check your specific District Plan before purchasing to ensure there are no restrictive covenants or zoning issues that could catch you out.
Site Preparation and Utilities
While we handle the precision engineering in the factory, you'll need to prepare the ground for delivery. This usually involves installing foundations, such as screw piles or a concrete pad, and ensuring services like water, power, and sewage are brought to the site. Modern units often feature "plug-and-play" connections, making the final hook-up straightforward once the unit is levelled. You can organise these site works while your home is being built in the factory, effectively halving the total project duration. If you're ready to start planning your section layout, view our full range of transportable homes and marquees to find the right fit for your land.
Smart Spaces NZ: 40 Years of Factory-Direct Excellence
Choosing a building partner is about more than just looking at a brochure. It's about trusting the hands that actually weld the steel and fit the windows. When sourcing high-performance components, looking to experts like Hawaii Architectural Sales for examples of premium architectural systems can help you understand the quality benchmarks required for a durable home. At Smart Spaces NZ, our story is built on over forty years of industry experience and craftsmanship. When you compare the prefab vs traditional build timeline nz, you're looking at a refined system that we've spent decades perfecting. We've seen every trend and every regulatory change, yet our core mission remains the same: providing straightforward, high-quality spaces without the corporate runaround.
Kiwis have a unique relationship with the land, and our designs reflect that need for versatility and indoor-outdoor flow. We build structures that are tough enough to handle everything from salt-sprayed coastal baches to snow-dusted alpine retreats. Because Smart Spaces NZ is a family-owned business with deep local roots, we take a personal interest in the longevity of our work. We don't just ship a product; we stand behind every structure we sell, ensuring it meets the high standards of durability that New Zealand conditions demand. This same commitment to excellence is found in the commercial sector with A1 Precision Solutions, which provides complete turnkey solutions for industrial and office facilities across Australia.
The same factory precision we use for our homes is applied to our commercial marquees for sale NZ. Many businesses find that owning their own high-performance event structure is far more cost-effective than relying on expensive, short-term rentals. These marquees are engineered by Smart Spaces NZ to handle the unpredictable New Zealand wind and rain, providing a reliable venue for years to come. By applying modular engineering to event spaces, we give businesses the freedom to grow their capacity on their own terms, backed by the same speed and price certainty that defines our residential builds. This demand for operational flexibility is a growing global trend, where companies like BizCity Group offer versatile workspace solutions to help businesses scale efficiently. When the prefab vs traditional build timeline nz is applied to the commercial sector, the ability to deploy a professional structure in days rather than months is a genuine competitive advantage.
Take Control of Your Building Future
The choice between construction methods has never been clearer for Kiwis looking for reliability and value. By removing the "chaos variable" of the building site, you gain access to a level of precision and speed that traditional methods simply cannot match. When you evaluate the prefab vs traditional build timeline nz, you're choosing a path that replaces months of muddy disruption with weeks of factory-controlled excellence.
You deserve a building experience that respects your budget and your time. At Smart Spaces NZ, we bring over 40 years of family-owned experience to every project, using high-quality steel and polycarbonate construction to ensure your home or marquee handles the local climate with ease. Our factory-direct pricing across NZ means you get premium results without middle-man markups. Ready to see how a modern, modular approach can transform your section? Explore the Smart Spaces NZ range of factory-direct homes and marquees today. It's time to stop worrying about the weather and start planning your move-in date.
Frequently Asked Questions
Is a factory-built home as strong as a traditionally built house?
Factory-built homes are often structurally superior to on-site builds because they are engineered to withstand the unique stresses of transport and crane lifting. While a traditional house only needs to stand still, our units must remain rigid while travelling at highway speeds. We use high-grade galvanised steel and durable materials that handle New Zealand's harsh coastal and alpine environments. This ensures your home remains millimetre-perfect long after the delivery truck has left your section.
Do I need a building consent for a factory-built expandable home in NZ?
As of January 2026, standalone minor dwellings up to 70m² can often be built without a building or resource consent, provided they meet specific criteria. However, all work must still comply with the New Zealand Building Code. Because regulations vary between local councils and specific District Plans, you should always verify the requirements for your particular section before proceeding. Standardised plans from a trusted manufacturer can often simplify this process if a consent is required.
How long does it take from ordering to delivery?
Most factory-built units are completed within a window of four to eight weeks once the order is finalised. When you compare the prefab vs traditional build timeline nz, this represents a massive saving compared to the six to twelve months typical of on-site construction. While the home is being precision-engineered in our controlled facility, you can simultaneously prepare your site foundations and utilities, ensuring you are ready for a rapid one-day installation and move-in.
Can I customise the layout of a factory-built container home?
Yes, our residential structures are highly customisable to suit your specific lifestyle needs. Whether you are looking at our 2-bedroom container homes or expandable models, you can influence the internal configuration and finishes to create a space that feels like home. For those wanting a bespoke finish in their wet areas, Express Tiling Limited provides expert bathroom tiling and renovation services to elevate your modular home's interior. We focus on creating an efficient indoor-outdoor flow that Kiwis love, ensuring your compact living solution doesn't compromise on the practical features you need for daily comfort and versatility.
Modular homes typically require either a level concrete pad or an engineered screw pile foundation system. Screw piles are a popular choice in New Zealand because they cause minimal ground disturbance and can be installed quickly on various soil types. The foundations must be completed and signed off before the home arrives. This preparation ensures the structure remains stable and level, allowing for the "plug-and-play" utility connections to be made immediately after delivery.
Is financing available for factory-built or transportable homes?
Financing is definitely available, although the process can differ from a standard residential mortgage. Many New Zealand lenders now have specific products for transportable or prefab homes, though they may require different security arrangements since the asset is mobile until fixed to the land. We recommend speaking with a mortgage broker who has experience in the modular housing sector to understand your borrowing capacity and the specific draw-down schedules required for factory builds.
What is the expected lifespan of a Smart Spaces NZ factory-built structure?
Our structures are built to last for decades, reflecting our forty years of industry experience and craftsmanship. We use durable materials like galvanised steel frames and high-performance polycarbonate that are specifically chosen for their longevity in the New Zealand climate. Unlike timber-only builds that can be prone to rot if not maintained perfectly, our steel-based systems offer exceptional resistance to the elements. This ensures your investment provides a reliable, low-maintenance living or event space for the long term.



Comments