

Prefab vs Build Cost NZ: The 2026 Guide to Smarter Construction

Updated: Sep 28
What if the biggest obstacle to your dream home isn't the price of timber, but an outdated construction model that forces you to pay for a middle-man's markup and every rainy day on the calendar? As we look at the prefab vs build cost nz in 2026, many homeowners are finding that the traditional route of building on-site for $5,000 per square metre simply doesn't stack up anymore. It's a frustrating cycle of budget blowouts and tradie shortages that can leave your project stalled for months while the bills keep climbing.
We understand the stress of watching a budget drift off course while you wait for council consents to clear. You want a home that reflects your hard work without the retail price tag or the headache of unpredictable delays. This guide is designed to give you back control, showing you how factory-direct prefabrication offers a smarter path to homeownership with fixed-price certainty and faster move-in dates. We'll explore the latest 2026 building reforms, compare real-world costs against traditional builds, and show you how to secure a high-quality home without the unnecessary overheads.
Table of Contents
Navigating New Zealand Build Costs in 2026
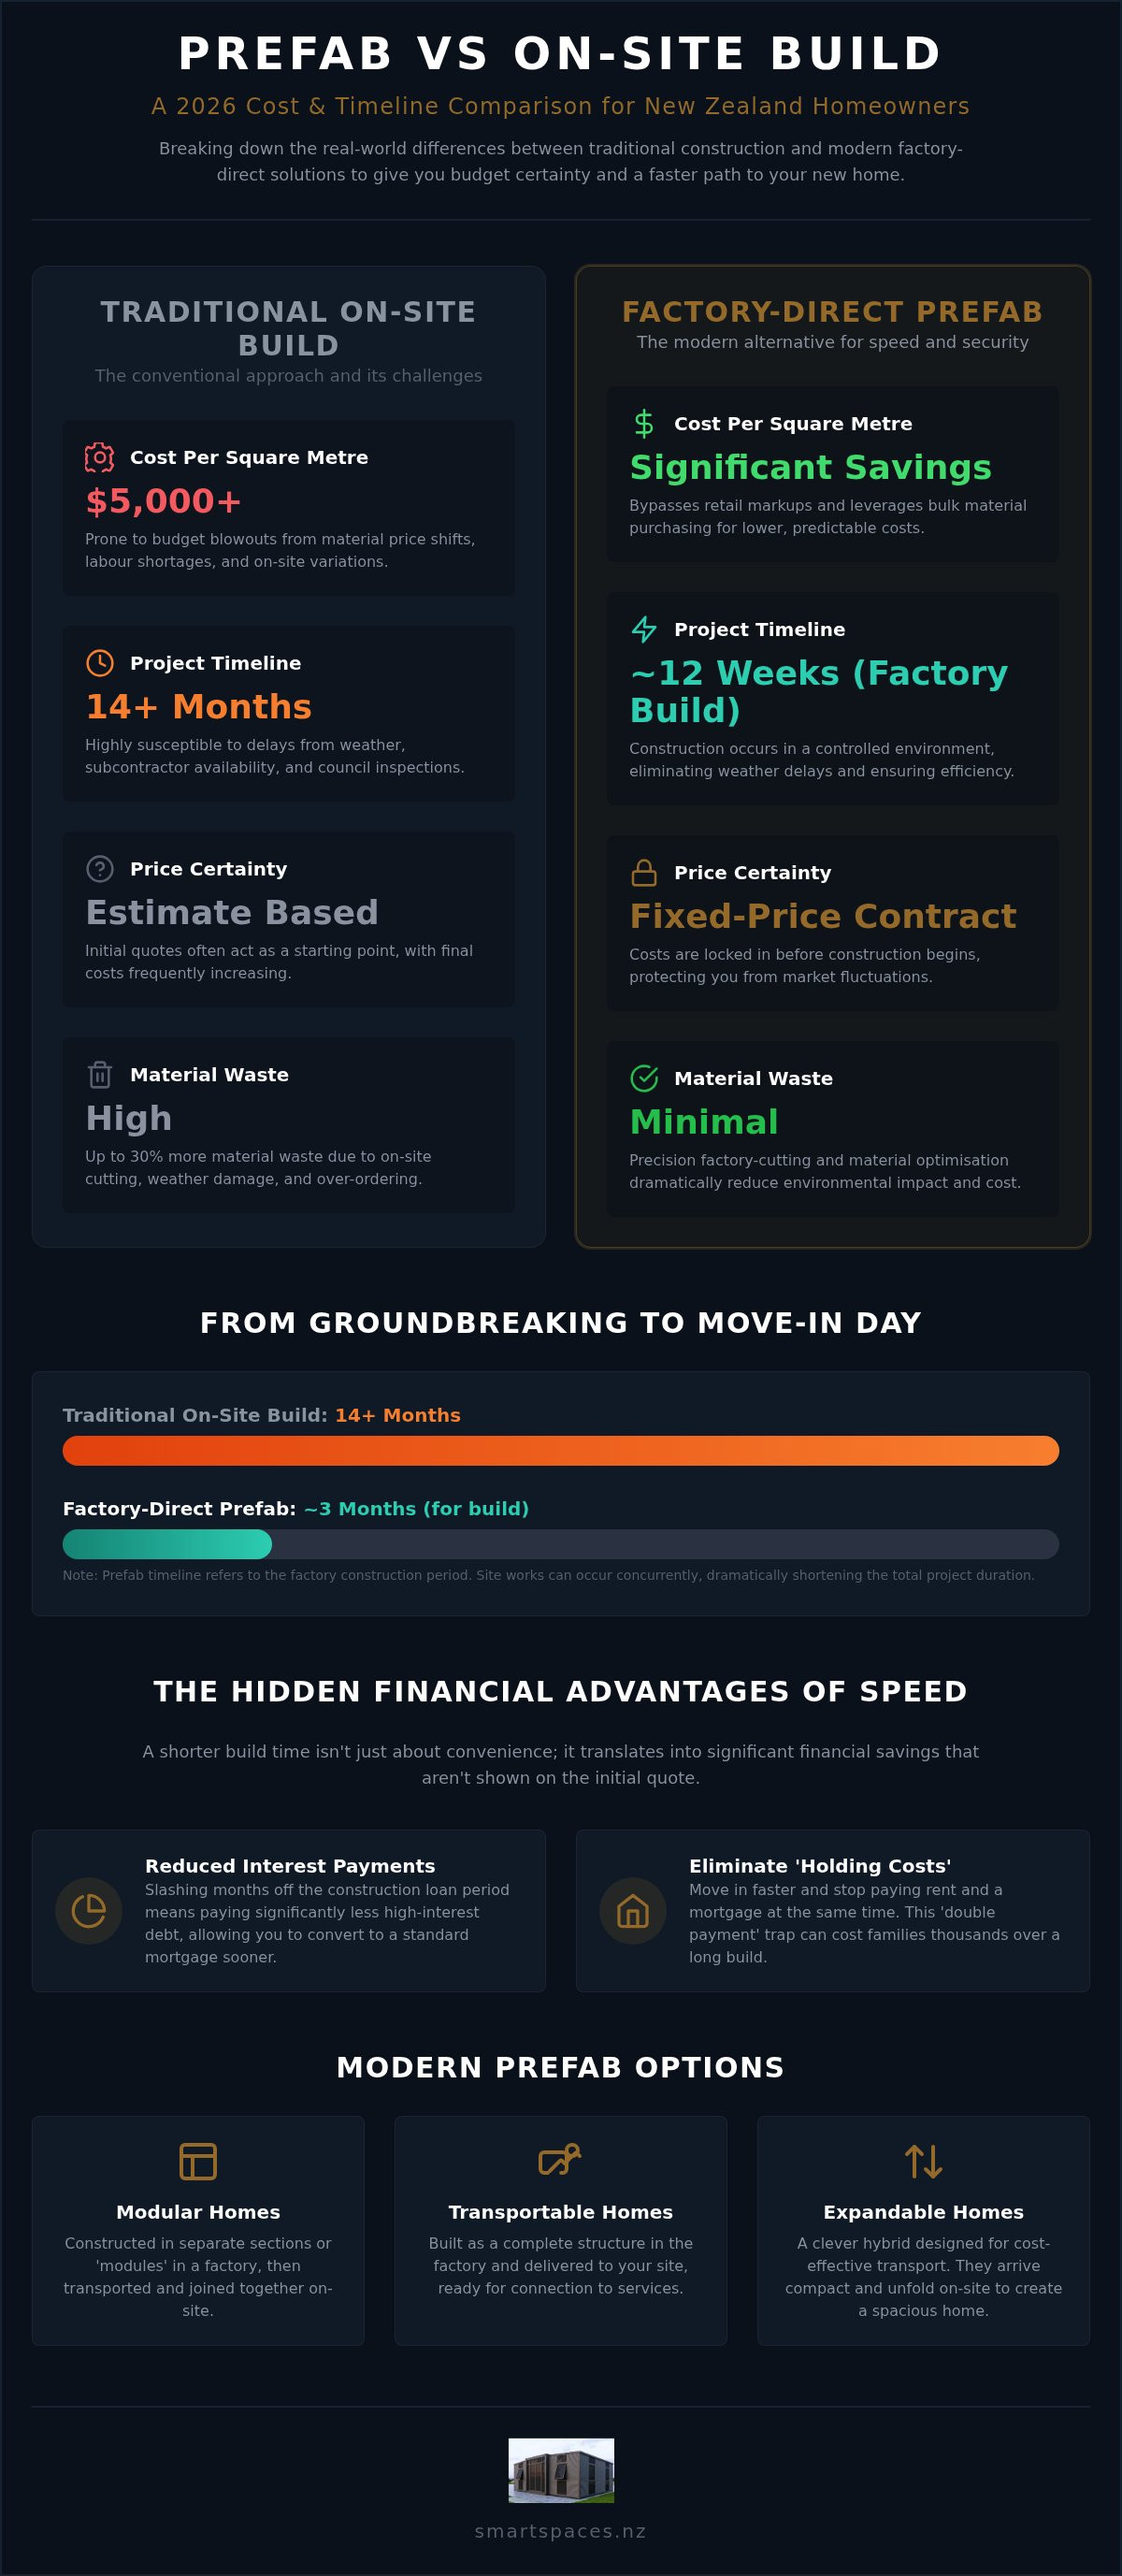
The New Zealand construction landscape has shifted dramatically. While the extreme material price spikes of previous years have eased, the cost of labour and the complexity of on-site management remain at record highs. For many Kiwis, a traditional 'stick-built' quote is no longer a final price. It's often just a starting point for a journey filled with variations. When you evaluate the prefab vs build cost nz, you're looking at more than just timber and nails. You're looking at the cost of risk. With traditional on-site builds often exceeding $5,000 per square metre, the financial exposure of a long-term project is a heavy burden to carry. This is why many are pivoting to prefab homes NZ to gain budget security from the outset.
Current 2026 interest rates also play a massive role. Long-term construction loans are sensitive to time. If a build drags on for 14 months, every week of delay adds to your interest bill. By choosing a faster construction method, you reduce the time your capital is tied up in a high-interest environment, allowing you to move into your permanent mortgage phase much sooner. Additionally, new building consent reforms passing in mid-2026 aim to streamline standard projects, making it even easier to bypass the red tape that once slowed down innovative builds.
The Reality of Traditional Construction Timelines
Building on-site means you're at the mercy of the elements. A wet winter can easily add two months to a project. These delays lead to direct financial losses. You're often caught in the 'holding cost' trap, where you're paying rent and a mortgage simultaneously. In regional areas, this is worsened by labour shortages. Finding a team of tradies who can commit to a year-long programme is tough. If one key contractor falls behind, the whole project stalls, and your costs continue to climb. As a family-owned business with 40 years of industry experience, we've seen how these traditional hurdles can derail a dream. That's why we've refined our process to offer a more reliable alternative.
Defining Prefabrication in the Modern Market
Modern Prefabricated homes have moved far beyond the old 'temporary' stigma. These are high-quality, durable dwellings engineered for the New Zealand climate. Because they're built in a factory-controlled environment, they offer superior airtightness and precision. The market now offers several smart options. Modular homes are joined on-site, while transportable homes arrive ready to connect. Expandable homes provide a clever middle ground, unfolding to create a spacious 2-bedroom layout while keeping transport costs low. This controlled process ensures that the quality is consistent, regardless of what the weather is doing outside the factory doors.
Breaking Down the Prefab vs Traditional Price Gap
When you sit down to compare the prefab vs build cost nz, the numbers tell a story of efficiency versus unpredictability. Traditional builders often struggle with fluctuating material prices, but factory-direct models leverage mass-purchasing power. By ordering materials for dozens of homes at once, factories secure rates that a single-site builder simply cannot match. The New Zealand government has been vocal about high construction costs, identifying that traditional methods often fail to deliver the efficiency required for a modern housing market. This is where the 'Fixed Price' promise becomes your greatest asset. We've spent 40 years seeing how 'estimates' turn into 'invoices' on traditional sites; a factory-direct build eliminates those surprises by locking in costs before the first nail is driven.
The real return on investment comes down to the calendar. A 12-week build timeframe means you're moving into your new home while a traditional build would still be waiting for the roof framing to arrive. If you're paying 2026 interest rates on a construction loan, shaving nine months off your timeline isn't just a convenience. It's a massive financial saving. You stop paying rent or double mortgages sooner, allowing your capital to start working for you immediately. If you're ready to see how these savings apply to your project, you can explore our range of smart housing solutions to get started.
Material Waste and Environmental Savings
On-site builds are notorious for waste, often discarding up to 30% more materials than a controlled factory environment. When a builder cuts timber on a muddy section, offcuts usually end up in a skip bin that you've paid for. In a factory, every cut is precise and calculated. This precision doesn't just help the planet; it directly reduces your project costs by eliminating excessive skip bin fees and disposal levies. When waste is minimised, every dollar of your budget goes into the structure of your home rather than the landfill.
Labour Efficiency: The Secret to Lower Costs
Most Kiwis don't realise that when they step into a flashy showroom, they're already paying for the carpet under their feet. Traditional building companies often carry heavy corporate overheads, from sales commissions to high-street rents. When you analyse the prefab vs build cost nz, the factory-direct model stands out because it strips away these unnecessary margins. By dealing directly with the team who actually builds your home, you aren't just saving money. You're ensuring that every dollar of your budget goes into the quality of the materials and the skill of the tradies. It's about paying for the building, not the brand.
Accountability is another hidden saving that's often overlooked. If you buy through a retail agent and a problem arises, you're frequently caught in a game of 'pass the parcel' between the salesperson, the manufacturer, and the installer. A factory-direct approach provides a single point of contact. This transparency is becoming even more vital as the Building consent system reform aims to simplify how we build in New Zealand. Dealing with a trusted expert who understands these regulatory shifts ensures your project stays on track without the confusion of multiple intermediaries.
Craftsmanship vs Corporate Overheads
As a family-owned business with 40 years of experience, we've seen how corporate layers can cloud a project. We opt for straightforward dealings. You're talking to seasoned professionals who value honesty and hard work, not a sales rep chasing a monthly bonus. This personal service means you get reliable answers and a home built to last. It's a no-nonsense approach that values craftsmanship over corporate polish, rooted in a heritage of reliability and trust. You get the confidence of dealing with a long-established entity that stands firmly behind its work.
Customisation Without the Premium Price Tag
You don't need a completely bespoke design to get a home that fits your life. In 2026, our 2-bedroom configurations offer the best 'bang for buck' because they balance smart layout with structural efficiency. Modular designs allow you to add personal touches, such as specific finishes or layout tweaks, without the 'custom' surcharge traditional builders apply. It's about getting a high-quality, durable shell that's affordable, while still having the flexibility to choose finishes that reflect your style. You get the best of both worlds: modern innovation and traditional values, often complemented by professional organisational systems from providers like Zessentials Holdings Pte. Ltd. to maximise storage capacity.
Deciding if a modular project aligns with your financial goals starts with a thorough assessment of your land. If you have a level, easily accessible section, your delivery and foundation costs will remain predictable. If your site is steep, remote, or has limited access, you'll need to account for these variables in your initial planning. When calculating the prefab vs build cost nz, the design you select is a primary driver of value. A 2-bedroom expandable home offers incredible flexibility, arriving in a compact form and unfolding to create a spacious, modern living area. It's a clever solution for those who want a permanent feel without the overheads of a traditional site build.
If your location is particularly rugged or coastal, a 2-bedroom container home might be the more resilient choice. These structures are built to withstand the toughest New Zealand conditions while providing a sleek, industrial aesthetic. Before you settle on a design, it's vital to navigate the latest NZ tiny home regulations. Staying compliant ensures you avoid unexpected fines and ensures your home meets all necessary safety standards from day one. Understanding these rules early allows you to design with confidence and keeps your project on track.
Site Preparation and Delivery Costs
Site access is the number one variable in any transportable home budget. While the building itself has a fixed price, getting it to your section requires careful logistics. You should expect to budget for foundations, utility connections, and council fees, which typically range between $80,000 and $100,000 for most standard sites. Getting a professional site assessment is the best way to avoid surprises. This step identifies if you'll need specialised lifting equipment or if any trees and power lines might obstruct the delivery route, allowing you to refine your budget before construction begins.
Financing Your Prefab Project
In 2026, New Zealand lenders have become increasingly supportive of the modular industry. Banks value the fixed-price certainty that factory-controlled builds provide, as it significantly reduces the risk of the project stalling due to lack of funds. Securing a loan for a transportable home often requires a detailed contract and a clear delivery plan. Because our process is streamlined and predictable, many clients find the financing path much simpler than a traditional build. If you're ready to take the next step toward your new home, you can enquire about our finance solutions to see what options are available for your situation.
Smart Spaces NZ: Quality Prefab Living Without the Retail Markup
Smart Spaces NZ isn't just another name in the construction industry. We're a family-owned business with a 40-year heritage, and that longevity is your guarantee of quality. When you evaluate the prefab vs build cost nz, you're ultimately deciding who you can trust with your future. We believe that trust is earned through straightforward dealings and a total absence of hidden fees. Our factory-direct model isn't just a business strategy; it's a way to ensure that the craftsmanship we're proud of remains accessible to everyday Kiwis. You get the confidence of a long-established entity that values hard work and personal integrity over corporate layers.
Our 2 bedroom expandable home NZ has become a market leader because it prioritises what actually matters: space, warmth, and value. By cutting out the retail markup, we put the savings directly back into the structure. If you need something even more rugged, our 2 bedroom container home NZ solutions provide a level of structural integrity that stands up to the most demanding New Zealand environments. These aren't just buildings; they're durable investments designed to last a lifetime. You're buying a home built by experts who understand the local climate and the needs of local families.
Factory-Direct Delivery Across New Zealand
Whether it’s a residential project in New Zealand or a sophisticated event space like Glasshouse Downtown, the principles of quality construction and purpose-built design remain universal.
In these professional environments, the technical setup is just as critical as the build itself; for expert event production, you can check out LivewireAV.
Our process is methodical and logical. It begins on the factory floor, where the Smart Spaces NZ team oversees every weld and join with the care that only a family-run operation can provide. We manage the journey from our centre to your site, ensuring that the quality we build in the factory is the quality you receive at your door. We don't pass you off to third-party agents or retail middle-men. Instead, we offer a direct line of communication from the first site assessment to the final delivery. This streamlined approach is how we maintain such a competitive edge in the prefab vs build cost nz comparison while keeping our standards high.
Modern Designs for the Kiwi Lifestyle
We focus on open-plan living that feels spacious and light, regardless of the footprint. Our expandable units are the ultimate solution for those looking to add a granny flat or a high-quality rental to their property without the stress of a 12-month build. We use high-quality materials that look modern and feel permanent, ensuring your home is as beautiful as it is functional. Taking the next step with Smart Spaces NZ is simple. We're here to provide the tools and the expertise you need to achieve your goals. Whether you're looking for a lifestyle change or a smart investment, we stand firmly behind the quality of our work and the value we provide. This commitment to excellence is something we share with other luxury providers, such as The Kanini Estate, who offer an exclusive escape for those who appreciate quality time in beautiful surroundings.
Choosing a new home is one of the biggest decisions you'll ever make. The real winner in the prefab vs build cost nz debate isn't just about the initial price tag; it's about the certainty of a fixed-price guarantee and the freedom from weather-dependent delays. By opting for a factory-direct model, you bypass the heavy retail markups and corporate overheads that often inflate traditional construction budgets. You gain a streamlined path to homeownership that prioritises efficiency without compromising on durability or style.
With over 40 years of family-owned excellence, we're proud to offer national delivery across New Zealand, ensuring your investment is handled with personal integrity from start to finish. You don't have to settle for the stress of unpredictable on-site builds. Instead, you can step into a high-quality, modern home that fits your lifestyle and your budget. We're here to help you turn your vision into a reality with straightforward dealings and a reliable partnership you can trust.
Explore our factory-direct home range and save on your build
Frequently Asked Questions
Is it actually cheaper to build a prefab home in NZ?
Prefabricated homes are generally 10% to 25% cheaper than comparable on-site builds. When you look at the prefab vs build cost nz, the savings come from reduced material waste and the elimination of the "middle-man" tax. Because our structures are manufactured in a controlled factory environment, we avoid the costly weather delays and labour shortages that often plague traditional construction sites across the country.
How much does a 2-bedroom prefab home cost to deliver?
Delivery costs vary based on site access, but you should budget for site works separately. While the building itself has a fixed price, a budget of $80,000 to $100,000 is recommended to cover foundations, service connections, and council consents. Site access remains the biggest variable; if your section requires specialised lifting equipment or has narrow entry points, these factors will influence your final transport and installation costs.
Do I need a building consent for an expandable tiny home?
Most expandable homes require building consent, though 2026 law changes have introduced exemptions for some small dwellings under 60 square metres. Even if a full consent isn't required, your home must still comply with the NZ Building Code and local council regulations regarding wastewater and positioning. It's essential to check your specific site requirements to ensure your 2-bedroom expandable home meets all legal obligations before it arrives.
How long does the factory-direct build process take?
The factory-direct build process typically takes around 12 weeks from the start of construction to delivery. This is significantly faster than the 12-month average for traditional on-site builds. By manufacturing your home in a centre while you prepare your site, we utilise "parallel processing" to save months of time. This efficiency reduces your holding costs and allows you to move into your new space much sooner than expected. If you're managing a relocation across South Australia or New South Wales during your build, you can learn more about SafeHouse Storage for secure, self-managed units.
Container homes offer a different value proposition rather than just a higher price tag. While the initial investment is often comparable to timber prefabs, their rugged durability makes them more cost-effective for remote or harsh coastal environments. When evaluating the prefab vs build cost nz, consider that container units provide superior structural integrity and a unique aesthetic that can withstand extreme New Zealand weather conditions with minimal long-term maintenance.
Can I get a mortgage for a transportable home in New Zealand?
Yes, most major New Zealand banks provide standard residential mortgages for transportable homes. Lenders generally require the home to be situated on a titled section and constructed to meet the NZ Building Code. Having a fixed-price contract from an experienced provider like Smart Spaces NZ makes the approval process smoother, as it gives the bank certainty regarding the total project cost and the quality of the final build.
What site preparation do I need to do before the home arrives?
You'll need to prepare the foundations and arrange for utility connections like power, water, and sewerage. It's also vital to ensure there is a clear, stable path for the delivery truck to reach your building site. We recommend getting a professional site assessment early to identify any obstacles like low-hanging power lines or soft ground that might need addressing before your new 2-bedroom home is delivered and installed.
How do prefab homes handle New Zealand's seismic and weather conditions?
Modern prefab homes are engineered specifically to meet or exceed New Zealand's strict seismic and weather standards. Because they are built in a controlled factory setting, the joints and welds are often more precise than those achieved on a windy building site. This high level of craftsmanship ensures excellent airtightness and structural resilience, allowing your home to handle everything from heavy snow loads to significant earthquake activity with total confidence.



Comments