

Prefab Home Prices NZ: 2026 Guide to Factory-Direct Costs

The traditional Kiwi dream of building a home shouldn't come with a "surprise" price tag that keeps climbing long after you've signed the contract. If you've spent any time researching 2 bedroom container homes for sale nz recently, you've likely hit a wall of hidden middle-man fees and confusing jargon that makes it nearly impossible to know what you're actually paying for. It's frustrating to see a low "base price" only to realise it doesn't include the floor, the plumbing, or the very roof over your head.
We believe you deserve a straight-shooting approach to homeownership, not a sales pitch full of fine print. This guide is designed to help you discover the transparent costs of New Zealand prefab homes in 2026, from the initial factory-direct price to the final site-ready completion. We'll show you how to bypass retail markups and accurately budget for council consents and site works. By the end of this article, you'll have a clear price comparison between different models and a practical roadmap to get your project moving without the fear of unexpected costs or delays.
Table of Contents
Understanding the Prefab Pricing Landscape in NZ
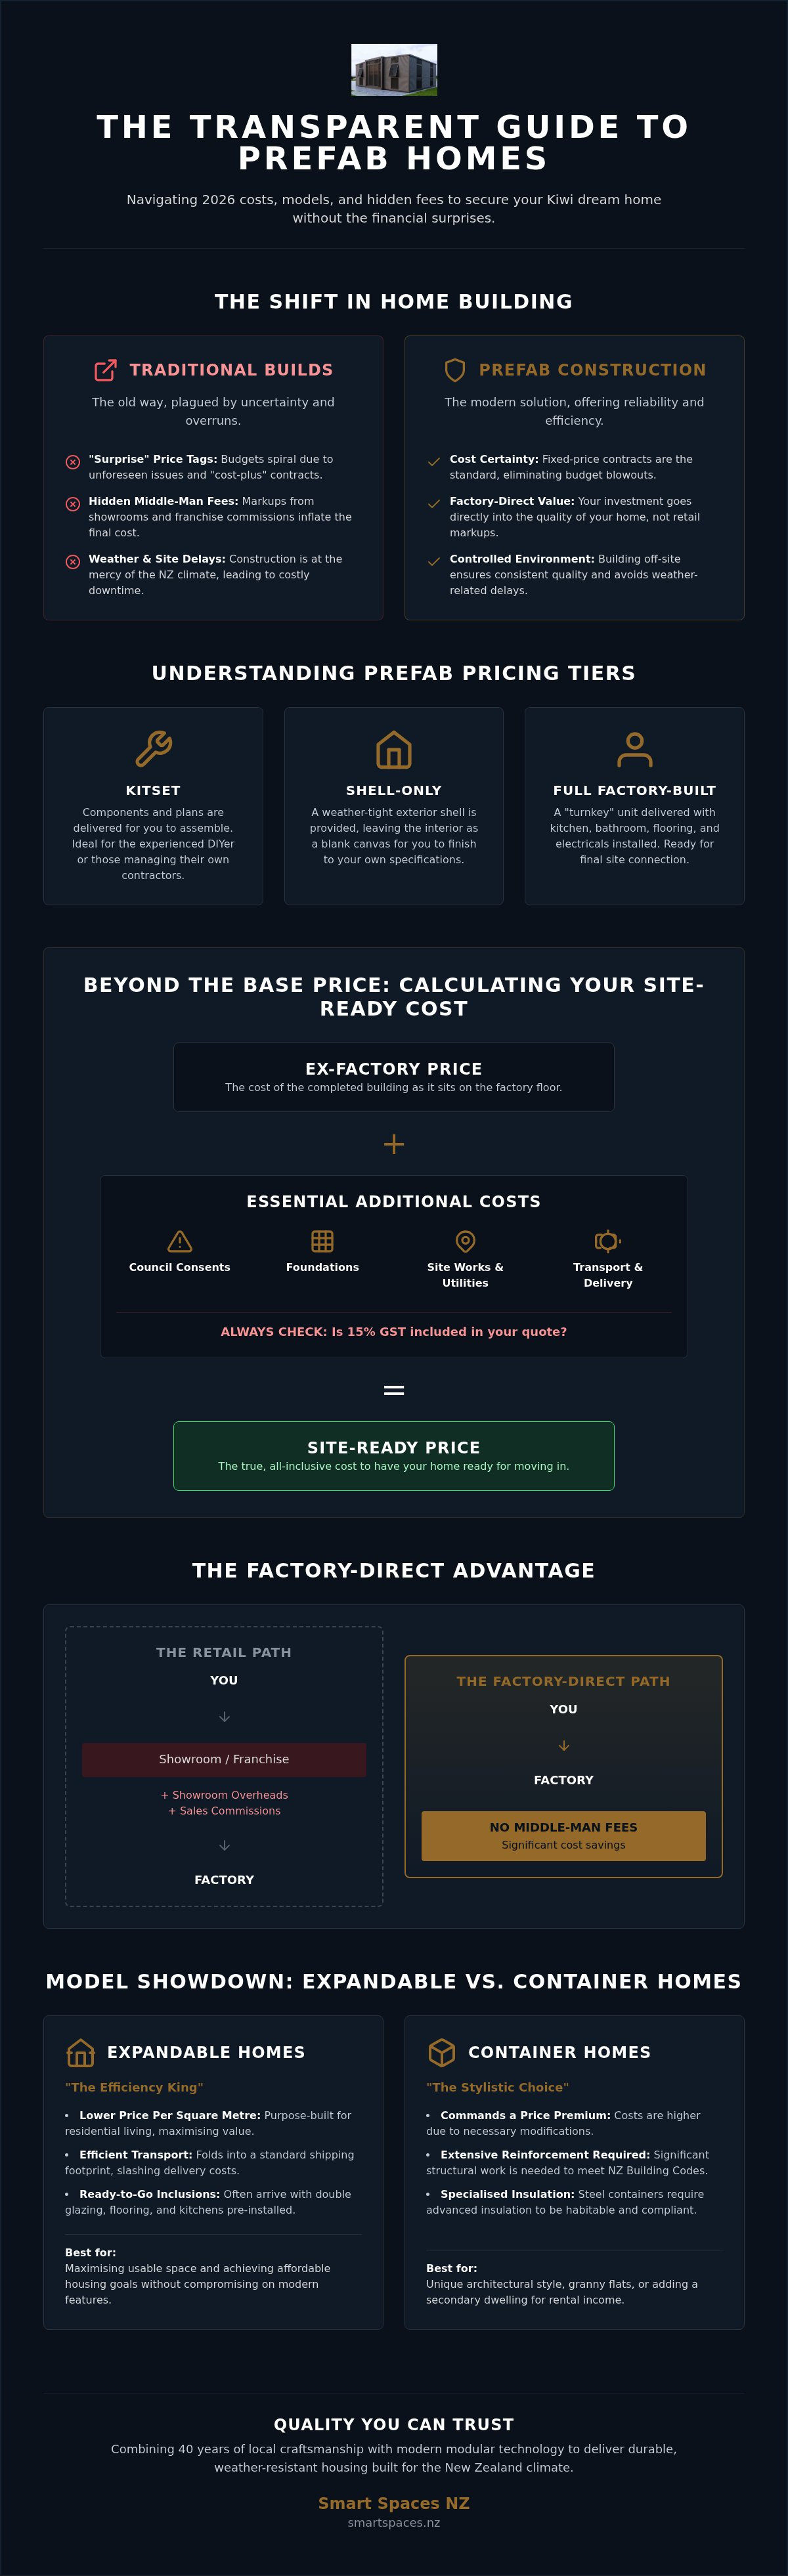
Prefabricated housing isn't just one thing anymore. In 2026, "prefab" serves as an umbrella term for a wide variety of prefabricated homes, including modular units, container conversions, and the increasingly popular expandable designs. New Zealand's building market has shifted dramatically toward off-site construction because it offers a level of cost certainty that traditional builds simply can't match. When you build in a controlled factory environment, you aren't paying for builders to sit in their utes waiting for a Canterbury southerly or an Auckland downpour to pass. This efficiency has made the industry more transparent, moving away from the "estimate" culture and toward a "straight-shooting" model where you know exactly what you're paying for before the first nail is driven.
If you're exploring the market for 2 bedroom container homes for sale nz, you'll find that pricing generally falls into three distinct tiers:
Kitset: You receive the components and plans. It's the most affordable entry point but requires significant DIY labour or hiring your own contractors.
Shell-only: The exterior is finished and weather-tight, but the interior is a blank canvas for you to complete; many owners use this as an opportunity to work with specialists like At Home Interiors to manage the design and fit-out of their new space.
Full Factory-Built: These are essentially "turnkey" units. They arrive with kitchens, bathrooms, electrical, and flooring already installed and ready for connection.
The Evolution of NZ Prefab Costs
By 2026, the material supply chains that caused so much uncertainty in previous years have largely stabilised. This stability, combined with advanced manufacturing tech, has significantly reduced the total labour hours required for each build. Because these structures are built to repeatable, engineered plans, fixed-price contracts have become the standard. It's a refreshing change for Kiwi homeowners who are tired of "cost-plus" arrangements where the final bill is a mystery until moving day. This off-site efficiency doesn't just save time; it ensures that the quality of the craftsmanship is consistent because every part of the process is overseen in a specialised facility.
Why Base Price is Only the Starting Point
It's easy to get excited by a low headline figure, but you need to distinguish between the "ex-factory" price and the "site-ready" price. An ex-factory quote covers the building as it sits on the factory floor. It doesn't include the cost of getting it to your land, the foundations it will sit on, or the local council fees. Always check if GST is included in your quote, as a 15% surprise can quickly derail a budget. The Factory-Direct price advantage in 2026 means you're bypassing retail markups and sales commissions to ensure your investment goes directly into the durability and finish of your home. If you want to avoid the "middle-man tax," buying directly from the source is the most practical way to keep your project affordable without compromising on the quality of the build.
Breaking Down Costs by Model: Expandable vs. Container Homes
Choosing between an expandable unit and a converted shipping container often comes down to balancing floor area against architectural style. While both are considered a vital solution to New Zealand's housing crisis, they offer different value propositions. Expandable homes usually provide a lower price-per-square-metre because they're designed specifically for residential living from the ground up. In contrast, 2 bedroom container homes for sale nz often command a premium. This is because standard shipping containers require significant structural reinforcement and specialised insulation to meet New Zealand's strict building codes. For land owners looking to add a granny flat, these small-scale prefabs offer an exceptional return on investment by providing immediate rental income or housing for family without the three-year wait of a traditional build.
Expandable Home Pricing: The Efficiency King
The folding mechanism is where the real savings happen. Because these units fold down into a standard shipping footprint, transport is incredibly efficient. We can often fit more on a single truck, which slashes your national delivery fees. A 2 Bedroom Expandable Home NZ typically arrives with standard factory inclusions like double glazing, floor coverings, and a basic kitchen already fitted. These models have become the go-to for affordable housing in 2026 because they maximise every millimetre of usable space. They're particularly popular with retirees looking to downsize on their own land or families needing an extra wing for teenagers. If you're looking for the most floor space for your dollar, this is almost always the winner.
Container Home Costs: Modern Industrial Aesthetics
If you're after that modern industrial look, a container build is hard to beat. However, you aren't just paying for the steel box. You're paying for the craftsmanship required to turn a cold cargo crate into a warm, dry home. High-performance insulation and weather-proofing are essential for our diverse climate. When you look at 2 Bedroom Container Home NZ costs, they still sit well below the $3,500 to $5,000 per square metre entry point of traditional timber builds found in 2026. These units are often "move-in ready," meaning you can go from delivery to a fully functioning household in a matter of days. It's about getting into your home faster and without the stress of a building site. If you're ready to see how these models compare in person, exploring our range of factory-direct homes is a great way to see the quality for yourself.
The Factory-Direct Advantage: Why Middle-Man Fees Inflate Prices
Most Kiwis looking for 2 bedroom container homes for sale nz start their journey in a flashy showroom or a display village. While these centres look impressive, they come with a hidden cost that's baked into every quote you receive. When you buy through a traditional retail or franchise model, you aren't just paying for steel and timber. You're also covering the salesperson's commission, the rent for that expensive showroom, and the franchise fees that the local branch pays to a head office. This "middle-man markup" can add tens of thousands of dollars to the final price without adding a single gram of extra quality to the building itself.
We take a different approach. Smart Spaces NZ leverages over 40 years of family-owned industry experience to keep the entire manufacturing process in-house. By operating as a factory-direct provider, we cut out the layers of corporate overhead that usually inflate housing costs. It's a straight-shooting way of doing business. Our "No-Nonsense" guarantee means you deal directly with the maker from day one. This ensures that your investment goes into the craftsmanship of the home, and it provides you with a direct line for after-sales support that a third-party retailer simply can't match.
Bypassing the Showroom Premium
Traditional builders rely on retail centres to sell their vision, but these physical locations are incredibly costly to maintain. In 2026, we replace those expensive overheads with digital tours and direct factory visits. This allows us to redirect "saved" commissions back into the build itself. We'd much rather see your budget spent on higher-quality materials, such as superior double glazing or upgraded insulation, than on a salesperson's bonus. There's also a psychological benefit to this model. You get the peace of mind that comes from knowing exactly who built your home and the personal integrity of the team standing behind the work.
Supply Chain Control and Quality Craftsmanship
Building in a factory-controlled environment allows for a level of precision that's impossible on a muddy construction site. We have total oversight of our supply chain, which leads to significantly less material waste and lower overall costs. Because our manufacturing is centralised, we're able to maintain strict quality standards that are personally checked by our experienced team. This factory-direct model protects buyers from sudden retail price hikes because we control the production timeline and material procurement from start to finish. It's about providing a reliable, stable path to homeownership that avoids the volatile pricing often found in the franchise building sector.
Beyond the Base Price: Budgeting for Site Works and Consents
Buying the building is only the first half of the journey. To get your project across the finish line, you need to account for the "site-ready" phase. Whether you are looking at 2 bedroom container homes for sale nz or a modular expandable unit, your land needs to be prepared to receive it. It is a common mistake to assume the factory price is the final figure. In reality, you should budget for five essential costs to ensure there are no surprises when the truck pulls up to your gate.
Professional Reports: Expect to spend between $4,000 and $8,000 on geotechnical, engineering, and wastewater assessments.
Council Fees: Residential building consent fees typically range from $6,000 to $8,000, depending on your local authority.
Foundations: You will need to choose between timber piles or a concrete pad. Piles are often more cost-effective for sloped sections.
Utility Hookups: Connecting to power, water, and sewerage requires local trades and can vary based on the distance to the mains.
Delivery and Placement: This includes the transport from the factory and the crane hire needed to position the home.
Navigating NZ Tiny Home Regulations is much simpler when you have a roadmap. For most 2-bedroom configurations, a building consent is a non-negotiable requirement to ensure the structure meets the NZ Building Code. If your site is in a sensitive area or close to a boundary, you might also need a resource consent. Choosing a standardised prefab model often speeds up this process because the plans are already engineered and familiar to council inspectors.
Council Consents and Regulatory Costs
Council fees are a variable you must pin down early. Every district in New Zealand has its own fee structure, and these have shifted slightly in 2026 to reflect updated infrastructure levies. A building consent covers the safety and structural integrity of the house itself. A resource consent, however, focuses on how the building affects the land and the neighbours. Because our homes are built to high factory standards, the technical side of the building consent is usually straightforward. It's the site-specific details, like drainage and soil stability, that require the most attention during the application phase.
Delivery and Logistics
The logistics of moving a 2-bedroom home across the country require a "straight-shooting" expert who knows the local roads. Factors like narrow bridges, low-hanging trees, and steep driveways will influence your delivery price. We call the most critical part "The Final Metre." This is the moment the crane lifts your home from the trailer and onto its permanent footings. Getting this right prevents transit damage and ensures your home is perfectly level from day one. If you want a clear picture of how these costs apply to your specific section, request a site assessment from our team to get your budget on the right track.
Securing Value: How Smart Spaces NZ Delivers Affordable Housing
Investing in your future shouldn't mean being tethered to a thirty-year mortgage that leaves you "house poor." In the current market, Prefab Homes NZ represent the smartest path toward true financial freedom. By choosing a factory-built solution, you're opting for a level of precision and speed that traditional on-site building simply cannot match. If you're currently browsing 2 bedroom container homes for sale nz, you've likely realised that the real value lies in finding a partner who combines traditional craftsmanship with modern efficiency. We've spent four decades refining this process, ensuring that every unit we deliver is built to withstand the unique demands of the New Zealand climate while remaining accessible to everyday Kiwis.
The Smart Spaces NZ difference is rooted in our heritage as a family-owned business. We don't hide behind corporate layers or sales teams who have never stepped foot on a factory floor. When you talk to us, you're talking to experts who understand the structural integrity of your home from the chassis up. This "straight-shooting" approach ensures that the price we quote is grounded in reality, not retail fluff. We believe that a home is more than just a steel box; it's a tool for a better lifestyle, whether that means housing a growing family or creating a reliable source of rental income on your existing property.
Finance and Ownership Pathways
Securing finance for non-traditional builds in New Zealand has historically been a challenge, but the landscape is shifting in 2026. Most major lenders now recognise the durability and quality of high-spec modular units, especially when they are placed on consented, titled sections. Because our homes are built to exceed NZ Building Code standards, they hold their value well, which is a critical factor for bank valuations. Beyond the initial purchase, the long-term ROI is significant. Adding a prefab unit to your land can provide an immediate uplift in property value and a steady stream of passive income, often paying for itself far quicker than a traditional extension or minor dwelling build.
Getting Started with Smart Spaces
Our process is designed to be as streamlined as the homes we build. It begins with a simple enquiry where we listen to your goals and help you select the model that fits your land and lifestyle. From there, we move through the design and factory build phase, providing you with regular updates so you're never left in the dark. The "Family-Owned" tag isn't just a label for us; it's a commitment to being there for the long haul, providing after-sales support that you can actually rely on. If you're ready to stop dreaming and start building, enquire about our 2026 prefab home prices today and let's get your project moving.
Your Path to Smarter Homeownership in 2026
Navigating the New Zealand housing market doesn't have to be a gamble. By opting for a factory-direct model, you've seen how easy it is to bypass retail markups and focus your budget on what actually matters: quality materials and durable craftsmanship. Whether you are specifically researching 2 bedroom container homes for sale nz or exploring the versatility of expandable units, the key to a stress-free build lies in transparent pricing and early planning for your site-ready costs.
We've spent more than 40 years helping Kiwis achieve their property goals through reliable, straight-shooting service. With our national NZ delivery and flexible finance options available, we make it simple to transition from the planning stage to moving day. You now have the roadmap to avoid hidden fees and the confidence to choose a home that fits both your lifestyle and your budget. Your new way of living is closer than you think, and we're here to help you every step of the way.
View our 2026 Factory-Direct Prefab Price List and take the first step toward your own smart space today.
Frequently Asked Questions
How much does a 2-bedroom prefab home cost in NZ for 2026?
Base prices for 2-bedroom units in 2026 often start from approximately $40,000 for expandable formats, while more permanent transportable designs can reach upwards of $230,000. These figures typically cover the structure as it sits on the factory floor. When you are comparing 2 bedroom container homes for sale nz, it's vital to remember that these ex-factory quotes don't include the necessary site works, delivery, or council fees required for a move-in ready finish.
Do prefab homes require building consent in New Zealand?
Yes, most 2-bedroom prefab homes require a building consent because they function as permanent dwellings. While some smaller portable structures may be exempt under specific rules, anything with plumbed services or a large floor area must meet the New Zealand Building Code. We always recommend checking with your local council early in the process. Standardised factory designs often simplify this stage because the engineering plans are already proven and ready for assessment.
What is the difference between a modular home and a transportable home?
Modular homes are constructed in separate sections or modules that are joined together on your land, whereas transportable homes are typically built as a single, complete structure. Both fall under the prefab umbrella and are built in controlled factory environments. The choice often depends on your site access and desired floor plan. Modular designs can offer more architectural flexibility, while transportable units are often the most straightforward and cost-effective option for smaller sites.
Can I get a mortgage or finance for a prefab home in NZ?
Financing is definitely available for prefab homes, provided the building is situated on a consented, titled section. Most New Zealand banks now view high-quality modular units as a standard residential asset once they are fixed to foundations. We offer finance solutions to help make homeownership more accessible. It's often helpful to have a fixed-price contract from your manufacturer to give your lender the cost certainty they need for a smooth and simple approval.
How much should I budget for delivery and site works?
You should budget between $60,000 and $80,000 for site works on a serviced section, though complex or unserviced sites can cost up to $120,000. These costs cover your foundations, utility connections, and professional reports like geotechnical assessments. While the base price of the home is the biggest ticket item, these site-specific expenses are essential for turning a factory unit into a fully functioning, legal residence. Don't forget to factor in crane hire for placement.
Are factory-direct prefab homes as durable as traditional timber houses?
Modern factory-direct prefabs are engineered to be just as durable as traditional on-site timber builds. Because they are constructed in a dry, controlled environment, the materials are never exposed to the elements during the critical framing stage. Each unit is built to withstand New Zealand's diverse climate, from coastal salt spray to high wind zones. Our 40 years of experience ensures that every structure meets rigorous local building standards and provides long-term reliability.
How long does it take from ordering to delivery?
The timeline from placing your order to delivery typically ranges from 12 to 20 weeks, depending on the complexity of your chosen model. This period includes the factory manufacturing phase and the time required to secure your local building consents. Because the build happens off-site while your land is being prepared, the total project duration is significantly shorter than a traditional construction. We focus on efficient delivery to get you into your home much sooner.
What inclusions come standard with a Smart Spaces NZ home?
Our 2-bedroom units come standard with high-quality inclusions like full insulation, double-glazed windows, and a complete kitchen and bathroom fit-out. We also include floor coverings and electrical wiring to ensure the unit is ready for connection once it arrives. By providing these essentials as part of the factory-direct price, we eliminate the need for you to manage multiple subcontractors. It's about delivering a straightforward, functional home that's ready for living from day one.



Comments