

Prefab Home Delivery NZ: The Complete Guide to Site Prep and Logistics

Updated: Aug 15
What if the most complex part of your new build isn't the construction itself, but the final fifty metres of the journey? For many Kiwis, the excitement of a new space is often clouded by the "what-ifs" of the delivery day. You might be worrying about whether a heavy truck can actually navigate your narrow driveway, or perhaps you're losing sleep over potential hidden costs that weren't in the initial quote. It's a common concern, especially when you're trying to figure out how the 2025 Building Act changes affect your specific section.
We understand that you want a seamless experience, not a logistical headache. Whether you're adding a minor dwelling for family or setting up a rural retreat, mastering prefab home delivery NZ wide requires a blend of foresight and practical preparation. This guide is designed to give you total confidence in the process. We'll walk you through a step-by-step checklist for site readiness, explain the latest council notification requirements for dwellings under 70m², and outline exactly what to expect from the moment your home leaves the factory until it's safely levelled on its foundations.
Table of Contents
Understanding the Prefab Home Delivery Process in New Zealand
The journey of a new home often begins long before the first truck arrives at your gate. Unlike a traditional build where materials can sit in the rain for months, prefabricated homes are constructed in a strictly controlled factory environment. This ensures every timber joint and electrical fitting is protected from the elements from day one. Once the build is complete, the logistics of prefab home delivery NZ wide involve a carefully choreographed move from the factory floor to your specific section. It isn't just about driving a truck; it's about managing a wide-load operation that requires precision timing and specialised equipment.
The logistics vary significantly depending on the style of home you've chosen. Modular homes often require multiple truck movements to bring separate sections to the site, whereas transportable homes arrive as a single, large unit. Expandable 2-bedroom units offer a unique advantage here; they travel in a compact form and unfold on-site, which often simplifies the transport requirements. Timing this delivery is vital. If the truck arrives during a week of heavy rain on a site that hasn't been properly prepared, you risk damaging the ground or getting heavy machinery bogged down. It’s a team effort where the manufacturer builds the dream, and the transport company ensures it arrives safely.
The Transportable Revolution: Why Factory-Built Wins
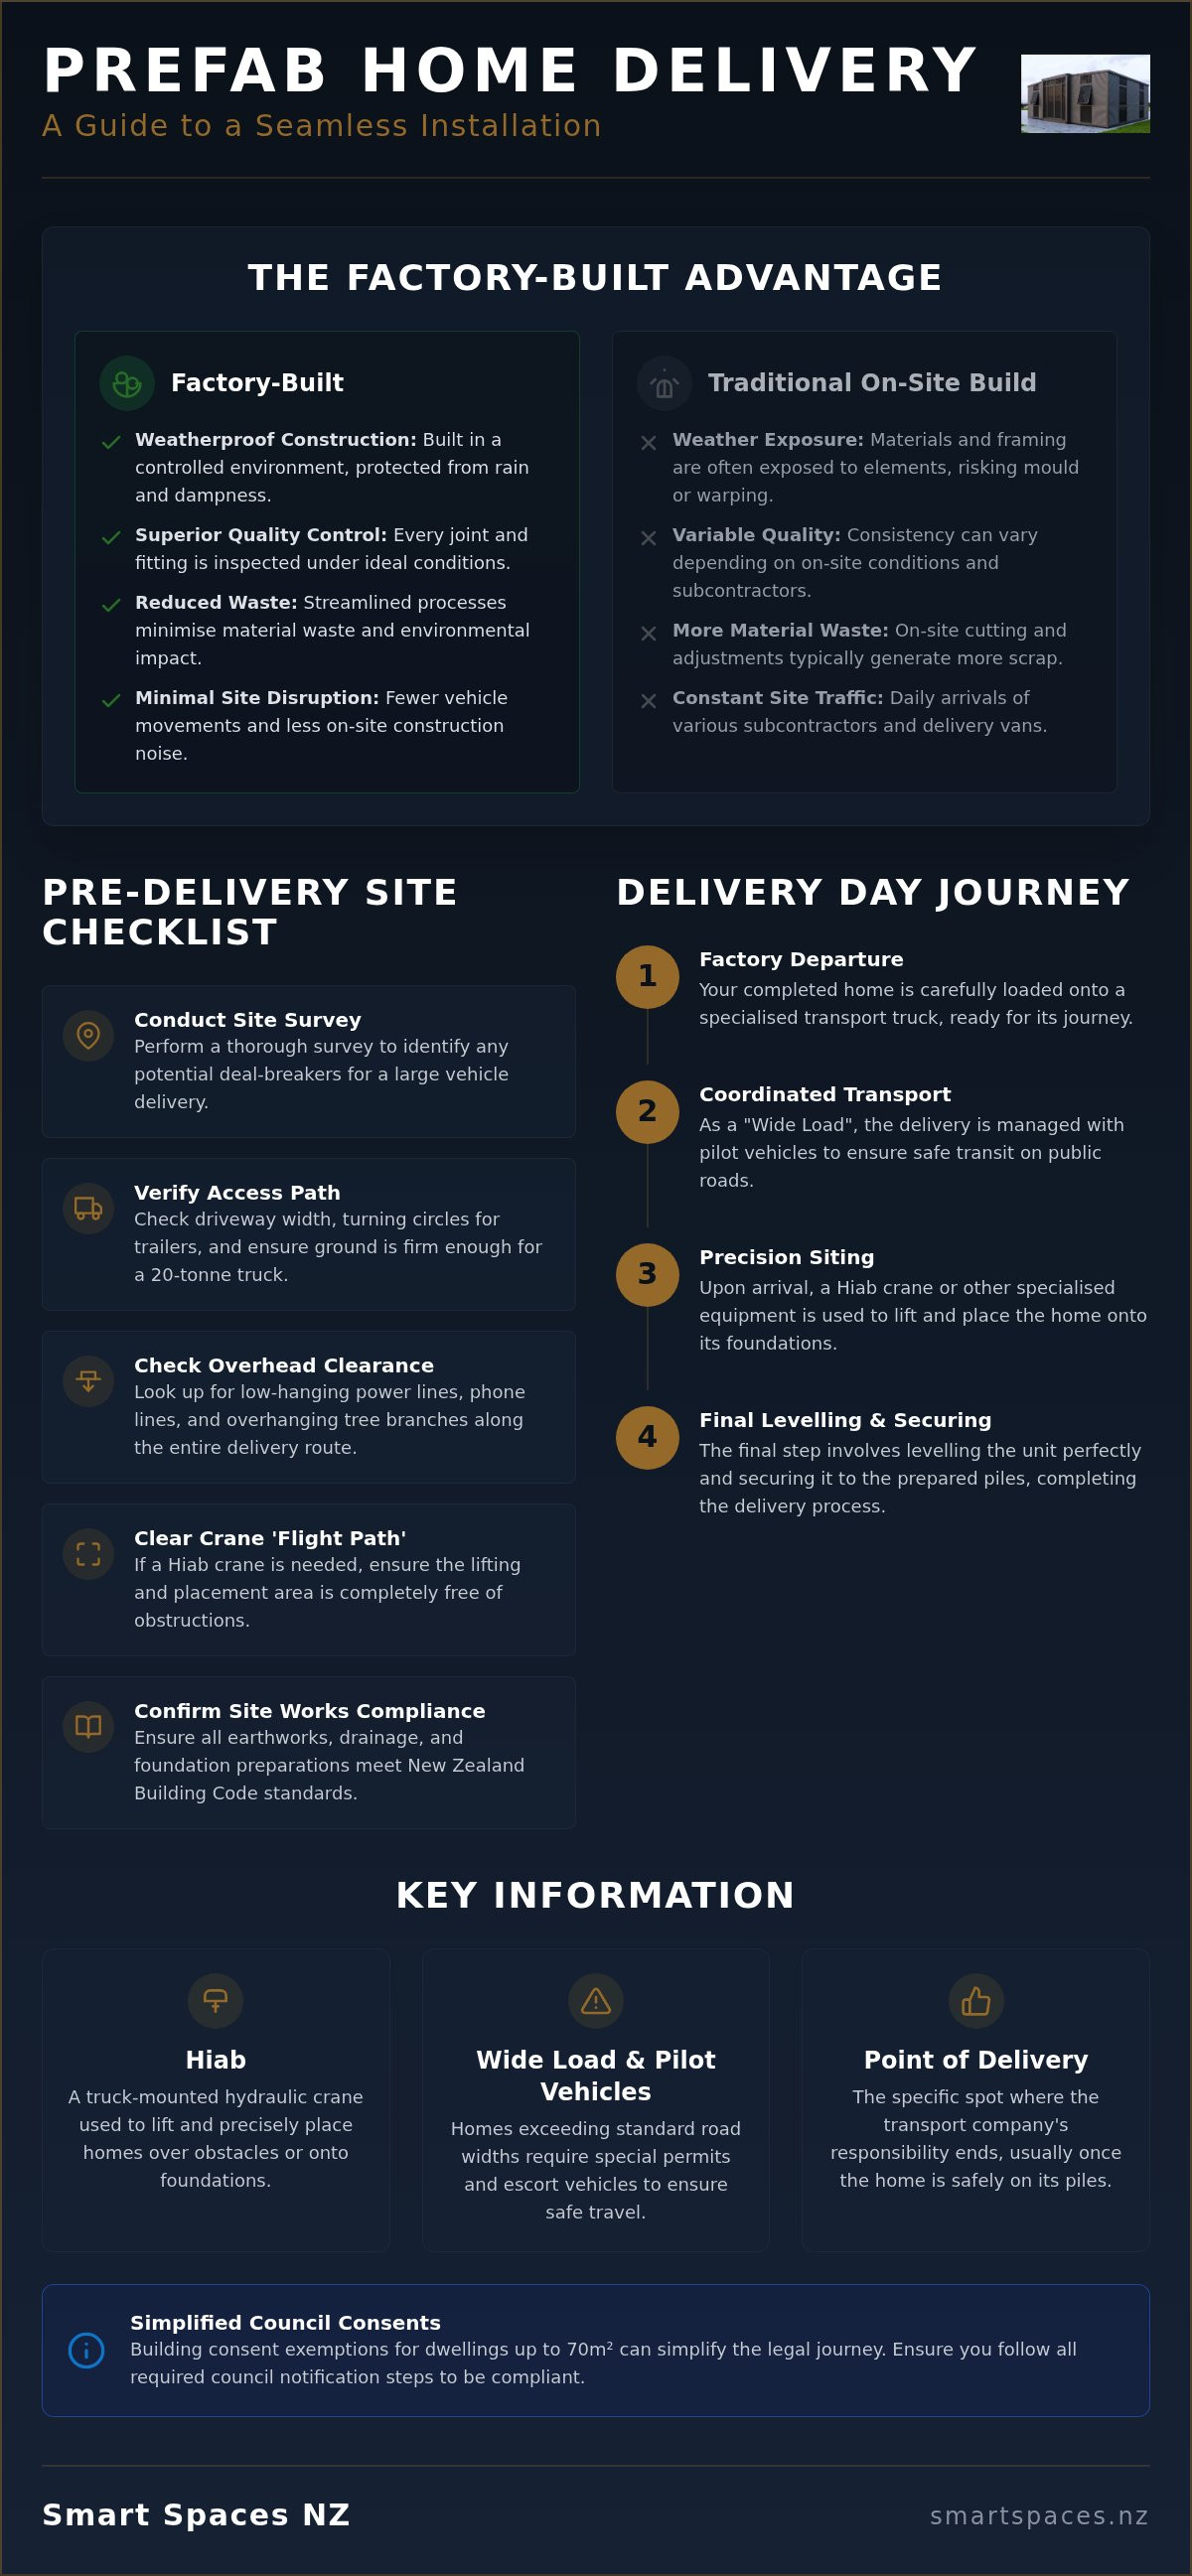
Building in a weatherproof facility means your home is never exposed to the damp conditions that can lead to mould or warped framing. This factory-first approach also means fewer heavy vehicle movements to your property compared to a standard construction site. Instead of dozens of subcontractors and delivery vans arriving daily, the bulk of the work happens off-site. You get a higher level of quality control because the builders have every tool and material at their fingertips in a dry, well-lit centre. This streamlined process reduces waste and ensures the structure is robust enough to handle the stresses of transport.
Key Delivery Terms Every Kiwi Should Know
To stay in control of your project, you'll need to speak the language of the transport team. Understanding these terms helps you avoid unexpected costs during your prefab home delivery NZ project:
Hiab: A truck equipped with a hydraulic crane used to lift and place units or components over fences or onto foundations.
Wide Load and Pilot Vehicles: Most 2-bedroom units exceed standard road widths. In New Zealand, this requires "Wide Load" signage and, depending on the dimensions, one or more pilot vehicles to manage traffic.
Point of Delivery: This is the exact spot where the transport company's responsibility ends. Usually, this is where the house is safely sited on its foundations.
Understanding where the manufacturer's job stops and the transport company's job begins is essential for your budget. While we handle the factory-direct build, we work closely with specialist movers to ensure the transition to your site is as straightforward as possible.
Preparing Your Site: A Comprehensive Pre-Delivery Checklist
While your home is being precision-built in the factory, your focus must shift to the land where it will eventually sit. A successful prefab home delivery NZ relies heavily on what happens before the truck even leaves the yard. You'll need to conduct a thorough site survey to identify any potential deal breakers for a large vehicle. This isn't just about the driveway width; you need to look up at overhanging branches and power lines, and look down at the soil quality. If the ground isn't firm enough to support a 20-tonne truck and trailer, you might find your new home stuck at the gate instead of sitting on its piles.
For those flying into major centres to scout land or visit a factory showroom, Drive NZ Rental Cars provides a practical range of vehicles to help you navigate the journey with ease.
Preparation starts with the "flight path" for the delivery. If a Hiab crane is required to lift the unit over a fence, the area must be clear of obstructions. For trailer-delivered units, the turning circle is the most critical factor. Most transportable units require a wide radius to navigate corners without clipping gate posts or landscaping. All site works, including earthworks and drainage, must align with the New Zealand Building Code to ensure the longevity of your investment. If you're still weighing up which model fits your section best, exploring our 2-bedroom expandable homes can help you visualise the footprint required.
Foundations and Piling Requirements
Your foundation choice depends on your soil type and the specific chassis of your home. Standard timber piles are common, but steel screw piles are gaining popularity for their speed of installation and minimal site disruption. Accuracy is paramount here. The piles must be levelled and positioned to within millimetres of the home’s structural points. You also need to consider sub-floor ventilation and drainage. Ensuring water flows away from the foundations prevents dampness from rising into the structure, a vital consideration for New Zealand's varied climate. Once your home is safely sited, you might also consider how to revitalise the surrounding land and explore Direct Sales of Agricultural Microbial Products to naturally boost soil health and plant growth.
Service Connections: Power, Water, and Waste
Don't wait for delivery day to think about your utilities. You should have your pipes and conduits pre-laid to the exact entry points where the home will sit. This requires a registered plumber and electrician to ensure everything is ready for a "day-one" connection. If you're going off-grid, your septic tank and water tank placement must be finalised and accessible for the delivery truck to navigate around. Coordinating these trades early prevents the frustration of having a beautiful new home that you can't actually live in yet because the power isn't hooked up.
Delivery Day: The Step-by-Step Logistics of Installation
Delivery day is where the vision finally meets the land. It’s an early start, usually beginning with the arrival of pilot vehicles to clear the way for the transport truck. If your section has a tricky entrance, you've likely already cleared the gate posts as discussed in our site prep guide. Now, the focus shifts to precision. Successfully managing prefab home delivery NZ involves more than just a skilled driver; it requires a coordinated effort between the transport crew and the installation team to ensure the unit is sited exactly where those pre-laid services are waiting.
Once the truck is in position, the home is either slid onto the foundations using specialised rollers and jacks or lifted into place. For many of our clients, this is the first time they see the true scale of their new space. If you've chosen an expandable model, the "unfolding" is the highlight of the day. The central container remains fixed while the side wings are extended outward. This phase is methodical. We check every hinge and seal as the floor panels drop into place, ensuring the structure is sound before any weight is transferred to the outer supports.
The Role of the Hiab and Crane
When a trailer cannot reach the final footprint due to steep terrain or tight boundaries, a Hiab or a separate mobile crane becomes essential. Safety is the absolute priority during a lift. We establish strict exclusion zones, and work stops immediately if wind speeds exceed safe limits, typically around 30 to 40 kilometres per hour. A standard 20-tonne Hiab crane is generally rated to lift its maximum load only at a very short radius, with the capacity dropping to roughly 2,500kg when the arm is extended to 12 metres. This is why accurate weight calculations from the factory and the use of reliable cargo handling gear from CargoCare NZ are vital for a safe prefab home delivery NZ experience.
Expanding the Space: The Mechanics of Modern Prefabs
The expansion process is a marvel of modern engineering. Using a combination of manual winches or hydraulic systems, the walls and roof sections move into their final configuration. It isn't just about opening the box; it's about fine-tuning the alignment. If the ground has settled slightly or the piles aren't perfectly level, the wings won't sit flush. We use precision jacks to level the wings, ensuring the floor is flat and the joins are tight. Before the crew leaves, we perform a structural seal, weatherproofing every join to ensure your home is airtight and ready for the internal fit-out to be finalised.
Navigating Access Challenges and Council Regulations
The "last mile" of the journey is often where the most thorough planning is put to the test. While the highway leg of the trip is relatively straightforward, the final stretch onto your property can present physical hurdles like narrow rural gates or bridge weight limits. It is vital to check any private bridges on your route; you don't want a 20-tonne truck idling at an entrance that is only rated for five tonnes. Successfully managing prefab home delivery NZ requires a clear understanding of these local constraints before the house even leaves the factory gates.
Public road obstacles like overhanging trees and low-hanging power lines also require coordination. In many cases, you may need to arrange for a lines company to escort the load or temporarily lift wires, particularly in older rural areas. Trimming protected trees on road reserves often requires council permission, so these checks should be finalised weeks in advance. If you are feeling overwhelmed by the logistics of a tricky section, contact our expert team to discuss how our experience can simplify your delivery.
Managing Difficult Sections
If your driveway is particularly steep, a standard transport truck might struggle for traction. In these scenarios, we often use a "tractor pull" or specialised steering dollies to navigate the unit into position. Coastal properties bring their own set of challenges, where soft sand or heavy clay can swallow a heavy vehicle. We assess these sites for ground stability, sometimes requiring temporary metal tracks to be laid down. For tight urban sites, the focus shifts to traffic management. You may need to organise street closures or parking restrictions with your local council to provide the delivery trailer with enough room to swing into your property.
Council Consents and Prefab Compliance
The regulatory landscape for small dwellings changed significantly on 15 January 2026. Under the Building and Construction (Small Stand-alone Dwellings) Amendment Act 2025, standalone dwellings up to 70m² are now exempt from building consent, provided a Licensed Building Practitioner (LBP) supervises the project. However, you still need to notify the council and secure a Project Information Memorandum (PIM). It is also important to remember that while the building itself might be exempt, your site works, such as foundations and service connections, still require a Code Compliance Certificate (CCC) to ensure they meet the New Zealand Building Code.
Local council rules can still vary. What is permitted as a "minor dwelling" in the Far North might have different setback or recession plane requirements in Southland. We ensure our homes are built to handle the specific wind and snow zones of your region, maintaining the structural integrity required for New Zealand's diverse climate. Always confirm your local Resource Consent (RC) requirements, as these are separate from building exemptions and relate to how the land is used rather than how the home is built.
Why Smart Spaces NZ is the Right Choice for Your Prefab Journey
Choosing a partner for your building project is about more than just picking a floor plan. It is about trusting that the person on the other end of the phone has the experience to handle the unexpected. At Smart Spaces NZ, we bring over 40 years of family-owned experience to every project. We operate on a factory-direct model, which means we cut out the middle-man retail markups that often inflate the cost of new builds. This approach allows us to pass those savings directly to you, making high-quality housing more accessible for Kiwis across the country.
Our expertise in prefab home delivery NZ wide means we have seen every type of section challenge imaginable. We don't just build your home and leave the logistics to chance. We provide end-to-end support, from helping you secure finance to ensure the total project cost is manageable, to providing dedicated after-sales care once you've moved in. Whether you are interested in the rugged durability of our 2-bedroom container homes or the clever design of our expandable units, you are backed by four decades of local knowledge and integrity.
A Heritage of Reliability
Reliability isn't something that can be manufactured overnight. It is earned through 40 years of consistent craftsmanship and honest dealings. Our long-standing relationships with New Zealand's top transport partners are a key part of our success. These partners understand our units inside out, which ensures a smoother, safer delivery to your site. We use materials specifically chosen for their ability to withstand the harsh NZ climate, from coastal salt spray to alpine winds, ensuring your investment stands the test of time.
Taking the Next Step Toward Your New Home
Every section is unique, and every delivery requires a tailored approach. We invite you to reach out for a customised delivery quote that considers the specific access challenges of your land. Our team can talk you through our range of customisable floor plans, helping you find the layout that best suits your lifestyle. If you are ready to see how simple and affordable a new build can be, view our range of 2-bedroom expandable homes today and start your journey with a trusted local expert.
Your New Home is Just a Delivery Day Away
Navigating the logistics of a new build doesn't have to be a source of stress. By focusing on thorough site preparation and understanding the latest building consent exemptions for smaller dwellings, you can move forward with total clarity. Whether it's ensuring your foundations are precision-levelled or clearing the "last mile" access for the transport crew, every step you take now ensures a seamless transition when the truck finally arrives. Successfully managing your prefab home delivery NZ project is simply a matter of partnering with experts who know the local terrain.
At Smart Spaces NZ, we bring 40 years of family-owned experience and nationwide delivery expertise to your project. By choosing our factory-direct pricing, you avoid unnecessary middle-man fees while securing a durable, high-quality home built for New Zealand conditions. It's time to stop worrying about the "what-ifs" and start planning for your new lifestyle. Start your journey with a Smart Spaces NZ factory-direct home today. We are here to guide you every step of the way, ensuring your vision is realised with honesty and professional care.
Frequently Asked Questions
Do I need a building consent for a prefab home in New Zealand?
No building consent is required for standalone dwellings up to 70m² as of 15 January 2026, provided the project is supervised by a Licensed Building Practitioner. This change, introduced by the Building and Construction (Small Stand-alone Dwellings) Amendment Act 2025, simplifies the process significantly. However, you must still notify your local council before and after construction and obtain a Project Information Memorandum (PIM) for the site.
How much does it cost to deliver a tiny home to a remote location?
Delivery costs vary based on the distance from the factory, the width of the unit, and the complexity of your section's access. Factors such as pilot vehicle requirements for wide loads, road user charges, and potential ferry fees for inter-island transport will influence the final cost. We recommend requesting a customised quote that accounts for your specific rural or coastal coordinates to ensure budget accuracy.
Can a prefab home be delivered to a steep or narrow section?
Yes, most steep or narrow sections are accessible using specialised equipment like Hiab cranes, heavy-duty tractors, or steering dollies. The success of a prefab home delivery NZ project on difficult terrain depends on a thorough initial site survey. If a standard trailer cannot reach the foundations, we coordinate a precision lift to move the home over obstacles like steep banks or existing structures.
How long does the on-site installation take once the home arrives?
Siting and structural installation typically take between one and two days once the truck arrives on your property. For expandable models, the "unfolding" and levelling of the wings are completed within a few hours. Following this, your registered plumber and electrician will usually require another day to finalise the utility connections and ensure the home is fully operational for move-in day.
What kind of foundations are best for a 2-bedroom expandable home?
Are Smart Spaces NZ homes built to the New Zealand Building Code?
Every home we produce is built to comply with the New Zealand Building Code, ensuring it meets strict standards for safety, insulation, and durability. We design our units to handle the specific wind and snow loads of your region, whether you're in the Far North or the deep South. This compliance is essential for your LBP to sign off the project and for your local council notifications.
Can I move my transportable home again in the future?
Yes, these homes are designed to be relocatable, offering you flexibility if your lifestyle or land requirements change. Because they are constructed on a robust steel chassis, they can be disconnected from services, folded if necessary, and transported to a new location. This makes them an excellent long-term investment that can adapt to different properties or be sold as a relocatable asset later on.
What happens if there are power lines blocking my driveway?
If overhanging power lines obstruct your prefab home delivery NZ route, you must coordinate with your local lines company well in advance. They can arrange a temporary "line lift" or provide an escort to ensure the load passes safely without damaging infrastructure. This is a common part of the logistics process for rural deliveries and is managed as part of your overall transport plan.



Comments