

Prefab Bach NZ: The 2026 Guide to Building Your Dream Holiday Home

What if your bach could be ready for more long weekends without the cost and wait of a traditional on-site build? Choosing a prefab bach in NZ starts with a practical question: will it suit your land, your plans and the way you want to holiday? Build costs, busy schedules and council consent requirements can make the dream feel complicated. Careful planning can make the decisions clearer.
A factory-direct home offers a straightforward way to compare options, with the added reassurance of buying from a family-owned business with more than 40 years of industry experience. Smart Spaces NZ offers 2 Bedroom Expandable Homes and 2 Bedroom Container Homes, giving you two formats to consider for a comfortable holiday base.
In this 2026 guide, you’ll learn what to consider before choosing a prefab bach, how expandable and container homes differ, and what to plan for with site preparation, transport and council consents. We’ll also cover questions to help you weigh value and durability, so you can plan a bach that suits the way you holiday.
Table of Contents
What is a Prefab Bach and Why is it the New Kiwi Dream?
A bach has always been about making time for the good stuff: a change of scene, a place to gather and an easy base for weekends away. For a cultural overview, see What is a Bach? A prefab bach brings that familiar holiday-home idea together with factory construction. Sections are made off-site, then transported to prepared land, rather than being built entirely from scratch on the property.
For anyone considering a prefab bach NZ option, modular living doesn’t have to mean settling for a bare-bones cabin. A thoughtfully planned two-bedroom layout can provide space to sleep, cook and unwind. Smart Spaces NZ sells 2 Bedroom Expandable Homes and 2 Bedroom Container Homes, with customisable options to suit different holiday-home needs.
The Evolution of the Transportable Bach
Transportable homes have moved beyond the idea of a simple hut dropped on a section. Factory construction allows key parts of a home to be assembled in a controlled setting, while modular layouts make it possible to plan a considered living space. Don’t assume a transportable home is automatically durable or suited to every site. Compare its specifications with your land and intended use.
Modular Living Is a Considered Choice
Modular design is about organising a home around the way you’ll use it. A two-bedroom bach might need room for family visits, a quiet place to read or a practical shared living area after a day outdoors. Expandable homes offer a flexible approach to space, while container homes provide another transportable format. The right choice depends on your priorities, site and plans for the bach.
A Different Build Timeline
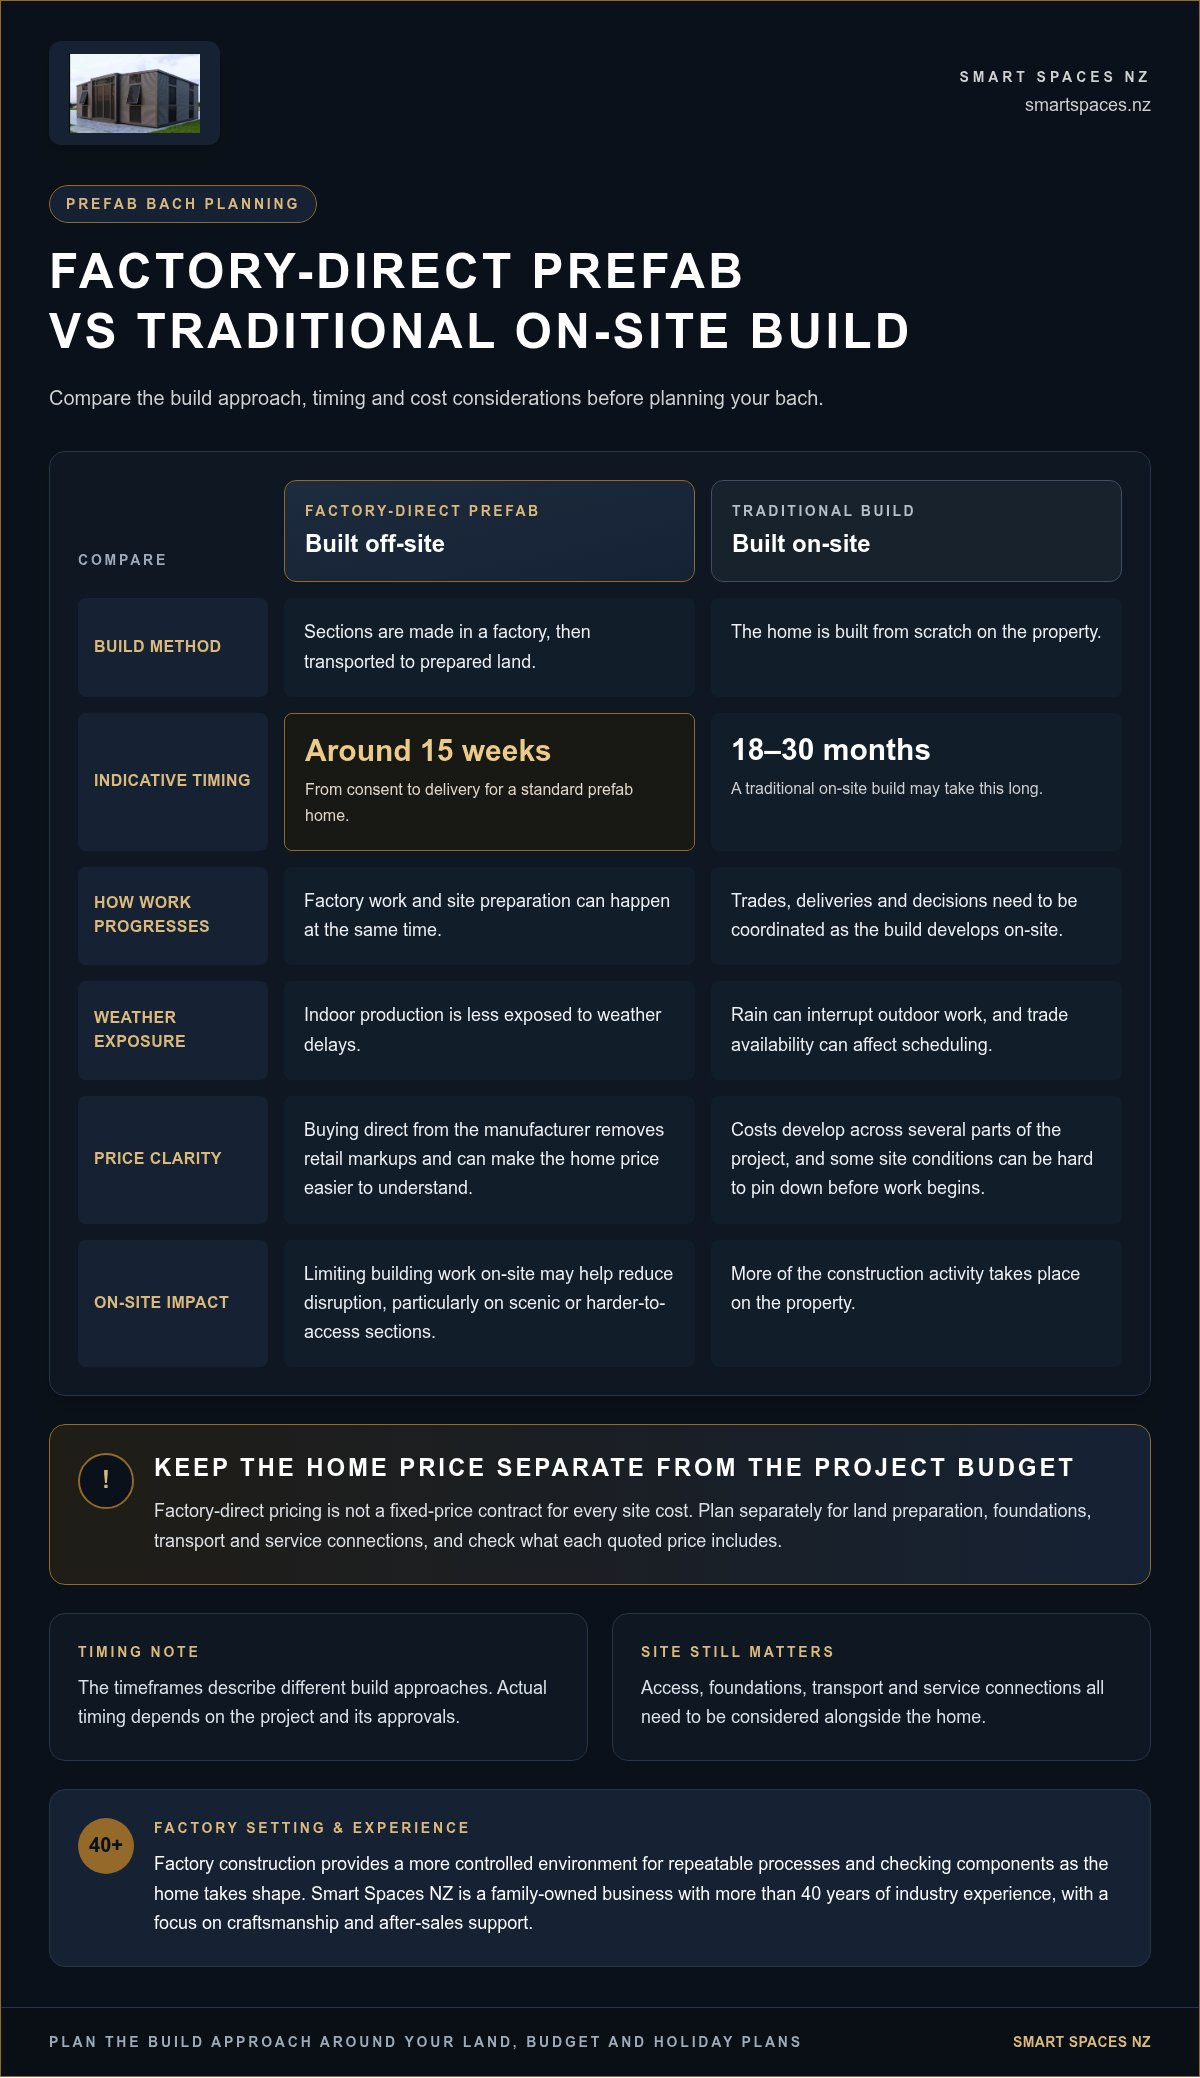
One reason buyers consider prefab is the potential to shorten the on-site construction phase. Factory work and site preparation can progress at the same time, and indoor production is less exposed to weather delays. A traditional on-site build may take 18–30 months, compared with around 15 weeks from consent to delivery for a standard prefab home. Actual timing depends on the project and its approvals.
Why Prefab Can Suit Your Land
On a scenic or harder-to-access section, limiting the amount of building work carried out on-site may help reduce disruption. The land still needs suitable preparation, and access, foundations, transport and service connections all matter. Plan these alongside the home, not as afterthoughts.
Factory-direct pricing removes retail markups, helping you understand the home’s price without an extra retail layer. That’s not the same as a fixed-price contract covering every site cost, so keep the home and land-preparation budgets distinct. A transportable home may also be capable of relocation, but a future move depends on the home, access, transport and relevant approvals. Treat portability as potential flexibility, not a promise that moving it will always be simple.
Factory-Direct vs. Traditional Builds: Saving Time and Money
Building a bach on-site can mean coordinating trades, deliveries and decisions while costs develop across several parts of the project. That can be a lot to manage if your land is remote or you’re overseeing the build from elsewhere. With a factory-direct model, you buy the home from its manufacturer, avoiding an extra retail layer between the maker and you.
For a prefab bach NZ project, factory-direct pricing can make the home’s cost easier to understand and help you plan your budget. Smart Spaces NZ sells factory-direct, removing retail markups. Keep in mind that the home price and the overall project budget are different: site preparation, foundations, transport and connections may also need to be planned for. Compare options on a like-for-like basis by checking what each price includes.
The Cost and Coordination Challenge of On-Site Builds
Traditional construction has moving parts. Rain can interrupt outdoor work, trade availability can affect scheduling, and site conditions may bring costs that are hard to pin down before work begins. On a remote section, coordinating people and materials can add another layer of planning. This doesn’t make a traditional build wrong for every bach, but it does make predictability worth considering.
Good design doesn’t have to mean a one-off, premium-priced build. A well-planned two-bedroom layout can prioritise comfortable shared space and practical bedrooms without adding complexity for its own sake. Customisable layouts let you focus on how you’ll use the bach, rather than paying for features that don’t suit your plans.
Quality Checks in a Factory Setting
Factory construction brings work into a more controlled environment, away from rain and wind. This can help teams follow repeatable processes and check components as the home takes shape. It doesn’t remove the need to consider materials, site conditions or ongoing care, but it offers a structured way to build. Smart Spaces NZ brings more than 40 years of family-owned industry experience to its homes, with a focus on craftsmanship and after-sales support.
Off-site building is part of a broader construction approach. New Zealand Offsite Construction Industry information from OffsiteNZ can help readers understand how factory-based methods fit into the local sector.
Less Waste, More Deliberate Planning
Working in a factory can make it easier to measure materials, organise tasks and keep components protected from the weather. Those conditions may help reduce avoidable offcuts and damage compared with work carried out fully on-site, though environmental impact depends on materials, transport and the project as a whole. For your bach, decide which features will earn their keep over years of holidays, then make those priorities central to the layout and budget.
If you’re weighing up a more straightforward route to your holiday home, explore factory-direct home options and consider how an expandable or container layout could fit your plans.
Choosing Your Layout: 2-Bedroom Expandable vs. Container Homes
The right bach layout starts with how you’ll use it, not just how it looks in a brochure. Will you mostly arrive as a couple, or do you want space for family and mates? Do you picture meals outside, with the living area opening towards a deck or view? Smart Spaces NZ sells 2 Bedroom Expandable Homes and 2 Bedroom Container Homes, both factory-direct options to consider for a prefab bach NZ project.
The key difference is the approach to space and form. An expandable home is designed to travel in a compact configuration and open out at its destination. A container home has a more defined, streamlined form that may suit buyers drawn to a clean, industrial-inspired look. Neither is automatically right for every section, so weigh the layout against access, exposure and your holiday routine.
The Versatility of Expandable Homes
Expandable homes are made to be transported in a compact form, then opened out on-site to create more living space. That can appeal if you want a roomy-feeling bach without choosing a design based solely on its transport shape. Picture a weekend with guests: a practical shared area gives everyone space to relax, while two bedrooms provide separate places to retreat.
The Practical Appeal of Container Homes
2 Bedroom Container Homes offer a distinctive, pared-back profile that can suit a modern bach aesthetic. Appearance alone doesn’t tell you how a home will perform in wind, rain or coastal conditions. Compare the home’s documented construction, insulation and weatherproofing details with your site conditions, and consider how you’ll maintain its exterior over time.
Match the Home to Your Site and Lifestyle
Before choosing, picture how people will move between the kitchen, living area and outdoor space. Kiwi indoor-outdoor flow is about making the transition to a deck or sheltered spot feel natural, rather than treating outside as an afterthought. Windows, doors and the placement of shared living areas all shape that experience. Consider the site’s outlook and the direction people are likely to approach from.
Check access: Think about the route to the site, turning space and where the home will sit once delivered.
Picture everyday use: Plan for sleeping, cooking, storing holiday gear and gathering with guests.
Consider exposure: Compare documented weatherproofing and insulation details with the conditions of your land.
Plan outdoor connection: Decide where a deck, sheltered seating or garden access would make the bach more enjoyable.
For a flexible, open living feel, explore the expandable layout. If a defined form and industrial-inspired character appeal more, consider a container home. The best fit is the one that works with your section and makes holidays easier.
Logistics and Compliance: Delivery and NZ Council Consents
A prefab bach project has two practical tracks: getting the home approved for its intended use, and preparing the site so delivery and installation can go smoothly. A factory-built home still needs to work with its location, access, foundations and services. Start planning these details early, before delivery day is on the calendar.
Do you need building consent? Often, yes, but the answer depends on the home and the rules that apply to the specific project. As of 15 January 2026, certain new, single-storey, standalone dwellings up to 70m² may be exempt from building consent if they meet the required conditions. These include using a Licensed Building Practitioner for design or supervision and notifying the council. The exemption does not apply to second-hand relocatable homes, and many prefab homes will still require consent.
Tiny Home on Wheels or Fixed Relocatable Home?
A home on wheels and a fixed relocatable house can look similar at a glance, but their mobility and installation can affect how they’re treated. Wheels alone don’t establish that a dwelling is exempt from building consent. A home intended to sit on foundations as a bach should be assessed for that use and site. For a closer look at the rules, read this guide to NZ tiny home regulations.
Building consent is only one part of planning. The site and intended use may bring other council requirements into the picture, so discuss your proposal with the relevant council. Processing timeframes can also extend if further information is requested. Complete, accurate information can help avoid unnecessary back-and-forth.
Prepare the Site Before Delivery
Work through the basics before the home leaves the factory. This checklist can help you spot gaps while there’s still time to organise the work:
Foundations: Align the intended position and foundation preparation with the home’s requirements and site conditions.
Services: Plan where power, water and waste connections will meet the home, and arrange the necessary site connections.
Access: Consider road width, turning space, overhead obstacles and the route across the property. A tight approach may affect transport or placement plans.
Placement: Establish where the home will sit and whether a crane or other lifting arrangement is needed.
Connections and fixing: Plan how the home will be secured to its foundations and connected once positioned, following the project’s requirements.
From Factory Floor to Foundations
Delivery involves more than the truck arriving at the gate. The home is transported to the prepared site, positioned, secured and connected. Sort out access and placement details in advance, especially if the bach is reached by a narrow or winding route. A clear delivery plan helps the day run with fewer surprises.
With consent questions and site preparation organised, you can plan your prefab bach NZ project with greater confidence. Explore 2-bedroom transportable home options as you map out the next steps.
Crafting Your Smart Space: Why a Family-Owned Partner Matters
A bach is more than a building. It’s the place where you’ll make space for slow breakfasts, family visits and weekends away from the usual routine. Choosing who supplies it matters too. A family-owned business brings a personal approach, with experience built over time and a direct connection to the people behind the homes.
Smart Spaces NZ brings more than 40 years of family-owned industry experience to its factory-direct 2 Bedroom Expandable Homes and 2 Bedroom Container Homes. That background supports a practical approach as you consider the details, from choosing a layout to planning how the home will work for your holidays. Factory-direct pricing removes retail markups, keeping the focus on the home and the wider project budget.
A Legacy of Craftsmanship and Innovation
Good modular living brings practical thinking together with the comforts you want from a bach. Straight dealing and care in the process still matter, while factory-built homes offer a modern way to create a considered space. Customisable two-bedroom layouts let you focus on what suits your use, whether that means welcoming guests or making the living area the heart of the home.
Support after purchase is part of the wider ownership experience. Smart Spaces NZ provides after-sales support, helping you understand the home, its care and the next steps once it’s in place. For a broader look at the options and decisions involved, explore this prefab homes NZ guide.
Financing Your Future Bach
Funding is another part of turning an idea into a workable plan. Smart Spaces NZ offers finance solutions, giving buyers another option to consider as they shape a budget around the home and the wider project. Before committing, work through the full picture: the home, site preparation, foundations, transport, consents and service connections can all affect what you need to plan for.
A prefab bach isn’t automatically a better financial choice than renting holiday accommodation. Its value depends on how often you’ll use it, the costs of owning and maintaining it, and whether having a place of your own suits your lifestyle. If you expect to return to the same spot regularly, compare the long-term costs and convenience with your current holiday plans. If your use is occasional, consider the ongoing responsibilities as well as the enjoyment it could bring.
Start by defining what matters most: a flexible living area, room for family or a straightforward place to unwind. Then compare the 2 Bedroom Expandable Home and 2 Bedroom Container Home options against your plans and site. A clear brief makes the decision more manageable.
Ready to explore your options? View our 2-bedroom homes and start your journey today.
Make Your Bach Plan a Reality
Your next step is to turn the holiday-home idea into a clear brief. Think about who’ll use the bach, how often you’ll visit and what would make each stay more comfortable. List your must-haves, then consider how your land, access and preferred indoor-outdoor setup shape the kind of home that will work best.
That planning can make choosing a prefab bach NZ option more straightforward. You’ll have a better sense of which layout suits your plans and which questions to resolve as you move towards a purchase. Start exploring what could fit your future weekends away.
Explore our factory-direct 2-bedroom baches at Smart Spaces NZ and take the first step towards a place of your own to unwind, reconnect and make lasting memories.
Frequently Asked Questions
Do I need a building consent for a prefab bach in NZ?
Often, yes, although a limited exemption may apply. From 15 January 2026, certain new, single-storey, standalone dwellings up to 70m² can be exempt from building consent if specific conditions are met, including Licensed Building Practitioner design or supervision and council notification. The exemption doesn’t apply to second-hand relocatable homes, and many prefab baches still need consent. Check how your proposed home and use fit the current rules.
How much does it cost to deliver a prefab bach to my site?
Delivery costs depend on the home’s size, distance, route and what’s needed to place it on your land. A site with a narrow accessway, tight turning area or need for a crane may involve different logistics from an easy-access section. Treat transport as a separate part of your project budget, alongside site preparation and foundations, and plan access before scheduling delivery.
How long does the factory build process usually take?
A prefab home may take around 10–14 weeks to build in a factory, while a standard home may take about 15 weeks from consent to delivery. These are indicative timeframes, not a promise for every project. Design decisions, consent processing, site readiness and delivery arrangements can all affect when your bach is ready to use.
Can prefab baches handle extreme NZ coastal weather?
They may suit coastal sites, but performance depends on the home’s specifications and the exposure of the particular section. Consider wind exposure, salt spray and driving rain, then compare the home’s documented design and material details with those conditions. A sheltered position and a maintenance plan can also matter. Don’t assume every transportable home has the same weather performance.
Are these homes fully insulated and double-glazed?
Insulation and glazing can vary between home specifications, so don’t assume every model includes the same features. For a bach used in cooler months, compare the stated insulation details, window glazing and ventilation arrangements. Think about how often you’ll stay, the conditions on your site and the comfort you want indoors. These details help you compare homes on more than appearance alone.
Can I customise the floor plan of a 2-bedroom expandable home?
Customisable two-bedroom layouts are available. Start by deciding how you want the bach to work: for example, whether you’d prioritise a larger shared living area, bedroom privacy or storage for holiday gear. A clear list of essentials helps focus layout choices. Base your decisions on the plans and specifications for the configuration you’re considering.
Is finance available for transportable homes in New Zealand?
Yes, Smart Spaces NZ offers finance solutions. Finance approval and terms depend on the lender and your circumstances. Lenders may ask for items such as a fixed-price building contract, evidence of land title and a consented location, and criteria can be stricter than for a traditional build. Include finance planning early, alongside your site and consent preparations.
What kind of foundations are required for a container home?
There isn’t one foundation type that suits every container home and site. The right approach depends on the home’s design, ground conditions and how it will be positioned and secured. Before preparing the section, establish the proposed home location and use the relevant project specifications to guide foundation planning. Allow for drainage and stable support, and make sure the foundation plan aligns with the installation requirements.



Comments