

Prefab Bach NZ: The 2026 Guide to Building Your Dream Holiday Home

Updated: Sep 17
Why should building your slice of paradise feel like a second full-time job that drains your bank account? If you have looked at the price of on-site construction lately, you know that the traditional path to owning a holiday home is becoming increasingly out of reach for many hard-working families across the country.
We understand that the dream of a coastal retreat or a quiet bush section shouldn't come with the nightmare of skyrocketing labour costs and endless council paperwork. This 2026 guide reveals how to secure a high-quality, affordable prefab bach nz without the typical stress of a building site. By opting for a factory-direct model, you can bypass retail markups and enjoy a "turnkey" experience that puts you in your new home months ahead of schedule.
We'll walk you through the latest 2026 building consent exemptions for dwellings under 70 square metres, compare the versatility of 2-bedroom expandable homes against container designs, and explain how 40 years of family-owned expertise can help you land a durable, stylish bach that stands the test of time.
Table of Contents
What is a Prefab Bach and Why is it the New Kiwi Dream?
A prefab bach is a factory-built dwelling constructed in a controlled environment before being transported to its final site. It is specifically engineered to handle New Zealand’s diverse climates, from coastal salt spray to alpine winds. To understand the broader context of what is a prefabricated home, it helps to look at how these structures have evolved from temporary shelters into permanent, high-performance residences. In 2026, the prefab bach nz has become the go-to solution for those who value efficiency without sacrificing style.
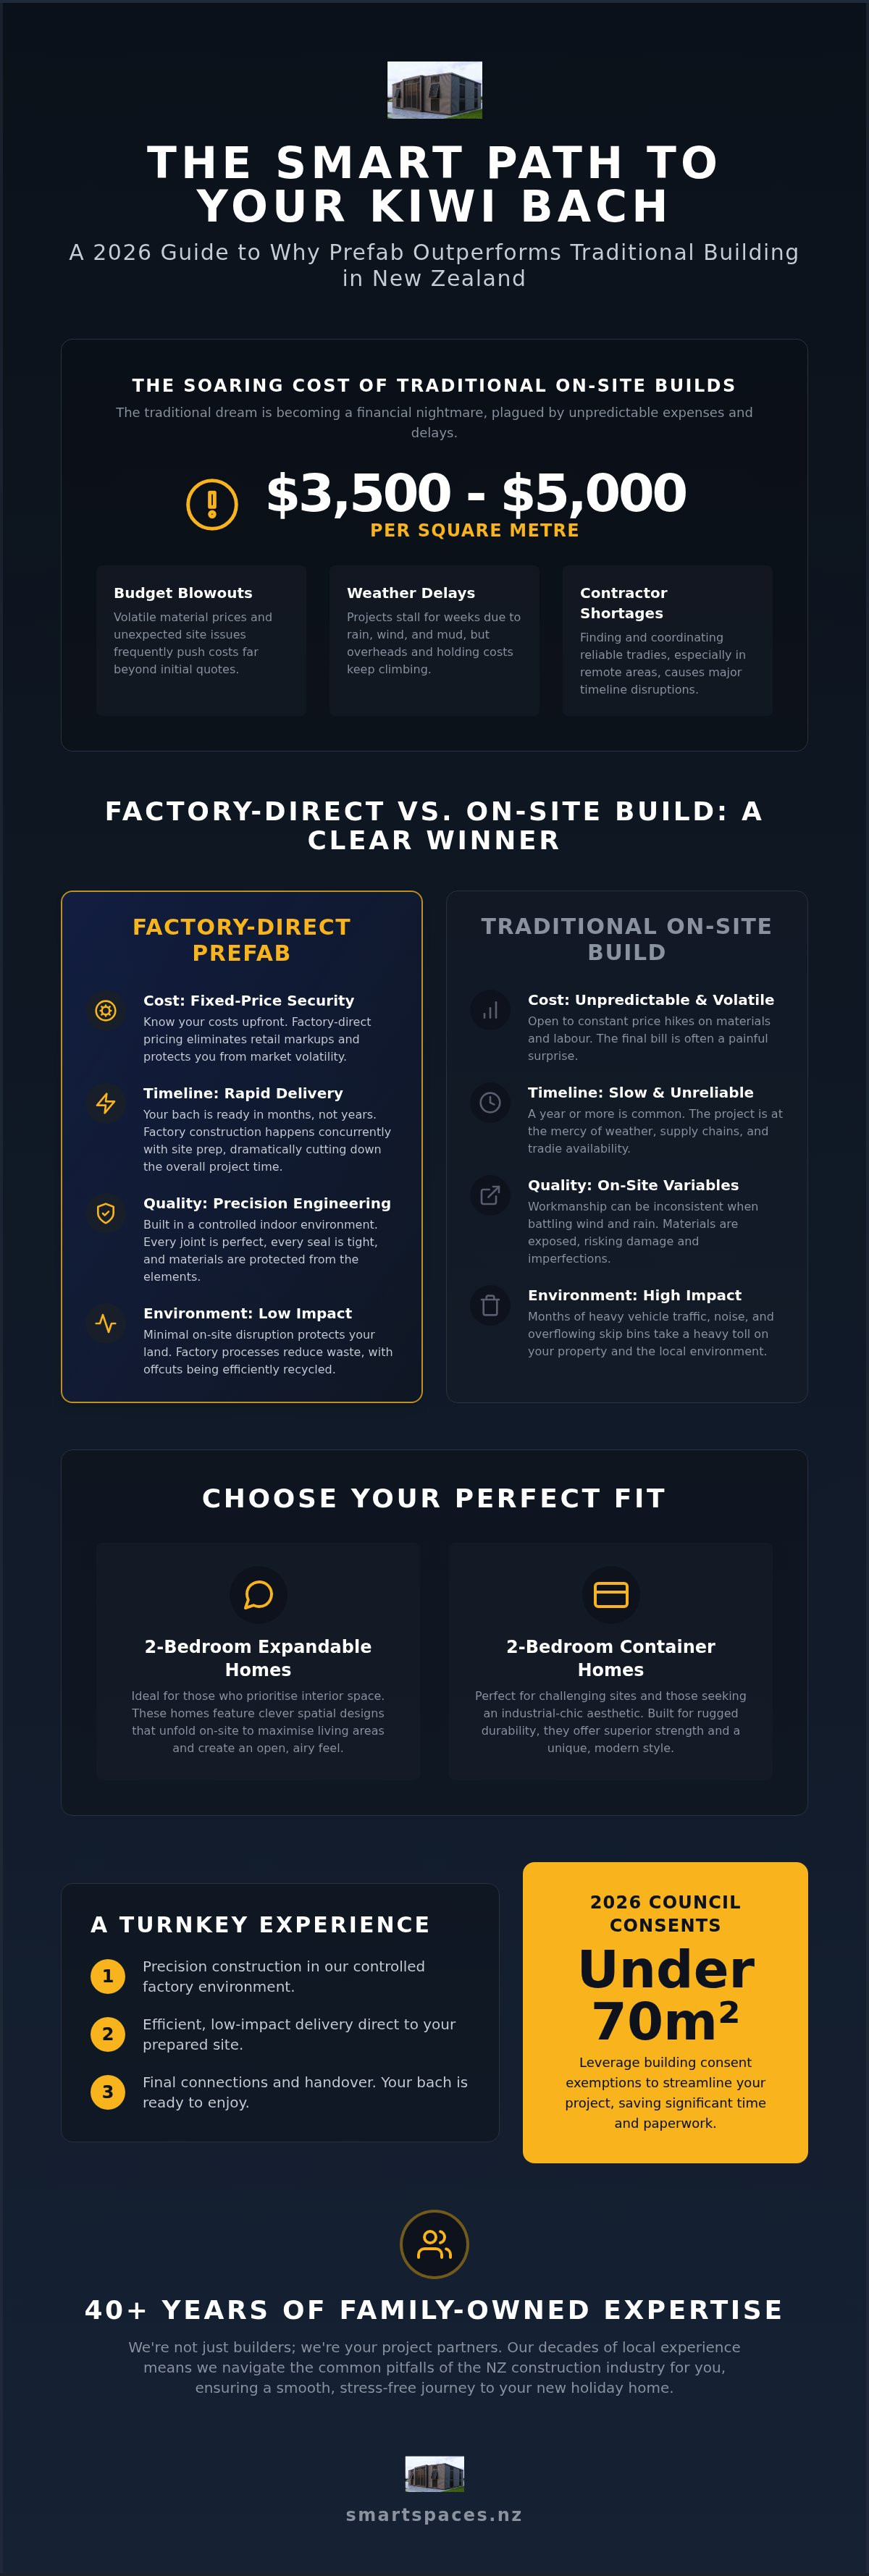
The shift away from traditional builds in 2026 is driven by cold, hard facts. On-site construction costs in New Zealand now frequently sit between $3,500 and $5,000 per square metre. When you add the complexity of managing multiple trades in a remote area, the appeal of a factory-direct model is clear. Modern modular living is no longer the "basic" choice. It is a sophisticated architectural decision that prioritises precision engineering and rapid delivery. While a standard build can take a year or more, a prefab unit can be ready in a fraction of that time.
The Evolution of the Transportable Bach
We've moved well beyond the basic huts of the past. Modern transportable baches represent a leap in building technology. Whether you prefer the industrial chic and ruggedness of 2 Bedroom Container Homes or the clever spatial design of expandable units, these structures are built to last. We use high-spec materials that ensure your holiday home is energy-efficient and durable. If you are looking to elevate your interior design, you can explore MARMISAVAS for natural marble slabs and tiles to add a touch of timeless luxury to your kitchen or bathroom. This evolution is driven by a desire for sustainable, low-impact dwellings that respect the beautiful New Zealand landscape while providing every modern comfort.
Why Prefab Makes Sense for Your Land
Building on a remote or environmentally sensitive site can be a nightmare with traditional methods. A prefab bach nz solves this by shifting the heavy lifting to our controlled factory environment. This approach protects your land from months of heavy vehicle traffic and construction waste.
Fixed-Price Security: We offer transparency. You'll know your costs upfront, which shields you from the volatile price hikes that often plague on-site builds.
Speed of Delivery: While your neighbours are waiting for builders to show up, your bach is being precision-crafted and readied for a quick "turnkey" installation.
Adaptability: If you ever choose to move, your home can go with you. This flexibility is a massive advantage that traditional foundations simply cannot offer.
Factory-Direct vs. Traditional Builds: Saving Time and Money
Buying straight from the factory isn't just about saving a few dollars; it's about transparency. When you cut out the retail middleman, you aren't paying for a fancy showroom or a sales representative's commission. You're paying for the raw materials and the local craftsmanship. This direct-to-consumer approach is why a high-spec prefab bach nz is actually achievable for regular families who want a quality getaway without the corporate markup.
In a factory, waste is kept to an absolute minimum. Offcuts are recycled, and materials stay dry and secure. This precision reduces the environmental footprint significantly compared to a traditional site where skip bins are often overflowing with ruined timber. Choosing a prefab bach nz means your holiday home starts its life in a sustainable, efficient way that respects the land it will eventually sit on.
The Problem with Traditional On-Site Building
Traditional builds are often at the mercy of the elements. If it rains for a week, your project stalls, but the overheads keep climbing. Tradie shortages and the logistical nightmare of getting contractors to a remote beach or mountain section can blow your budget. With a factory build, these variables are gone. You get the peace of mind of a fixed-price contract, protecting you from the material price hikes that have become common. It's about making smart choices so that "architectural" doesn't have to mean "expensive."
Quality Control in a Controlled Environment
Building indoors means every joint is dry and every seal is perfect. It's "spot on" craftsmanship that simply isn't possible when you're battling a southerly gale on a muddy hillside. Our team brings over 40 years of family-owned experience to every project, ensuring the logistics are "sorted" before the home even leaves the floor. This level of oversight ensures your home meets all NZ Council consents and compliance standards before it arrives. If you want to see how these efficiencies create a better holiday home, you can look at our 2-bedroom expandable and container homes to find a layout that fits your lifestyle.
Choosing Your Layout: 2-Bedroom Expandable vs. Container Homes
Selecting the right footprint for your prefab bach nz depends on your section’s geography and how you plan to spend your summers. Both our 2-bedroom expandable and container options offer high-spec finishes, but they serve different site requirements. Getting the layout right ensures your holiday home feels like a sanctuary rather than a cramped cabin. It's about finding that balance between internal comfort and the classic Kiwi indoor-outdoor flow.
The efficiency of these modern designs is backed by rigorous research. According to BRANZ, modular construction methods contribute to significant time and money savings across the industry. These savings allow you to invest more in the features that matter, such as high-quality decking or large sliding doors that open up your living space to the landscape. Deciding between an expandable unit and a container home often comes down to your site's access and your personal aesthetic preference.
The Versatility of Expandable Homes
Expandable homes are a marvel of modern engineering. They arrive on a standard truck or trailer, folded into a compact unit. Once on your foundations, the sides fold out to create a generous living space that feels much larger than a standard transportable building. This design is perfect if your access road has tight corners or low-hanging trees. It's the ideal choice for families who need a full-sized kitchen and living area without the logistical headache of oversized load permits. The setup is straightforward, and the internal finish is "spot on" for a modern, airy feel.
The Rugged Appeal of Container Houses
To ensure your outdoor living space matches the quality of the interior, incorporating durable cladding or decking from Paveezzi Composites can provide a long-lasting and stylish finish that stands up to the elements.
If your land is on a windswept coast or a high-altitude plateau, the 2-bedroom container home is a formidable choice. These units use the inherent strength of a steel shipping container frame to provide incredible durability against the elements. They offer an "industrial chic" aesthetic that looks stunning against a rugged New Zealand backdrop. In 2026, our container homes meet all current insulation standards, ensuring you stay warm in winter and cool during those scorching February afternoons. These homes are incredibly secure, making them a great option if the bach sits empty for periods during the off-season. Your logistics are "sorted" from day one with a structure designed to be moved and installed with precision.
Whether you prefer the sleek, modern lines of an expandable unit or the textured, robust feel of a container home, both options provide a secure and stylish base for your holiday memories. If you are looking to create a complete wellness retreat, you can learn more about the latest sanitation technology for cold plunge tubs. Consider your site's wind zone and access before making the final call.
Getting your prefab bach nz from the factory floor to your section requires more than just a big truck. It's a coordinated effort that involves site surveys, transport logistics, and a clear understanding of local rules. In 2026, the landscape has changed for the better, but you still need to get your ducks in a row before delivery day arrives. This process is about precision, ensuring that when the unit lands, it stays put for generations.
The "Big Question" for most buyers is whether they need building consent. As of January 2026, a new exemption allows for standalone dwellings up to 70 square metres to be built without a building consent, provided they meet specific criteria. This includes being a single-storey structure and having the work supervised by a Licensed Building Practitioner. While this exemption can save you roughly $5,650 in consent fees, it is not a "free-for-all." You still need to obtain a Project Information Memorandum (PIM) from your local council and ensure every inch of the build complies with the New Zealand Building Code.
Navigating NZ Tiny Home Regulations
Local councils are becoming more accustomed to transportable units, but the rules can vary slightly between districts. It is vital to distinguish between a "Tiny Home on Wheels" and a fixed relocatable house. While wheels offer some flexibility, most councils treat any structure used as a permanent residence as a building. A fixed prefab bach nz on proper foundations generally offers better long-term stability and is far easier to finance through mainstream lenders. For a deep dive into these specifics, check out our guide on NZ tiny home regulations to see how they apply to your specific project.
Site Preparation and Delivery Day
Delivery day is the most exciting part of the journey, but the hard work happens weeks in advance. You'll need to ensure your foundations, typically timber or steel piles, are set and level. Here is what you need to have sorted:
Services: Ensure your power, water, and waste connections are ready for your plumber and electrician to hook up immediately after landing.
Access: This is the "fair dinkum" reality of transport. You must check for low bridges, tight rural corners, and overhanging trees that could block a house trailer.
Crane Requirements: If your site is steep or has limited truck access, a crane might be needed to lift the unit into place.
Once the unit is on-site, it is secured to the foundations for permanent stability. Our team ensures the transition is seamless, so you can focus on the lifestyle rather than the logistics. If you are ready to start planning your site layout, you can view our 2-bedroom floor plans to see how they fit your section.
Crafting Your Smart Space: Why a Family-Owned Partner Matters
Building a prefab bach nz isn't just about the steel and timber; it's about the people standing behind the build. When you choose a partner with over 40 years of experience in the New Zealand construction and event industry, you're buying peace of mind. We've seen every challenge the local climate can throw at a structure, from coastal salt spray to heavy alpine snow. This deep-rooted knowledge ensures that your smart space is engineered for longevity and reliability. We've spent decades refining our processes so that your experience is straightforward and successful.
The beauty of a family-owned business lies in the personal connection. You aren't dealing with corporate layers or faceless call centres; you're working with a team that values honesty and direct service. We take personal accountability for every unit that leaves our factory floor. This "no-nonsense" approach means you get clear answers, transparent pricing, and a partner who is genuinely enthusiastic about helping you achieve your lifestyle goals. It’s a mentor-style relationship where we provide the tools for your success while standing firmly behind the quality of our work.
A Legacy of Craftsmanship and Innovation
At Smart Spaces NZ, we blend traditional values of hard work and integrity with modern modular technology. Our 2-bedroom layouts are the result of constant innovation, designed to maximise every square metre of living space. We understand that your bach is a sanctuary, which is why our after-sales support is a core part of what we do. We don't just deliver a building and disappear; we ensure everything is "sorted" so you can enjoy your retreat for generations. If you're curious about the wider world of modular living, you can explore our full prefab homes NZ guide.
Financing Your Future Bach
We know that the financial side of building can feel daunting, especially with the rising costs of traditional on-site construction. That's why we offer factory-direct finance solutions designed to get your project moving without the usual hurdles. Owning a prefab bach nz is often a far smarter financial move than paying for long-term holiday rentals year after year. It’s an investment in your family’s freedom and a tangible asset that grows in value over time. Whether you're looking at an expandable unit or a rugged container home, we're here to help you navigate the numbers and find a path that works for your budget.
The dream of a coastal getaway or a rural sanctuary is closer than you think. By choosing a partner who values integrity and personal service, you're ensuring your holiday home journey is as stress-free as the holidays themselves. It's time to stop dreaming and start planning. View our 2-bedroom homes and start your journey today.
Start Your Holiday Legacy Today
Securing your dream retreat doesn't have to be a battle with rising construction costs and complex site logistics. By choosing a factory-direct model, you bypass the retail markups that often make a second home feel out of reach. Whether you opt for the clever spatial design of an expandable unit or the rugged durability of a container home, you're investing in a structure built to survive the unique New Zealand elements. It's about working smarter to realise the classic Kiwi dream sooner.
With over 40 years of family-owned experience, we've refined every step of the process to ensure your prefab bach nz project is straightforward and successful. We provide tailored finance options to get your build moving and stand behind our work with personal accountability. You don't have to wait years for a traditional build to finish when a high-quality, sustainable solution is ready to go.
Explore our factory-direct 2-bedroom baches at Smart Spaces NZ and take the first step toward a more relaxed lifestyle. Your slice of paradise is waiting for you.
Frequently Asked Questions
Do I need a building consent for a prefab bach in NZ?
Yes, you generally need to comply with the Building Code, but as of January 2026, a new exemption allows standalone dwellings up to 70 square metres to be built without a building consent if they meet specific criteria. This includes using a Licensed Building Practitioner and obtaining a Project Information Memorandum (PIM). It is a great way to save on fees while ensuring your prefab bach nz remains a safe and legal structure.
How much does it cost to deliver a prefab bach to my site?
Delivery costs vary based on your section's accessibility and distance from our factory. We factor in the size of the unit and whether specialised equipment, like a crane, is required for the final landing. Because we operate a factory-direct model, we work to keep these logistics as efficient as possible. We recommend a site assessment to identify any potential hurdles like low-hanging trees or narrow rural tracks that might influence the final transport quote.
How long does the factory build process usually take?
The factory build process is significantly faster than traditional on-site construction because we aren't delayed by weather or contractor scheduling conflicts. While specific timeframes depend on our current production schedule and your chosen customisations, most units are ready for transport in a matter of months. This streamlined approach allows you to start enjoying your holiday home much sooner than if you were managing a standard build on a remote section where trades are scarce.
Can prefab baches handle extreme NZ coastal weather?
Absolutely. Our 2 Bedroom Container Homes and expandable units are engineered specifically for New Zealand's varied and often harsh conditions. Whether your land is in a high-wind zone or a coastal area prone to salt spray, we use durable materials and high-spec finishes to ensure longevity. Every unit is built to meet or exceed the New Zealand Building Code, providing a secure and weather-tight sanctuary regardless of the elements outside your front door.
Are these homes fully insulated and double-glazed?
Yes, all our residential units come fully insulated and fitted with double-glazed joinery as standard. We understand that a comfortable bach needs to stay warm during winter and cool during the peak of summer. By building in a controlled factory environment, we ensure that insulation is installed perfectly with no gaps. This focus on thermal efficiency makes our homes energy-efficient and comfortable for year-round use, ensuring your holiday retreat is "no dramas" to heat or cool.
Can I customise the floor plan of a 2-bedroom expandable home?
We offer a range of customisable options to help you tailor the internal space to your lifestyle. While the external footprint of our 2 Bedroom Expandable Homes is designed for efficient transport, the interior layout can be adjusted to suit your needs. Whether you want to prioritise a larger living area for entertaining or need specific kitchen configurations, our team works with you to ensure the final result is a smart space that feels exactly right for your family.
Is finance available for transportable homes in New Zealand?
Yes, finance is available for our range of transportable homes. We offer tailored finance solutions to help make your dream of owning a prefab bach nz a reality without the stress of traditional bank hurdles. Most mainstream lenders in New Zealand also provide mortgages for relocatable homes, provided they sit on a consented, titled section. Our factory-direct model helps keep the overall investment manageable, and our team is happy to guide you through the available options.
What kind of foundations are required for a container home?
Container homes typically require a level, stable foundation such as timber or steel piles. The specific type depends on your site's soil conditions and ground slope. It is essential to have these foundations set and level before delivery day to ensure a seamless installation. We recommend getting a geotechnical report if your land is particularly steep or has complex soil, as this ensures your 2 Bedroom Container Home remains stable and secure for decades to come.



Comments