

Prebuilt Homes NZ: The 2026 Ultimate Buyer’s Guide to Modern Modular Living

Updated: Sep 5
What if the biggest hurdle to owning a home wasn't your deposit, but the outdated way we've been taught to build? For many Kiwis, the dream of a new build often turns into a headache of council delays, fluctuating quotes, and months spent staring at a muddy site. You've likely felt the frustration of watching deadlines slip while "hidden extras" eat into your hard-earned savings. It's a common story, but in 2026, it doesn't have to be yours. When you look into prebuilt homes nz, you're choosing a smarter, factory-direct path to homeownership that values your time and your budget.
We believe that high-quality craftsmanship should be accessible and straightforward. This guide will show you how to find the best options in the modular market to secure housing that saves you time and middle-man fees. Whether you're looking for a compact 2-bedroom container home or a versatile expandable unit, we'll help you cut through the noise. If you're ready to bypass the traditional build cycle, then we'll show you how to manage council consents and select layouts for narrow sites, ensuring you move into your new space with total confidence.
Table of Contents
The Evolution of Prebuilt Homes in New Zealand
The concept of a home has shifted. While we once equated quality with months of on-site hammer-swinging, 2026 has brought a new reality. A prebuilt home is a structure manufactured entirely off-site in a controlled factory environment before it's delivered to your land. This isn't just a trend; it's a necessary response to a construction industry under pressure. Traditional "sticks and bricks" building is becoming less viable as chronic labour shortages and material delays turn simple projects into multi-year marathons.
We've seen a massive shift in how prebuilt homes nz are perceived. They've moved beyond the basic "kiwi bach" or farm worker's sleepout. Today, these are high-spec primary residences that offer a level of precision you simply can't match in the wind and rain of an open building site. By building indoors, every joint is tight and every measurement is exact. This precision makes it easier to integrate high-tech features, such as the advanced privacy glass options from Magic Glass Singapore, which are becoming popular in modern, high-spec modular designs. You get a fixed-price solution that avoids the "hidden extras" that often plague traditional builds, along with a move-in timeline that's measured in weeks rather than years.
Why Kiwis are Choosing Prebuilt in 2026
Traditional Transportable vs. Modern Modular
It's helpful to understand that not all off-site builds are the same. Traditional transportable homes are often standard timber-frame houses built on a temporary base and moved as one large, heavy piece. While effective, they can be a logistical nightmare on narrow roads. Modern modular units, particularly expandable and container designs, are engineered for agility. They are built to be moved easily and can be set up on-site with minimal fuss.
Modular construction is a system of standardised units for maximum efficiency. This approach allows us to maintain high standards of structural integrity while ensuring the home can be delivered to almost any corner of the country without the astronomical transport costs associated with oversized timber frames.
Comparing Prebuilt Options: Expandable vs. Container Homes
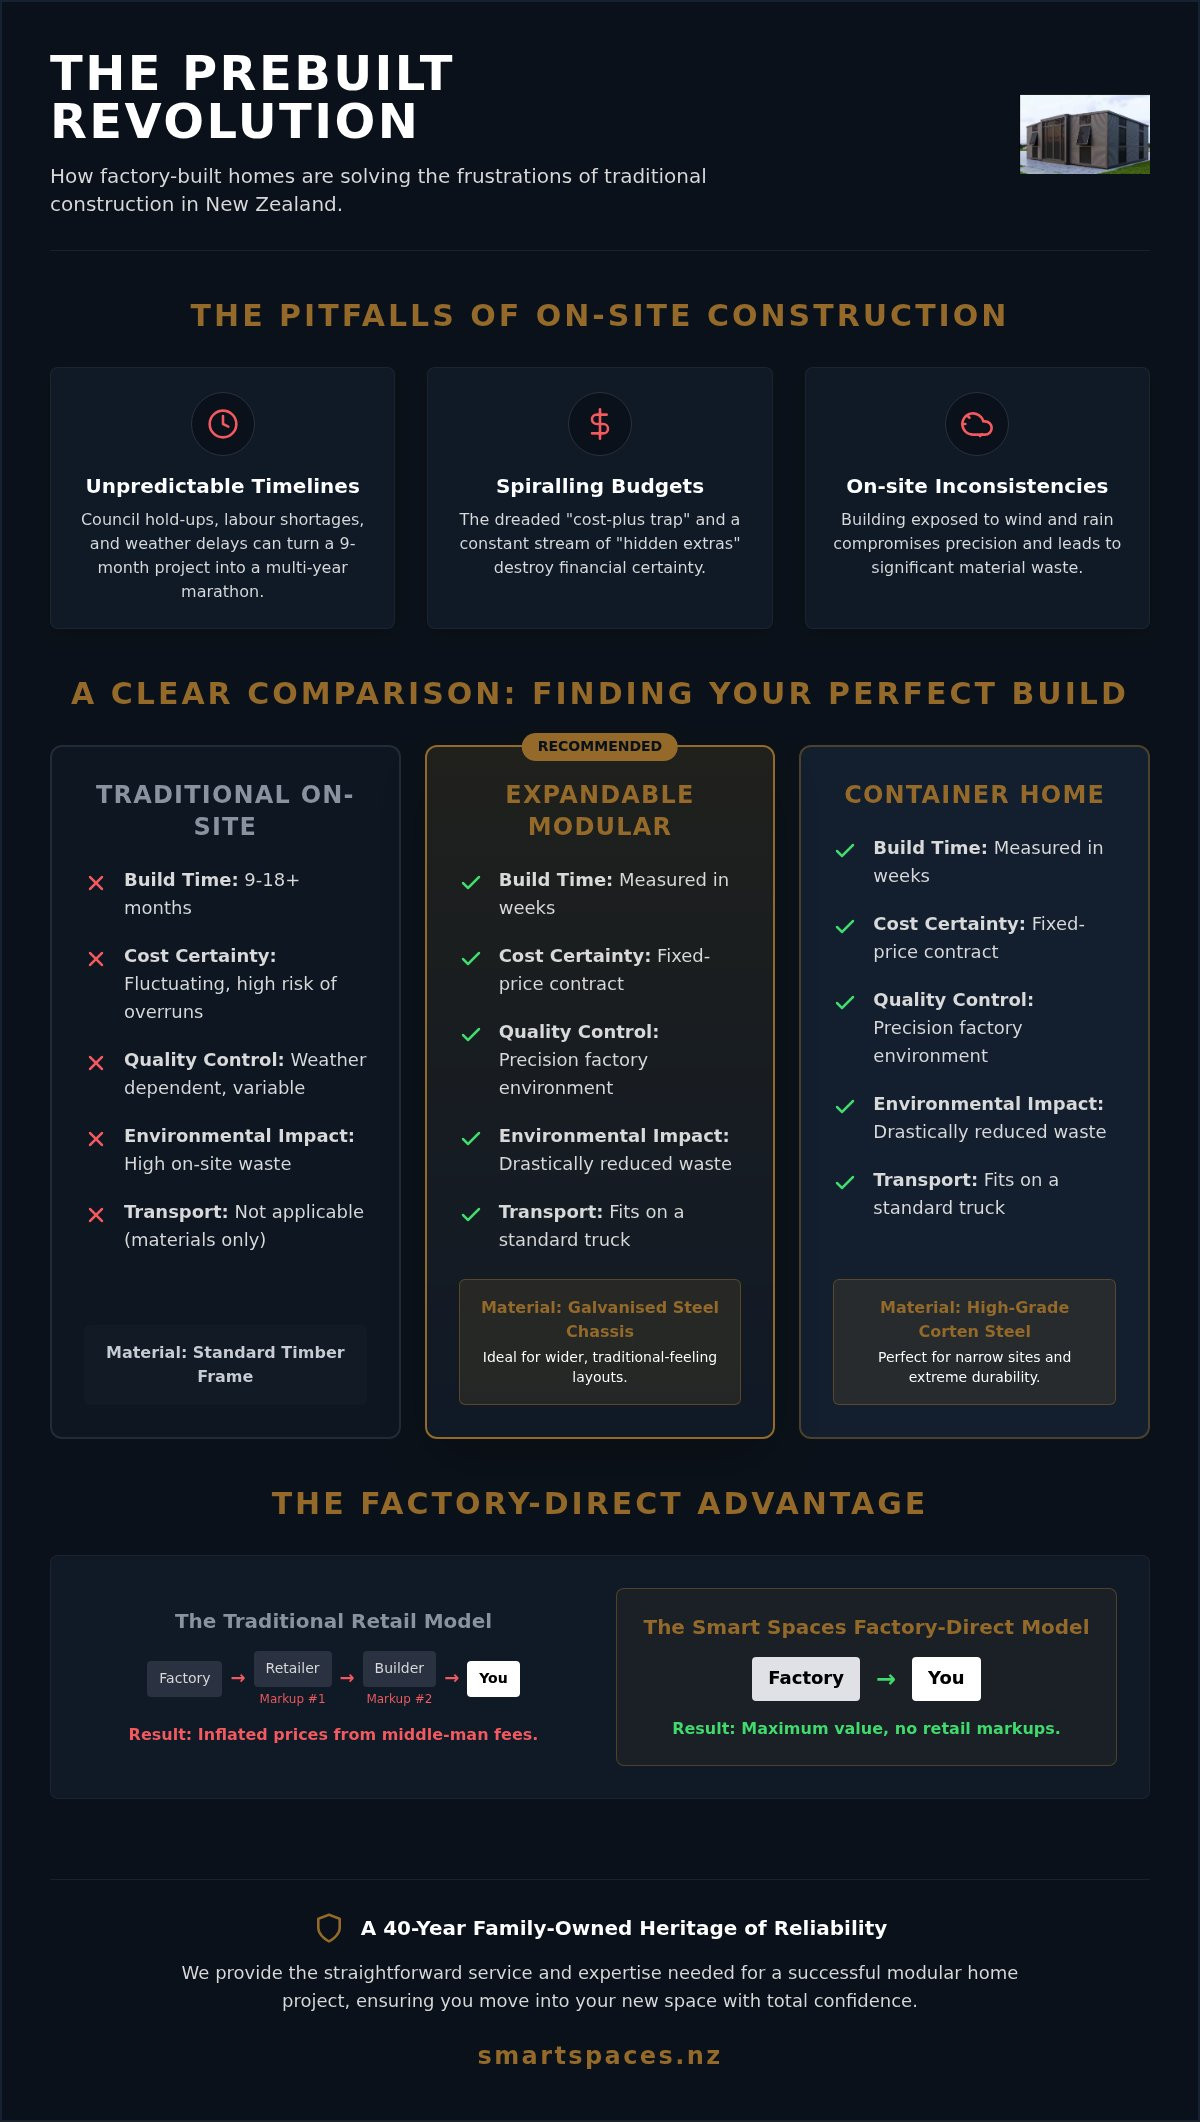
Choosing between a container and an expandable unit in the prebuilt homes nz market often comes down to your personal style and how you plan to use the space. Both offer a level of structural integrity that far exceeds traditional timber framing. Container homes are built from high-grade Corten steel, making them virtually indestructible and perfect for coastal areas. Expandable units use a galvanised steel chassis and a clever folding system that maximises internal volume without needing a massive footprint for transport.
Structural Strength: Containers offer a rigid, upcycled steel shell, while expandables use a reinforced galvanised chassis designed for repeated movement.
Site Access: Both fit on a standard truck, but expandables provide more square metres of living space once they've been deployed.
Aesthetic Choice: You can choose between the rugged industrial look of steel or the contemporary composite finishes of a modular unit.
In the popular 2-bedroom configurations, both options excel at spatial efficiency. Containers offer a sleek, linear flow that suits narrow sites perfectly. Expandables provide a wider, more traditional house feel once they've been unfolded. As a family-owned business with 40 years of experience, we can help you browse our current inventory of 2-bedroom models to see which layout fits your vision.
Aesthetics play a big role in the final decision. Container homes lean into an industrial-chic vibe that looks stunning in rugged, natural landscapes or modern urban settings. Expandable units offer a more contemporary, clean finish that blends in well with existing residential neighbourhoods. Regardless of the look, both types are designed for easy relocation. If your life takes you to a different part of the country, your home can come with you. This flexibility is a core reason why prebuilt homes nz are becoming the preferred choice for modern Kiwis who value freedom as much as they value quality.
The Versatility of 2 Bedroom Expandable Homes
These units are the ultimate "plug-and-play" solution. They arrive as a compact unit roughly the size of a shipping container and then unfold on-site to triple their width. It's a fascinating process that usually takes less than a day to complete. Inside, you'll typically find a generous open-plan living and kitchen area flanked by two bedrooms. For a deeper dive into the technical specs, check out The Ultimate Guide to 2 Bedroom Expandable Homes in NZ (2026). If you're interested in how different layouts can maximise vertical space, Tiny House Cottages offers unique designs like the Metro Retro Dual Loft that can serve as excellent inspiration for your own project.
2 Bedroom Container Homes: Durability and Style
Container architecture has evolved from a niche trend into a mainstream housing solution. There's a certain "upcycled" appeal to these homes, but it's the structural strength that really sells them. Because we build for the New Zealand climate, these units are fitted with high-spec insulation that ensures year-round comfort. This ensures your home stays warm in a freezing winter and cool during a humid summer. You can learn more about these rugged builds in The Ultimate Guide to 2 Bedroom Container Homes in NZ (2026).
The Factory-Direct Advantage: Maximising Your Value
When you're looking for prebuilt homes nz, you'll quickly realise that the supply chain is just as important as the floor plan. Traditional construction involves a long line of intermediaries, from sales agents and showroom managers to third-party contractors. Each step adds a layer of cost that doesn't actually improve the quality of your home. By choosing a factory-direct model, you're removing those unnecessary margins. You're dealing straight with the people who design, engineer, and build your unit, which ensures that every dollar you spend goes directly into the materials and craftsmanship of your new home.
This direct-to-consumer approach isn't just about saving money; it's about clarity. If you've ever felt overwhelmed by the layers of bureaucracy in a standard build, then you'll appreciate the simplicity of a direct relationship. We leverage our 40 years of family-owned experience at Smart Spaces NZ to streamline the entire process, from the initial order to the moment the unit arrives on your site. This allows us to maintain a high level of personal service that corporate builders simply can't match.
Bypassing the Middle-Man Fees
If you've looked at standard building quotes, you've probably seen figures that feel a bit vague. These often hide sales commissions and the massive overheads required to run fancy display villages. We take a "no-nonsense" approach to our business. Because we manage our own manufacturing and sales, we don't need to inflate our prices to cover retail markups. This transparency is a cornerstone of our heritage. It means we can provide fixed-price contracts that are clear and honest, allowing you to plan your future without the fear of sudden budget blowouts.
Quality Control in a Controlled Environment
Building on-site means your materials are at the mercy of the elements. If it rains for a week, your frames sit in the damp. In a centralised manufacturing facility, we control the climate from start to finish. This leads to much tighter tolerances and superior moisture control, which are vital for the longevity of any home in the New Zealand climate. Our specialised tradespeople work in a facility designed specifically for modular construction, allowing them to perfect their craft without the distractions of a chaotic building site. Every Smart Spaces NZ unit undergoes rigorous inspection before leaving the factory floor.
This steady, methodical rhythm of factory production ensures that every 2-bedroom home we produce meets the same high standard of excellence. It's a level of consistency that's incredibly difficult to achieve when you're juggling multiple sub-contractors on a traditional site. By keeping everything under one roof, we stand firmly behind the quality of our work, projecting the confidence of a reliable partner in your housing journey.
Your 2026 Prebuilt Home Buying Checklist
Success in the prebuilt homes nz market isn't just about picking a pretty design. It's about having a clear, methodical plan from day one. In 2026, the process is faster than ever, but you still need to tick the right boxes to ensure your project stays on track and within budget. Being prepared means you can avoid the common pitfalls that catch out first-time buyers, such as unexpected site costs or financing delays.
Step 1: Define your "why". Is this a primary residence, a holiday bach, or a rental investment? Your goal will influence everything from insulation levels to floor plan choices.
Step 2: Site assessment. You must verify that a heavy delivery truck can reach your site. Look for low-hanging power lines, narrow bridges, or steep driveways that might complicate delivery. If you're heading out to inspect a potential site in a remote area, you can visit Drive NZ Rental Cars to hire a reliable vehicle for the trip.
Step 3: Council consents. Never assume your project is "exempt". Check your local district plan early to see what's allowed on your specific piece of land.
Step 4: Securing finance. Banks often have specific criteria for modular homes. Because the home is built off-site, they may require different security arrangements compared to a traditional mortgage.
Navigating NZ Tiny Home Regulations
One of the most common points of confusion is whether your unit is a "building" or a "vehicle". Under current NZ law, this distinction depends on how the unit is used and how it's connected to the land. If you're planning to live in it permanently, it'll likely need to meet the Building Code. To speed things up, look for units with MultiProof approval. This is a statement by MBIE that a set of plans complies with the Building Code, which can halve the time it takes for a local council to process your consent. You can find more detail in our guide on NZ Tiny Home Regulations: The 2026 Ultimate Guide to Consents and Compliance.
Site Preparation and Delivery Logistics
While we handle the build, you'll need to work with a local earthworks contractor to prepare the ground. Ask them about the best foundation type for your soil, whether that's timber piles or a specialised steel screw-pile system. On delivery day, you'll need clear access for a truck and potentially a crane. It's also your responsibility to ensure power, water, and septic connections are ready to go. If you're feeling unsure about your site's suitability, contact our team to discuss your project requirements and we'll help you manage the logistics.
Why Smart Spaces NZ is the Right Choice for Your Project
Choosing a partner for your housing project is a decision that rests on trust. In the prebuilt homes nz market, that trust is built over decades, not just through marketing. We bring 40 years of family-owned heritage to the table, providing a foundation of reliability that's rare in the modern construction sector. We've seen the industry evolve, and we've refined our processes to ensure that every unit we deliver is a testament to honest, hard work and straightforward dealings.
Our expertise isn't limited to a single niche, which gives us a unique perspective on structural integrity. While we specialise in 2-bedroom expandable and container homes, our engineering knowledge extends to commercial-grade event solutions. Our diverse product range includes:
2 Bedroom Expandable Homes for flexible, modern living.
2 Bedroom Container Homes for rugged durability and industrial style.
Professional-grade Marquees, including A-Frame, Hip-End, and Pole & Peg designs.
Innovative Dome Tents for versatile event spaces.
This level of modular engineering is also utilised in high-stakes industrial sectors; for example, PetroHab LLC manufactures specialised safety enclosures for the oil and gas industry, demonstrating the global reliability of modular structural design.
Craftsmanship Rooted in Experience
Four decades in the industry informs every weld and join in a Smart Spaces home. We understand the unique challenges of the New Zealand climate, from coastal salt spray to high-altitude winds. This experience allows us to build for longevity, ensuring your home remains a safe and comfortable sanctuary for years to come. If you're looking for a broader look at how the industry has changed, you might find The Ultimate Guide to Prefab Homes in NZ: Modern Living Made Simple a helpful resource for your research.
Finance and Support for Your Journey
We know that the financial side of a build can be daunting, especially with the unique requirements of modular housing. That's why we offer finance solutions designed to help get your project off the ground without the stress of traditional bank bureaucracy. Our "straightforward dealings" philosophy means you'll always know where you stand. We don't hide behind corporate layers; instead, we offer direct service and a clear warranty for your peace of mind. We believe in empowering our clients to achieve their goals through transparency and personal connection.
Secure Your Future with a Smarter Way to Build
The landscape of New Zealand housing has changed, and 2026 is the year to embrace the efficiency and freedom of modular living. By choosing prebuilt homes nz, you're not just buying a house; you're securing a fixed-price lifestyle that avoids the delays and hidden costs of traditional construction. We've shown how the factory-direct model puts quality first while keeping your budget intact by cutting out unnecessary middle-man fees. This approach ensures that every dollar you invest goes directly into the craftsmanship of your new home.
With over 40 years of family-owned industry experience, we understand the importance of reliability and straightforward service. Whether you're drawn to the rugged strength of a container home or the versatile space of an expandable unit, our comprehensive finance solutions are designed to make your dream a reality. It's about giving you the tools to succeed and the confidence to move forward without corporate layers getting in the way of your progress. We stand firmly behind our work so you can focus on the excitement of your new space.
Explore our range of factory-direct prebuilt homes and start your journey today. We look forward to helping you create a high-quality home that perfectly suits your lifestyle and your land.
Frequently Asked Questions
Do prebuilt homes in NZ require council consent?
Most prebuilt homes nz projects require council consent if they're intended for permanent habitation. Under the Building Act, any structure used as a long-term residence must comply with the New Zealand Building Code. To simplify this, many of our units are designed with MultiProof approval in mind. This allows for a faster consent process because the design has already been vetted at a national level by MBIE.
How long does it take to manufacture and deliver a prebuilt home?
Production timelines vary based on the specific model and current factory capacity. Generally, the manufacturing of a 2-bedroom unit takes significantly less time than an on-site build because weather delays are eliminated. Once your unit is ready, delivery to your site typically happens within a few days. We recommend checking our current lead times for 2026 to ensure your site preparation aligns perfectly with the factory schedule for your new modular home.
Can I get a mortgage or finance for a prebuilt modular home?
Securing a traditional mortgage for a modular home is possible, but banks often have specific rules. Some lenders require the home to be fixed to the land before they release the full funds. To help you manage this, we offer specialised finance solutions to bridge the gap; for professional advice on residential investment or home loans, read more about Mortgage Suite Ltd. Our team has 40 years of experience helping Kiwis navigate these financial hurdles, ensuring you have a clear path to homeownership.
Modern prebuilt homes nz are designed to meet or exceed current H1 energy efficiency standards. Because we build in a controlled factory environment, we can install high-spec insulation with surgical precision. This eliminates the gaps and draughts often found in traditional builds. Whether you choose a container or an expandable home, your unit will be fitted with thermal solutions that keep you warm in winter and cool during summer.
What kind of foundations are needed for an expandable or container home?
The type of foundation you need depends on your soil quality and the specific unit you've chosen. Common options include standard timber piles, concrete pads, or modern steel screw-pile systems. It's essential to work with a local earthworks contractor to assess your site's stability before delivery. While we don't handle the groundworks, we provide the structural weight requirements so your foundations are perfectly prepared for the arrival of your home.
Can prebuilt homes be delivered to remote locations across New Zealand?
We specialise in national delivery and can reach most corners of the country. The modular nature of our expandable and container homes makes them much easier to transport than traditional oversized timber frames. If a standard heavy-haulage truck can reach your site, we can deliver your home. We've successfully placed units on remote lifestyle blocks and narrow urban sites, provided there is adequate clearance for the truck and crane.
Is it possible to customise the floor plan of a 2-bedroom prebuilt home?
Our 2-bedroom configurations are designed for maximum spatial efficiency and cost-effectiveness. While the core structural dimensions are standardised to keep our factory-direct pricing competitive, there are often opportunities to choose specific finishes or internal layouts. We focus on efficient design that works for most Kiwi families. If you have specific needs, it's best to discuss them with us during the initial enquiry phase before your factory order is finalised.
What is the expected lifespan of a steel-framed modular home compared to timber?
Steel-framed homes offer exceptional durability and a lifespan that rivals or exceeds traditional timber construction. Unlike timber, steel won't rot, warp, or twist over time, and it's naturally resistant to pests. Our container homes are built from Corten steel, which is specifically engineered to resist atmospheric corrosion. When maintained correctly, these structures provide a solid, reliable housing solution that will stand firm for decades in New Zealand's diverse climate.



Comments