

NZ Tiny Home Regulations: The 2026 Ultimate Guide to Consents and Compliance

Updated: Aug 12
The legal status of your tiny home depends less on whether it has wheels and more on how long you intend to stay in it. It's frustrating to feel like you're chasing a moving target when all you want is a simpler, more affordable way to live. You've likely heard conflicting stories about what requires a consent and what doesn't, leaving you worried about the threat of council fines or the stress of an unexpected removal order.
We understand that you want a clear path forward without the hidden costs of compliance. This guide provides that certainty by breaking down the latest 2026 NZ tiny home regulations, including the new 70-square-metre building consent exemption for granny flats and the updated MBIE guidance. We'll walk you through the crucial "building versus vehicle" distinction and site requirements, giving you the confidence to get your relocatable home project off the ground safely and legally.
Table of Contents
Understanding NZ Tiny Home Regulations: Building or Vehicle?
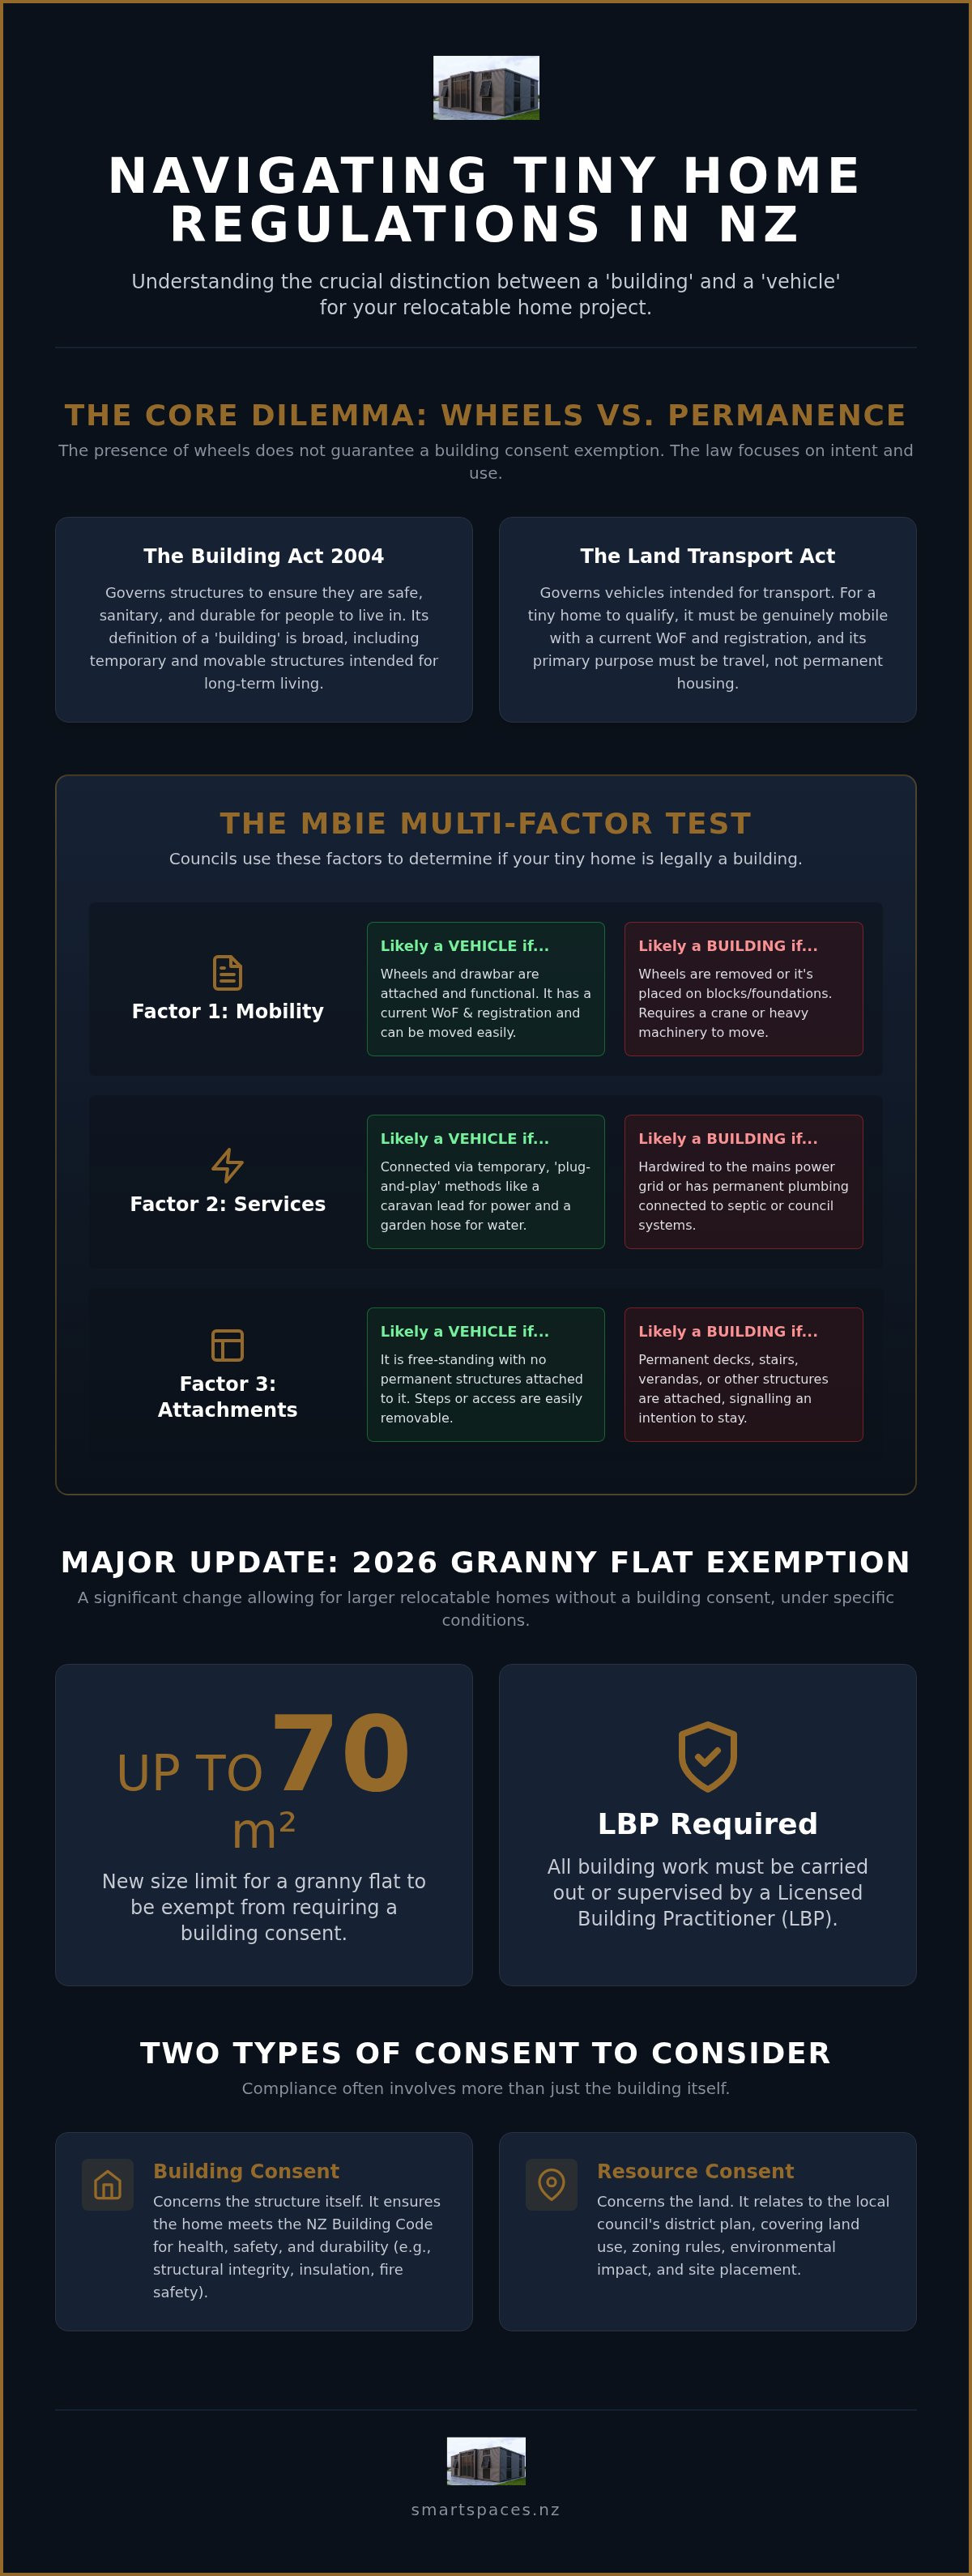
The most common question we hear from aspiring homeowners is whether putting wheels on a structure allows them to bypass the Building Act entirely. It's a bit of a legal minefield. In the eyes of the law, the presence of a trailer doesn't grant you an automatic "get out of jail free" card from council oversight. The core conflict lies between the Land Transport Act, which governs vehicles, and the Building Act 2004, which ensures structures are safe for people to live in. If you're planning to call your tiny house home, the 2026 regulatory landscape leans heavily toward classifying it as a building.
The legal history of the Tiny-house movement in New Zealand is largely defined by how authorities interpret "immovable" structures versus "vehicles." Following the landmark Dall v MBIE court case, the focus shifted from what the home sits on to how it's actually used. If a structure is occupied by people on a permanent or long-term basis, it's likely to trigger NZ tiny home regulations as a residential dwelling. Council officials look at the "intent" of the structure. If you park it, plumb it in, and live there for years, the fact it has wheels becomes secondary to its function as a house.
The Legal Definition of a Building
When is a Tiny Home Considered a Vehicle?
To be classified as a vehicle, your tiny home needs to be genuinely mobile. This means having a current Warrant of Fitness (WoF), a valid registration, and the physical capability to be moved easily and often. Officials use a "Primary Purpose" test to decide. Is the unit designed for travel and transport, or is its primary purpose to provide a permanent roof over your head? If you connect the unit to permanent on-site services like a septic system or a hardwired power connection, you're signaling that it's a building. Claiming vehicle status for a permanent residence is a high-risk strategy that often leads to council abatement notices and expensive legal battles. Understanding these NZ tiny home regulations early on is the best way to protect your investment and your peace of mind.
The MBIE Multi-Factor Test: Is Your Tiny House a Building?
The Ministry of Business, Innovation and Employment (MBIE) doesn't use a simple "yes or no" checklist to decide if your home requires a consent. Instead, they apply a multi-factor test that weighs various aspects of your setup to determine its legal status. This is where many Kiwis get caught out by NZ tiny home regulations. They assume that because a unit arrived on a trailer, it stays a vehicle forever. In reality, council officers look at the big picture. They consider the physical nature of the structure, how it's connected to the land, and your ultimate intention as the owner.
Recent commentary on tiny homes highlights that the distinction often comes down to permanence. If your home looks, feels, and acts like a fixed dwelling, the law will treat it as one. This assessment isn't just about the structure itself; it also involves the site it sits on. If you've built a permanent deck or installed a long-term septic connection, you're providing evidence that the home is a building. Officials will ask: "Is this structure here to stay, or is it just passing through?"
Mobility and Transportability
For a tiny house to be be considered a vehicle, it must be genuinely mobile. This means the wheels and drawbar must be functional and capable of taking the weight of the unit on the road at a moment's notice. If you've removed the wheels or the unit is so heavy it requires specialised heavy-lift machinery to move, it's likely a building. Our 2-bedroom expandable homes and 2-bedroom container homes are designed for durability and ease of delivery, but they are typically viewed as buildings once they are sited and expanded for long-term residency.
Connection to Services
How you get your power and water matters immensely. A "plug-and-play" caravan lead and a garden hose suggest temporary status. However, if you have hard-wired electricity or permanent PVC plumbing pipes, you've crossed into building territory. These connections imply a level of permanence that triggers the need for a building consent under the Building Act 2004. If you're looking for a compliant path that avoids the guesswork, the team at Smart Spaces NZ can help you choose one of our 2-bedroom container homes that meets the necessary standards from the start.
The intention of the owner is the final, often overlooked, factor. If you plan to live in the structure for the foreseeable future, the MBIE guidance suggests it should be safe and healthy. This means meeting the same standards for insulation, glazing, and structural integrity as any other New Zealand home.
Navigating Council Consents: Building vs Resource Consent
Getting your head around NZ tiny home regulations means understanding that "consent" isn't just one thing. In New Zealand, you're usually dealing with two separate sets of rules. A Building Consent ensures your home is safe, sanitary, and meets the NZ Building Code. A Resource Consent, on the other hand, deals with the Resource Management Act (RMA) and how you use your land. Even for a small prefabricated home, you might need both. If your project impacts the privacy of neighbours or exceeds site coverage limits, the council will want a say in the matter.
The 30sqm Exemption Explained
There's a common misconception that anything under 30 square metres is automatically "consent-free." Under Schedule 1 of the Building Act, single-storey detached buildings between 10 and 30 square metres can be exempt, but there are strict catches. To qualify, the building must not contain any sanitary facilities, such as a toilet or shower. If the unit is used for sleeping, it cannot have any cooking facilities. Additionally, the work must be carried out or supervised by a Licensed Building Practitioner (LBP) or use specific lightweight materials.
Most people want a fully self-contained home with a kitchen and bathroom. If you add these facilities, the 30-square-metre exemption usually disappears. However, the regulatory landscape shifted in early 2026 with a new building consent exemption for "granny flats" up to 70 square metres. This exemption allows for standalone dwellings without a building consent, provided they are supervised by an LBP and meet all Building Code requirements. It's a significant win for those looking at Smart Spaces NZ 2-bedroom expandable homes as a permanent housing solution, though it's vital to remember this exemption does not apply to tiny homes on wheels or trailers.
Resource Management and District Plans
Even if you qualify for a building consent exemption, you aren't off the hook with land-use rules. Every local council has a District Plan that dictates zoning and density. You need to check if your section allows for a "Minor Household Unit" or a second dwelling. Common hurdles include boundary setbacks, which dictate how close the structure can be to your property line, and site coverage ratios, which limit the total percentage of your land covered by buildings. You must also account for permeable surfaces to manage stormwater runoff.
If your tiny home project doesn't meet these local rules, you'll need a resource consent. This is why we focus on delivering units that are easy to site and comply with standard residential requirements. Whether you're looking at 2-bedroom container homes or expandable units, understanding your local "minor dwelling" rules is the first step toward a legal setup. Don't let the paperwork deter you; once you know the site requirements, the path to a compliant home becomes much clearer with Smart Spaces NZ.
Site Compliance and Utilities: Foundations, Plumbing, and Power
Once you've determined the legal status of your dwelling, the focus shifts to the physical reality of your section. Even the most transportable unit requires a stable, level base and safe utility connections to function as a home. Under NZ tiny home regulations, site works often require their own set of approvals, even if the building itself is prefabricated or exempt from certain building consents. Skimping on site preparation is a common mistake that leads to structural issues, moisture problems, or council intervention down the line. It's about more than just a flat piece of grass; it's about ensuring the land can support the weight and the life you're planning to build on it.
Foundations and Ground Stability
Whether you choose concrete piles or timber skids, your foundation must be fit for purpose. In New Zealand, residential foundations typically follow the NZS 3604 standard, which provides the rules for timber-framed buildings. If your section has "Good Ground," a standard foundation design is usually straightforward and cost-effective. However, if you're dealing with peat, soft clay, or steep slopes, you'll likely need a geotechnical report to determine the best approach. Under NZ tiny home regulations, a "temporary" foundation that stays in place for years is often viewed as permanent by council inspectors. Smart Spaces NZ expandable homes are engineered to distribute weight evenly across their footprint, but they still require a level, compacted surface or a specific pile layout to ensure the expansion mechanisms operate smoothly over the years. A stable base prevents the frame from racking, which protects your windows, doors, and internal finishes.
Utility Connections and Professional Sign-off
Failing to get these professional sign-offs can prevent you from obtaining a Code Compliance Certificate (CCC) for your site works, which can cause major headaches when it's time to sell or insure the property. If you want a head start on a durable, site-ready solution, explore our range of 2-bedroom expandable homes today.
Choosing a Compliant Solution: How Smart Spaces Simplifies the Process
Navigating NZ tiny home regulations doesn't have to be a solo journey fraught with legal uncertainty. When you choose a factory-built solution, you're investing in a structure that has been engineered to meet stringent standards before it even reaches your site. We've spent over 40 years helping Kiwis find the balance between lifestyle freedom and practical compliance. Our 2-bedroom container homes are particularly popular in New Zealand’s coastal regions because they offer a level of durability that traditional timber DIY builds simply can't match. If you're looking for a home that stands up to salt spray and high winds while meeting the Building Code, a steel-framed container unit is a formidable choice. We also offer the flexibility to customise your expandable home, ensuring it aligns with the specific site requirements of your local council.
Factory-Direct Quality and Transparency
Building in a factory environment allows for a level of precision and quality control that's often impossible to achieve on a muddy, exposed building site. This consistency is vital for meeting NZ tiny home regulations, as it ensures every insulation batten and structural bracket is exactly where it needs to be. Because we provide factory-direct pricing, we've stripped out the middle-man markups that often bloat the cost of relocatable homes. You get straightforward value and the peace of mind that comes from dealing with a family-owned business that values honesty over corporate layers. We're committed to a no-nonsense approach, providing you with the technical details your council needs to see to feel confident in your project.
Next Steps for Your Tiny Home Journey
Your path to a legal tiny home starts with a clear plan. If you've identified your site, the next step is to draft a basic site plan and have a preliminary chat with your local council's duty planner. They can confirm the specific zoning rules for your area, helping you decide whether our 2-bedroom expandable homes or a container-based unit is the better fit for your section. Once you have a handle on the site requirements, the process becomes much smoother. Consider the following steps to get your project moving:
Review your site: Check for ground stability and ensure there is clear access for delivery trucks.
Consult the council: Ask about "minor dwelling" rules, boundary setbacks, and site coverage ratios.
Select your model: Decide between the rapid setup of an expandable home or the rugged durability of a container home.
Request a quote: Contact our team for a transparent price and a realistic delivery estimate.
We're here to act as your expert guide, ensuring your project moves from a vision to a fully compliant reality. If you're ready to take the first step toward a simpler way of living, reach out to the team at Smart Spaces NZ for a straightforward conversation about your needs.
Start Your Compliant Tiny Home Journey Today
Living small doesn't have to mean living in a legal grey area. By understanding how NZ tiny home regulations apply to your specific site and structure, you can avoid the stress of council orders and hidden compliance costs. Whether you're navigating the new 70-square-metre granny flat exemption or assessing mobility under the MBIE multi-factor test, the path to a legal home is now clearer than ever. It's about choosing quality, ensuring professional sign-offs for your utilities, and respecting local district plans from the outset.
At Smart Spaces, we bring over 40 years of family-owned experience to every project. We offer factory-direct pricing for all Kiwis and provide national delivery to your section, making the transition to a simpler lifestyle both affordable and straightforward. Find your perfect, council-ready home; browse our range of Smart Spaces NZ tiny homes today!
Your dream of a more efficient, empowered lifestyle is well within reach. With the right guidance and a durable, compliant structure, you can build a future that's as secure as it is inspiring.
Frequently Asked Questions
Do I need a building consent for a tiny home on wheels in NZ?
Whether you need a building consent for a tiny home on wheels depends on its "intent and use" rather than just the chassis. If you live in it long-term and connect it to on-site services like power and sewage, the council will likely classify it as a building under the Building Act 2004. This triggers the need for a consent to ensure the structure is safe and sanitary for the occupants.
What is the maximum size for a tiny home without a permit in 2026?
As of early 2026, the maximum size for a standalone "granny flat" without a building consent is 70 square metres. However, this work must be designed and supervised by a Licensed Building Practitioner (LBP) and must still comply with all NZ tiny home regulations. For smaller structures without any internal plumbing or cooking facilities, the limit remains 30 square metres under Schedule 1 exemptions.
Can I live in a tiny home permanently on my own land?
You can live in a tiny home permanently on your land, but you must satisfy both building and resource consent requirements. While the building side focuses on safety and health standards, the resource side looks at your local District Plan rules for "minor dwellings." You'll need to check boundary setbacks and site coverage limits with your local council to ensure your setup is fully legal.
How much does a building consent cost for a tiny house?
Building consent fees are set by individual local councils and vary significantly across New Zealand. You'll typically pay for the processing of the application and the required site inspections throughout the project. It's best to check your local council's website for their current fee schedule, as costs depend on the complexity of the project and the total value of the work being done.
Do tiny homes need to follow the NZ Building Code?
All tiny homes must comply with the NZ Building Code, regardless of whether they require a building consent. The code sets the minimum standards for structural stability, fire safety, access, and moisture control. Meeting these standards ensures your home is durable and healthy, protecting both your investment and the well-being of anyone living inside the structure.
Can I put a container home on my section as a granny flat?
You can certainly use a container home as a granny flat on your section. Our 2-bedroom container homes are designed to be durable and relocatable, making them a practical choice for secondary dwellings. Under the 2026 regulations, these units can often fit within the 70-square-metre building consent exemption, provided they meet the specific LBP and site notification criteria mentioned earlier.
What happens if I build a tiny home without council permission?
Building or siting a tiny home without the necessary permissions can lead to serious legal and financial consequences. Your local council has the authority to issue abatement notices, infringement fines, or even formal orders to remove the structure from the property entirely. It's much safer and more cost-effective to confirm your NZ tiny home regulations compliance path before the unit arrives on your section.
Is a 2-bedroom expandable home considered a permanent building?
A 2-bedroom expandable home is typically considered a permanent building once it's sited and connected to utilities for long-term residency. Because these units are designed for permanent occupation and feature fixed plumbing and electrical systems, they fall under the jurisdiction of the Building Act. This classification ensures they provide a safe, warm, and compliant living environment that matches the standards of a traditional house.



Comments