

NZ Second Dwelling Rules: 2026 Guide to Adding a Unit

Updated: Aug 25
The days of drowning in council paperwork just to put a small unit in your backyard are finally behind us. If you’ve ever felt that familiar "red tape" anxiety while staring at your section, you’re certainly not alone. Most Kiwis want to unlock extra space for family or rental income but get stuck before they even break ground because of the shifting second dwelling rules nz. It’s frustrating to feel like your own land is off-limits due to hidden costs and confusing zoning laws that seem to change every time you check the news.
This 2026 guide is here to clear the air and give you a straight-talking roadmap for your project. You’ll discover exactly how to navigate the latest regulations, including the game-changing 70m² building consent exemption that simplifies the process for standalone units. We’ll walk through the essential Project Information Memorandum (PIM) requirements, explain why a Licensed Building Professional is your best ally, and help you identify the right dwelling type for your specific property. Whether you're looking for a factory-direct expandable home or a sturdy container unit, you'll gain the confidence to bypass the headaches and start building your future today.
Table of Contents
Understanding Second Dwelling Rules in NZ (2026)
The landscape for adding a unit to your property changed significantly on 15 January 2026. If you've been waiting for the right moment to expand, the current second dwelling rules nz are now more accommodating than they've been in decades. Essentially, a second dwelling is a self-contained unit that shares a title with your main home. While many older district plans focused on a 60-square-metre limit, the national shift now allows for larger standalone units under specific conditions. These rules exist to ensure our neighbourhoods stay safe, infrastructure isn't overloaded, and every new home remains high-quality and durable.
What Qualifies as a Minor Dwelling?
The 2026 Regulatory Landscape
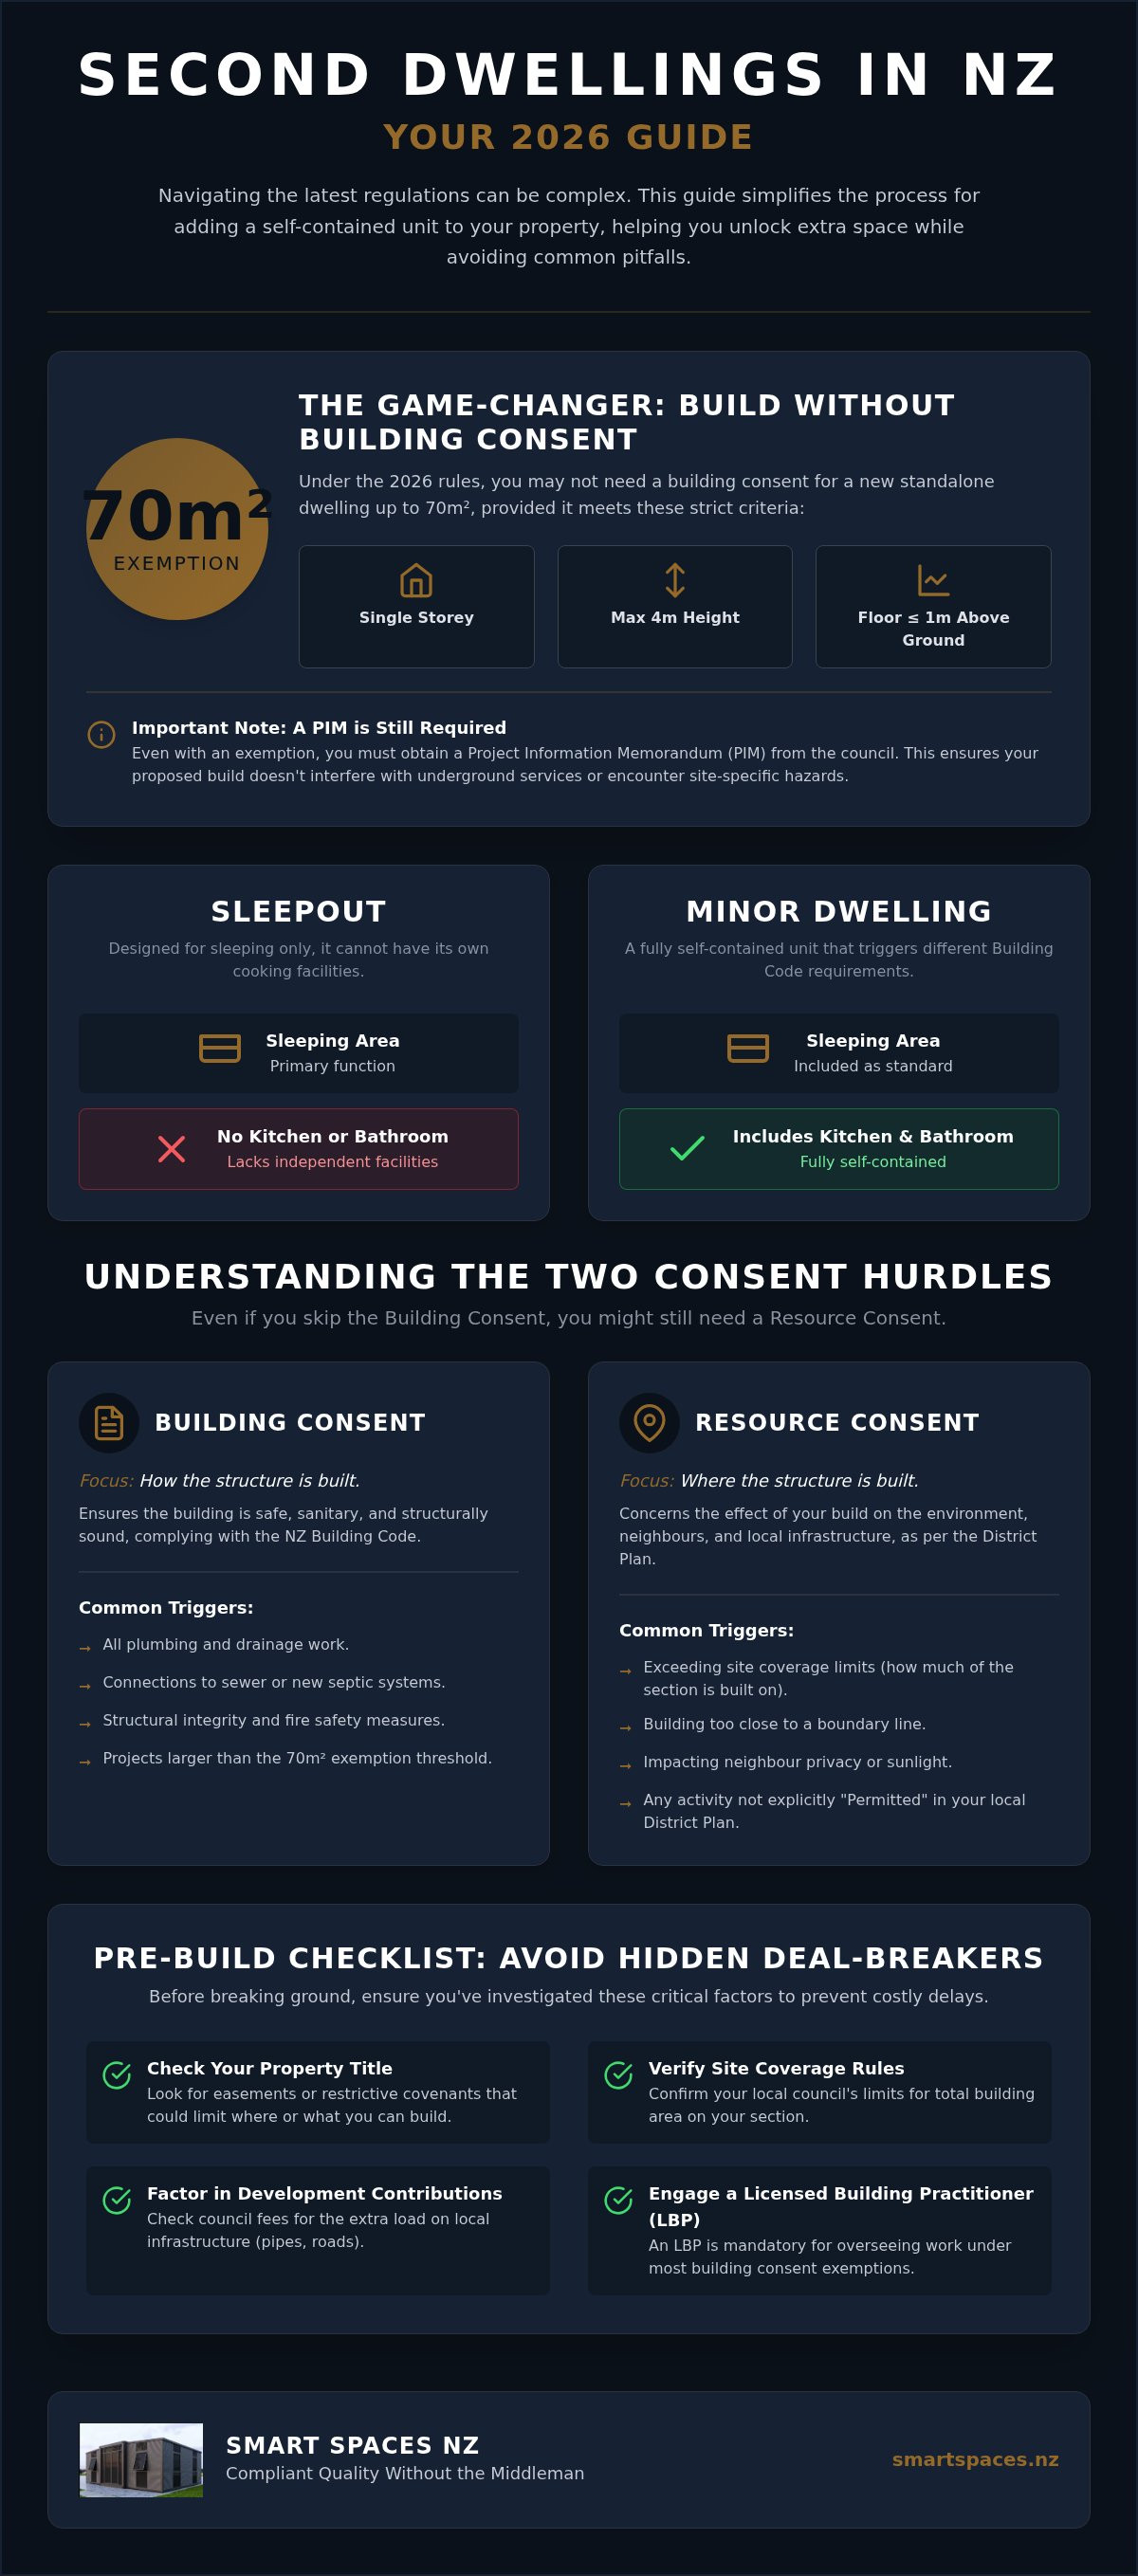
The Building and Construction (Small Stand-alone Dwellings) Amendment Act 2025 has streamlined the path for homeowners across the country. You no longer need a building consent for standalone dwellings up to 70m², provided they meet strict criteria. Your unit must be single-storey, have a maximum height of 4 metres, and the floor level must not exceed 1 metre above the ground. You're still required to obtain a Project Information Memorandum (PIM) before you start. This ensures the council can check for any underground services or hazards on your specific site.
Even with these exemptions, you aren't exempt from the rules of the land. The Resource Management Act 1991 still governs how your local council manages land use. This means while you might skip the building consent, you might still need a resource consent if your unit exceeds site coverage limits or affects the privacy of your neighbours. Always check your specific District Plan alongside national rules. National exemptions cover how the building is made, but local rules still dictate where it can sit on your section. Every project must still comply with the New Zealand Building Code to ensure it's safe for the long haul.
Navigating Building and Resource Consents
Understanding the difference between building and resource consents is the first step to a stress-free project. It's simple. One focuses on the structure's physical integrity, while the other looks at how that structure affects the environment and neighbours. If you're looking at the latest second dwelling rules nz, you'll find that even if your building is exempt from a building consent, it might still trigger a "Land Use" resource consent. This usually happens because every council has different rules about how much of your section can be covered by buildings or how close you can build to the fence.
Don't forget about development contributions. These are essentially an "entry fee" charged by the council to cover the extra load a new unit puts on local pipes, roads, and parks. These costs vary wildly between regions, so checking your local council's schedule early is vital. To keep things moving, you'll need a Licensed Building Practitioner (LBP). In 2026, having an LBP oversee your project isn't just a good idea; it's a mandatory requirement for many of the new building consent exemptions. They ensure the work meets the high standards of New Zealand's resource management system and the Building Code.
When is a Building Consent Mandatory?
Plumbing and drainage are almost always triggers for a building consent. While the structure itself might be small enough to skip some paperwork, connecting to the city’s sewer or installing a new septic system requires official oversight. This is where an expandable home building consent NZ process becomes useful. It provides a structured checklist to ensure your plumbing, structural integrity, and fire safety are up to scratch. Many modern prefab providers also use the Multi-Proof system, which means the design is already approved by the Ministry of Business, Innovation and Employment (MBIE), slashing weeks off your council wait time.
Resource Consent and District Plan Compliance
Your project will be classified as either a "Permitted Activity" or a "Discretionary Activity." A permitted activity means you've ticked every box in the district plan, from site coverage to recession planes, which prevent your unit from casting a shadow over the neighbour’s fence. If you want to build closer to the boundary, you'll likely need resource consent. This is particularly true for steel structures, where a container home council consent NZ might require specific cladding or colours to blend in with the neighbourhood. If you want to avoid these hurdles, looking at Smart Spaces NZ for pre-designed, compliant options is a great place to start. Keeping your second dwelling rules nz compliance simple is always the smartest move.
Selecting the Best Dwelling Type for Your Section
Choosing how to build is just as vital as where you build. Traditional "stick-built" granny flats have been the standard for years, but they often turn your backyard into a noisy construction site for months. Modern prefabricated units have flipped this model. They offer a cleaner, faster alternative that arrives almost ready to live in. When you look at the current second dwelling rules nz, the focus is increasingly on high-quality, permanent solutions rather than temporary fixes.
You might have heard about the "Tiny Home on Wheels" (THOW) loophole as a way to avoid council fees. In 2026, this is a risky path. Most councils now look at the "intent" of the building. If your unit is permanently connected to services and used as a long-term residence, they'll likely classify it as a dwelling regardless of whether it has wheels or not. It's usually safer and better for your property value to commit to a compliant, permanent structure from the start. A permanent unit adds equity to your home, whereas a temporary one is often seen as a liability during a resale.
2-Bedroom Expandable Homes: The Versatile Choice
These units are a masterclass in clever engineering. They arrive on a truck in a compact form, then fold out to create a full-sized living space in a matter of hours. This is a massive win for properties with narrow driveways where a traditional wide-load building simply wouldn't fit. A 2 bedroom expandable home NZ offers a layout that feels like a real house, and by drawing on the expertise of international interior design firms like Z+N Group, you can create a high-end feel in a compact footprint. Because the internal walls and plumbing are mostly pre-installed, you aren't waiting weeks for different trades to show up and finish the job.
Container Homes as Permanent Secondary Units
For those who want something virtually indestructible, container-based dwellings are a fantastic option. They handle the harsh NZ coastal salt and wind with ease. However, you can't just drop a raw shipping container on your lawn. To meet the second dwelling rules nz and Clause H1 of the Building Code, these units must be professionally fitted with high-spec insulation and proper ventilation. They are especially useful for sloping sections. If a crane can reach the spot, you can sit a container home on relatively simple pile foundations, avoiding the massive earthworks and concrete costs of a traditional build. Choosing a unit that matches the character of your existing home and neighbourhood will also make the resource consent process much smoother.
Step-by-Step: Adding a Unit to Your Section
Moving from the planning phase to physical construction is where the excitement truly begins. While the latest second dwelling rules nz have simplified the path for many Kiwis, your property's specific "fine print" still dictates the pace. You can't simply drop a unit onto a lawn without checking what lies beneath the surface. Success in 2026 relies on a methodical approach that respects both the land and the law. Don't cut corners here. A well-prepared site is the difference between a seamless delivery and a costly logistical nightmare.
Your first task is a deep dive into your Certificate of Title. Look specifically for covenants that might restrict building styles or easements that could block your progress. An easement is a legal right for another party to access or use a portion of your land, typically for council water pipes or a neighbour's driveway. Building over one is a major "no-go" and could lead to a council order to remove the structure. Once the legal boundaries are clear, engage a surveyor to pin down the exact footprint. This ensures you meet the mandatory two-metre setback from boundaries required by the 2026 exemptions.
Site Feasibility and Service Connections
Connecting your new unit to the "grid" requires careful coordination of trades. Trenching for power, water, and data can be a significant part of your site budget, especially if the second dwelling sits far from the main house. You must also plan for drainage. It's vital to distinguish between greywater from your shower and blackwater from the toilet. Most urban properties must connect both to the mains sewer. However, if you're on a rural block, you might opt for an off-grid setup using solar power and composting toilets to bypass expensive pipework and meet second dwelling rules nz in a more sustainable way. This movement toward self-sufficiency is mirrored in global regenerative initiatives like The ARK in Costa Rica, which demonstrate how modern dwellings can thrive within a holistic, eco-conscious community framework.
In line with these regenerative practices, many homeowners focus on restoring the land disturbed during construction by using certified organic microbial technologies from GrowQanz to boost soil health and plant growth around their new dwelling.
The Council Application and Inspection Path
Even when a building consent isn't required, the council still plays a role via the Project Information Memorandum (PIM). This document is your best friend. It identifies site-specific risks like flooding, erosion, or heritage protections before you commit to a purchase. Once you have your PIM, the physical inspections begin. Even for prefab units, an inspector will typically need to sign off on the footings and the final service connections. After the final inspection, you'll receive your Development Contribution invoice. Paying this is the final step before the council issues your Code Compliance Certificate (CCC), which officially confirms your unit is safe and legal. If you're ready to start the journey, the experts at Smart Spaces NZ can help you navigate these steps with confidence.
Smart Spaces NZ: Compliant Quality Without the Middle-Man
Choosing the right partner for your project is just as important as understanding the second dwelling rules nz. At Smart Spaces NZ, we bring 40 years of family-owned experience to the table, providing a level of reliability that only comes from decades of hard work in the local market. We don't just sell buildings; we provide the tools for you to unlock a better lifestyle or a steady stream of rental income. Our approach is deeply rooted in personal integrity and straightforward dealings, ensuring you feel empowered rather than overwhelmed by the process.
We specialise in 2 Bedroom Expandable Homes and 2 Bedroom Container Homes that are built to handle New Zealand’s unique conditions. Because we control the entire process, we offer customisation options that allow your new unit to feel like a natural extension of your home. Whether you need specific interior layouts or durable exterior finishes that meet local council aesthetic requirements, our team is here to guide you. We stand firmly behind the quality of our work, acting as a trusted mentor from the first enquiry to the final delivery on your section.
Why Factory-Direct Pricing Matters in 2026
The traditional retail model often inflates costs without adding a single ounce of build quality. In many cases, retailers add markups of 20% to 30% just to cover their own overheads and sales commissions. We’ve chosen a different path. By operating a factory-direct model, we eliminate those middle-man markups, passing the savings directly to you. It’s a simple, honest way of doing business. You are welcome to view our units before you buy, giving you the confidence that your investment meets the highest standards of craftsmanship and durability. This transparency is vital when you’re navigating the financial commitments required by the current second dwelling rules nz.
Financing Your Second Dwelling
Unlocking Your Property’s Full Potential
The landscape for adding a unit to your section has never been more favourable. By understanding the 2026 second dwelling rules nz, you can now take advantage of the 70m² building consent exemption to create a high-quality living space without the traditional red tape. Success comes down to early preparation, from checking your property title for easements to ensuring your site is ready for service connections. Choosing a permanent, compliant structure over a temporary fix ensures your investment adds genuine value to your home for years to come. For those who want to complement their new dwelling with a dedicated wellness space, you can learn more about Simply Saunas to see how premium garden structures can elevate your backyard sanctuary.
At Smart Spaces NZ, we've spent over 40 years helping Kiwis achieve their property goals. Our factory-direct pricing on 2-bedroom expandable and container homes means you get exceptional quality without paying a middle-man markup. With nationwide delivery and support, we make the transition to a more flexible lifestyle easy and efficient. Whether you're housing family or seeking rental income, we provide the expertise to get the job done right.
For those looking to offer premium guest experiences, it can be useful to see how professional providers manage their spaces; you can learn more about U Hotel Group to explore their standards for hotel accommodation in New Zealand.
View our range of compliant 2-bedroom expandable homes at Smart Spaces NZ and take the first step toward a smarter way of living. Your backyard’s future starts now.
Frequently Asked Questions
Can I put a second dwelling on my property without a resource consent?
It depends on your local council's District Plan and how your project fits within its "Permitted Activity" rules. While new 2026 building consent exemptions apply to structures up to 70m², resource consent is often still required if you exceed site coverage limits or build too close to a boundary. You should always check with a planner to see if your specific section allows for an additional unit without a formal land-use application.
What is the maximum size for a minor dwelling in NZ?
Under the 2026 second dwelling rules nz, the national building consent exemption applies to standalone units up to 70m². However, individual councils may have different maximum sizes for "minor dwellings" in their specific District Plans, which often range from 60m² to 90m². It's essential to match your building choice to both the national building code exemptions and your local council's land-use restrictions to avoid compliance issues.
How much are council development contributions for a second house?
Development contributions are determined by your local council and can vary significantly depending on your region and the size of the unit. These fees are designed to cover the impact on local infrastructure like water, sewerage, and parks. Because these costs are not standardised across New Zealand, you should request a quote from your council early in the feasibility stage to ensure your project budget remains accurate and manageable.
Does a tiny home on wheels count as a second dwelling?
Yes, in 2026, most councils classify a tiny home on wheels as a permanent dwelling if it’s used for long-term habitation and connected to services. The "wheels" loophole has largely closed, and the focus is now on the building’s intent and use. If you plan to live in it or rent it out permanently, you must ensure it complies with the same standards as any other secondary unit on your property.
Do I need a separate water meter for a second unit?
You’ll likely need a separate water meter if you intend to rent the unit out or if you want to track usage independently. Many councils require a new connection for any self-contained dwelling to manage infrastructure load properly. Even if a separate meter isn't strictly mandatory for a family sleepout, installing one during the initial plumbing and drainage work is a smart way to future-proof the property for potential tenants.
Can I build a second dwelling if my section has an easement?
You cannot build a permanent structure directly over an easement, as the council or utility provider needs clear access to underground services. If your section has an easement, you’ll need to position your unit elsewhere on the property to comply with second dwelling rules nz. A surveyor can help you identify these "no-go" zones on your title to ensure your unit is placed safely and legally without risking a future removal order.
How long does the council consent process usually take in 2026?
The statutory timeframe for a building consent is 20 working days, but the process can be faster if you use a Multi-Proof approved design. Obtaining a Project Information Memorandum (PIM) usually takes about 5 to 10 working days and should be your first step. If your project requires a resource consent, you should allow for an additional one to three months depending on the complexity and your council's current workload.
Are prefab homes considered "permanent" dwellings by NZ banks?
Yes, NZ banks generally view prefab homes as permanent dwellings once they are fixed to foundations and have a Code Compliance Certificate. Financing a prefab build is often different from a traditional mortgage, as lenders may require specific security or progress payments. It’s a good idea to speak with a lender who understands the prefab market to ensure your funding is secured before you sign a purchase agreement.



Comments