

Multi-Generational Living in NZ: The 2026 Guide to Smart Family Housing

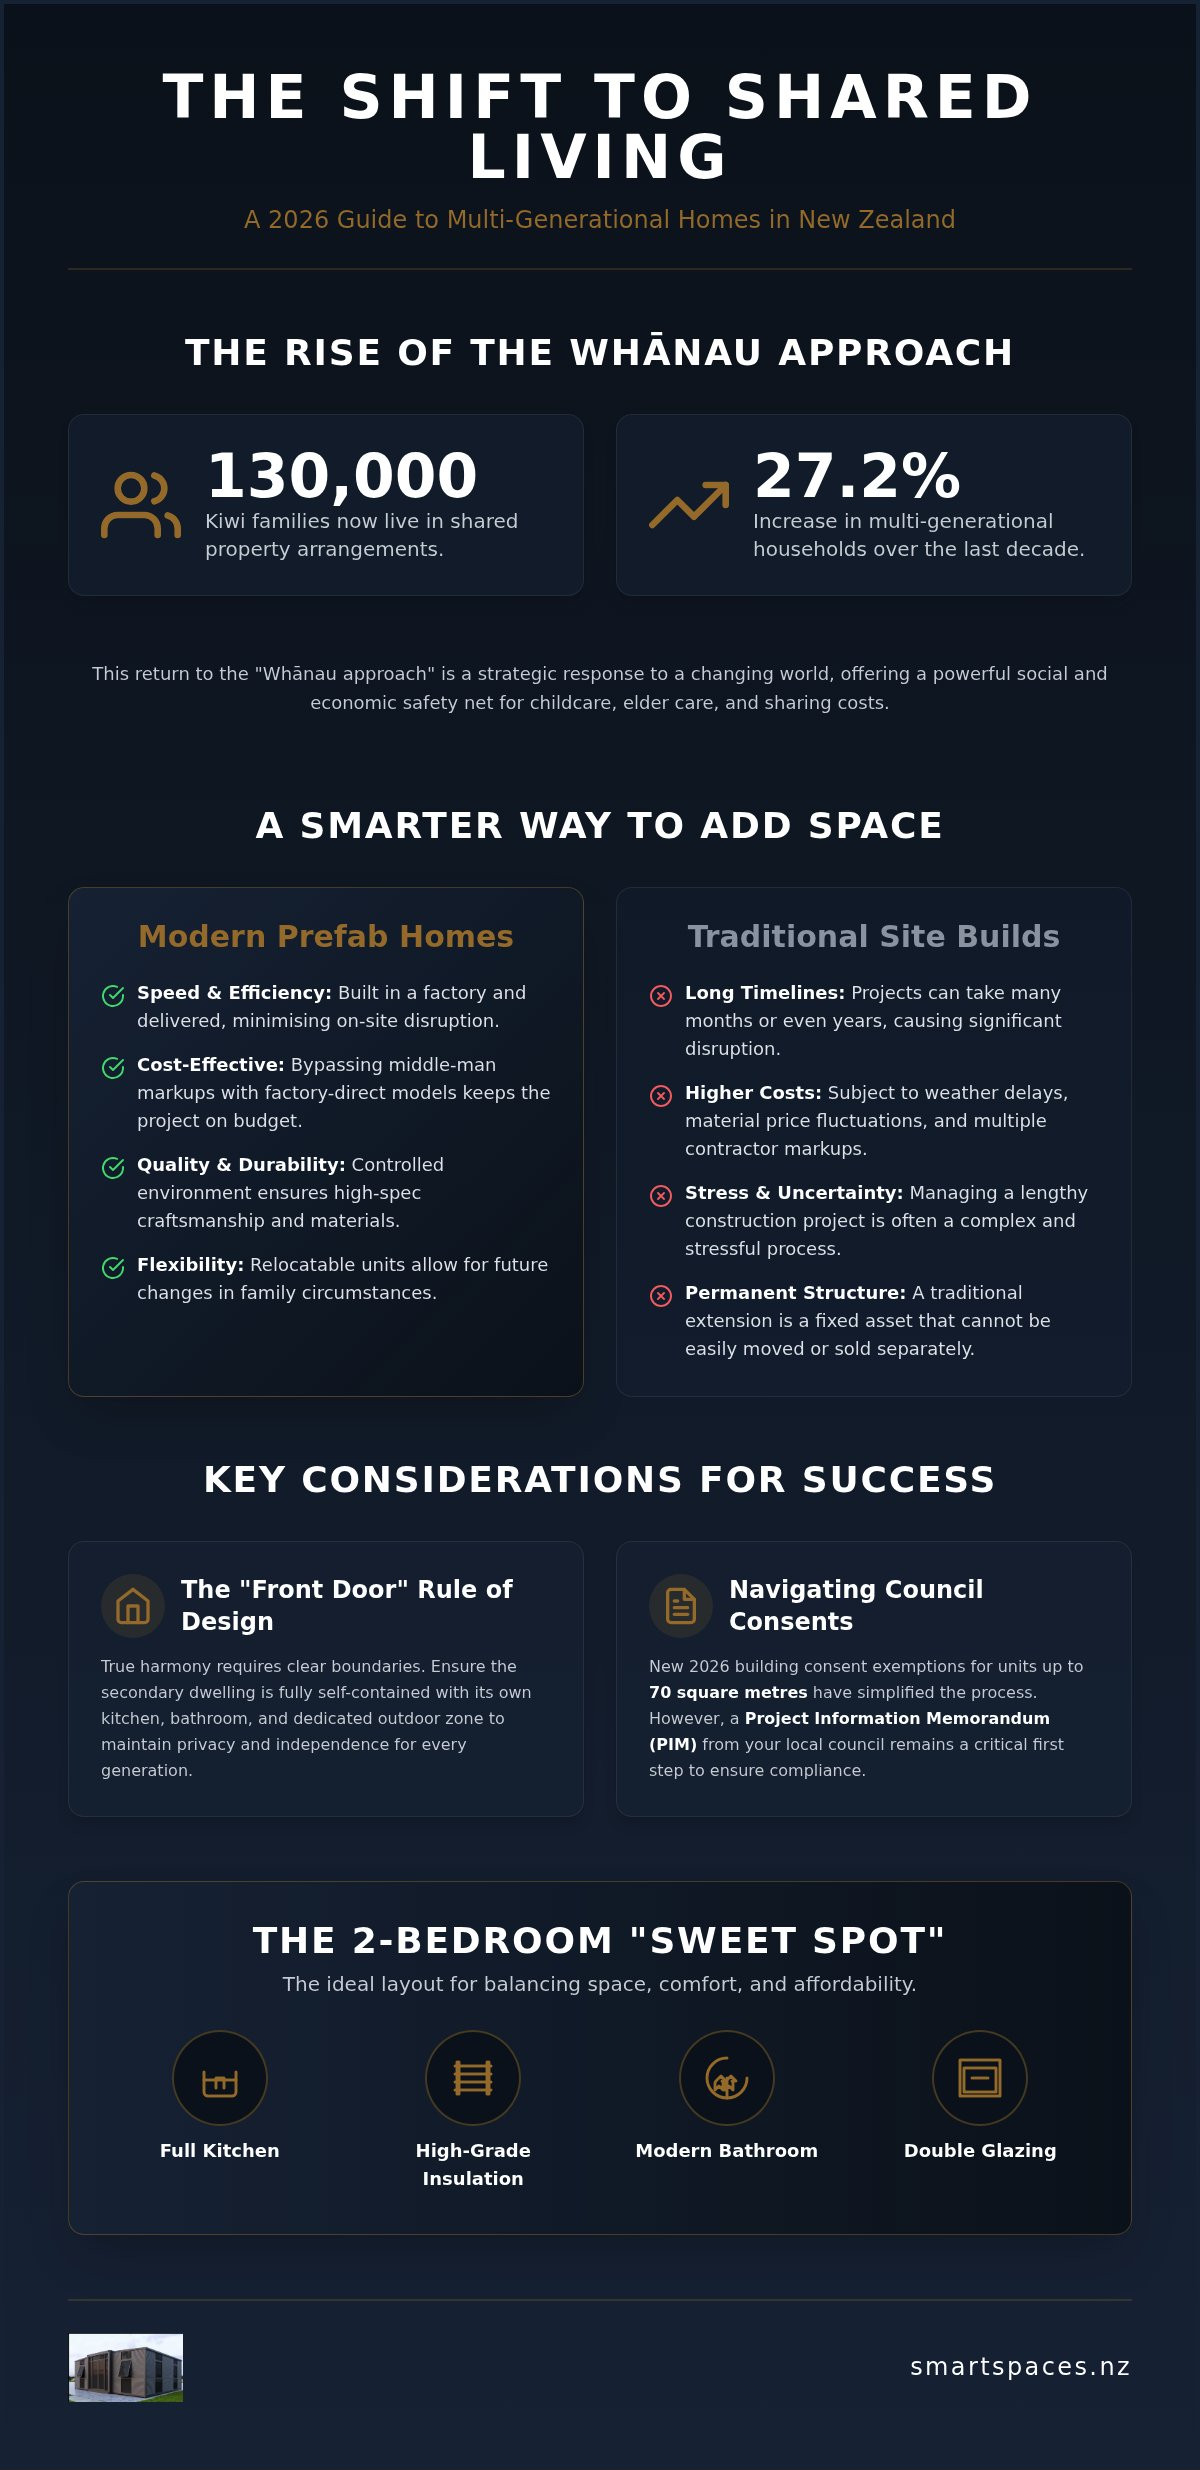
Did you know that nearly 130,000 Kiwi families are now sharing a single property, a massive 27.2% increase over the last decade? It is a clear sign that the traditional housing model is shifting. You likely agree that keeping the family together makes perfect sense for childcare, elder care, and shared costs; yet the thought of a cramped house or a stressful, multi-year construction project is enough to put anyone off. Navigating the high cost of traditional builds and complex council rules can feel like an uphill battle when you just want a warm, stylish space for your loved ones to enjoy. This is why multi-generational living nz has become the strategic choice for savvy homeowners.
This 2026 guide is here to help you successfully organise your section using flexible, affordable prefab solutions that protect both your privacy and your equity. We will show you how the latest law changes for dwellings up to 70 square metres have opened new doors for property owners across the country. You'll discover how factory-direct 2-bedroom expandable and container homes provide a speedy, high-quality alternative to traditional site-built houses. We will walk through the practical steps to adding value to your land while ensuring every generation has a beautiful place to call their own.
Table of Contents
The Rise of Multi-Generational Living in New Zealand
New Zealand is witnessing a profound shift in how we define home. Data from 2023 showed that nearly 130,000 families were already living in shared arrangements; a significant 27.2% increase from just a decade prior. This return to the "Whānau approach" isn't just about nostalgia. It's a pragmatic response to a changing world. Sociologists often refer to these arrangements as extended family households, a structure that provides a vital social and economic safety net for everyone involved. For many, multi-generational living nz has evolved from a temporary fix into a deliberate, long-term lifestyle choice.
The economic drivers are impossible to ignore. With the Official Cash Rate sitting at 2.75% as of September 2026 and mortgage rates remaining a hurdle for many, the gap for first-home buyers has widened. At the same time, retirees are looking for ways to downsize without losing their connection to family. By sharing a single property, families can split the burden of council rates, insurance, and utility costs. The benefits extend far beyond the bank balance. Having grandparents on-site for childcare or adult children available for eldercare creates a support system that a spare bedroom in the main house simply cannot provide. True harmony requires more than just an extra bed; it demands a dedicated, self-contained space where everyone can retreat to their own sanctuary.
Understanding the Kiwi "Minor Dwelling" Trend
In the NZ context, a minor dwelling is a secondary, self-contained unit located on the same title as the main house. While the term "granny flat" used to conjure images of drafty, temporary cabins, the 2026 market is different. Today, high-quality relocatable units have become the gold standard. These modern additions feel permanent and stylish, offering full kitchens and bathrooms that allow for complete independence. Unlike a simple room addition, a modular minor dwelling provides a clear boundary between generations, ensuring that "living together" doesn't mean "living on top of each other."
Financial Advantages of Shared Land Use
Consolidating family resources onto one section is one of the most effective ways to build collective equity. Instead of paying off two separate, high-interest mortgages, families can invest in a high-spec prefab unit that increases the total value of the primary asset. When you compare the cost of a self-contained unit to the ongoing fees of a private rest home or the high price of inner-city rentals, the "Smart Space" model wins every time. It's a strategy that keeps wealth within the family while providing a warm, dry, and secure environment for the people who matter most.
Prefab and Expandable Homes: The Modern Granny Flat
While some building companies focus on massive, ground-up projects that take years to complete, the modern approach to multi-generational living nz prioritises speed and efficiency. Expandable homes utilise "unfold and live" technology. This means the main structure is built in a controlled factory environment and literally unfolds once it reaches your section. It is a game-changer for families who want to avoid having a construction crew in their backyard for six months. These units offer a permanent, high-quality housing solution without the typical stress of a traditional build.
Dealing factory-direct is the most effective way to protect your family equity. By bypassing retail middle-man markups, you can invest those savings back into high-spec finishes or landscaping. Recent New Zealand housing data highlights a growing need for these versatile dwellings as households become more complex and families seek smarter ways to share land. Choosing a relocatable unit ensures your property remains flexible; if your circumstances change in a decade, the home can be moved to a new location or sold separately.
2-Bedroom Expandable Homes for Family Comfort
The 2-bedroom layout has become the "sweet spot" for Kiwi families. It provides enough space for a retired couple to live independently or for an adult child to have a home office alongside their sleeping quarters. These units are far from basic cabins; they come equipped with full kitchens, modern bathrooms, and dedicated laundry spaces. To ensure they meet NZ Healthy Homes standards, they feature high-grade insulation and double glazing. This keeps the environment warm and dry year-round. You can explore the specific floor plans in our Guide to 2 Bedroom Expandable Homes in New Zealand.
Container Homes: Strength and Style
For those seeking ultimate structural integrity, 2 Bedroom Container Homes are a fantastic choice. Built with a robust steel frame, these units are designed to withstand the harshest coastal conditions and seismic activity. They offer a sleek, architectural aesthetic that can be customised with various cladding options to match your primary residence. It is a sophisticated way to add a secondary dwelling that feels like a natural extension of your property. For more details on these rugged yet stylish units, check out The Ultimate Guide to 2 Bedroom Container Homes in NZ.
If you are ready to see how these factory-direct units can transform your property and support your family's future, comparing the latest designs is a great place to start.
Privacy vs Proximity: Designing for Two Families
Living close to family is a blessing, but it shouldn't mean sacrificing your personal space. The secret to successful multi-generational living nz lies in a concept we call "independent proximity." You want to be close enough to share a Sunday roast, but far enough away that you don't hear every television show or phone call from the other household. Achieving this balance starts with the golden rule: every unit must be fully self-contained. This means having its own front door, a functional kitchen, and dedicated living areas. Without these boundaries, the social friction can quickly outweigh the benefits of shared land.
Acoustic privacy is often overlooked until it is too late. Placement on the section matters more than most homeowners realise. If you position the new unit so its main living area faces away from the primary house, you create an immediate sense of seclusion. Using "soft boundaries" like native hedges, timber trellis, or strategic landscaping creates private outdoor zones without making the property feel like a fortress. According to Stats NZ 2023 census data, many crowded households in Aotearoa consist of multiple families; a situation that often arises from a lack of separate, functional spaces. By designing for privacy from day one, you ensure your property remains a sanctuary for everyone.
Floor Plans That Support Independence
Independence is built into the details. We always recommend separate laundry facilities for secondary dwellings; nothing disrupts family harmony faster than having to coordinate washing cycles between two households. Open-plan layouts are essential for maximising the feel of a smaller footprint, allowing light to flow through the kitchen and lounge areas. If you're building for elderly parents, consider future-proofing the design now. Features like level-entry showers, wider doorways, and slip-resistant flooring ensure the home remains safe and accessible as their mobility needs change. To further enhance the safety of these spaces, you can check out Find Memory Care for guidance on creating supportive environments for loved ones with cognitive needs.
In the New Zealand climate, northern sun is your best friend for both warmth and mental well-being. Position your unit to capture that precious light while ensuring you don't block the sun or views for the main house. Decks and pergolas are fantastic tools here; they extend the living area outdoors and provide a natural transition between the two homes. Don't forget the practical side of shared living either. Plan your driveway access and rubbish collection points early to avoid daily logistical headaches. A little bit of foresight in the design phase prevents a lot of frustration down the road.
Navigating NZ Council Consents for Secondary Dwellings
The legal landscape for multi-generational living nz shifted significantly on 15 January 2026. Thanks to the Building (Small Stand-alone Dwellings) Amendment Act 2025, standalone minor dwellings up to 70 square metres can now be built without a full building or resource consent in many situations. This is a massive win for families, but it doesn't mean you can just drop a unit anywhere. You still need to obtain a Project Information Memorandum (PIM) from your local council to ensure the land is suitable for development. It's also vital to know the difference between a tiny home on wheels and a permanent minor dwelling. While a relocatable unit on a foundation is a permanent residence that adds equity, a home on wheels is often treated as a vehicle, which carries different long-term legal implications.
Infrastructure connections are where many homeowners encounter hidden hurdles. Even if your building is exempt from a full consent, your water, power, and sewage connections must be handled by licensed professionals to ensure they meet safety standards. You should also factor in development contributions. These are one-off fees charged by councils to offset the cost of the extra demand on local services like pipes and roads. These costs vary between districts, so checking your local fee schedule early in the piece is essential for an accurate budget. Bypassing these checks can lead to expensive retrofits later on.
The Building Consent Process Simplified
The path to a new home starts with a clear site plan. While the 2026 rules have eased the burden, every project must still comply with the New Zealand Building Code. This is where factory-built units have a distinct advantage. Because our designs are standardised and built in a controlled environment, they often feature pre-approved structural elements that make the compliance process much smoother. For a deeper dive into the specific legalities of the new rules, read our NZ Tiny Home Regulations: The 2026 Ultimate Guide.
Working with Your Local Council
Every council has a "District Plan" that dictates site coverage and setbacks, which are the minimum distances required between your new home and the property boundary. It's a common pitfall to assume the 70 square metre exemption overrides these local rules; it doesn't. You must also ensure a Licensed Building Practitioner (LBP) oversees the installation on your section. Working with a team that understands the relocatable market ensures you don't fall foul of these technicalities. If you're ready to get your project moving without the usual headaches, you can explore our range of compliant 2-bedroom units today.
Smart Spaces: Factory-Direct Solutions for Kiwi Families
Choosing the right partner for your property project is a significant decision. You need a team that understands this isn't just a building; it's a sanctuary for your parents or a stepping stone for your children. With over 40 years of family-owned industry experience, we bring a level of personal integrity that large corporate firms often lack. We've seen firsthand how multi-generational living nz has evolved from a niche concept into a mainstream housing strategy. Our process is designed to be as straightforward as possible, ensuring you feel supported from the first phone call to the final delivery.
The "Smart Spaces" difference is rooted in our factory-direct model. By cutting out middle-man markups and retail overheads, we ensure your budget goes exactly where it should: into the quality of your home. This allows us to include high-spec finishes like robust insulation and double glazing without the premium price tag. While a traditional on-site builder might take a year to complete a secondary dwelling, our modular approach can get your family moved in months faster. It's an efficient, transparent way to build that prioritises your family's timeline and financial health.
We also understand that every family's financial situation is unique. Making these homes accessible means providing clear information on finance solutions and helping you understand how to use your property's equity effectively. This isn't just about selling a unit; it's about empowering you to create a better lifestyle for your entire whānau.
Craftsmanship and After-Sales Support
We build for the long haul. Every unit uses materials selected specifically for the New Zealand environment, from durable claddings to high-performance joinery. You won't be dealing with a faceless corporate sales rep; you'll speak directly with the people who stand behind the product. This direct line of communication is why our 40-year reputation remains rock solid. It's about honesty, craftsmanship, and the peace of mind that comes from knowing we'll be here to support you long after the unit is settled on your section.
Next Steps: Planning Your Family Compound
Transitioning to a shared property model is a practical move that pays dividends for generations. Once you've identified the best spot on your land, the next step is getting a tailored quote for a 2-bedroom expandable or container home. We handle the complex site delivery logistics, transporting your new home anywhere in NZ with precision. Our team ensures the unit is placed perfectly, ready for your local trades to complete the final connections. View our range of expandable homes and start your journey today to see how we can help you secure your family's future.
Building a Legacy for Your Entire Whānau
The landscape of New Zealand housing has shifted for the better. With the 2026 legal updates allowing for minor dwellings up to 70 square metres without the usual consent hurdles, there has never been a more practical time to embrace multi-generational living nz. By choosing a factory-direct model, you can bypass middle-man markups and focus on what really matters: providing a warm, high-quality sanctuary for your loved ones. Whether you opt for an expandable layout or a rugged container home, the secret to success lies in protecting everyone's privacy while keeping the family close.
Our 40+ years of family-owned experience ensures your project is handled with the integrity it deserves. We pride ourselves on delivering nationwide, bringing stylish and durable housing solutions to every corner of the country. It's about more than just adding a building; it's about building collective equity and making life easier for the whole family. If you're ready to take the next step toward a smarter property layout, explore our 2 Bedroom Expandable Homes and 2 Bedroom Container Homes today. Let's work together to turn your existing section into a thriving family compound that stands the test of time.
Frequently Asked Questions
Can I put a 2-bedroom tiny home on my property without council consent?
Yes, provided it meets the 2026 criteria. Under the Building (Small Stand-alone Dwellings) Amendment Act 2025, standalone units up to 70 square metres are exempt from building and resource consents. However, you must still apply for a Project Information Memorandum (PIM) and use licensed building professionals for the install. This change has made multi-generational living nz much more accessible for families wanting to add high-quality secondary dwellings without the usual paperwork.
How much does a secondary dwelling typically add to NZ property value?
Adding a self-contained unit generally increases property value by providing an additional income stream or flexible living space. While exact figures depend on your specific section, a high-spec 2-bedroom unit is a permanent asset that builds collective family equity. It is often a more strategic investment than a simple room extension because it offers total independence. Most valuers recognise these modern relocatables as high-value improvements rather than temporary structures.
Do expandable homes need a permanent foundation?
Yes, expandable homes require a stable foundation to ensure structural integrity and compliance with the NZ Building Code. Most installs use a pile system or a concrete pad, depending on your site soil conditions and slope. These foundations keep the home level and secure against wind and seismic activity. Because they are relocatable, the foundations are designed to be permanent while the home itself remains mobile if your future needs change.
What are the rules for connecting a prefab home to existing utilities?
All utility connections must be performed by licensed tradespeople to meet safety standards and local bylaws. You will typically tap into the main house water, power, and sewage lines. It is essential to check your current infrastructure capacity during the planning phase. Some councils may require separate meters for power or water, especially if the unit is intended for independent living. A PIM will highlight any specific site requirements for these services.
Is a container home as warm as a traditional timber-frame house?
Modern container homes are exceptionally warm and often exceed the thermal performance of older timber-frame houses. At Smart Spaces NZ, we use high-grade insulation and double glazing to meet or exceed NZ Healthy Homes standards. The steel structure is fully lined and insulated, creating a thermally efficient envelope that is easy to heat in winter and cool in summer. This ensures a comfortable living environment regardless of the local climate.
Can I get a mortgage or finance for a relocatable unit in NZ?
Yes, finance options are available for relocatable units, though they differ from standard residential mortgages. Many lenders offer personal loans or specific prefab finance products. If you have existing equity in your main property, you can often top up your mortgage to cover the purchase. We provide finance solutions to help make multi-generational living nz a reality for more families. It is always best to speak with a mortgage broker who understands modular builds.
What happens if we need to move the house later?
The beauty of these units is their relocatable nature. If you decide to sell your land or move to a new property, the home can be disconnected from services and transported to a new location. This flexibility protects your investment, as the house remains a mobile asset rather than a sunk cost on a specific piece of land. The process involves professional transport companies who specialise in moving large-scale modular structures across the country.
How long does the delivery and installation process take?
Our factory-direct model allows for a much faster turnaround than traditional on-site construction. Once your order is confirmed and the unit is manufactured, delivery and site placement typically happen in a matter of days. The final connection to utilities usually takes another week or two, depending on the availability of your local tradespeople. Most families find they can move in months sooner than they would with a standard residential building project.



Comments