

Modular Home Cost Calculator NZ: 2026 Comprehensive Pricing Guide

What if the biggest threat to your new home budget isn't the house itself, but the dirt it sits on? It's a question that keeps many Kiwis awake at night, especially when the dream of a streamlined lifestyle starts meeting the reality of site-work quotes and council paperwork. You likely chose the modular route to avoid the dreaded "budget blowout" common in traditional builds, yet the fear of hidden costs often lingers in the back of your mind.
We understand that building a home is one of the most significant investments you'll ever make, and you deserve a transparent path forward. This guide is designed to help you master every variable using a practical modular home cost calculator nz framework. By combining our forty years of industry experience with factory-direct insights, we'll show you exactly how to separate fixed unit prices from site-specific investments.
You'll gain a clear breakdown of unit costs versus site works, understand the impact of the 2026 building code updates, and learn how to estimate a total project budget with absolute confidence. Whether you're looking at a 2-bedroom expandable home or a rugged container build, you'll finish this article with the tools to plan your project without the stress of unexpected financial hurdles.
Table of Contents
Understanding Modular Home Costs in New Zealand (2026)
Modular housing isn't just a trend; it's a precision-engineered solution for the 2026 housing market. Unlike traditional "sticks and bricks" builds where every piece of timber is cut on a windy, rain-soaked site, Modular building happens in a controlled factory environment. This shift to off-site manufacturing has become the primary choice for Kiwis seeking affordability. In an economy where interest rates remain a key consideration, the ability to lock in a factory price offers a level of financial security that traditional builds simply can't match.
If you're beginning your research, you've likely realised that a modular home cost calculator nz is about more than just the price of the walls. The journey is split into two parts: fixed factory costs and variable site costs. The unit itself is a known quantity. However, the variables, such as the slope of your section or the distance from the nearest power pole, are what often trip up first-time builders. Understanding this distinction is the first step toward a stress-free project.
Modular vs. Traditional: Why the Pricing Differs
The price gap between these two methods comes down to efficiency. In a factory, teams work on multiple units at once, slashing the total on-site labour hours required. There's no time wasted waiting for the rain to stop or for a specific sub-contractor to show up. This streamlined approach offers several financial benefits:
Waste Reduction: Factory jigs ensure every cut is precise, which significantly reduces material waste compared to a messy building site.
Weatherproof Timelines: Building indoors prevents moisture from getting into the frame, ensuring a higher quality finish and preventing costly timeline blowouts.
H1 Compliance: With the 2026 updates to Building Code clause H1, factory environments make it much easier to meet strict new energy efficiency and insulation standards.
By building in a climate-controlled setting, we remove the unpredictability of the New Zealand weather. This means your budget isn't eaten up by delays or ruined materials, allowing for a much tighter control over the final quote.
The Factory-Direct Advantage for NZ Homeowners
Many modular providers in New Zealand operate through retail networks or showrooms, which adds layers of middle-man markups to your final bill. Bypassing these extra costs is where the real value lies. Smart Spaces NZ has spent over 40 years refining a family-owned, factory-direct model that focuses on straightforward dealings. Whether you're looking at 2 Bedroom Expandable Homes or 2 Bedroom Container Homes, the benefit of a fixed-price contract for the unit itself is immense. It provides a "no-nonsense" baseline for your budget. You aren't paying for a salesperson's commission or a flashy showroom; you're paying for craftsmanship and durability that's built to last in our rugged New Zealand climate.
The Core Components of Your Modular Build Budget
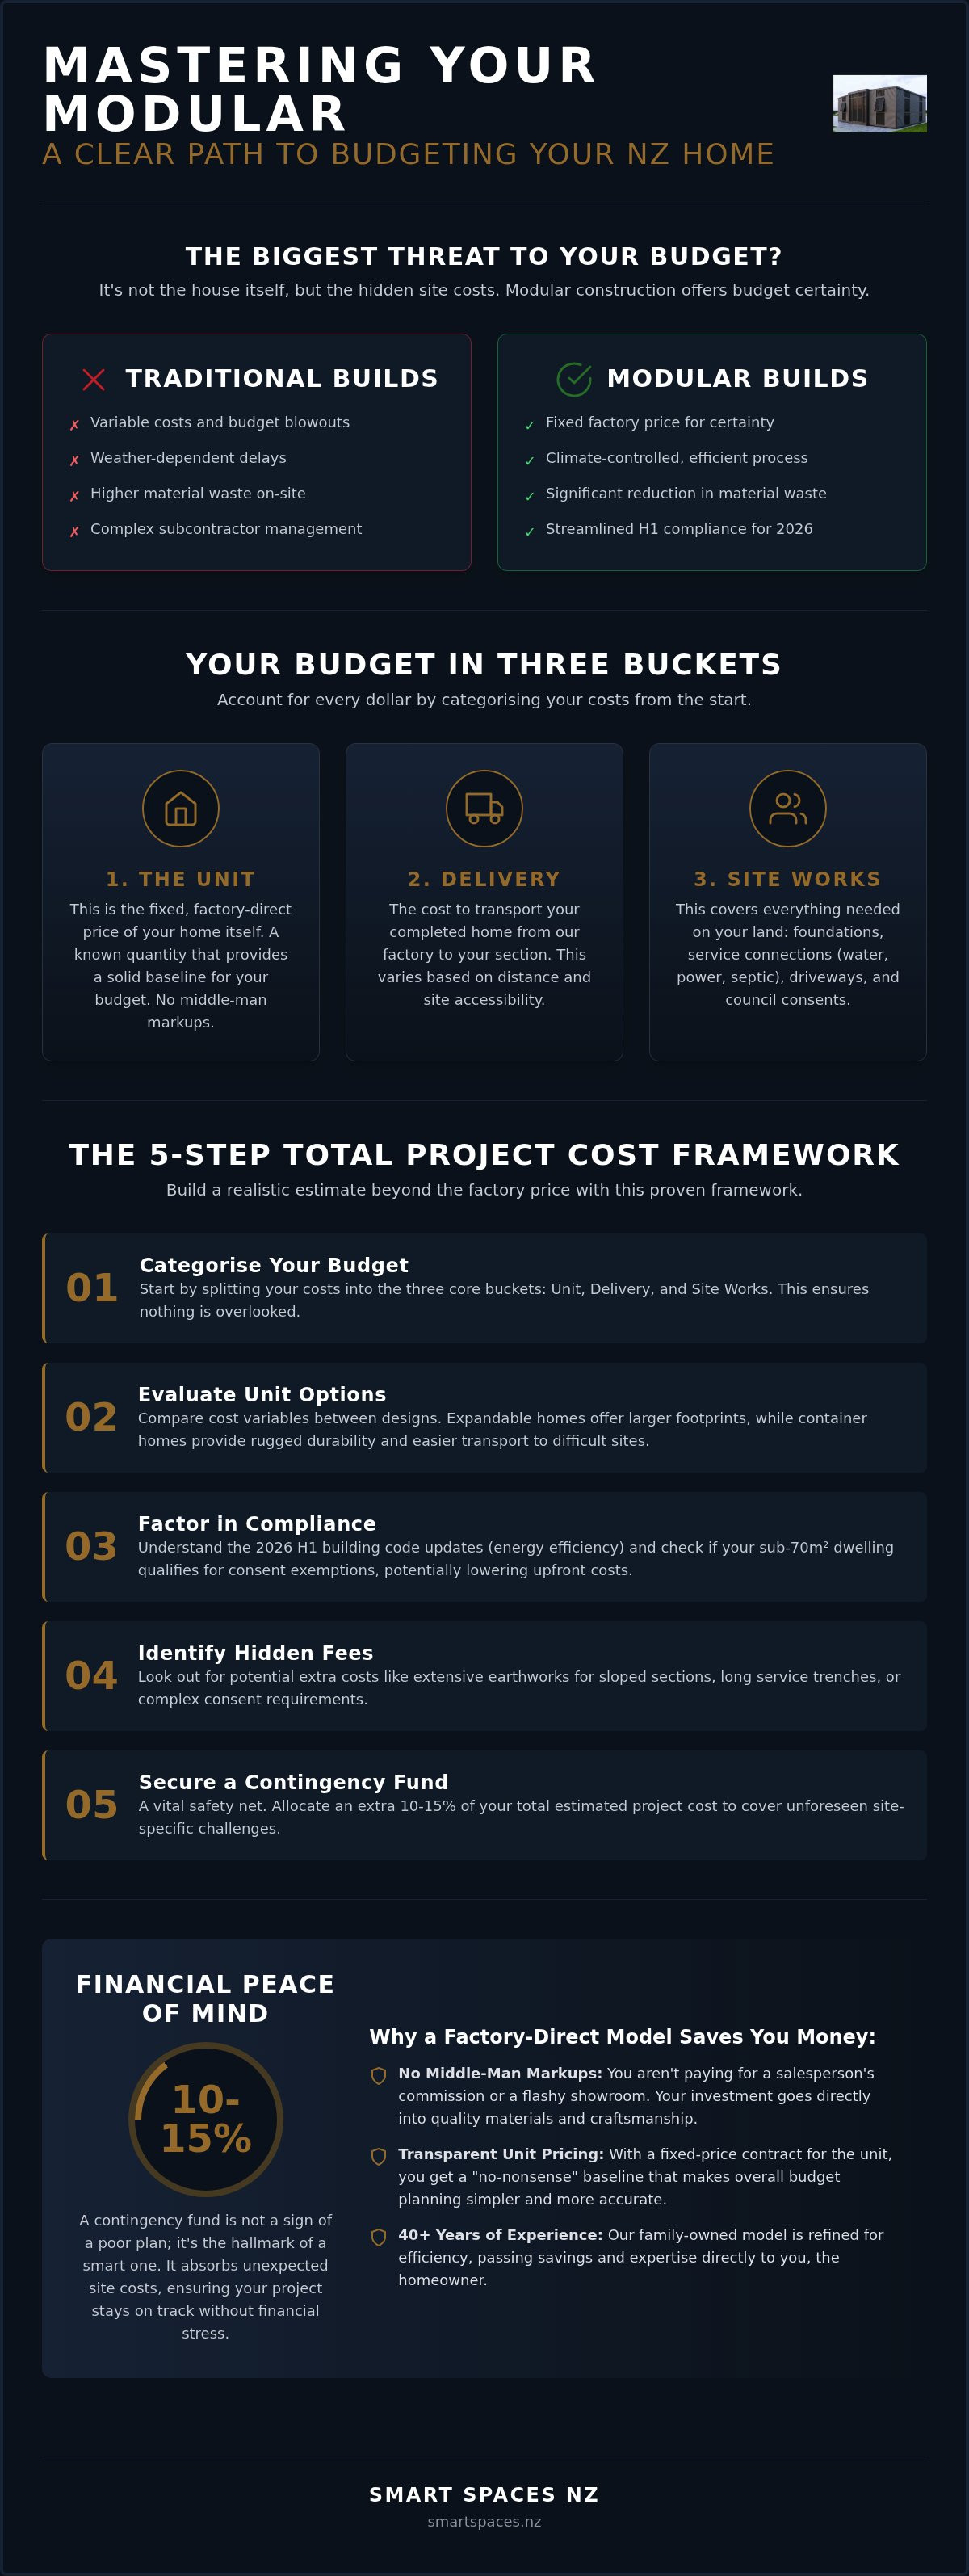
Building a solid budget for your new home requires you to look beyond the initial price tag on a floor plan. To get an accurate figure for your modular home cost calculator nz, you need to divide your spending into three distinct buckets: the unit itself, the delivery to your section, and the site works required for connection. By separating these, you avoid the common trap of underestimating the total project cost. At Smart Spaces NZ, we focus specifically on 2-bedroom configurations because they offer the best balance of living space and manufacturing efficiency. This focus allows us to maintain strict quality control while keeping the price per square metre accessible for everyday Kiwis.
Expandable Homes vs. Container Homes: Cost Variables
Choosing between a 2 Bedroom Expandable Home and a 2 Bedroom Container Home involves more than just aesthetics. Expandable homes offer a larger final footprint because they fold down for transport and "grow" once they arrive on-site. This flexibility is great for families, but it does mean a bit more labour is needed during the initial setup to ensure everything is sealed and level. You'll need to account for the time it takes to professionally unfold and secure the structure.
Container homes, on the other hand, are prized for their incredible structural durability. Because they are built within a rigid steel frame, they are often easier to transport to difficult or coastal sites. While the internal space is slightly more constrained, the "plug and play" nature of a container build can sometimes reduce the time your contractors spend on-site. If you're unsure which path suits your land, you can view our current range of 2-bedroom layouts to see which footprint fits your vision.
Material Quality and Standard Inclusions
Don't be fooled by "shell-only" prices that look like a bargain. A truly affordable modular home must include the essentials to meet OffsiteNZ industry standards and the latest New Zealand Building Code requirements. In 2026, high-grade insulation and double glazing aren't optional extras; they're the baseline for a warm, healthy home. The updated H1 energy efficiency standards mean your home needs to perform better than ever, and a factory-controlled build is the most reliable way to achieve this.
Full kitchen cabinetry and benchtop surfaces.
Complete bathroom fixtures and plumbing connections.
Durable flooring throughout all living areas.
Internal wall linings and professional paint finishes.
Buying a unit that's already fitted out in the factory saves you from the high costs of hiring individual tradespeople to finish the job on-site. It's about getting factory-direct value while ensuring the home is ready for you to move in as soon as the services are connected. This "turnkey" approach inside the factory is what prevents the budget blowouts that often plague traditional construction projects.
How to Calculate Your Total Project Cost (The Framework)
Estimating your total investment requires more than just looking at a factory price list. To build an accurate modular home cost calculator nz for your specific project, you must look at the variables unique to your piece of land. Think of the unit as the engine, but the site works as the chassis it sits on. One cannot function without the other. For a deeper look at how these homes fit into a modern lifestyle, our Ultimate Guide to Prefab Homes in NZ provides excellent context for your planning phase.
A realistic budget isn't a single number; it's a collection of five distinct steps. By following this framework, you can move from a rough guess to a professional-grade estimate that protects your bank balance from nasty surprises.
Estimating Site Works and Foundations
Step 1 involves an honest assessment of your section. Flat land is the gold standard for keeping costs down. If your land is sloping, you'll face higher engineering fees and more complex retaining requirements. Step 2 is selecting your foundation type. Whether you go with timber piles or a concrete base, a geotechnical report is a non-negotiable cost in New Zealand. This report tells your engineer exactly how the soil will behave, which is vital in a country with varied seismic activity and soil types. Skipping this step is a recipe for expensive remedial work later on.
Delivery and Utility Connections Logistics
Step 3 shifts the focus to the road. Calculating delivery involves more than just a per-kilometre rate. You need to account for pilot vehicles and bridge clearances, especially for wider 2-bedroom layouts. If your site has a narrow driveway or low-hanging trees, you might even need a crane for the final placement. Step 4 is the utility hook-up. Connecting power, water, and septic systems can vary significantly in price depending on the distance from the mains. If you're building in a rural area, a standalone septic system and water tanks will be a major part of this step.
Step 5 is the final assembly or "button-up" cost. Once the unit is on its foundations, local tradespeople must complete the final plumbing joins, electrical certifications, and any external decking. By ticking off these five steps, you transform a factory unit into a fully functional home without losing track of your finances.
Avoiding Hidden Costs and Planning for Compliance
Fear of a budget blowout is the biggest hurdle for most Kiwis looking to build. While your modular home cost calculator nz provides a solid baseline, you've got to plan for the variables that sit outside the factory gates. We always recommend setting aside a contingency of 10 to 15 per cent. This isn't just a safety net; it's a practical tool for managing the unexpected, whether that's a sudden requirement for extra drainage or a shift in local authority processing times. At Smart Spaces NZ, we don't just sell you a unit; we provide the technical documentation and support needed to navigate these hurdles with confidence.
Navigating Council Consents and Compliance Fees
Council costs aren't uniform across the country. In some high-growth areas, a project valued up to $499,999 requires an upfront deposit of $5,479 just to get the ball rolling. This covers processing and inspections, but it's only the beginning. You must also account for development contributions, which can range from $15,000 to $40,000 depending on your location. These fees apply even if your build is exempt from certain building consents under the 2026 rules for small dwellings. To keep your professional fees low, look for designs that utilise "multi-proof" approvals. This streamlines the process and reduces the time your designer spends on custom documentation. For specific details on how these rules apply to your site, read our NZ Tiny Home Regulations guide.
Financing Your Modular Home in 2026
The lending landscape has shifted significantly. As of August 2026, major banks are offering 12-month fixed rates at 4.99 per cent p.a., but transportable homes often require a specific construction loan rather than a standard mortgage. Banks look for reliability. They want to know your supplier has the heritage and financial stability to deliver the project as promised. Using a reliable modular home cost calculator nz framework helps you present a professional case to your bank. With our 40-year history as a family-owned business, we understand exactly what lenders need to see to approve your funding. We also offer tailored finance solutions to help you bridge the gap between your deposit and the final delivery of your home. You can speak with our team today to find a path that fits your financial goals.
Securing Your Future with Smart Spaces NZ
Taking the leap from researching a modular home cost calculator nz to actually breaking ground on your section is a big move. It requires a partner who understands that you aren't just buying a building; you're investing in a better way of living. By choosing a factory-direct model, you effectively insulate your project against the unpredictable inflation of the 2026 construction market. We focus on removing the middle-man markups that often inflate retail prices, ensuring that every dollar you spend goes directly into the quality and durability of your home. Our commitment to straightforward dealings means you can move forward with the confidence that your budget is grounded in reality.
Why 40 Years of Experience Matters for Your Budget
Experience is the difference between an estimate and a guarantee. Over four decades as a family-owned business, we've built deep, long-term relationships with our suppliers. These connections allow us to keep material costs stable for our customers, even when the wider industry faces volatility. In a market where many builders come and go, our heritage provides the reliability you need for a long-term investment. We take a "no-nonsense" approach to every project. What you see in your quote is what you get on your land. This transparency is central to our identity, as we value honesty and personal service over corporate layers. When you work with us, you're dealing with experts who have seen every challenge the New Zealand climate can throw at a build and have refined the solutions to meet them.
Next Steps: Getting Your Fixed-Price Quote
Now that you've mastered the variables of modular building, it's time to take your budget from an estimate to a fixed reality. The first step is to explore our range of 2 Bedroom Expandable Home options to find the layout that suits your lifestyle. Once you've selected a design, our team can help you organise a site-specific delivery estimate. This removes the guesswork from the logistics and ensures your total project cost is locked in before the unit even leaves the factory.
We invite you to reach out for a transparent, helpful consultation. We'll walk you through the specifics of your section, discuss the utility connections, and provide a clear path toward your new home. Don't let the fear of budget blowouts hold you back from the freedom of modular living. Contact Smart Spaces NZ today to secure a fixed-price quote and start your journey with a partner you can trust.
Take the Next Step Toward Your New Home
You now have the framework to navigate the financial landscape of modular building with absolute clarity. By using a logical modular home cost calculator nz approach, you can distinguish between the fixed factory price of your unit and the variable site costs. These site-specific variables often catch people off guard, but you're now equipped to plan for them. We have explored how factory-direct value and smart planning for council compliance can protect your budget from the common pitfalls of traditional construction.
With over 40 years of family-owned industry expertise, Smart Spaces NZ is here to ensure your project stays on track. Our factory-direct model removes those unnecessary middle-man fees, while our available finance options help qualified buyers bridge the gap to homeownership. We don't just provide buildings; we offer a reliable partnership built on honesty and straightforward dealings.
It's time to move from estimation to action. Request a Fixed-Price Quote from Smart Spaces NZ today and let us help you lock in a budget you can trust. Your dream of a high-quality 2-bedroom home is well within reach. We're excited to help you make it a reality.
Frequently Asked Questions
How much does a modular home cost per square metre in NZ for 2026?
Indicative costs for 2026 suggest that basic transportable designs range from $2,800 to $3,800 per square metre. Mid-range modular options typically sit between $3,800 and $5,000 per square metre. These figures serve as a useful starting point for your modular home cost calculator nz, but they generally exclude site-specific variables like foundations and service connections. High-specification architectural builds can often exceed $6,000 per square metre depending on the finishes you choose.
Does the modular home cost include delivery and site works?
No, a standard factory quote usually covers the manufactured unit only. Delivery and site works are separate variables because they depend entirely on your land's topography and distance from the factory. You'll need to budget for oversized load transport, pilot vehicles, and on-site trades for utility hook-ups. Separating these "buckets" in your modular home cost calculator nz ensures you have a realistic total project budget rather than just a unit price.
Can I get a standard mortgage for an expandable tiny home?
Can I get a standard mortgage for an expandable tiny home?
Securing a standard residential mortgage for transportable homes is often more complex than a traditional build. Most New Zealand lenders require a specific construction loan or a personal loan until the home is fixed to the foundations and a Code Compliance Certificate is issued. To help you navigate these requirements, you can discover Mortgage Suite Ltd and their specialized mortgage school for first-home buyers. Banks look for established suppliers with a strong track record of delivery. We offer tailored finance solutions to help qualified buyers manage this transition period with confidence.
Rural builds often face higher costs for off-grid infrastructure and difficult access. You must budget for standalone septic systems, large water tanks, and potentially long power cable runs from the nearest mains connection. If your driveway is narrow or unsealed, you might also require a crane for final placement or specialised delivery vehicles. These logistics can add thousands to your total project cost, so a site visit from a transport expert is vital.
How much should I budget for council consent for a modular unit?
You should budget between $3,000 and $6,000 for initial council consent deposits in 2026, though final costs vary by region. For projects valued up to $499,999, some councils require a $5,479 deposit covering processing and inspections. Don't forget to account for development contributions, which are a separate fee that can range from $15,000 to $40,000. Using multi-proof designs can help reduce the professional fee portion of your application, saving you time and money.
Is a container home cheaper than a traditional modular build?
2 Bedroom Container Homes are often comparable in price to expandable modular builds, but they offer different structural advantages. While the steel frame is incredibly durable and easy to transport to rugged sites, the internal fit-out costs remain similar to any high-quality dwelling. The main saving often comes from reduced on-site assembly time. Traditional modular builds might offer more floor plan flexibility for the same investment, so your choice should depend on your site's specific needs.
Are Smart Spaces NZ homes compliant with the NZ Building Code?
Yes, all our 2 Bedroom Expandable Homes and container units are designed to meet the rigorous standards of the New Zealand Building Code. This includes the 2026 updates to Clause H1 regarding energy efficiency and insulation. We use high-grade materials and double glazing to ensure your home is warm, dry, and healthy. Our family-owned business prioritises craftsmanship and integrity, providing you with all the technical documentation needed for your local authority's compliance checks.
How long does the total project take from deposit to move-in?
A typical project timeline ranges from four to eight months, depending on factory capacity and your local council's processing speed. The manufacture of the unit itself is often quite fast, sometimes taking as little as eight to twelve weeks. The variable part of the timeline is usually the site preparation and the final "button-up" once the home arrives on its foundations. We focus on a streamlined, "no-nonsense" process to get you into your new home as efficiently as possible.



Comments