

Low Maintenance Homes NZ: Your 2026 Guide to Stress-Free Living

Updated: Sep 29
Why does the "Kiwi dream" of home ownership so often turn into a never-ending cycle of sanding, staining, and scrubbing against some of the harshest UV rays in the world? If you find yourself spending every spare Saturday on property upkeep rather than enjoying the coast, you know the frustration of a house that demands more than it gives. Investing in low maintenance homes nz is no longer just a luxury; it is a practical necessity for anyone who values their time as much as their property value.
This 2026 guide is designed to help you trade those endless chores for a streamlined, stress-free lifestyle. Whether you are looking for a compact secondary dwelling or a primary residence that lets you travel at a moment's notice, the secret lies in durable, factory-engineered structures. We will show you how modern steel-frame and container solutions bypass the common weaknesses of traditional timber builds. By the end of this article, you will understand how to achieve a true "lock-and-leave" lifestyle with a home that stays beautiful for decades with minimal effort.
Table of Contents
What Defines a Low Maintenance Home in the New Zealand Climate?
A low maintenance home is more than a marketing buzzword; it's a deliberate strategy to reclaim your time. In the context of low maintenance homes nz, this means a property designed from the ground up to minimise both physical labour and the ongoing financial burden of upkeep. It's an investment in your future freedom. If you choose the right materials now, you won't be spending your weekends ten years from now on a ladder with a paintbrush. This approach ensures that the house serves you, rather than you serving the house.
The evolution of the "quarter-acre dream" has seen a massive shift toward sections that prioritise leisure over landscaping. It's no longer about how much grass you can grow, but how little of it you have to cut. This shift is closely tied to energy efficiency. A well-insulated, airtight home requires fewer mechanical systems to stay comfortable. When you reduce the reliance on complex heating and cooling units, you also reduce the mechanical maintenance required over the life of the building. Many of these benefits are best achieved through Prefabrication, where components are built in a controlled environment to ensure every joint is tight and every finish is durable before it even reaches your site.
The Impact of NZ Weather on Home Upkeep
New Zealand presents a unique set of challenges. Our UV levels are significantly higher than many other parts of the world, acting like a slow-motion blowtorch on traditional materials. Traditional timber weatherboards might look classic, but in high-UV regions, they require frequent repainting to prevent rot and warping. If you live near the coast, salt spray adds another layer of complexity. You need materials like aluminium and treated steel that naturally resist corrosion. High-quality double glazing also plays a vital role. It stops the internal condensation that leads to mould growth on curtains and window frames, protecting your health and your interior finishes.
Designing for Simplicity: Internal and External Flow
Smart design focuses on how you move through the space. A floorplan that eliminates narrow corridors and awkward corners makes cleaning significantly faster. If you choose hard-wearing flooring that flows from the kitchen to the deck, you create a home that handles the "indoor-outdoor" lifestyle without the stress of damaged carpets. Consider these design choices for a stress-free home:
Open-plan layouts that allow for quick vacuuming or mopping.
Wall-hung vanities to make floor cleaning effortless.
Integrated outdoor living using composite decking, such as the low-maintenance solutions from paveezzicomposites.com.au, that never needs oiling or staining.
Hard-landscaping focused on pebbles or pavers to eliminate weeding and mowing.
By integrating these elements, you ensure your home remains a sanctuary rather than a second job. To ensure your external structures match the durability of your home, you can discover Bestcare Builders and their range of specialist outdoor construction services.
Key Features of High-Performance, Low-Upkeep Housing
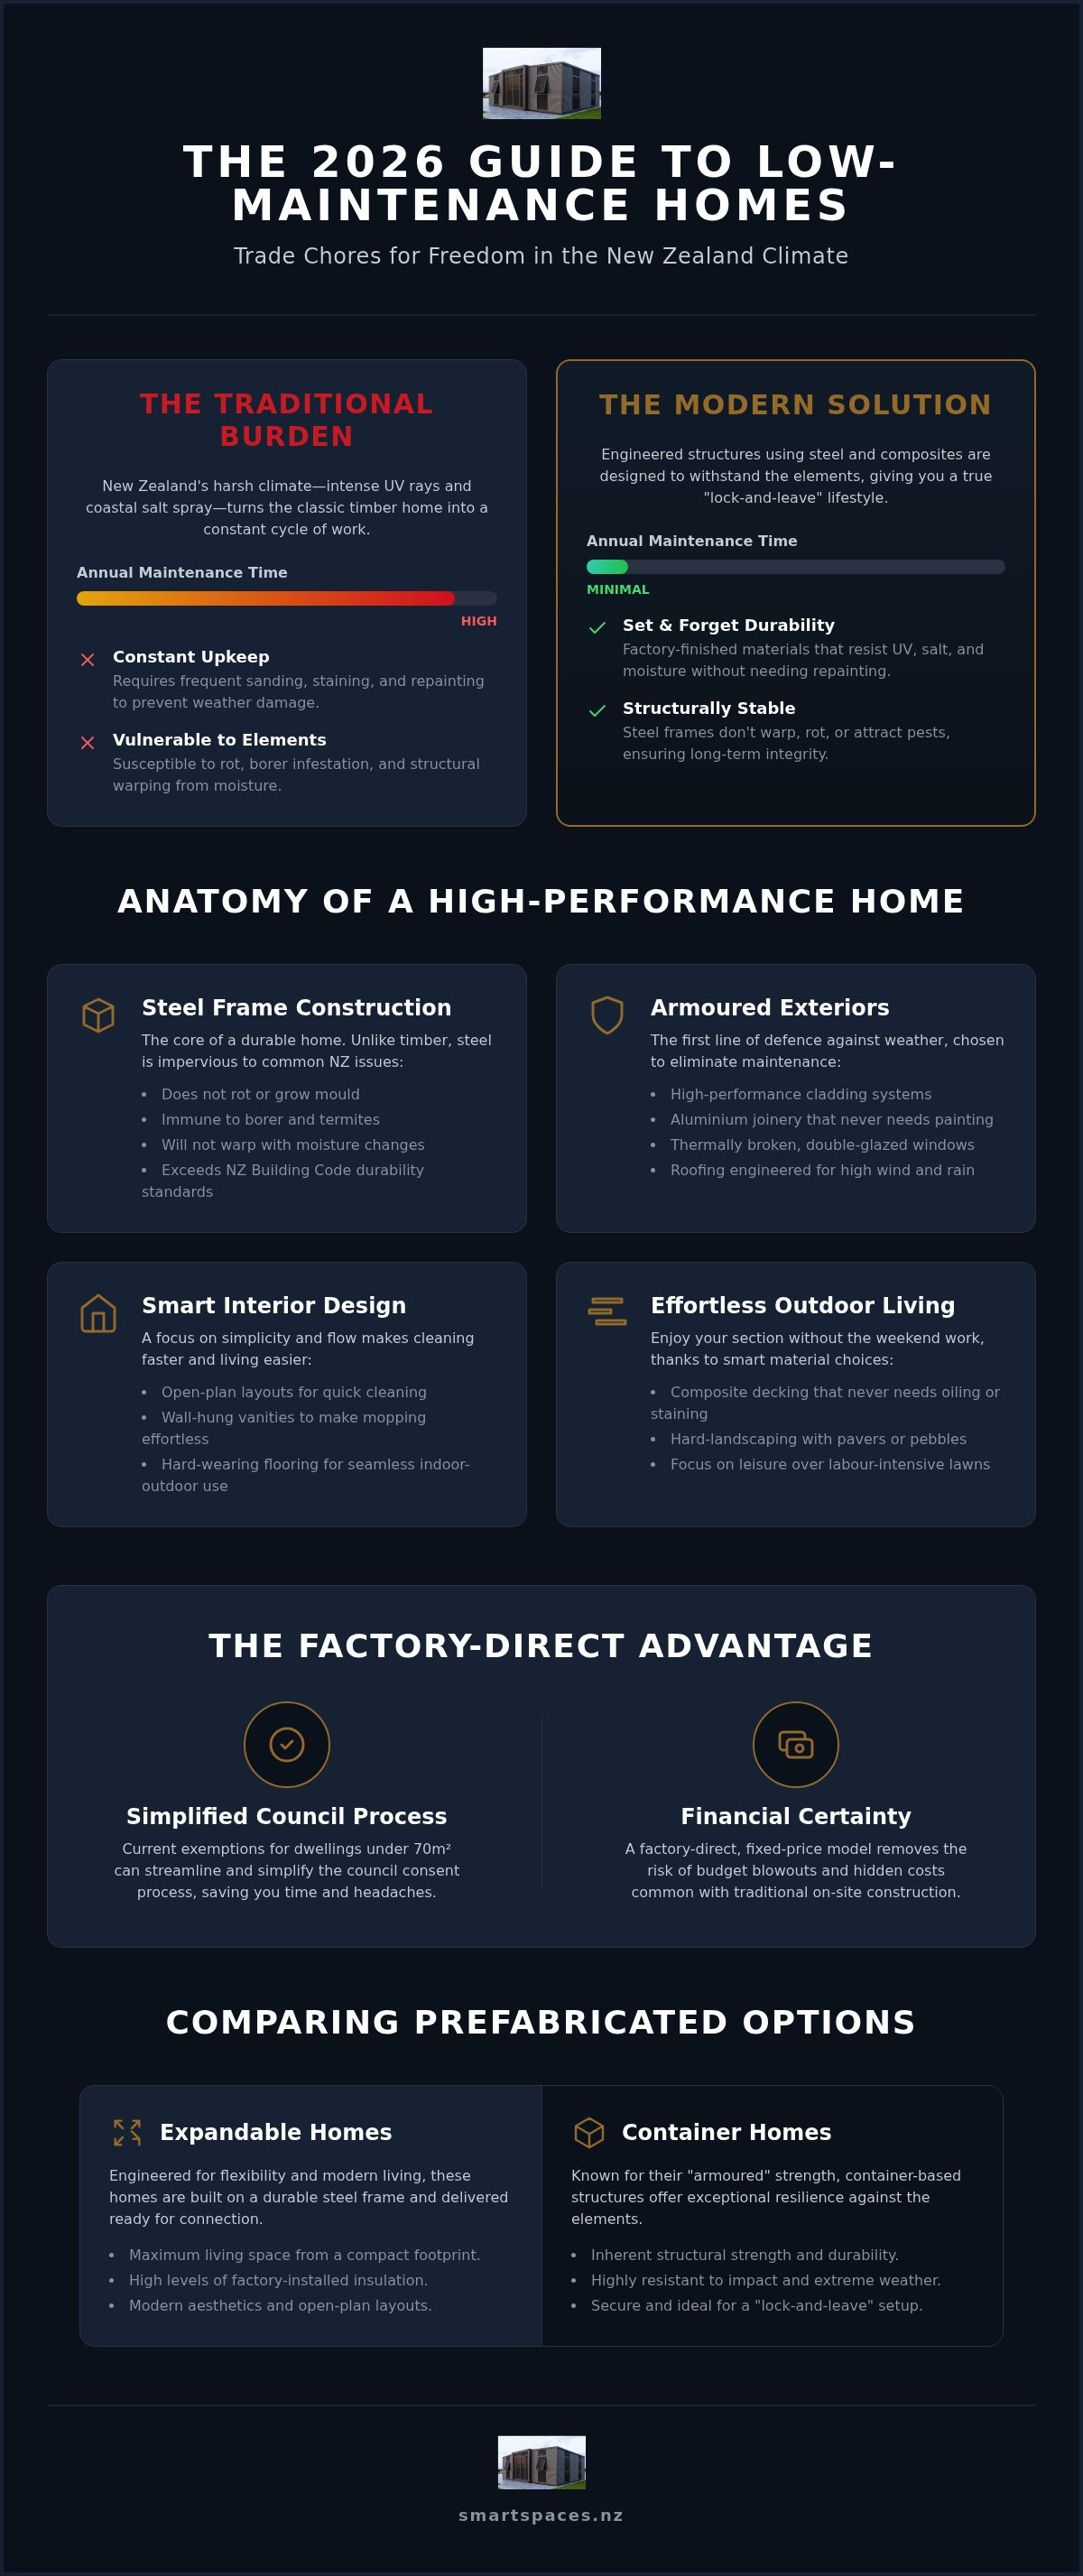
Building a house that essentially looks after itself requires moving beyond traditional timber methods. While wood has its place in history, modern low maintenance homes nz rely on steel-frame construction to provide a rock-solid foundation. Steel doesn't rot, it isn't susceptible to borer, and it won't warp as the moisture levels in the air fluctuate. This stability is critical for meeting and exceeding NZ Building Code durability standards, ensuring the structural bones of your home remain straight and true for decades. When the frame stays perfectly square, your doors don't stick and your cladding remains sealed, preventing the costly water ingress issues that often plague older Kiwi builds.
Exterior finishes are the next line of defence. High-performance housing utilises advanced cladding systems and aluminium joinery with thermally broken windows. These materials are chosen specifically because they never require a sander or a paintbrush. For roofing, modern profiles are engineered to withstand the high wind zones and heavy rainfall common across the country. By selecting materials that are factory-finished with protective coatings, you eliminate the need for the decennial repainting cycle that traditional homes demand. It's a "set and forget" approach that pays dividends in both time and money.
The Advantages of Steel and Composite Materials
Choosing steel-framed 2 bedroom expandable homes NZ offers a level of longevity that timber simply cannot match. This "armoured" approach extends to the outdoor living areas as well. If you opt for composite decking instead of traditional pine or kwila, you trade annual oiling sessions for a simple wash-down. Inside the home, the focus remains on resilience. Modern internal finishes are designed to resist scuffing and are easy to wipe down, which is essential for maintaining a fresh look without constant touch-ups. If you are ready to simplify your property, you might explore our durable housing range to see these materials in action.
Energy Efficiency as a Maintenance Strategy
Energy efficiency is often discussed in terms of comfort, but it is also a vital maintenance strategy. Superior insulation and "above-code" thermal breaks reduce the strain on your heating and cooling systems. When a home maintains its temperature naturally, your heat pumps and ventilation systems don't have to work as hard, which significantly extends their operational lifespan. Solar-ready designs further future-proof the property. By preparing for renewable energy now, you reduce the need for invasive retrofitting later, keeping your long-term ownership costs low and your system upkeep to a bare minimum. High-performance low maintenance homes nz aren't just about saving money on power; they're about building a system that requires fewer repairs over time.
Comparing Prefabricated Options: Expandable vs. Container Homes
Choosing between different types of low maintenance homes nz usually comes down to how you intend to use the space and the level of "armour" you require against the elements. Factory-controlled assembly is the common thread here. Because these units are built in a specialised, weather-protected environment, every seal is airtight and every joint is precision-engineered. You don't have to worry about timber sitting in the rain for weeks on end. This prevents the internal moisture issues that lead to long-term maintenance headaches. It also ensures that the "lock-and-leave" security you expect is built into the very bones of the structure.
Container Homes: Durability Reimagined
If you need a more traditional aesthetic with incredible setup speed, expandable homes are the answer. These prefab homes NZ arrive as a compact unit and unfold on-site. They're often ready for connection to services in a fraction of the time a traditional build takes. Their compact footprint is a deliberate maintenance strategy. By reducing the overall square meterage, you naturally reduce the amount of floor to clean and walls to maintain. They are particularly effective as secondary dwellings or guest houses. If you're setting up a home-based business in one of these units, you can check out Image Square Printing for professional large-format graphics and visual branding solutions.
With the 2026 building consent exemptions for standalone units under 70 square metres, these homes offer a streamlined path to adding space. This flexibility allows you to add value to your property without the typical stress of a multi-month construction site. Whether you choose the ruggedness of a container or the clever design of an expandable unit, you're investing in a lifestyle that prioritises your freedom over property chores.
Preparing your land correctly is the first step toward achieving a true low maintenance homes nz experience. If you select a section that requires minimal earthworks, you immediately remove the risk of future retaining wall failures and drainage issues. Flat or gently sloping sites are ideal. For these locations, screw piles or transportable foundations offer a smart, low-impact alternative to traditional concrete slabs. These systems allow you to bypass heavy machinery and extensive excavation, preserving the natural state of your section while providing a stable, level base for your new home. Organising your water, power, and waste systems before the unit arrives ensures a streamlined setup that avoids the stress of last-minute site works.
While the physical prep is straightforward, you must also account for the financial side of site development. Development contributions are still required for new dwellings, even under the latest exemptions. These fees fund local infrastructure like roads and water services and vary significantly between regions. Factoring these into your budget early prevents surprises during the final stages of your project. If you are ready to get started, enquire about our site-ready housing solutions to see how we simplify the process.
Navigating the Consent Process
The regulatory landscape in New Zealand shifted significantly on 15 January 2026. Under the current rules, a standalone, single-storey dwelling up to 70 square metres can be built without a full building consent. This is a massive win for simplicity, provided the work is supervised by a Licensed Building Practitioner and the council is notified. However, you still need a Project Information Memorandum (PIM). Depending on your local authority, a PIM for a non-consented small standalone dwelling can cost anywhere from $537 to over $880 when including lodgement fees. Understanding NZ tiny home regulations ensures you remain compliant while taking advantage of these streamlined 2026 rules.
Low-Maintenance Landscaping for Small Spaces
Your outdoor space should complement your home, not add to your weekend workload. Focus on native NZ plants like Griselinia or Carex that thrive in local conditions with minimal watering and pruning. Permeable paving and gravel beds are excellent choices for drainage and completely eliminate the need for a lawnmower. By using these materials, you create a cohesive indoor-outdoor flow that looks polished and professional year-round. This approach ensures your low maintenance homes nz stay beautiful without requiring a single hour of weeding or mowing.
Why a Factory-Direct Approach Simplifies Your Lifestyle
Choosing a factory-direct model is the ultimate shortcut to a simplified life. When you bypass the traditional builder-client relationship, you also bypass the hidden fees and middle-man markups that often inflate the cost of low maintenance homes nz. This approach keeps your budget on track and ensures that every dollar you spend goes directly into the quality of your structure. Because these homes are built in a weather-protected, specialised environment, the quality control is far superior to a standard building site. You don't have to worry about rain-soaked timber or wind-damaged frames; everything is precision-engineered under a roof before it ever reaches your section.
One of the biggest hurdles in traditional NZ construction is "budget creep." Unexpected delays, material shortages, and rising labour costs can quickly turn a dream project into a financial headache. A factory-direct approach offers fixed-price certainty. You know exactly what you are paying before the first steel beam is cut. This transparency is backed by a legacy of 40 years in the industry. Dealing with a long-established entity means you aren't just buying a product; you are gaining a partner who values personal integrity and straightforward dealings. This experience ensures that every detail, from the structural integrity to the final finish, is handled with the confidence of a seasoned professional. For investors who wish to apply this same principle of professional, hands-off management to their broader property interests, you can learn more about Cornerstone Real Estate Investment Services and their expertise in passive, tax-efficient investment structures.
The transition to your new lifestyle is designed to be as smooth as possible. Your home arrives on the back of a truck, ready to be positioned and connected to services. This process eliminates months of on-site noise, dust, and tradeie traffic. As a family-owned business, we take personal accountability for every unit that leaves our facility. You aren't dealing with corporate layers; you're dealing with people who stand firmly behind their work. To make the move even more accessible, finance solutions are available to help you transition into a more manageable, easy-care property without the traditional financial strain.
Taking the Next Step Toward Simplicity
The best way to appreciate the craftsmanship of these homes is to see them for yourself. Viewing a display unit allows you to feel the solidity of the steel frame and the quality of the internal finishes. You can assess how a 2-bedroom layout might be customised to suit your specific needs, whether that's a home office, a guest wing, or a sun-drenched living area. It's about empowering you to create a space that works for your future. Ready to reclaim your weekends? Explore our expandable homes today and discover how easy life can be when your home looks after itself.
Reclaim Your Freedom with a Smarter Way to Live
The shift toward low maintenance homes nz represents a fundamental change in how we value our time. By choosing factory-engineered steel frames and durable aluminium finishes, you eliminate the exhausting cycle of repairs that traditional timber builds demand. You've seen how the 2026 regulatory changes and smart site preparation can streamline your journey from a concept to a finished home. It's no longer about settling for a project; it's about investing in a lifestyle that allows you to lock the door and head away whenever you please.
With 40 years of family-owned NZ expertise, we understand the local conditions better than anyone. We offer factory-direct pricing to keep your budget on track and provide national delivery alongside flexible finance options to make your transition effortless. If you are ready to stop maintaining and start living, view our range of low-maintenance factory-direct homes today. Your future self will thank you for choosing a home that works as hard as you do.
Frequently Asked Questions
Are low maintenance homes in NZ more expensive to build initially?
The initial cost is often more predictable than traditional builds due to our factory-direct model. While the average cost to build a house in New Zealand is approximately $3,270 per square metre in 2026, prefabricated units bypass many of the on-site labour expenses that drive budgets up. Investing in low maintenance homes nz saves you significant money over the property's lifespan by eliminating the need for frequent painting and structural repairs.
Do I need a building consent for an expandable tiny home in NZ?
Standalone dwellings up to 70 square metres are now exempt from building consent as of 15 January 2026. This applies if a Licensed Building Practitioner supervises the work. You must still notify your local council and obtain a Project Information Memorandum (PIM). Costs for a PIM vary by region but typically range between $500 and $750. This streamlined process makes it much easier to add a secondary unit to your property.
How long do container homes last in New Zealand coastal conditions?
Container homes are incredibly resilient in coastal environments. They are constructed from corten steel, which is designed to form a protective layer that resists deep corrosion from salt air. When combined with professional-grade marine coatings, these structures can last well over 50 years with very little maintenance. This durability makes them one of the most reliable options for low maintenance homes nz near the coast, where traditional timber weatherboards would quickly deteriorate.
Can I get finance for a prefabricated or modular home?
Finance solutions are available for buyers of modular and prefabricated homes. While some banks have different criteria for transportable units, many lenders now offer specialised products for high-quality factory builds. As of August 2026, some lenders provide fixed rates for new builds at around 4.99% p.a. for terms up to one year. We recommend speaking with a broker who understands the modular housing market to secure the best deal for your situation.
Are these homes warm enough for the South Island winters?
These homes are engineered specifically for the diverse New Zealand climate. Every unit must comply with the H1/AS1 Sixth Edition energy efficiency standards that became mandatory on 27 November 2025. This involves high-performance insulation and thermally broken aluminium joinery to prevent heat loss. Because the structures are built in a controlled factory environment, they often achieve better airtightness than traditional builds, making them exceptionally warm even in the middle of a South Island winter.
What is the typical delivery timeframe for a factory-direct home?
The delivery timeframe is significantly shorter than a traditional on-site build. Because construction takes place in a weather-protected factory, we don't experience the delays caused by rain or wind. Once your order is processed and the unit is manufactured, it is delivered nationally. The final setup on-site is remarkably quick; many of our expandable and container units can be positioned and ready for service connections in just one or two days.
Do low maintenance homes have good resale value in the NZ market?
Durable, easy-care properties are currently in high demand across the national market. With construction cost inflation rising nearly 40% between 2020 and 2026, buyers are looking for homes that won't require expensive future upgrades. A property that offers high energy efficiency and requires zero external painting is a smart investment. These features provide a competitive edge in the resale market, especially for retirees and busy professionals seeking a lock-and-leave lifestyle.
Can I customise the interior of a 2-bedroom container home?
You have full control over the internal aesthetic of your home. While the structural exterior is designed for maximum durability, the interior can be customised to suit your personal taste and lifestyle. This includes everything from the kitchen cabinetry and benchtop materials to the flooring and paint colours. For those looking to add functional style or sound-dampening features, you can visit Chicsense to explore their selection of wooden room dividers and acoustic panels. We focus on using high-quality, easy-clean finishes that maintain their look for years, ensuring your home remains beautiful without requiring constant internal upkeep.



Comments