

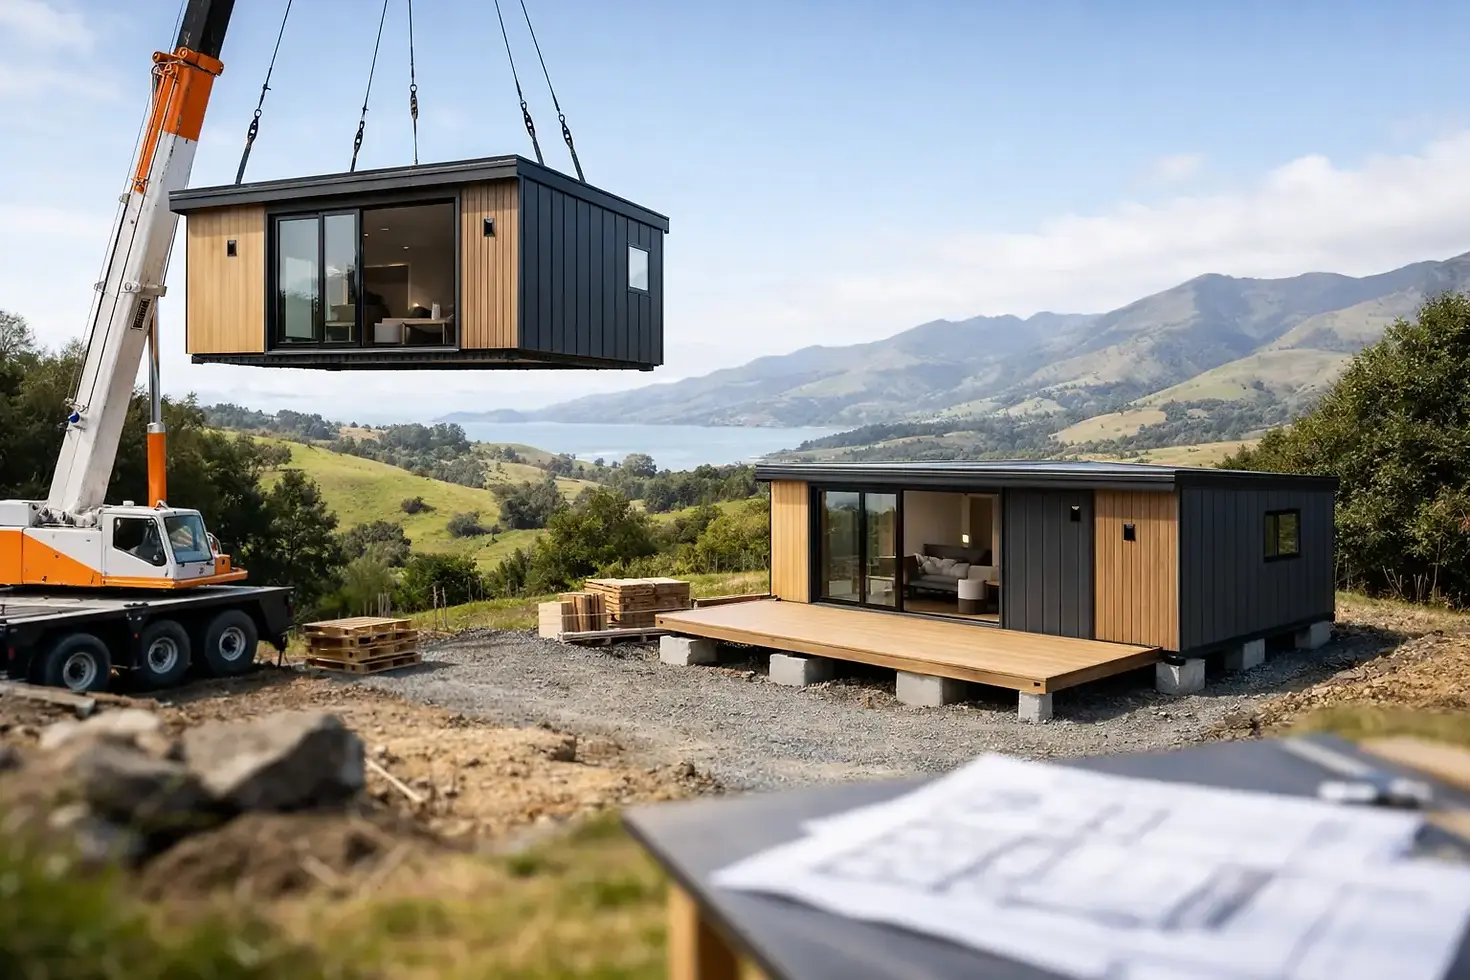
Is Modular Housing Right for Your NZ Site?

A spare corner of the section can become far more than a place to park the boat. For many Kiwi families, modular housing is creating room for Mum and Dad, giving adult children a proper base, adding holiday accommodation, or building a rental income stream without taking on a long conventional build.
The appeal is clear: a home can be built in a controlled factory environment, transported to site and made ready for living far sooner than a traditional build. But a good result still comes down to planning. The home is only one part of the job. Your site access, council requirements, services and intended use all need to be considered from the start.
What modular housing means in practice
Modular housing is a broad term for homes made largely off-site before being delivered as sections or complete transportable buildings. Depending on the design, a home may arrive as a compact container-style dwelling, or an expandable home that opens out on site to create a generous living area and bedrooms.
This is not the same as buying a caravan and hoping it will work as permanent accommodation. A well-specified modular home can include insulated walls and roof, double glazing, internal linings, wiring, plumbing points, kitchen cabinetry and bathroom fittings. It is designed to be a practical, comfortable dwelling, with the added advantage of transportability.
For a family wanting a two-bedroom secondary dwelling, an expandable home can be a sensible starting point. For a property where long-term durability, a solid external finish or a more compact footprint matters most, a container home may be the better fit. There is no one right option. The best choice depends on how you will use the space and what your site can accommodate.
Why more New Zealanders are choosing flexible homes
A conventional build often involves a long sequence of trades, changing weather, material delays and a great deal of coordination on site. Factory-built homes reduce some of that uncertainty because much of the construction happens before delivery day. That can make the process quicker and easier to manage, particularly for a straightforward secondary dwelling or holiday unit.
Flexibility is another major advantage. A modular home can suit a lifestyle block today, then remain a valuable asset if your family circumstances change. It can be accommodation for teenagers or grandparents, a quiet home office, a bach, or a rental unit where local rules allow it. For investors, a compact, well-planned dwelling may also help make better use of land already owned.
Cost certainty matters too. A clearly priced home gives you a stronger base for budgeting than starting with a blank page and a long list of unknowns. However, the advertised home price is not necessarily the final project price. Delivery, cranage, foundations, connections, consenting and site works need to sit in the budget alongside the dwelling itself.
Start with the site, not the floor plan
It is tempting to choose a layout first, especially when a two-bedroom home looks like a great fit for the family. Before committing, look carefully at how the home will get onto the property and where it will sit.
A delivery vehicle needs safe access, enough room to turn, and a clear route free from low branches, narrow gateways and overhead lines. The ground needs to be suitable for the delivery and placement method. A sloping, soft or difficult site is not a deal-breaker, but it may require more preparation, engineered foundations or different delivery planning.
Also think beyond delivery day. Is there enough room around the home for maintenance? Where will the entrance, deck, paths and outdoor living area go? Can a septic system be positioned legally and sensibly on a rural property? These practical details affect both cost and how enjoyable the home will be once it is occupied.
A provider with real transport and installation experience should ask these questions early. A few clear photos, measurements and an honest conversation about access can prevent expensive surprises later.
Consent, foundations and services need early answers
New Zealand rules vary by council, zoning, site conditions and the exact design of the home. Some small buildings or relocatable structures may have exemptions in certain circumstances, but that does not automatically mean a particular home can be used as a permanent dwelling without consent. Building consent, resource consent, development contributions and connection requirements can all come into play.
The sensible approach is to check with your local council before ordering. Explain the proposed location, size, use and services. If the building will be occupied, ask specifically about plumbing, drainage, stormwater, electrical work and whether it needs to meet requirements as a household unit. Do not rely on what worked for a neighbour in a different area or several years ago.
Foundations are equally important. Some sites may suit concrete pads, piles, ground screws or another engineered footing system. The right choice depends on soil conditions, wind zone, drainage, the home design and council requirements. Properly supporting and anchoring the home protects your investment and gives occupants confidence in rough weather.
Water, power and wastewater should be planned as one package. An urban section may need connections to existing services, while a rural property could require water storage, pumps and an on-site wastewater solution. Factor in the distance from the main house or boundary connection points, as trenching can become a meaningful part of the project cost.
Comfort is in the specification, not the sales brochure
A compact home needs to work well through a damp Southland winter, a hot Northland afternoon and everything in between. Insulation, double glazing, ventilation and sensible layout are not optional extras to overlook just because the dwelling is smaller.
Ask what insulation is included in the roof, walls and floor, and how windows and doors are sealed. Check the hot-water system, heating options and extraction in the bathroom and kitchen. A home that feels warm, dry and well ventilated will be easier to live in and more appealing to tenants or guests.
Storage deserves the same attention. A neat floor plan can feel spacious when bedrooms have usable wardrobes, the kitchen has adequate cupboards and there is somewhere for linen, cleaning gear and everyday household items. If the home will be used for short-stay accommodation, consider luggage space, outdoor drying areas and durable finishes that can handle regular turnover.
Comparing expandable and container home options
Expandable homes are popular because they offer a compact transport size and open out to provide more usable floor area once in place. They can be an excellent answer where access is manageable and you want a practical two-bedroom layout without the footprint of a full conventional build during transport.
Container homes have a different character. Their steel structure and defined form suit buyers who value strength, a modern industrial look and a building designed for repeated transport. They can work well as permanent accommodation, visitor units, offices or accommodation on remote sites, provided the foundations, insulation, servicing and approvals are handled properly.
The trade-off is simple. Expandable homes often offer more internal space for their transport footprint, while container homes may appeal where a solid steel format and long-term mobility are priorities. Compare the finished specification rather than judging only by exterior style or a low starting price.
Build a realistic budget before you commit
Factory-direct pricing can make a modular home a strong-value alternative to a conventional build. For example, Smart Spaces NZ offers two-bedroom expandable homes from $44,900 and two-bedroom container homes from $99,500. Those figures give buyers a useful starting point, but every property has its own site costs.
Set aside a separate allowance for delivery and placement, foundations, council fees, electrical and plumbing connections, drainage, decks, access improvements and landscaping. If finance is part of the plan, understand which costs are covered and when payments fall due. It is far better to have a complete project budget before the home arrives than to compromise on essential site work afterwards.
When comparing quotes, make sure you are comparing like with like. One price may include double glazing, insulation, kitchen appliances or a fully fitted bathroom, while another may leave those items out. Ask what is included, what is excluded and what work must be completed on site.
A better way to move from idea to installed home
Start by defining the job the home needs to do. Is it a long-term granny flat, a rental, a bach or a workspace? Then confirm site access and speak with council about the proposed use. Once those basics are clear, choose a layout and specification that suits your budget, climate and household.
From there, coordinate the foundations and services ahead of delivery. Good communication between the home supplier, council, electrician, plumber, drainage contractor and site-preparation team keeps the project moving. The goal is not simply to have a building delivered. It is to have a safe, compliant and comfortable space ready for real life.
A modular home can be a practical next step for a growing family, a landowner or an investor, provided the details are treated with the same care as the home itself. Choose a dwelling that suits the site, ask direct questions early, and give the groundwork the attention it deserves.



Comments