

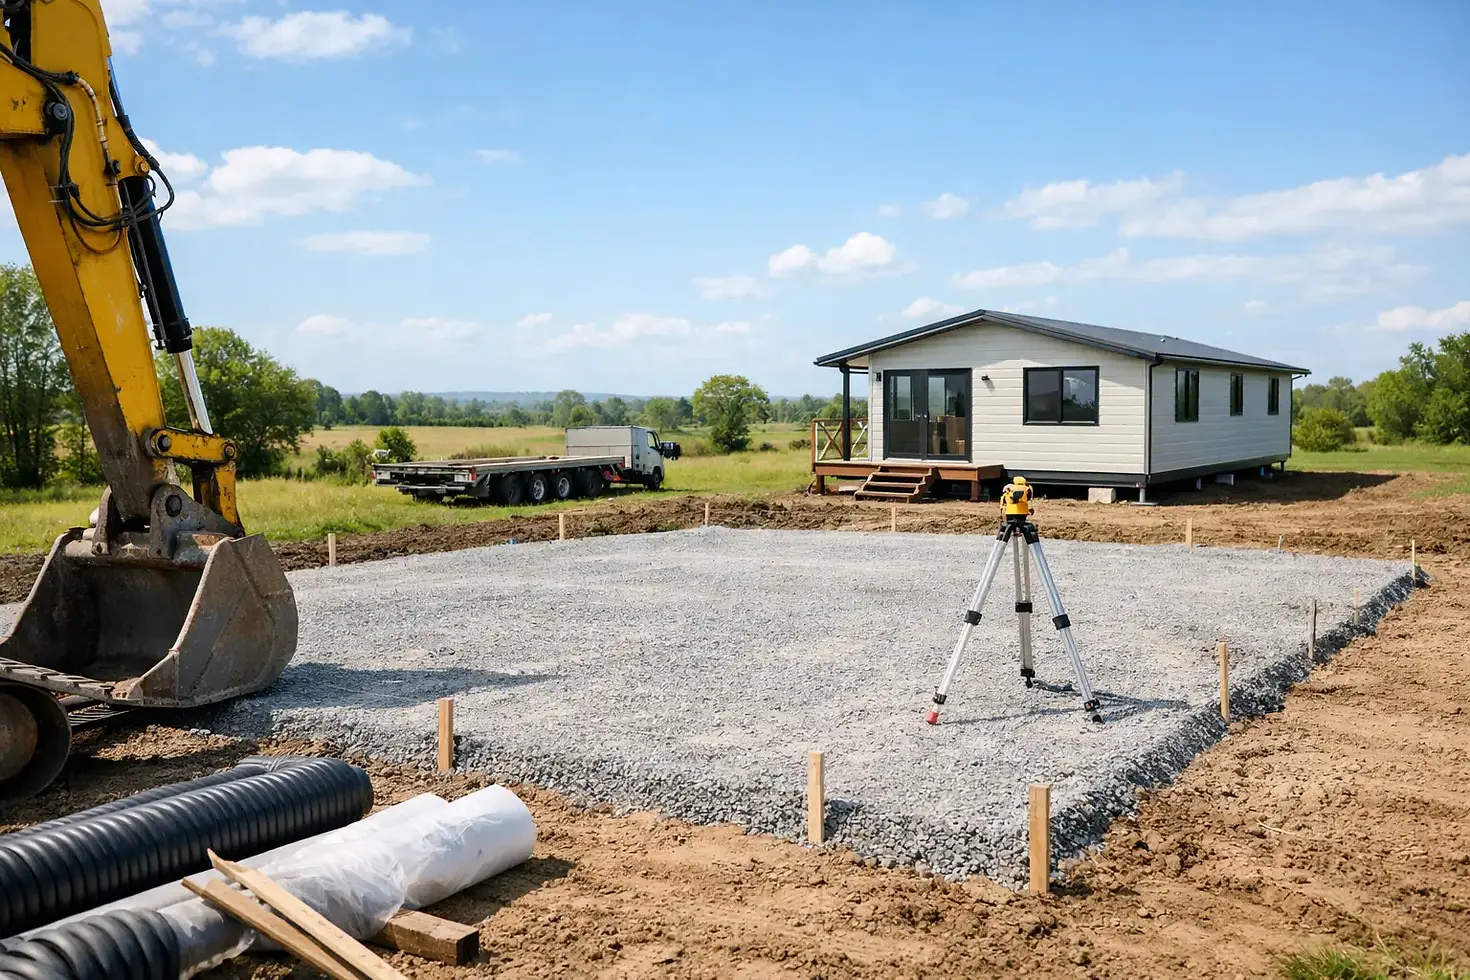
How to Prepare Your Transportable Home Site

The delivery truck is booked, your new home is on its way, and the section looks like it has plenty of room. That is a good start, but it is not enough. To prepare a transportable home site properly, you need to think beyond the final position of the home. Access, ground conditions, drainage, services and local requirements all need to work together before delivery day.
A well-prepared site helps the installation go smoothly, protects your investment and gives your home the solid, comfortable start it deserves. A rushed site can mean costly delays, extra machinery, muddy access or services that are in the wrong place. The good news is that most issues can be avoided with a clear plan and a practical check of the land.
Start with the home position
Before marking out piles or ordering gravel, decide exactly where the home will sit and how you will use the space around it. Allow for decks, steps, parking, outdoor living, clotheslines, water tanks, wastewater systems and room to maintain the exterior later on.
Orientation matters in New Zealand. A home positioned to catch winter sun can feel warmer and cost less to heat. At the same time, consider prevailing wind, privacy from neighbouring properties, views, shade from established trees and where rainwater will run during a heavy downpour.
Check the finished floor level as well. Your transportable home should sit high enough above surrounding ground to manage surface water, without creating awkwardly steep steps or a difficult connection to an existing path or driveway. On a sloping or low-lying site, this decision deserves early attention from an experienced installer, engineer or building professional.
Check local rules before work begins
Transportable and relocatable homes do not all follow the same pathway. Whether you need consent, what foundation design is required, and how services must be connected can depend on your council area, zoning, site conditions and the home itself.
Talk with your local council early, especially if the home will be a permanent dwelling, a rental, a second dwelling or placed on rural land. You may also need to consider district plan rules, building consent, resource consent, wastewater approvals and requirements for vehicle crossings. Do not assume a home being built off-site means the site work is exempt.
If you are buying a section, make these checks part of your due diligence. A sharp price can lose its appeal quickly if access is restricted, wastewater is difficult or major earthworks are needed.
Make delivery access practical, not just possible
A transportable home needs more room on delivery day than many people expect. The truck, trailer, pilot vehicle and crane or hiab may need a clear route from the road to the placement area. A driveway that works for the family car may not suit a long load with a wide turning circle.
Walk the proposed route and look for tight gates, low branches, power lines, soft verges, narrow bridges, sharp corners and steep gradients. Measure rather than guess. Trees that look clear from ground level can still catch on a roofline, and overhanging lines need proper assessment well before the truck arrives.
The ground also needs to carry the machinery. Wet paddocks, freshly filled ground and loose metal can create problems for heavy vehicles, particularly in winter. Your delivery team may recommend compacted hardfill, temporary tracking or a different route. It is far easier to organise this before the home leaves the factory.
Keep the route clear on the day. Move trailers, cars, bins, farm gear and building materials. Let neighbours know if a wide load needs road space, and arrange access through shared driveways in advance where necessary.
Choose foundations to suit the land and home
The right footing system depends on the home design, soil type, wind zone, slope and whether the dwelling is intended to remain in place long term. Common options include timber or concrete piles, concrete pads, screw piles and engineered foundations. Some sites also require retaining, ground improvement or specific seismic design.
Do not treat foundations as a rough levelling exercise. Accurate set-out is essential so the home is supported where its structure is designed to carry load. The site must be levelled to the correct height, pile locations need to align with the plan, and tolerances matter when connecting plumbing, decks and entry steps.
A geotechnical assessment may be sensible or required where soils are soft, expansive, filled, coastal or on a steep site. This adds cost upfront, but it can prevent settlement, drainage issues and expensive remedial work later. On firm, straightforward ground, the process may be simpler. It depends on the specific site, not just the size of the home.
Keep water moving away from the home
Drainage is one of the least glamorous parts of site preparation, yet it has a big effect on comfort and durability. Shape the ground so water falls away from the home. Avoid creating hollows where runoff can collect beneath the floor, around piles or at entry doors.
Plan roof water at the same time. Gutters, downpipes, stormwater connections and water tanks all need a destination. If your area experiences regular heavy rain, make sure swales, drains and discharge points are designed for real conditions rather than a fine summer day.
Leave sensible clearance under the home for ventilation, inspection and maintenance. Blocking this space with soil, mulch or stored belongings can hold moisture where you do not want it.
Plan power, water, wastewater and communications early
Service connections are much easier when their locations are agreed before delivery. Ask for the home’s service layout and compare it with your site plan. Knowing where the water inlet, power connection, wastewater outlet and any gas connection sit will help your trades organise trenches and connection points in the right places.
For town services, confirm the capacity and location of existing connections. A plumber and electrician can advise on pipe sizing, cable runs, switchboard requirements and compliance. For rural or off-grid sites, you may be planning water tanks, pumps, filtration, septic or treatment systems, LPG bottles, solar power and internet. These systems need room, access for servicing and protection from vehicle damage.
Think about future use too. If you may add a deck, second dwelling, garage or EV charger later, it can be worthwhile installing conduits or allowing capacity now. Digging up a finished driveway twice is nobody’s idea of good value.
Prepare the site for the installation crew
Once the foundations and access are ready, tidy the working area. Clearly mark boundaries, underground services and any hazards. Keep children and pets well away from delivery and placement operations, and make sure the crew has a safe area to work.
Weather can change the plan. Strong winds may prevent crane work, while heavy rain can make access unsafe. Build a little flexibility into your timeline, particularly in exposed areas or through the wetter months. A professional delivery team will put safety ahead of forcing a difficult placement.
After the home is positioned, there is still finishing work to organise. This may include joining sections on an expandable home, connecting services, fitting steps and decks, completing skirting, testing appliances and arranging final inspections. Allow time and budget for these items rather than treating delivery as the finish line.
A clear plan saves time and stress
The best site preparation starts with a conversation before you commit to dates and groundworks. Share site photos, measurements, a simple sketch, contour information and details of existing services with your home supplier and the trades involved. At Smart Spaces NZ, practical delivery coordination is part of helping customers turn a factory-built home into a ready-to-live-in space.
Your site does not need to be perfect. It does need to be honestly assessed, properly planned and ready for the home you have chosen. Get those details right first, and delivery day can be the exciting milestone it should be - the day your new space finally takes its place.



Comments