

Factory Direct Tiny Homes NZ: The Smart Buyer’s Guide to Quality and Savings

Updated: Sep 2
Why pay a middleman to stand between you and your new front door? In the current market, sourcing factory direct tiny homes NZ is the most effective way to bypass the inflated margins and hidden commissions that often plague traditional retail dealerships. You have likely felt the frustration of watching New Zealand's housing costs climb while building timelines stretch into infinity. It is exhausting to deal with "estimated" prices that never seem to stay fixed and retail layers that add cost without adding any real value to your build.
We believe you deserve a straightforward path to homeownership that prioritises honesty and local craftsmanship over corporate overheads. This guide will show you how buying directly from the source delivers high-spec, steel-framed engineering at a price that reflects true value rather than a salesman's commission. You will discover the benefits of fixed-price contracts, quick delivery, and durable construction designed to thrive in our unique local conditions for decades. We are going to break down exactly how the factory-direct model eliminates the stress of the middleman, giving you a faster, more affordable way to move into a quality home you actually own.
Table of Contents
What Does Factory Direct Tiny Homes NZ Actually Mean for Your Budget?
When you choose factory direct tiny homes NZ, you aren't just buying a building; you're choosing a streamlined supply chain that puts your money into the structure rather than someone else's marketing budget. In simple terms, factory-direct means your home is built in a dedicated workshop and delivered straight to your site. This approach is a cornerstone of the tiny-house movement, allowing Kiwis to escape the trap of astronomical mortgages by cutting out every unnecessary link in the chain.
Unlike traditional builds that happen out in the elements, these units are constructed in a controlled, weather-protected environment. This ensures that every joint is tight and every piece of insulation is installed correctly without being compromised by a rainy Tuesday in Waikato. Because the process is standardised, we can offer fixed-price contracts. While site-build costs often spiral due to unforeseen delays or material price hikes, our model provides certainty from day one. You know exactly what you'll pay before the first steel frame is cut.
This financial certainty allows you to better plan your interior design budget; for those who appreciate high-end aesthetics, you can visit Kartell Singapore Flagship Store by Lifestorey to discover iconic Italian furniture that brings a touch of global sophistication to your compact living space.
Cutting Out the Middleman Markups
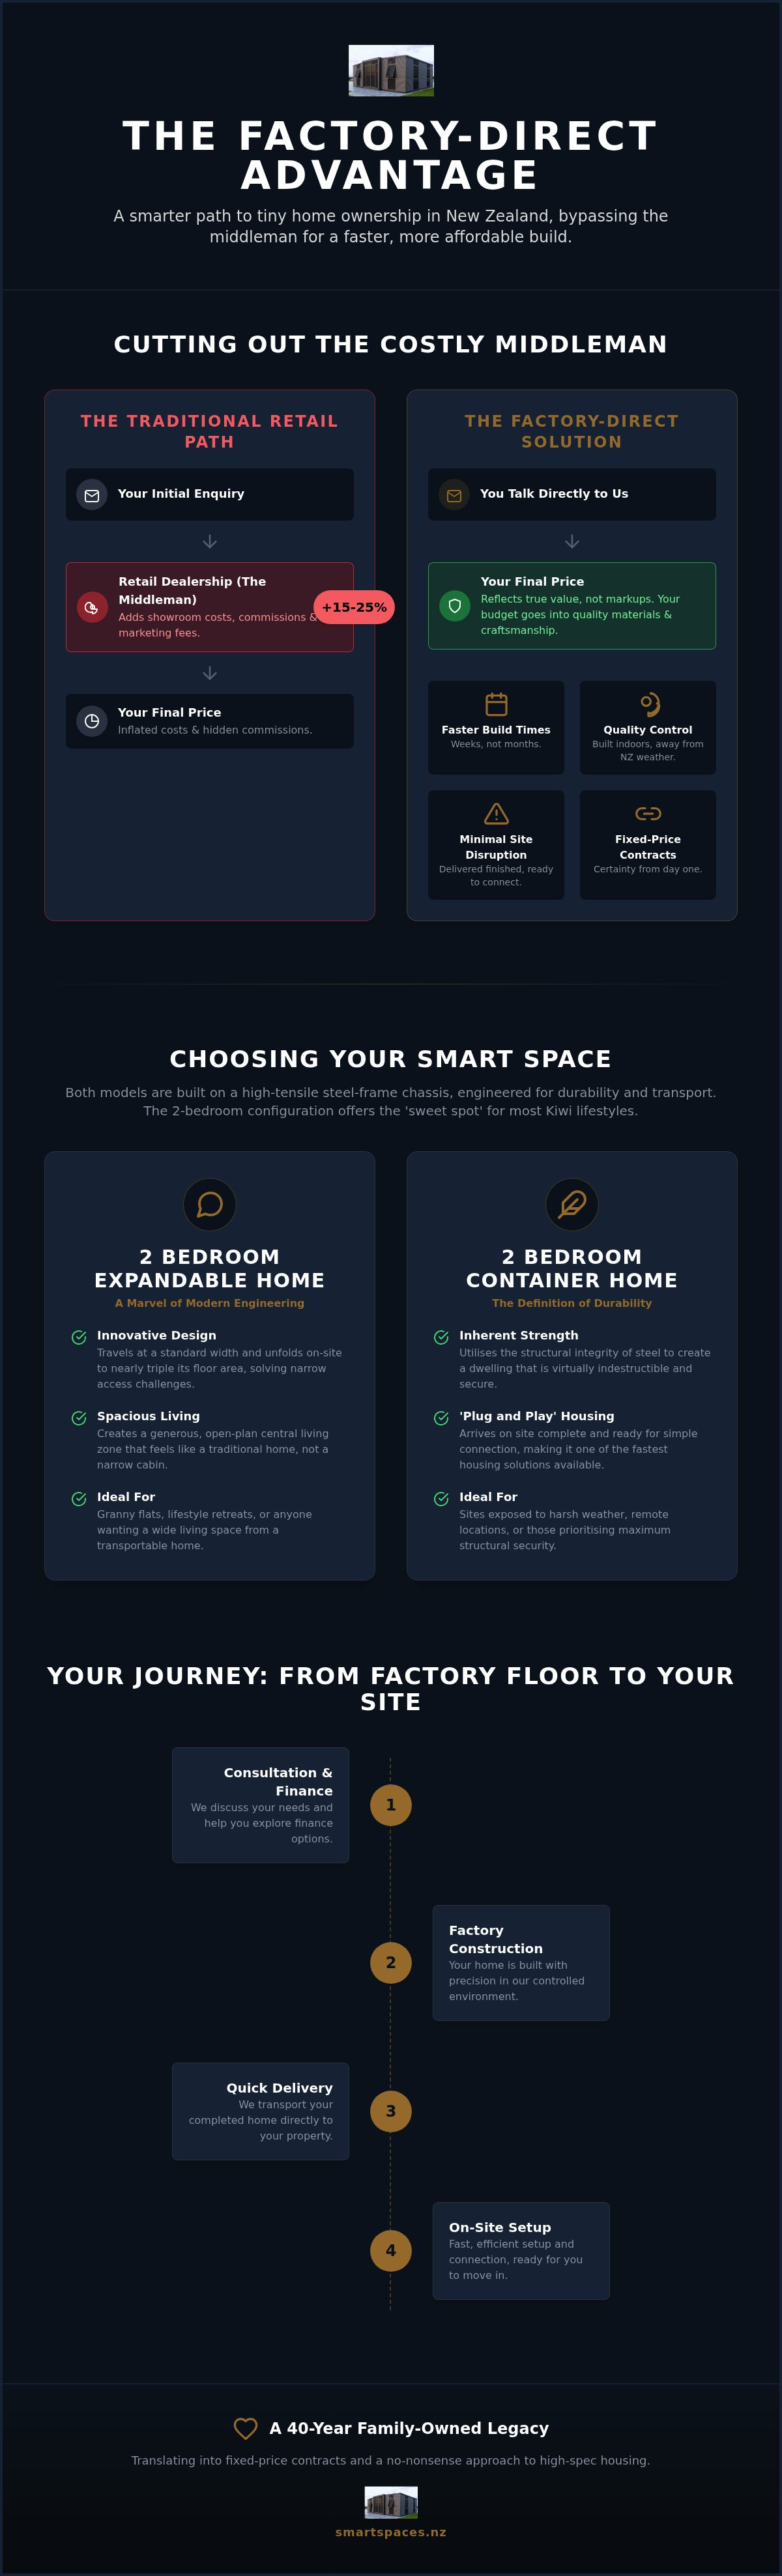
A typical retail tiny home dealership doesn't actually build anything. They act as a broker, adding a layer of sales commission and showroom rent onto the final price. These retail markups often sit between 15% and 25%, which can add tens of thousands of dollars to your invoice. At Smart Spaces NZ, we've spent 40 years as a family-owned business perfecting the direct-to-consumer model. Sourcing factory direct tiny homes NZ ensures your investment goes toward premium materials and skilled labour rather than a salesperson's commission. By talking directly to the people who design and build your unit, you get total transparency and a price that reflects the honest cost of quality craftsmanship.
The Efficiency of Off-Site Manufacturing
Building indoors isn't just about comfort for the builders; it's about speed and precision. Traditional construction is at the mercy of the New Zealand weather, which can stall a project for weeks and lead to material wastage from moisture damage. In our factory, the sun is always shining. This efficiency means we can move a project from the factory floor to your land in a matter of weeks, not the months or years common with standard housing. You'll also find that site disruption is minimal. Instead of having a building site on your property for half a year, we arrive with a finished home that's ready to be connected and lived in almost immediately.
Comparing the Models: Expandable Homes vs. Container Houses
Selecting the right model of factory direct tiny homes NZ is a pivotal decision that shapes your daily living experience. While the market offers various sizes, we've found that 2-bedroom configurations are the 'sweet spot' for most Kiwi households. They provide enough room for a home office or a guest bed without losing the efficiency of a smaller footprint. For professionals who value flexibility, looking at how international hubs like BizCity Group design their workspaces can provide inspiration for creating a high-functioning office within your own tiny home. Both our expandable and container models share a common DNA: a high-tensile steel-frame chassis. This foundation is critical for durability during transport and long-term stability on site. It's a method backed by BRANZ research on prefabrication, which highlights how off-site manufacturing delivers superior quality outcomes by avoiding the environmental stressors of a traditional building site.
While local configurations are popular, many homeowners also look at classic designs like the NW Bungalow Single Loft tiny house to understand how lofted ceilings can create a sense of space in a smaller layout.
The 2 Bedroom Expandable Home Advantage
The 2 Bedroom Expandable Home is a marvel of modern engineering. It solves the biggest challenge of transportable housing: how to get a wide living space down a narrow New Zealand driveway. The unit travels at a standard width and then 'unfolds' on-site to nearly triple its floor area. This mechanism creates a generous central living zone that connects the two bedrooms, making it feel like a traditional house rather than a narrow cabin. Whether you're setting up a granny flat in Auckland or a lifestyle retreat in Central Otago, the setup is fast and efficient. If you want to see how these spaces function in real life, you can view our expandable home layouts to plan your furniture placement.
The Durability of 2 Bedroom Container Homes
If your priority is a structure that can handle anything the Pacific can throw at it, container homes are the answer. These units utilise the inherent strength of steel to create a dwelling that is virtually indestructible. Selecting factory direct tiny homes NZ in a container format means choosing a structure that is the definition of 'plug and play' housing. Because the structural integrity is contained within the steel walls, site preparation is often simpler and faster. The modern industrial aesthetic has become a staple of New Zealand architecture, blending seamlessly into bush-clad hills or coastal dunes. These homes aren't just durable; they're a statement of practical, modern living that stands the test of time. To complement this style, you can explore Bathroom Tiling for high-quality finishes that bring a touch of luxury to your compact space. They offer a sense of security that is hard to find in lighter timber-framed alternatives, especially in high-wind zones.
Engineering for the New Zealand Climate
A common question from Kiwis is whether a smaller dwelling can truly handle the bite of a Southern Alps winter or the relentless humidity of a Northland summer. It's a fair concern. Many people worry that tiny houses are just glorified sheds, but choosing factory direct tiny homes NZ ensures you are getting a structure engineered specifically for our rugged conditions. Because these units are built and sealed in a controlled factory environment, we can guarantee a level of weather-tightness that is difficult to achieve on a muddy, wind-swept building site. From the double-glazed joinery to the specialised coastal finishes, every component is selected to thrive in New Zealand's unique environment.
Insulation and Thermal Performance
Staying warm and dry isn't just about comfort; it's about health. In our factory, we install high-performance insulation that meets and often exceeds the latest H1 energy efficiency requirements. We use a combination of materials to achieve impressive R-values across the floor, walls, and ceiling, ensuring heat stays in during winter and out during summer. This thermal envelope is complemented by high-quality, double-glazed aluminium joinery that prevents the weeping windows so common in older Kiwi homes. Our 2026 insulation standards ensure that every unit maintains a consistent internal temperature regardless of external fluctuations, exceeding the latest New Zealand Building Code requirements for thermal efficiency. By sealing the unit before it ever leaves the workshop, we eliminate the risk of moisture being trapped inside the framing during construction.
Steel Framing and Seismic Resilience
New Zealand's geography demands structures that can move without breaking. Whether you are building in a high-wind zone or a known seismic area, the high-tensile steel framing used in our factory direct tiny homes NZ provides superior structural integrity. Unlike timber, steel won't warp, twist, or shrink over time, and it is naturally resistant to the pests and rot that can plague traditional wooden houses. This durability is especially important for transportable homes that need to withstand the stresses of being moved across the country. Every unit comes with engineering certifications that give you peace of mind, knowing your home is built to last for decades. If you live near the coast, our corrosion-resistant coatings provide an extra layer of protection against salt spray, ensuring the steel remains as strong as the day it was forged. This no-nonsense approach to engineering means you can focus on enjoying your lifestyle rather than worrying about maintenance or structural failure.
The Buying Process: From Factory Floor to Your Site
Transitioning from a traditional mortgage to the freedom of a tiny home is an exciting shift, but it requires a clear roadmap to ensure everything goes smoothly. When you choose factory direct tiny homes NZ, the process is designed to be as transparent as the pricing. It begins with an initial consultation where we sit down to discuss your specific needs, from the internal layout of your 2-bedroom unit to the specific site conditions of your land. For those travelling from out of town to visit our facility or scout potential sites, Drive NZ Rental Cars offers a practical fleet of vehicles to help you navigate the journey. This phase is about more than just floor plans; it's about making sure your new home fits your lifestyle perfectly before a single steel beam is cut in the workshop.
Finance and Council Consents
Securing finance for a transportable home in New Zealand used to be a hurdle, but the market has evolved. While traditional banks are becoming more flexible, there are now specialised finance solutions tailored specifically for prefab structures. We provide all the technical documentation and fixed-price contracts required by lenders to streamline your application. Regarding regulations, early 2026 legislation has introduced exemptions for standalone dwellings up to 70 square metres under certain conditions. Smart Spaces NZ’s role in this process involves providing the necessary compliance certificates and final plans to help you meet council requirements. You should still ask your local council about specific set-back requirements and utility connection rules for your zone to avoid any surprises on delivery day.
Nationwide Delivery Logistics
Getting your home from our factory floor to your site is a precision operation. We coordinate nationwide delivery using specialised hiab trucks or trailers designed to navigate New Zealand's winding roads and tight driveways. Delivery costs typically range from $2,900 to over $15,000 depending on your location and the complexity of the site access. Once the unit is placed on your prepared foundations, it's "ready to connect." This means your local plumber and electrician can step in immediately to hook up the pre-installed systems to your on-site services. This streamlined hand-over ensures you aren't waiting months for tradies to finish the interior. After a final walkthrough to ensure every detail meets our family standard, you're ready to turn the key. If you're ready to see how this process fits your property, you can start your consultation with our team today to get the ball rolling.
Site preparation is the buyer's primary responsibility, but we don't leave you in the dark. You'll need to ensure the ground is level and that foundations, such as screw piles or concrete pads, are installed according to the engineering specifications we provide. Clear access is also vital; if a hiab truck can't get within reach of the site, it can add significant cost and delay to the placement. By handling these practical steps early, you ensure that the day your home arrives is a day of celebration rather than stress. Sourcing factory direct tiny homes NZ means having a partner that guides you through these logistics, ensuring a smooth transition into your new space. If your new location inspires you to explore further, you can check out Adventurerz for expert tips on remote travel and outdoor equipment.
Why Smart Spaces NZ is the Trusted Name in NZ Tiny Homes
Trust isn't something you can build overnight in a retail showroom; it is earned through decades of hard work and straightforward dealings. In a market where new players often appear and disappear within a few years, there is a unique comfort in partnering with a team that has stood the test of time. Smart Spaces NZ isn't just another vendor in the housing market. We are a 40-year family-owned business with deep roots in the New Zealand community. We've seen every trend and navigated every regulatory shift, allowing us to refine our factory direct tiny homes NZ into the high-spec, reliable units they are today.
Our expertise isn't limited to just one type of structure. We've spent decades perfecting everything from our 2-bedroom expandable and container homes to our range of A-Frame, Hip-End, and Pole & Peg marquees. This breadth of experience means we understand engineering, durability, and the specific demands of our local climate better than anyone else. Whether you are looking for a permanent residence or a high-quality event structure, our history provides the foundation you need to move forward with confidence. We don't just sell buildings; we provide the tools for you to achieve the lifestyle freedom you've been working toward.
40 Years of Kiwi Craftsmanship
Decades of experience in the workshop lead to better design and fewer issues once the unit arrives on your land. We understand the local market because we've been a part of it for two generations, watching our designs evolve alongside the needs of Kiwi families. This longevity allows us to provide long-term support and structural warranties that actually mean something in the years to come. If you choose our factory-built models, you're benefiting from forty years of design refinements that newer builders haven't even encountered yet. This commitment to craftsmanship ensures that your home is not just a temporary fix, but a durable asset designed to last for decades in our unique conditions.
A Fair Dinkum Approach to Housing
Transparency is the cornerstone of our brand. We believe in a no-nonsense approach where what you see is exactly what you get. There are no hidden fees, no retail commissions, and no corporate layers to navigate. We take immense pride in delivering homes that help Kiwis get ahead in a challenging property market. If you value honesty and practical solutions, then our direct-to-consumer model is designed for you. We see ourselves as your partner in lifestyle freedom, providing the tools and expertise you need to secure a high-quality home without the traditional financial burden. Sourcing factory direct tiny homes NZ allows you to focus your budget on what matters: the quality of your living space. You can Enquire about our factory-direct models today to see how we can help you achieve your housing goals with a fixed-price solution you can trust.
Secure Your Future with a Smarter Way to Build
Choosing factory direct tiny homes NZ is about more than just finding an affordable price; it's about reclaiming your time and financial independence. You've seen how the direct-to-consumer model strips away retail layers to focus on high-spec engineering and thermal performance that exceeds local standards. By opting for a fixed-price guarantee, you eliminate the uncertainty of traditional construction and gain a durable, steel-framed home that is ready for occupancy in a fraction of the time.
As a family-owned and operated business with over 40 years of industry experience, we stand firmly behind every structure we deliver. Whether you're in the Far North or the deep South, our NZ-wide delivery capabilities ensure your new home arrives exactly where you need it. It's time to stop navigating the complexities of middleman dealerships and start dealing with the experts who actually build your future. View our 2-Bedroom Factory Direct Range and Get a Quote to take the first step toward your new lifestyle. We look forward to helping you find the perfect space to call your own.
Frequently Asked Questions
Is it cheaper to buy a factory-direct tiny home than to build one on-site?
Yes, buying factory direct tiny homes NZ is typically more cost-effective than a traditional on-site build. By removing retail showroom costs and salesperson commissions, we pass those direct savings to you. Efficiency is also higher in a workshop environment where material wastage is minimised. While standard NZ builds can reach $4,000 per square metre, our streamlined manufacturing process ensures you get a high-spec home for a fraction of that investment.
Do I need building consent for an expandable tiny home in New Zealand?
Not always, but rules vary by council. Under 2026 legislation, standalone dwellings up to 70 square metres may be exempt from building consent if they meet specific criteria, such as being single-storey and built on a property with an existing dwelling. You must still notify your local council and submit a Project Information Memorandum. Always check with your local authority regarding the Auckland Unitary Plan or specific regional set-back requirements before delivery.
Can I get a mortgage or finance for a transportable tiny home?
Yes, finance is available through specialised providers who understand transportable structures. While traditional mortgages for land-and-house packages can be complex for prefabs, many lenders offer tailored loans for tiny homes. We provide the fixed-price contracts and technical specifications you'll need for your application. Some providers offer terms of 6 to 10 years, making it a practical path to ownership without the burden of a standard 30-year bank commitment.
How are factory-direct tiny homes delivered to remote NZ properties?
We coordinate nationwide delivery using specialised hiab trucks or trailers designed for precise placement. Whether you are in a coastal settlement or a rural lifestyle block, we can transport your home safely. Delivery costs generally range from $2,900 to over $15,000 depending on your location and site complexity. You'll need to ensure the access route is clear of low-hanging branches and narrow gates to allow the heavy machinery through.
Are these homes suitable for the high-wind zones found in NZ?
Absolutely, our homes are engineered to thrive in New Zealand's most demanding environments. The high-tensile steel framing provides exceptional structural integrity that won't warp or twist in high-wind zones. Combined with double-glazed aluminium joinery and factory-sealed moisture barriers, these units are designed to stay warm, dry, and secure. Every model meets the relevant Building Code standards for seismic resilience and wind loading, giving you peace of mind in any region.
What site preparation is required before my tiny home arrives?
You'll need to provide a level site with appropriate foundations, such as screw piles or concrete pads. It's also your responsibility to ensure that utility connections for water, power, and waste are ready at the site boundary. Once the home is positioned by the delivery team, your local plumber and electrician can complete the final hook-ups. We provide all the necessary engineering specs and floor plans to help your tradies prepare correctly.
Does Smart Spaces offer customisations for the 2-bedroom models?
Yes, we work with you during the consultation phase to ensure the 2-bedroom layout fits your needs. While the steel chassis and external dimensions are standardised to keep costs low, there is flexibility in internal finishes and configurations. This allows you to tailor the space for a home office, guest room, or primary residence. To help you realise the full potential of your compact interior, you can check out HEID Interior Design for professional advice driven by vision and creativity. Dealing directly with our factory direct tiny homes NZ team ensures these adjustments are handled professionally without any middleman confusion.
How long does the factory manufacturing process typically take?
The manufacturing process typically takes between 6 to 8 weeks from the start of construction. This is a massive time saving compared to the 8 to 12 months often required for a traditional on-site build. Because we work in a weather-protected factory, we don't suffer from rain delays or material shortages. This efficiency allows us to stick to strict timelines, ensuring your home is ready for delivery exactly when you expect it.



Comments