

Exploring Alternative Housing NZ: Your 2026 Guide to Smarter Living

Updated: Sep 28
Owning a high-quality home in New Zealand shouldn't mean signing away your next thirty years to a bank. You've likely felt the sting of skyrocketing construction costs or the sheer exhaustion of waiting months for a council signature that never seems to arrive. It's frustrating when the "Kiwi dream" feels like a moving target, especially as new energy efficiency standards push traditional building prices even higher. If you're tired of the mortgage treadmill and the red tape, you're certainly not alone in looking for a better way forward.
The good news is that 2026 has ushered in a genuine revolution for alternative housing nz. We're here to show you how factory-direct expandable and container homes are redefining what it means to live affordably and comfortably across the country. By cutting out the middleman and embracing modular efficiency, it's possible to secure a durable, stylish home without the traditional construction circus. This guide explores the latest building consent exemptions for minor dwellings, the streamlined delivery process of two-bedroom units, and how you can achieve a lifestyle of freedom and flexibility starting today.
Table of Contents
Why Kiwis are Ditching Traditional Builds for Alternative Housing in 2026
The New Zealand property market has reached a definitive tipping point. For decades, the standard path to homeownership involved a massive mortgage and a decades-long wait for equity. In 2026, that narrative is shifting. Kiwis are no longer willing to sacrifice their lifestyle for a pile of bricks and mortar that takes eighteen months to build. Instead, they're turning to alternative housing nz solutions that offer a faster, more honest way to get onto the property ladder or expand their existing space. This isn't just about finding a cheaper option; it's about choosing a smarter one.
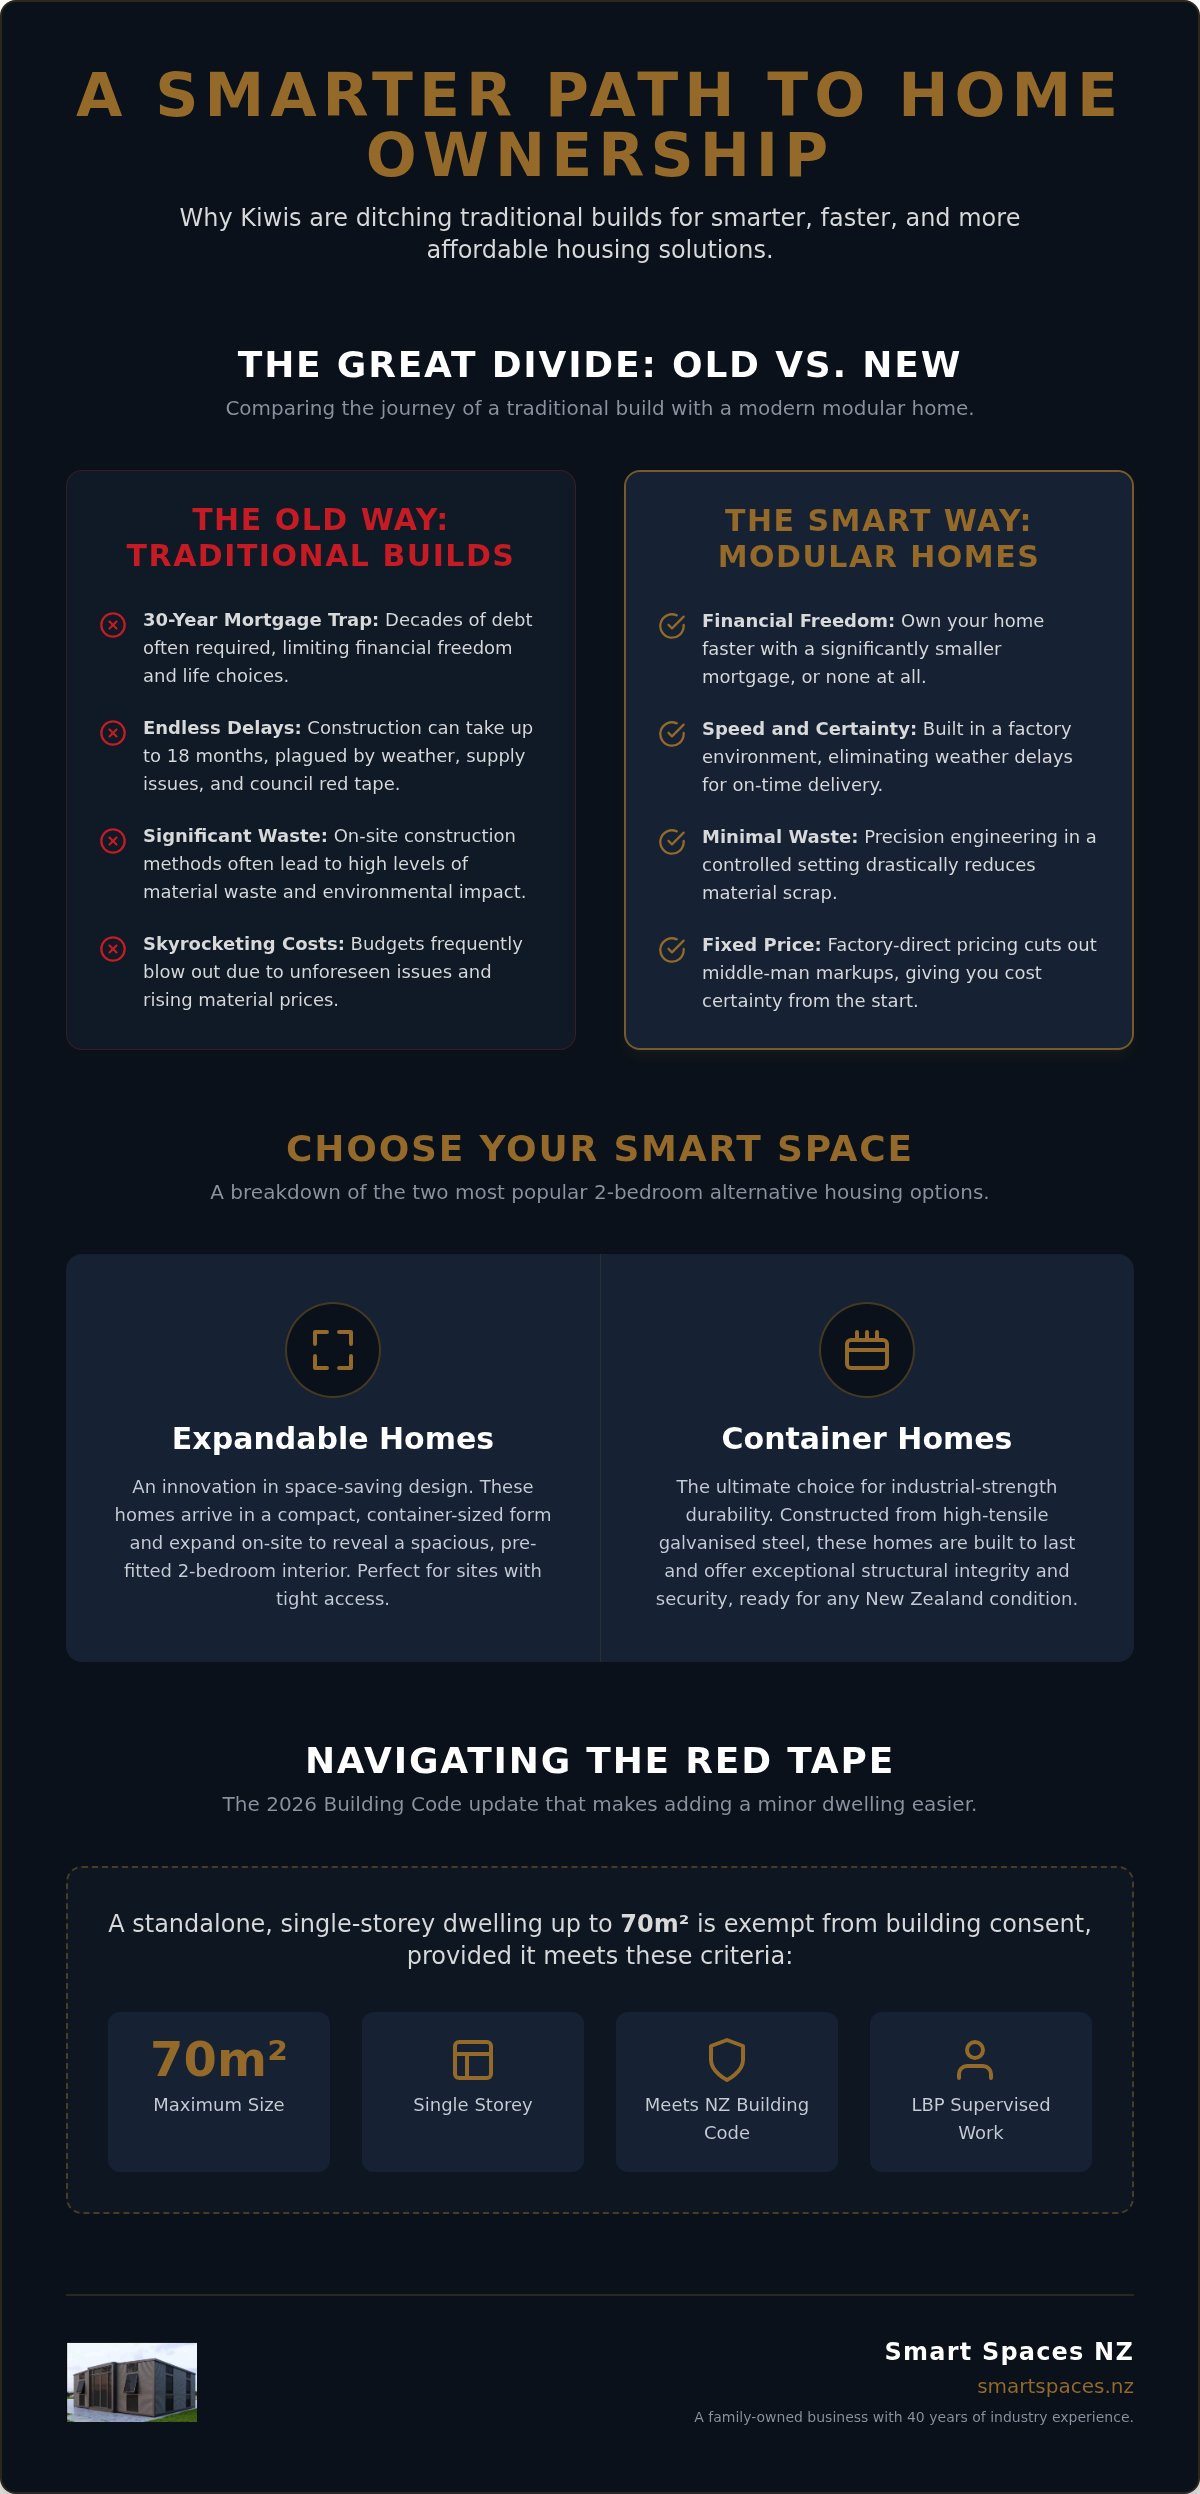
The rise of multi-generational living has also played a massive role in this transition. As of January 2026, building a standalone, single-storey dwelling up to 70 square metres is exempt from needing a formal building consent, provided it meets the NZ Building Code and the work is supervised by Licensed Building Practitioners. This makes adding a secondary dwelling for family members or a rental unit much more accessible. It's a no-nonsense approach to housing that prioritises people over red tape and allows families to stay connected while maintaining their independence.
The Freedom of Modular Living
Breaking free from the 30-year mortgage trap is the primary driver for many. If you can move into a high-quality 2-bedroom home without a lifetime of debt, then your career and travel choices suddenly become much broader. This shift is a key part of the global tiny house movement, which has evolved in New Zealand from a niche trend into a practical solution for families and retirees alike. Whether you're a first-home buyer or looking to downsize, the emotional weight lifted when you own your roof outright is significant. It's about taking back control from the banks and focusing on what actually matters in your daily life.
Sustainable and Efficient Building Practices
Traditional on-site builds often result in significant material waste and weather-related delays. By contrast, factory-controlled environments allow for precision engineering and minimal scrap. Modern alternative builds are also leading the way in energy efficiency, especially with the 2026 updates to the H1 Energy Efficiency clause of the Building Code. These homes are designed to stay warm in winter and cool in summer with far less power consumption. Using durable materials like galvanised steel ensures longevity that rivals any timber-frame house. If you value a home that's as kind to the environment as it's to your wallet, then modular construction is the logical choice.
Breaking Down the Best Alternative Housing Types: Expandable vs. Container
Choosing the right path for alternative housing nz often comes down to two primary contenders: the expandable home and the container house. Both offer a significant departure from the slow, expensive world of traditional on-site construction. By building in a factory, we eliminate the variables that plague traditional sites, such as wet weather and inconsistent sub-contractors. This streamlined approach means you get a more reliable product, delivered on time, with a level of precision that's hard to match in the mud of a building site.
The Magic of Expandable Homes
The 2 Bedroom Expandable Home is a genuine innovation in space-saving design. These units arrive at your site in a compact form, roughly the size of a standard shipping container. Once positioned, the sides literally expand outwards to reveal a spacious, pre-fitted interior. It's a clever solution for properties with tight access where a wide load might struggle to pass. The 2-bedroom configuration has become the "sweet spot" for many Kiwis. It provides enough room for a small family, a home office, or a comfortable guest space, making it perfect for a granny flat or a coastal bach.
Because these homes are built to high standards, they feel permanent and solid. If you're looking for a way to house family or create a rental stream, exploring the versatile range of 2 bedroom expandable homes can provide the clarity you need. Some people may even qualify for government housing grants to assist with the relocation to a more sustainable living arrangement.
Container Homes: Built to Last
If you value industrial-strength durability, 2 Bedroom Container Homes are an exceptional choice. These dwellings are constructed using the same high-tensile steel frames found in maritime shipping, meaning they're incredibly resilient against the New Zealand elements. They're naturally fire-resistant and offer superb structural integrity in seismic zones. You don't have to worry about the "metal box" look, either. Modern finishes, high-quality cladding, and clever architectural touches ensure these homes look as contemporary and stylish as any architecturally designed minor dwelling.
Customisation is where these homes truly shine. You can choose finishes that reflect your personal style, from sleek minimalist interiors to warm, timber-accented spaces. This flexibility allows you to turn a practical housing solution into a home that truly feels like your own. Whether you're looking for a rugged retreat or a modern urban sleepout, the steel-frame foundation provides a reliable base for a lifetime of comfortable living.
The Economics of Alternative Housing: Factory-Direct Value
Understanding the financial side of alternative housing nz starts with one simple concept: efficiency. When you build on-site, you pay for every minute of travel, every weather-related delay, and every mistake made in the field. Factory-direct means you're buying straight from the source. By removing the layers of retail markups and middle-man commissions, the savings go directly back into your back pocket. It's a no-nonsense way to ensure you're paying for craftsmanship and materials rather than corporate overheads.
Traditional builds are notorious for "budget creep". A variation here or a labour shortage there can add thousands to the final bill before you've even seen a roof. In a factory environment, materials are bought in bulk and labour is managed under one roof with military precision. This predictability is the foundation of smarter living. It allows you to plan your future with confidence, knowing that the price you agree on isn't going to balloon because of a few weeks of rain or a shortage of local builders.
Transparency in Pricing
One of the biggest stressors in New Zealand construction is the "hidden extra". Whether it's a sudden rise in timber prices or a sub-contractor failing to show up, the homeowner usually wears the cost. Factory-direct models use fixed-price contracts to eliminate that anxiety. You know exactly what's included, from the kitchen cabinetry to the double glazing, before the unit even leaves the floor. If you're weighing up your options, it's worth looking into the cost of expandable tiny homes NZ to see how the numbers stack up against a standard build.
Long-Term ROI of Modular Structures
Some people worry that alternative homes won't hold their value. In reality, the high-quality materials used in modern relocatables often outlast traditional timber frames. Galvanised steel and advanced composites require far less maintenance over time, which keeps your ongoing costs low. Because these homes are relocatable, they also open up a unique secondary market. If your circumstances change, you can sell the unit and have it moved to a new site, which is an option traditional houses simply don't offer. For more on how these structures perform over the years, check out our 2-bedroom container home NZ guide.
While traditional banks were once hesitant, the landscape for financing alternative dwellings is changing. Many lenders now recognise the value of high-quality, code-compliant modular homes as legitimate assets. This makes it easier for first-home buyers and retirees to secure the funding they need to make their housing dreams a reality.
Navigating the Red Tape: Consents, Compliance, and Council
Dealing with local authorities is often the most daunting part of any alternative housing nz project. Whether you're adding a sleepout for a teenager or a full minor dwelling for a relative, the rules can feel like a moving target. However, the 2026 regulatory environment is actually more supportive of modular builds than ever before. The key is understanding the difference between a temporary structure and a permanent dwelling, and ensuring your paperwork is as solid as the home itself. If you get the foundations of your compliance right, the rest of the process falls into place with far less friction.
A Code Compliance Certificate (CCC) is your most valuable document. It's the final sign-off that proves your home meets the NZ Building Code, and without it, you'll struggle with insurance and future resale. If you're looking at tiny homes on wheels, be aware they're often treated as vehicles rather than buildings, which can limit where you park them. Fixed foundations, on the other hand, allow you to take full advantage of the latest building amendments that favour sustainable, small-scale housing. Taking the time to understand these distinctions now will save you a massive headache later.
A Simple Checklist for Council Consent
Before you ground your new home, you need a clear plan of attack. While the 70-square-metre exemption introduced on January 15, 2026, has removed the need for full building consent in many cases, you still have to notify the council and ensure all work is overseen by a Licensed Building Practitioner. This exemption applies to standalone, single-storey dwellings, but you must still meet all other requirements of the Building Code.
Step 1: Identify your zone. Check your local district plan to see if there are any height-to-boundary or site coverage restrictions that apply to your land.
Step 2: Gather manufacturer specs. Ensure your provider gives you detailed engineering and insulation data that matches the latest H1 Energy Efficiency standards.
Step 3: Prepare the site. Organise your service connections early. You'll need a clear plan for power, water, and waste management that complies with local health and safety bylaws.
Compliance Made Easy
One of the biggest advantages of a factory-built home is that the construction process is standardised and documented from start to finish. This makes the council's job much easier because they're dealing with a known quantity rather than a bespoke on-site build where variables change daily. At Smart Spaces NZ, we take pride in providing the technical support and documentation you need to navigate these hurdles without the stress. For a deeper dive into the specifics of the current laws, you can read our NZ tiny home regulations pillar.
If you're feeling overwhelmed by the paperwork, don't let it stall your dreams of a smarter lifestyle. Our team has 40 years of experience in the industry and we know exactly what local authorities are looking for in a quality modular build. If you want to ensure your project is fully compliant and stress-free, get in touch with our experts today.
Making the Move: Why Smart Spaces NZ is Your Trusted Partner
When you decide to invest in alternative housing nz, you're doing more than just buying a building. You're choosing a new way of living that prioritises freedom, financial clarity, and quality. Smart Spaces NZ understands this because we've been part of the New Zealand building landscape for over 40 years. As a family-owned and operated business, our reputation is built on personal integrity and the kind of reliability that only decades of experience can provide. We don't hide behind corporate layers; we stand firmly behind every project we deliver.
Craftsmanship is at the heart of our factory-direct model. By managing the entire build process within a controlled environment, we maintain strict quality control that's simply impossible on a traditional construction site. Every weld, every seal, and every finish is inspected to ensure it meets our high standards before it ever reaches your property. This commitment to excellence means you get a home that isn't just affordable, but one that's built to last for generations. We take pride in the fact that our clients feel both inspired by the design and reassured by the durability of our work.
A Personal Approach to Building
Dealing with us means you'll have direct access to experts who genuinely understand the industry. Our "no-nonsense" philosophy ensures that you get straight talk and honest dealings from the very first conversation. If you have a tricky section with narrow access or difficult terrain, we'll work with you to organise a delivery strategy that actually works. We've seen almost every logistical challenge New Zealand can throw at us, and we use that knowledge to make your setup as smooth and efficient as possible. It's about providing the tools for your success while acting as a reliable partner throughout the journey.
The Smart Spaces NZ Guarantee
We use only high-quality, durable materials designed to withstand the unique New Zealand climate, from coastal salt spray to alpine snow. Our 2-bedroom expandable and container homes are built with galvanised steel and modern composites that require minimal upkeep, giving you more time to enjoy your lifestyle. If you're still exploring how these structures compare to other modern building methods, you'll find plenty of insight in the ultimate guide to prefab homes NZ.
Our relationship with you doesn't end when the truck pulls away. We provide full after-sales support to ensure you're completely satisfied with your new space. Whether you need advice on maintenance or have questions about customisation options to fit your specific lifestyle, our team is always just a phone call away. We don't just deliver houses; we help Kiwis build better lives through smarter, more flexible housing solutions.
Take the First Step Toward Your New Lifestyle
The landscape of the New Zealand property market has changed, and 2026 is the year to embrace a more flexible way of living. By choosing alternative housing nz, you're not just saving money; you're gaining the freedom to own your home sooner and live without the crushing weight of a traditional mortgage. Whether you opt for the innovative space of an expandable unit or the rugged durability of a container home, the path to a high-quality, code-compliant dwelling is now clearer than it's ever been. You've seen how the latest building code updates and factory-direct efficiencies have made these homes a practical reality for everyday Kiwis.
At Smart Spaces NZ, we bring over 40 years of family-owned experience to every project. Our factory-direct pricing model ensures you get the best value without middle-man fees, while our nationwide delivery service means your new home can reach you no matter where you are. We're here to provide the expertise and honest service you need to make your vision a reality. It's time to stop waiting for the "perfect time" and start building the life you deserve. Explore our range of factory-direct alternative homes today and discover how easy it's to make the move to smarter living. Your future home is closer than you think.
Frequently Asked Questions
Is alternative housing in NZ legal and council-compliant?
Yes, alternative housing nz is legal provided the structure complies with the NZ Building Code. Recent updates like the 2026 Building Amendment Bill and the new granny flat exemptions have made it much easier to install these units on your property. Smart Spaces NZ provides all the necessary documentation to prove compliance, ensuring your home is safe and insurance-ready. It's vital to work with a manufacturer that understands local regulations to avoid any costly mistakes.
How long does it take to deliver an expandable home?
Delivery times are significantly faster than traditional builds because the manufacturing happens in a controlled factory environment. While specific timelines depend on current stock and customisation, we prioritise a streamlined process that gets your home on-site as quickly as possible. Because we handle the logistics nationwide, we can coordinate transport to your section without the common delays found on a standard construction site. This efficiency is a hallmark of our family-owned factory-direct model.
Can I live off-grid in a Smart Spaces container home?
Most prefab homes require a level site with either concrete piles or screw piles, depending on your soil type. Because these homes are manufactured to precise specifications, your foundation work must be accurate to ensure a seamless setup. We can provide the technical details your local contractor needs to prepare the ground correctly. Whether your section is flat or slightly sloping, there is a foundation solution that will keep your home secure and stable for decades.
Are these homes warm enough for the New Zealand winter?
Yes, these homes are specifically engineered to handle the New Zealand winter. Every unit we sell meets or exceeds the 2026 H1 Energy Efficiency requirements, featuring high-grade insulation and double-glazed windows as standard. Whether you're in the snowy south or the humid north, the thermal performance of our materials ensures your living space remains warm and dry. You don't have to sacrifice comfort when you choose a more affordable and efficient housing path.
Can I finance an alternative house like a traditional home?
Many New Zealand lenders now offer finance solutions specifically for code-compliant modular and transportable homes. While the process differs slightly from a standard mortgage, banks recognise the value of high-quality assets backed by a manufacturer with 40 years of experience. We can help guide you through the requirements for securing funding. It's often easier to finance a fixed-price factory build than a traditional project with its unpredictable variations and hidden labour costs.
Do I need a building consent for a tiny home on my section?
As of January 15, 2026, you don't need a building consent for a standalone, single-storey dwelling up to 70 square metres, provided it meets the NZ Building Code. You still need to notify your local council and ensure a Licensed Building Practitioner supervises the work. This exemption has simplified the process for many looking at alternative housing nz options. However, you must still comply with all local zoning and resource management rules for your property.
What is the lifespan of a steel-frame expandable home?
A steel-frame expandable home is built for longevity and can last for many decades with basic maintenance. We use galvanised steel and high-quality composites that are resistant to rot, pests, and the harsh New Zealand sun. Our 40 years in the industry have taught us which materials stand the test of time. If you look after your home, it will remain a durable and valuable asset just as long as any traditional timber-frame house.



Comments