

Expandable Tiny Homes NZ: The Ultimate 2026 Buying Guide

Updated: Sep 11
The dream of adding a self-contained retreat to your section just became a reality without the usual mountain of paperwork. With the 2026 building consent exemptions now in effect, installing expandable tiny homes NZ wide has never been more straightforward or affordable. Whether you are looking to house an ageing parent in comfort or create a stylish rental stream, the old barriers of council red tape and sky-high builder fees are finally crumbling. It's a massive shift that puts the power back into the hands of Kiwi homeowners who want to maximise their property's potential without the stress.
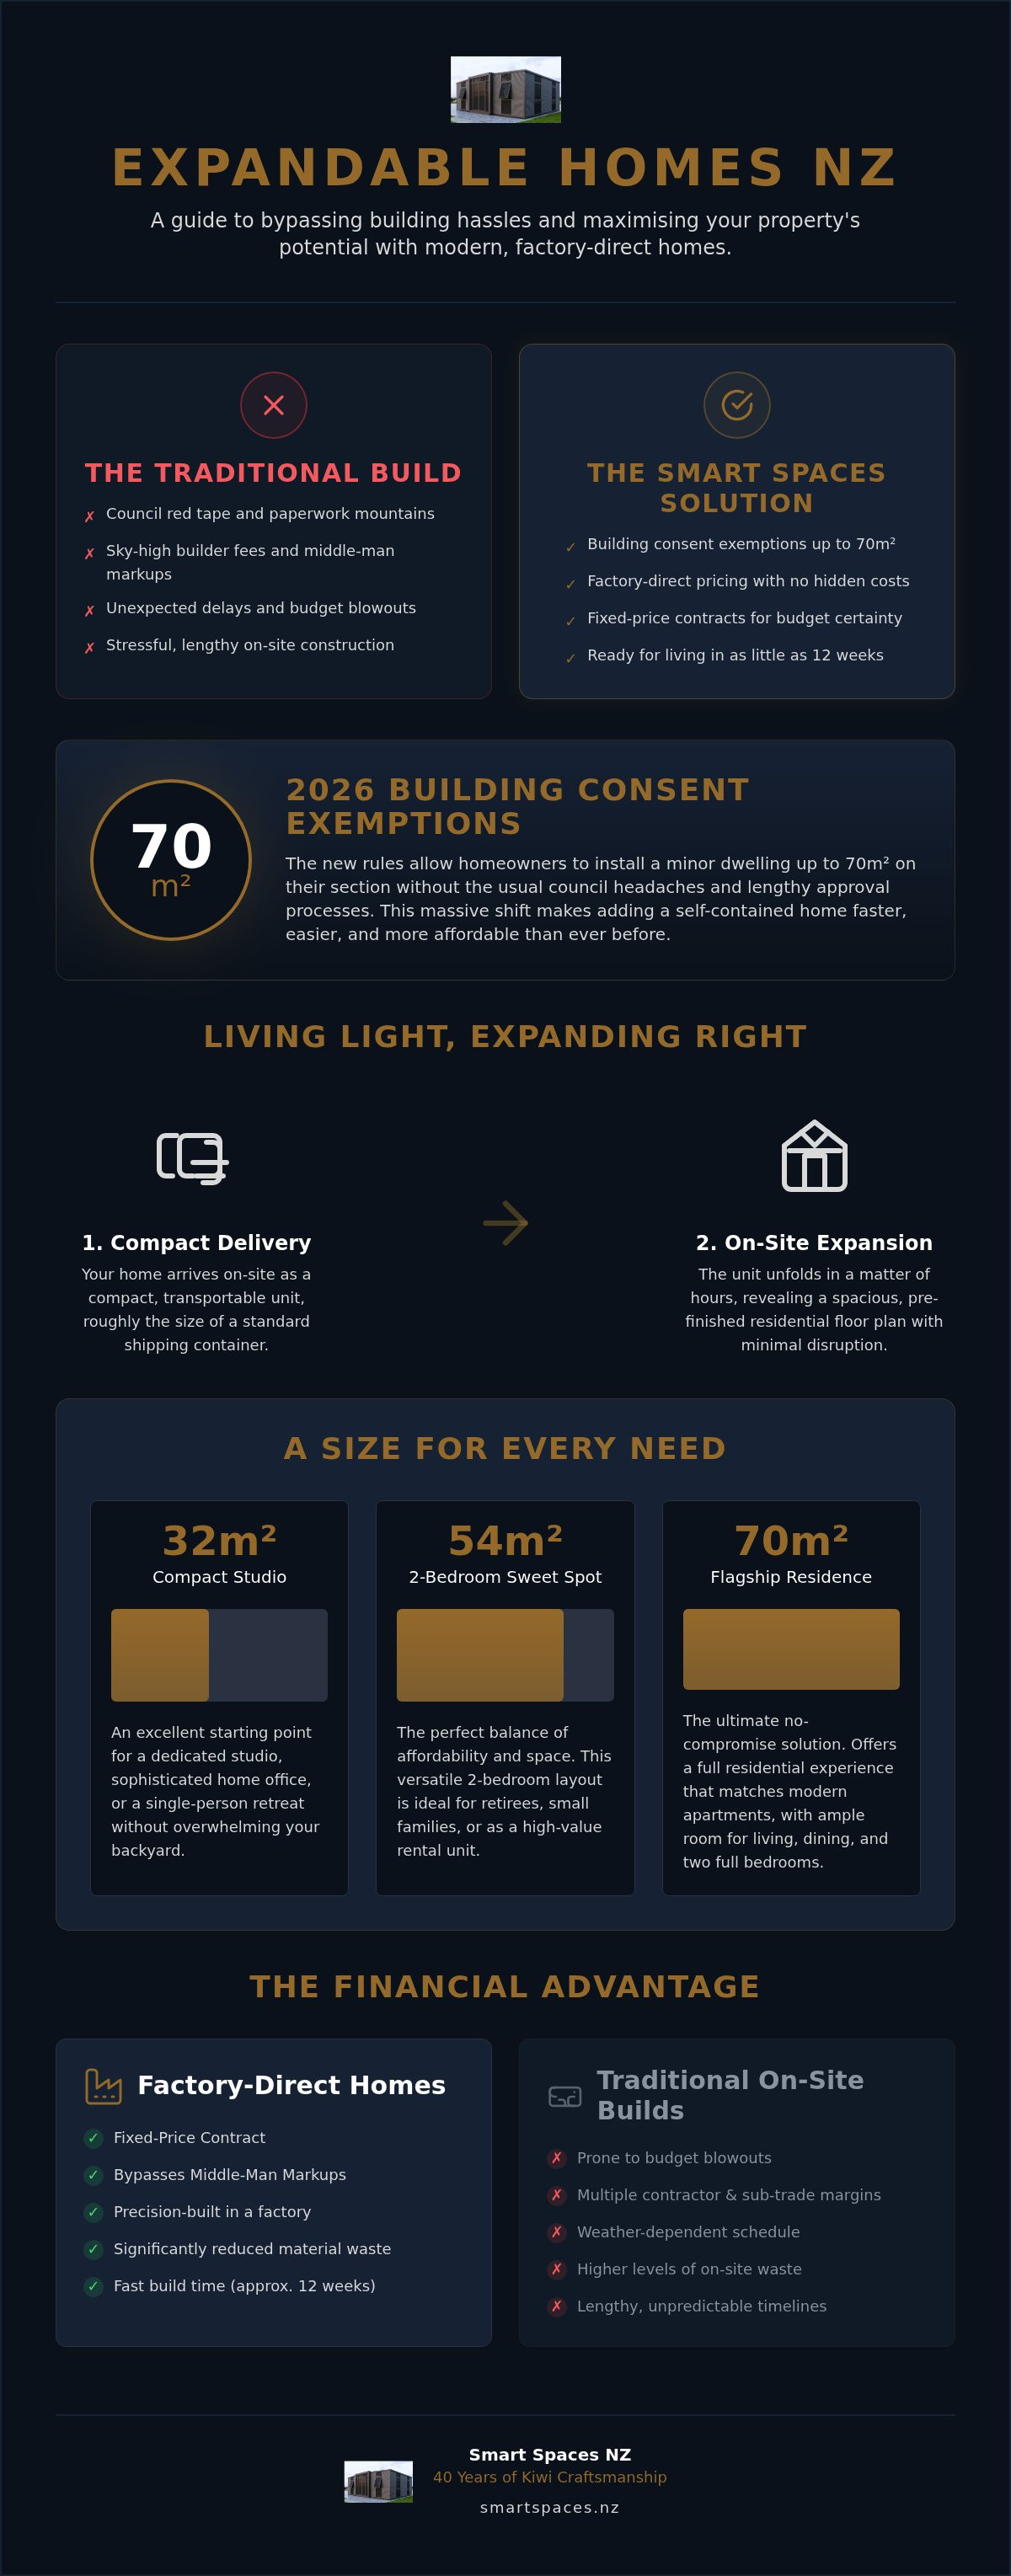
We know how frustrating it feels to be priced out of traditional construction, especially when you have the space but can't justify the cost of a standard minor dwelling. You deserve a modern, durable solution that doesn't take years to build or cost the earth. This guide reveals how to choose and customise a factory-direct, two-bedroom home that bypasses middle-man markups entirely. You will learn the exact steps to prepare your site for a quick delivery, how to navigate the 70m² exemption rules, and what it takes to get a high-spec space ready for living in just 12 weeks.
Table of Contents
Why Expandable Tiny Homes are Transforming the NZ Housing Market
The shift to modular living isn't just a trend; it's a practical response to the spiralling cost of traditional building in New Zealand. While standard construction projects often face delays and budget blowouts, expandable tiny homes NZ offer a fixed-price, factory-direct alternative that bypasses the middle-man. These units arrive as a compact container and unfold into a spacious residence, giving you a full-sized living experience without the massive footprint. This "Living Light, Expanding Right" philosophy means you get the modern kitchen and bathroom you need, while the factory-controlled environment ensures precision and significantly reduces on-site waste. For over 40 years, our family-owned business has focused on quality and integrity, and we see these homes as the future of Kiwi property ownership.
The Freedom of Modular Design
Flexibility has become the new luxury. If your life circumstances change, your home should be able to change with you. Modular units are inherently transportable, which means you aren't tied to a single piece of land forever. This mobility is a core part of the global tiny house movement, where the focus shifts from accumulating square metres to enjoying personal freedom. You get to enjoy all the modern comforts, from double glazing to stylish finishes, while maintaining the ability to relocate your entire dwelling if you decide to move to a new town or a different part of the family section. Imagine having a guest wing or a home office that feels like a boutique hotel, complete with durable, weather-resistant finishes that stand up to the local climate.
Addressing the NZ Housing Shortage
We are seeing a massive surge in interest because these homes solve the immediate need for more space. Whether you're looking to provide a comfortable spot for an ageing parent or a first home for a young couple, prefab structures offer a fast-track solution. With 2-bedroom configurations available, you aren't just buying a cabin; you're investing in a proper residence. The 2026 smart space revolution is about making housing accessible again. Recent changes in building rules allow for dwellings up to 70m² to be built more easily, making this the perfect time to maximise your existing land. By choosing a 2-bedroom expandable home, you can have a high-quality dwelling delivered in just 12 weeks, providing an affordable way for the next generation to get onto the property ladder without decades of debt.
Choosing the Right Size: From 32m² to 70m² Layouts
Selecting the right dimensions for expandable tiny homes NZwide requires a shift in how you view space. Unlike traditional builds, modular homes are defined by two sets of measurements: the transportable footprint and the expanded living area. When the unit arrives on your section, it's roughly the size of a standard shipping container, but once unfolded, it reveals a generous residential floor plan. According to official housing data, the demand for varied dwelling sizes is increasing as Kiwis look for more efficient ways to use their land. Whether you need a compact retreat or a full-sized family home, understanding these layouts is the first step to success.
The 32m² option is an excellent starting point for those needing a dedicated studio or a sophisticated home office. It provides enough room for a single-person retreat without overwhelming a smaller backyard. If you require more versatility, the 54m² 2-bedroom layout is often considered the "sweet spot" for retirees or small families. It balances affordability with enough private space to feel like a permanent residence. For those who want no compromises, the 70m² flagship model provides a full residential experience that matches the scale of many modern apartments, offering ample room for a living area, dining space, and two full bedrooms. If you are setting up a professional workspace, it is also worth considering your digital requirements; you can visit Unisphere Solutions for strategic IT leadership to ensure your new office is fully connected and secure.
Floor Plan Customisation
Your interior should reflect how you actually live. If you enjoy hosting, an open-plan kitchen and living area creates a sense of flow and light. Conversely, if privacy is paramount, you can customise your layout to include more defined bedroom spaces. Smart storage is the secret to making these homes feel expansive; think floor-to-ceiling shelving and multi-functional furniture. You might want to view our floor plan options to see how these configurations work in practice.
Standard Inclusions vs Optional Extras
A high-quality base model should come ready for immediate use. You can expect fully fitted kitchens, functional bathrooms, and durable flooring as part of the initial package. While the foundation is solid, you have the freedom to upgrade your aesthetic with premium lighting or customised finishes that add a personal touch to your space. For those who intend to use their new modular space for professional media work or special events, LivewireAV provides expert audio, video, and lighting production services to help you achieve a world-class setup. Our Standard Inclusion package is the foundation of factory-direct value, ensuring you receive a high-spec home without the hidden costs often found in bespoke builds.
Building a home in New Zealand often feels like signing a blank cheque. Between fluctuating material costs and the scarcity of skilled trades, traditional on-site construction frequently suffers from "budget creep," where the final bill ends up significantly higher than the initial quote. Choosing expandable tiny homes NZ wide offers a refreshing alternative through fixed-price contracts. Because the manufacturing happens in a controlled factory environment, the variables that usually drive up costs, such as weather delays or site-specific labour issues, are virtually eliminated. This transparency allows you to plan your finances with total confidence, knowing exactly what your investment covers from the outset.
Cutting Out the Middle Man
The traditional construction supply chain is heavy with markups. By the time a standard residential build is complete, you've paid for the builder's margin, the subcontractor's margin, and the retail markup on materials. Our factory-direct model removes these unnecessary layers, passing the savings directly to the Kiwi consumer. When you compare the cost per square metre of a modular unit against a standard residential build, the value is clear. Investing in a high-quality 2-bedroom expandable home isn't just about saving money today; it's about adding immediate equity to your property. Whether you use it as a rental or a secondary dwelling, the return on investment is often realised much faster than a traditional extension.
This philosophy of removing the middle-man is also seen in modern interior renovations; for instance, CutByBEES provides custom-made flat pack cabinets that allow builders and DIY enthusiasts to save on costs without compromising on quality.
Speed to Market: The 12-Week Advantage
Time is a hidden cost that many homeowners overlook. While a standard minor dwelling might take 18 months to move from concept to completion, our efficient off-site manufacturing processes allow for a 12-week turnaround. This speed represents a massive financial benefit. If you are paying a mortgage on your primary land while waiting for a builder, every month of delay is money out of your pocket. A fixed delivery timeline means you can organise tenants or move-in dates with precision. We rely on over 40 years of family-owned experience to ensure that our streamlined production doesn't just save time, but also reduces labour costs by maximising efficiency at every stage of the build.
Securing funding for non-traditional structures has also become more accessible. While you should always check with your specific provider, indicative finance options in the current market often involve a 20% deposit. For example, some lenders offer rates around 14.95% p.a. over an 84-month term for transportable dwellings. This makes the dream of owning a modern, stylish space a practical reality rather than a long-term aspiration. By combining factory-direct pricing with a rapid build cycle, you can bypass the traditional construction headache and start enjoying your new space in months, not years.
Planning Your Site: Consents, Foundations, and Delivery
Preparing your land is the final hurdle before your new home arrives. While the manufacturing happens off-site, the groundwork on your section ensures long-term stability and comfort. When dealing with expandable tiny homes NZ wide, you need to consider three main pillars: council compliance, solid foundations, and clear access for delivery. Getting these right from the start prevents delays and ensures your utility connections, like plumbing and electrical, are ready to plug in the moment the unit is unfolded. You might also want to explore off-grid solar possibilities if you are looking for total self-sufficiency on a remote site; for more inspiration on embracing a lifestyle of freedom and exploration, you can visit Adventurerz to learn about remote travel and outdoor adventures.
The regulatory landscape in New Zealand is shifting in a way that favours modular living. From early 2026, standalone dwellings up to 70m² can be built without a building consent, provided they have a simple design and the work is supervised by a licensed building professional. It is a massive win for homeowners, though you must still notify your local council before and after construction to remain compliant. There is a distinct difference between a permanent dwelling and a relocatable unit. If you intend for the home to be a fixed secondary residence, you will need to ensure it meets the full Building Code requirements for your specific wind and snow zones. Working with experts to ensure your documentation is council-ready will save you significant stress during the planning phase.
The Delivery and Set-up Process
The "unfolding" day is an exciting milestone where your project truly comes to life. When the truck arrives, you need to have a clear path with enough overhead clearance for the heavy machinery. Your choice of foundation is critical to the longevity of the structure. Concrete pads offer a sleek, permanent look and are ideal for flat sections. Timber piles are often better for uneven ground or sites with drainage concerns. For those seeking maximum flexibility, temporary footings allow you to move the home later without leaving a permanent mark on the land.
Once the unit is positioned on your chosen foundation, the "unfolding" process begins. In a matter of hours, the compact container expands into a full-sized residence. The final checks involve ensuring the smart space is perfectly level and that all folding joints are weather-sealed and locked. To ensure your land is ready for the big day, you should download our site preparation guide to walk through the specific requirements for access and utility hook-ups.
The Smart Spaces NZ Advantage: 40 Years of Kiwi Craftsmanship
In an industry where new companies often appear overnight, the Smart Spaces NZ legacy stands as a significant mark of reliability. This longevity isn't just a number; it represents four decades of refining designs to handle the unique environmental conditions found across New Zealand. We prioritise strength and longevity, selecting materials that resist corrosion and maintain their aesthetic appeal for years. Because Smart Spaces NZ operates as a factory-direct business, you aren't just a number in a corporate system. You get direct support from the first quote through to after-sales care, ensuring that your journey into expandable tiny homes NZ wide is smooth, transparent, and grounded in personal integrity.
Our commitment to quality extends to every weather-resistant finish and high-spec inclusion. We believe that a home should be a sanctuary, which is why we focus on high-quality materials that provide excellent thermal performance and durability. The Smart Spaces NZ promise is simple: we provide quality homes without the excess you don't need. By stripping away the middle-man markups and focusing on efficient, factory-controlled manufacturing, we deliver a superior product that adds genuine value to your property and your lifestyle. This same dedication to high-standard, turnkey project delivery is also available for business owners through A1 Precision Solutions, which provides comprehensive office and industrial facility solutions across Australia.
A Legacy of Reliability
Ready to Expand Your Horizons?
Getting started is a straightforward process. We take a "no-nonsense" approach to business, providing you with the clear information and tools you need to make an informed decision for your section. You can view our range in person to see the quality of our finishes and the cleverness of the layouts for yourself. Seeing a 2-bedroom unit unfolded gives you a sense of scale and light that photos simply cannot capture. If you're ready to transform your property with a modern, stylish space that is delivered quickly and built to last, our team is here to guide you through the customisation and delivery process. Enquire about our Expandable Tiny Homes today and discover how easy it is to add a high-quality dwelling to your land.
Your Future in a Smarter Space
Choosing to invest in expandable tiny homes NZ wide is more than just a property upgrade; it's a step toward financial freedom and lifestyle flexibility. By taking advantage of the latest 2026 building exemptions, you can bypass traditional construction delays and add a high-spec residence to your section with ease. Whether you're housing family or creating a rental stream, the benefits of factory-direct pricing and a streamlined 12-week turnaround are undeniable. You don't have to settle for the high costs and uncertainty of standard builds when a modern, durable solution is within reach.
With over 40 years of family-owned industry experience, we are here to ensure your project is built on a foundation of trust and quality. We've removed the middle-man fees so you can focus on customising a home that truly fits your needs. Ready to see the possibilities for your land? View our range of Expandable Tiny Homes and request a quote today. It's time to stop dreaming about extra space and start living in it.
Frequently Asked Questions
Do I need council consent for an expandable tiny home in NZ?
From early 2026, standalone dwellings up to 70m² generally don't require a building consent, provided the design is simple and the work is supervised by a licensed professional. You must still notify your local council before and after construction. While this simplifies the process, you still need to ensure the home meets the NZ Building Code. It's also vital to check if resource consent is required under your specific district plan.
Can I get a mortgage or finance for an expandable home?
Yes, finance is available, though it often differs from a traditional home mortgage. Many lenders offer specific loans for transportable dwellings with indicative rates around 14.95% p.a. and a required 20% deposit. Because these units are high-quality assets with a 12-week delivery time, they are increasingly recognised by finance providers as reliable security. We provide the necessary documentation to help you clear the path for a successful application.
How long does the delivery and installation process take?
How long does the delivery and installation process take?
The entire journey from your order to having a liveable space typically takes about 12 weeks. This rapid turnaround is a hallmark of expandable tiny homes NZ wide, bypassing the 18-month delays common in traditional construction. Once the unit arrives on your section, the actual "unfolding" and structural set-up is completed in a matter of hours. To ensure the home remains in perfect condition during transit, logistics providers often utilise specialised cargo equipment from CargoCare NZ. Your site just needs to be level and accessible before the truck pulls in.
Are expandable homes suitable for the NZ winter and alpine conditions?
These homes are specifically engineered for the diverse Kiwi climate, from coastal humidity to alpine snow. Every unit features high-spec insulation and double glazing as standard to ensure thermal efficiency during the coldest months. The weather-resistant exterior finishes are designed to handle high wind zones and heavy rain. Whether you are in the far north or the deep south, these spaces provide a warm, dry, and healthy living environment.
What kind of foundations are required for a modular home?
You can choose from several foundation types depending on your land and long-term plans. Concrete pads are excellent for flat sections and provide a permanent, sleek appearance. Timber piles are often the best choice for uneven ground or sites where you need to manage drainage. For those who want to keep the dwelling relocatable, temporary footings allow for a solid installation that can be easily reversed if you decide to move the home.
Can I customise the floor plan of a 2-bedroom expandable home?
Yes, our layouts are designed with flexibility in mind to suit your specific lifestyle. While the structural footprint is fixed for transport, you can organise the interior to prioritise open-plan living or create more defined, private bedrooms. This customisation allows you to include smart storage solutions or dedicated office nooks. It ensures that your expandable tiny homes NZ experience feels like a bespoke residential space rather than a one-size-fits-all cabin.
How do utility connections (water, power, waste) work for these homes?
Utility hook-ups are designed for a straightforward "plug-and-play" connection. Each home arrives pre-wired and pre-plumbed with external connection points ready for your local services. You will need a registered plumber and electrician to facilitate the final site connections once the unit is unfolded. For remote sections, we can also advise on off-grid solar possibilities, rainwater collection, and RF components from Telco Antennas to ensure your home is fully functional regardless of its location.
What is the difference between an expandable home and a shipping container home?
The main difference is the interior width and the sense of space. A shipping container home is restricted to a fixed 2.4-metre width, which can feel narrow for primary living. Expandable homes arrive in a compact form but unfold to a much wider footprint, creating a traditional residential feel. While we sell both 2-bedroom expandable homes and 2-bedroom container homes, the expandable models generally offer more versatility for families who need a full-sized living area.



Comments