

Expandable Home Building Consent NZ: The Ultimate 2026 Compliance Checklist

Updated: Sep 2
The dream of a flexible lifestyle shouldn't be derailed by a council infringement notice taped to your front door. Many Kiwis assume that because a structure arrives on a trailer, it automatically bypasses the need for an expandable home building consent NZ, but that's a gamble that rarely pays off in 2026. If you've found yourself staring at confusing MBIE definitions or wondering if your site prep meets the mark, you aren't alone. It's completely normal to feel a bit overwhelmed by the fine print when all you want to do is settle into your new space.
We understand that you want a straightforward path to compliance without the clinical jargon or the fear of hidden legal hiccups. This guide provides the clarity you need to distinguish between a vehicle and a permanent building while protecting your investment for the long haul. You'll find a step by step breakdown of current regulations, site preparation essentials, and the exact documentation required to keep your local council happy.
Table of Contents
Understanding the NZ Building Act for Expandable Homes
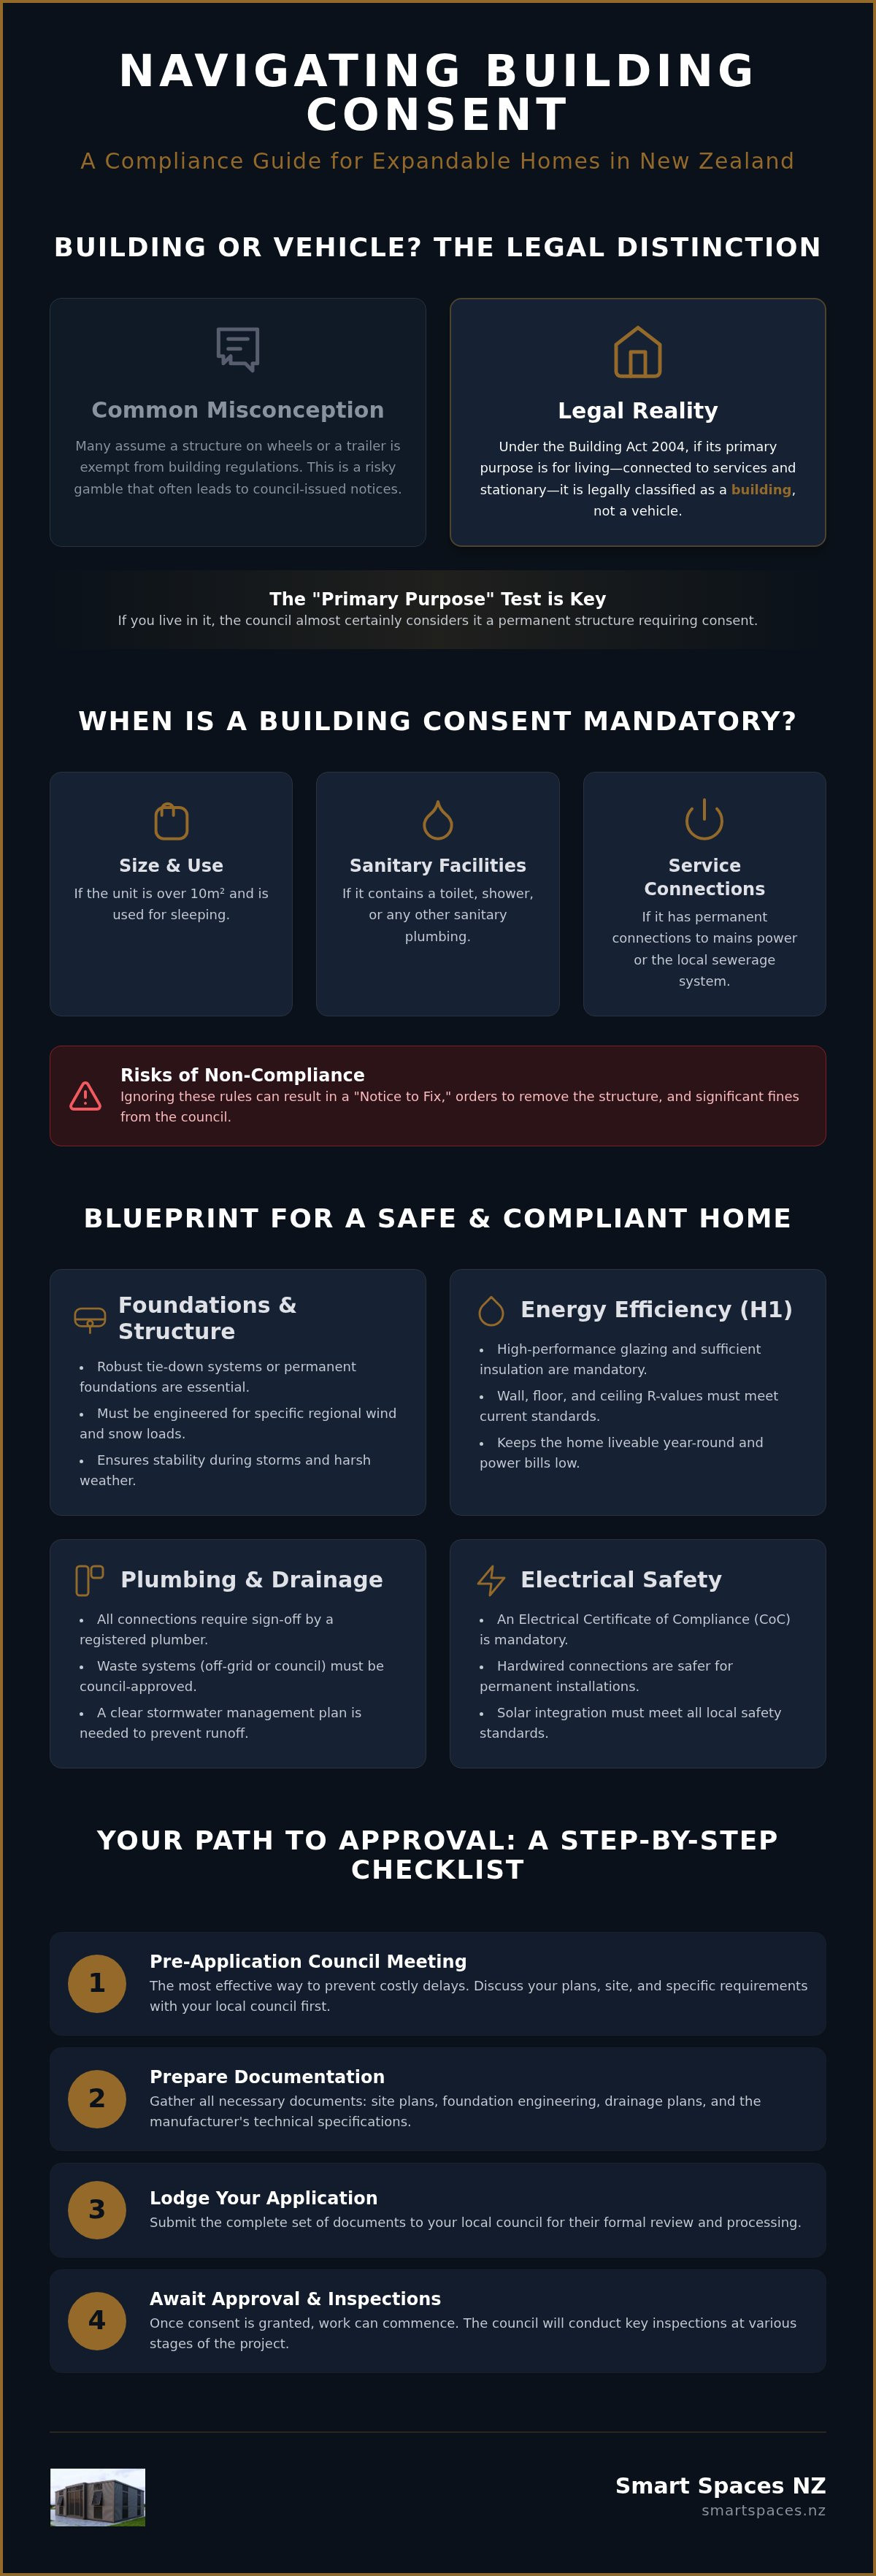
Don't be fooled by the presence of wheels or a trailer. Many people assume that an expandable unit is exempt from local regulations because it arrives on a truck, but the legal reality is quite different. Under Section 8 of the Building Act 2004, a "building" is defined broadly to include any temporary or permanent structure. If you intend to live in it, the Ministry of Business, Innovation and Employment (MBIE) generally views it as a building. This means that securing an expandable home building consent NZ isn't just a suggestion; it's a legal necessity to ensure your home is safe and compliant.
The distinction between a vehicle and a building often comes down to the "primary purpose" test. If your home is connected to services like water and power, or if it remains in one location for more than a few weeks, the council will likely classify it as a permanent structure. Ignoring these rules carries heavy risks. You could face a "Notice to Fix," which requires you to bring the unit up to code or remove it entirely. In some cases, council infringement notices can lead to significant fines that far outweigh the cost of doing things right from the start.
When is a Building Consent Mandatory?
While some small sleep-outs are exempt, most expandable homes fall outside these exceptions. If your unit is over 10 square metres and used for sleeping, or if it contains any sanitary facilities like a toilet or shower, you must have consent. Permanent connections to mains power or the local sewerage system also trigger the requirement for a building consent. It's about ensuring that the infrastructure supporting your home won't fail or cause environmental damage down the track. If you're planning to use your home as a long-term residence, you'll almost certainly need to engage with your local council.
The Importance of the Building Code
New Zealand's environment is unique, and our Building Code reflects that. Your home needs to withstand specific regional wind and snow loads, especially in coastal or alpine areas. Fire safety is another critical factor, particularly if you're placing an expandable unit close to an existing house as a secondary dwelling. By adhering to these standards, you aren't just ticking a box for the council; you're ensuring that your home has the structural integrity and durability to last for decades in our local conditions. It's a blueprint for safety that protects your family and your investment.
Key Compliance Requirements: Structure, Safety, and Services
Once you've accepted that your project requires an expandable home building consent NZ, the focus shifts to the nuts and bolts of your build. It's not just about having a roof over your head; it's about ensuring that roof stays put when the Southerly kicks in. Foundations are the literal bedrock of compliance. Unlike a standard caravan, an expandable home needs a robust tie-down system or a permanent foundation to handle New Zealand's wind zones, which can be surprisingly fierce in coastal areas. If you're in a high-wind zone, the council will want to see specific engineering for these anchors to ensure the unit remains stable during a storm.
Energy efficiency is another significant hurdle in 2026. The H1 requirements mean your unit must have high-performance glazing and sufficient insulation to keep you warm in winter and cool in summer. This isn't just a box-ticking exercise for the government. It's what makes the home liveable year-round and keeps your power bills manageable. When you're looking at different models, check that the R-values for the walls, floor, and ceiling meet the latest standards for your specific region.
Plumbing and Drainage Standards
You can't just run a garden hose and call it a day. A registered plumber must sign off on all connections to ensure they meet the expandable home building consent NZ requirements. Whether you're opting for an off-grid waste system or connecting to a council sewerage line, the drainage plan must be part of your application. Stormwater is also a major focus for local councils. You'll need a clear strategy for managing runoff from your new roof surfaces to prevent soil erosion or flooding on your neighbour's property.
Electrical Compliance and Certificates
Every transportable structure needs an Electrical Certificate of Compliance (CoC). If you're planning a permanent setup, you might choose a hardwired connection over a temporary caravan lead for better stability and safety. Solar integration is a fantastic way to gain independence, but it must include the correct safety switches and meet all local electrical standards to be legal. For those looking for a reliable start, choosing one of our 2 Bedroom Expandable Homes ensures the internal wiring and structural components are built to meet these rigorous standards from the moment they leave the factory.
Building vs. Vehicle: Navigating the NZ Legal Maze
Don't get caught in the trap of thinking a set of wheels is a "get out of jail free" card. On social media, you'll see plenty of people claiming that if a structure is on a trailer, you don't need an expandable home building consent NZ. This is one of the most dangerous misconceptions in the industry. The New Zealand courts and the Ministry of Business, Innovation and Employment (MBIE) use the "Primary Purpose" test to settle this debate. If the structure is primarily used for long-term habitation, it's a building. It doesn't matter if it has a tow hitch or a registration plate; if it functions as a house, the law treats it as one.
The degree of permanence is the next big factor that councils look at. if you've connected your unit to the mains, built a permanent timber deck around the entrance, or parked it in the same spot for several months, you've moved well past the "vehicle" stage. Local councils are becoming increasingly vigilant about this in 2026. While some rural areas might have historically felt more relaxed, urban councils are now quick to issue notices if they spot a permanent-looking residence without the right paperwork. Relying on "tiny house on wheels" loopholes is a high-risk strategy that could lead to you being forced to move your home on very short notice.
The Role of Relocatability
Being relocatable is a design feature, not a legal exemption. A structure can be both a building and relocatable at the same time. The law distinguishes between a temporary caravan, which is used for short-term travel and holidaying, and a permanent home that just happens to be movable. For those looking to equip a genuine travel vehicle rather than a fixed dwelling, route300campers.co.uk provides specialised campervan furniture such as sliding bed systems. If your expandable unit is intended to stay on a site for the foreseeable future, it's legally a building—a classification that actually works in your favour, as it ensures the home is held to the same safety and durability standards as any other dwelling in the neighbourhood.
Resource Consent vs. Building Consent
Even if you have your building consent sorted, you still need to consider how the land is used. This is where Resource Consent comes into play. You'll need to check your local district plan for specific boundary setbacks and site coverage ratios. If your new home sits too close to the fence or takes up too much of the available land area, you might be in breach of height-to-boundary rules. It's always best to check these "where" rules alongside the "what" rules of building compliance to avoid a costly legal headache later on.
Your Step-by-Step Building Consent Application Checklist
Applying for an expandable home building consent NZ doesn't have to be a headache if you approach it with a clear plan. Your first port of call should be a pre-application meeting with your local council. This is where you sit down with a duty planner to discuss your specific site. It's much better to find out about a height to boundary issue or a tricky drainage connection now than after you've paid for a crane to lift the unit into place. These meetings often reveal local bylaws you might have missed, saving you weeks of back and forth later on.
Next, gather the full technical specifications from your manufacturer. You'll need detailed floor plans, structural engineering certificates, and insulation R-values to prove the unit meets the NZ Building Code. Once your paperwork is in order, submit the application through the council's online portal. Be prepared for a processing time that usually takes about 20 working days. If the council asks for more information, the clock stops, so accuracy is key from day one. After the consent is granted, don't forget to book council inspections at key stages, particularly when the foundations are set and when the final service connections are made.
Document Preparation
Start by obtaining a Project Information Memorandum (PIM). This document flags potential site issues like flooding, erosion, or land stability before you get too deep into the process. You'll also need a recent Certificate of Title and, in some cases, a site-specific Geotech report to confirm the ground is solid enough for your foundations. Having your manufacturer's warranties and structural engineering certificates ready will make the technical review much smoother for the council officers.
Working with Professionals
New Zealand law requires certain tasks to be handled by Licensed Building Practitioners (LBPs). This includes structural work and restricted building work that impacts the home's weather tightness. You'll also need a registered drainlayer and a qualified electrician to sign off on the service connections. To ensure your project starts with the right technical documentation, explore our range of 2 Bedroom Expandable Homes designed for straightforward compliance and long term durability. If the paperwork feels overwhelming, you can also hire a planning consultant to manage the entire application on your behalf.
For homeowners who are also business owners or remote professionals, ensuring your digital infrastructure is as secure as your physical structure is vital. Just as you seek expert guidance for building compliance, Unisphere Solutions provides strategic IT leadership and cyber security services to help you navigate the complexities of digital transformation.
Streamlining Your Project with Smart Spaces NZ Factory-Direct Quality
Choosing a home is a significant decision, and having a partner who understands the local landscape makes all the difference. Our 40 year heritage as a family owned business means Smart Spaces NZ doesn't just sell units; we stand behind the integrity of every build. When you're managing the paperwork for an expandable home building consent NZ, having a manufacturer that provides consistent, factory direct quality is a major asset. Because our homes are built in a controlled environment, the structural details are standardised, giving council inspectors the confidence that what's on your land matches the technical specs in your file. To see how other New Zealand businesses share their own legacy, you can check out Kiwi Story Group.
We know the legal side can feel like a bit of a slog, but Smart Spaces NZ provides the essential documentation required to support your application. From structural engineering certificates to specific insulation data, we ensure you have the proof points ready for the council. By opting for a design that has been refined over decades to handle New Zealand's unique weather, you're investing in a home built for both durability and compliance. We've stayed ahead of the curve to ensure our units meet the latest 2026 standards for safety and energy efficiency.
The Smart Spaces NZ Advantage
Buying direct from the source means you get maximum value without cutting corners on craftsmanship. Smart Spaces NZ manages the entire manufacturing process, ensuring plumbing, electrical, and structural elements are perfect before the unit leaves the factory. We also assist with the logistics of transport and site placement, which can be one of the trickiest parts of the project. If your local council has technical questions about the construction, our team is right there to provide the professional answers needed to keep things moving without unnecessary delays.
Next Steps for Your New Home
Now that you have a clearer path to legal compliance, the next step is finding the layout that fits your lifestyle. Browse our range of 2 bedroom expandable homes to see how these flexible spaces can work for you. Once you've found the right fit, request a technical spec sheet to share with your council during a pre-application meeting. This proactive approach ensures your site prep aligns with both our requirements and local bylaws. Take that first step toward a simpler way of living and enquire about our expandable homes today.
Start Your Compliant Home Journey Today
Treating building regulations as a safety blueprint rather than a hurdle protects your lifestyle and your investment for years to come. It's about doing it right from the start. By understanding the legal distinction between a vehicle and a permanent dwelling, you can approach your local council with confidence and clarity. Securing an expandable home building consent NZ is the final step in making your vision for a flexible, modern lifestyle a legal reality.
Choosing a partner with over 40 years of local industry experience ensures your home is built to withstand our unique conditions. We provide the technical documentation required for a smooth application process. With factory-direct pricing for maximum value and nationwide delivery, we're here to help you every step of the way. The path to a new home is well within your reach when you've got the right tools and a reliable team by your side.
Explore our range of NZ-compliant expandable homes
Frequently Asked Questions
Do I need a building consent for an expandable home on my own land?
Yes, you almost certainly need an expandable home building consent NZ if the unit is used for long term habitation. While some small utility sheds are exempt, any structure over 10 square metres used for sleeping or containing a toilet and shower must comply with the Building Act. It doesn't matter if you own the land; the council's job is to ensure any dwelling meets safety and health standards for its occupants.
What is the difference between a building consent and a resource consent?
Building consent focuses on how the structure is made, while resource consent focuses on where it's placed. A building consent ensures the home is structurally sound and meets fire and plumbing codes. Resource consent deals with your local district plan, covering things like how close the home is to the boundary or how much of your section is covered by buildings. You might need both, depending on your site and local rules.
How much does a building consent typically cost for a tiny home in NZ?
Fees vary significantly between different local councils across New Zealand. Instead of a flat rate, costs are typically based on the value of the building work and the total time required for processing and inspections. It's best to check your local council's website for their current fee schedule to get an accurate estimate for your specific project. This prevents any surprises when you're ready to lodge your application.
Can I live in an expandable home off-grid without council approval?
No, going off-grid doesn't exempt you from the requirements of the Building Act. Even if you aren't connecting to mains power or sewerage, your alternative systems like solar arrays or composting toilets still need to meet NZ standards. The council needs to verify that your waste management is sanitary and your structural setup is safe, regardless of your utility connections. It's about protecting the environment and your health.
What happens if I install an expandable home without a consent?
Installing without consent can lead to a "Notice to Fix" and substantial council fines. If you're caught, the council can force you to stop work or remove the structure entirely. It also creates massive headaches if you ever decide to sell your property. Unconsented works will show up on a Land Information Memorandum (LIM), which usually makes it very difficult for future buyers to secure a mortgage.
Do I need a geotech report for a relocatable home?
Yes, a geotech report is often required to confirm the soil can support the home's foundations. Even though the home is relocatable, it still puts pressure on the ground. The council needs to know the soil won't shift or subside, especially in areas prone to flooding or liquefaction. This ensures your tie-downs and footings remain secure and the home stays level over time.
How long does the building consent process take in 2026?
The statutory timeframe for a council to process an expandable home building consent NZ application is 20 working days. However, this period only counts when the council has all the information they need. If they send a request for further information, the clock stops until you provide the answers. Total time can often stretch to several months depending on council workloads and the quality of your documentation.
Does Smart Spaces provide the drawings needed for council applications?
We provide a comprehensive set of technical specifications and structural drawings for our units to assist with your application. These documents cover the engineering and internal layouts required by the council for the building itself. While you'll still need a site-specific plan showing exactly where the unit sits on your section, our factory-provided specs give you a professional head start on the technical side of the process.



Comments