

Council Consent for NZ Sleepouts: 2026 Regulatory Guide

Updated: Oct 1
What if your "exempt" 30-square-metre sleepout is actually an illegal structure in the eyes of the law? It's a common frustration for many Kiwis who just want a bit more room for the family. You've likely heard that you can pop a small building in the backyard without any paperwork, but the reality is often buried in a mountain of fine print. Whether you're looking to house a growing teenager or create a quiet home office, the fear of a heavy council fine for unconsented work is enough to keep anyone awake at night. It's confusing when you're trying to distinguish between building and resource requirements while just trying to add value to your property.
Getting the right council consent for a sleepout nz isn't just about the floor area; it's about how that space functions and where it sits on your land. We've put together this 2026 regulatory guide to help you move forward with confidence and clarity. You'll discover exactly where the 30-square-metre exemption ends, how plumbing or kitchenettes change the legal game, and when it's time to call in a Licensed Building Practitioner (LBP) to keep things above board. We'll provide a clear checklist for legal compliance so you can focus on the lifestyle benefits of your new space rather than the stress of the paperwork.
Table of Contents
The 30-Square-Metre Rule: Does Your Sleepout Qualify?
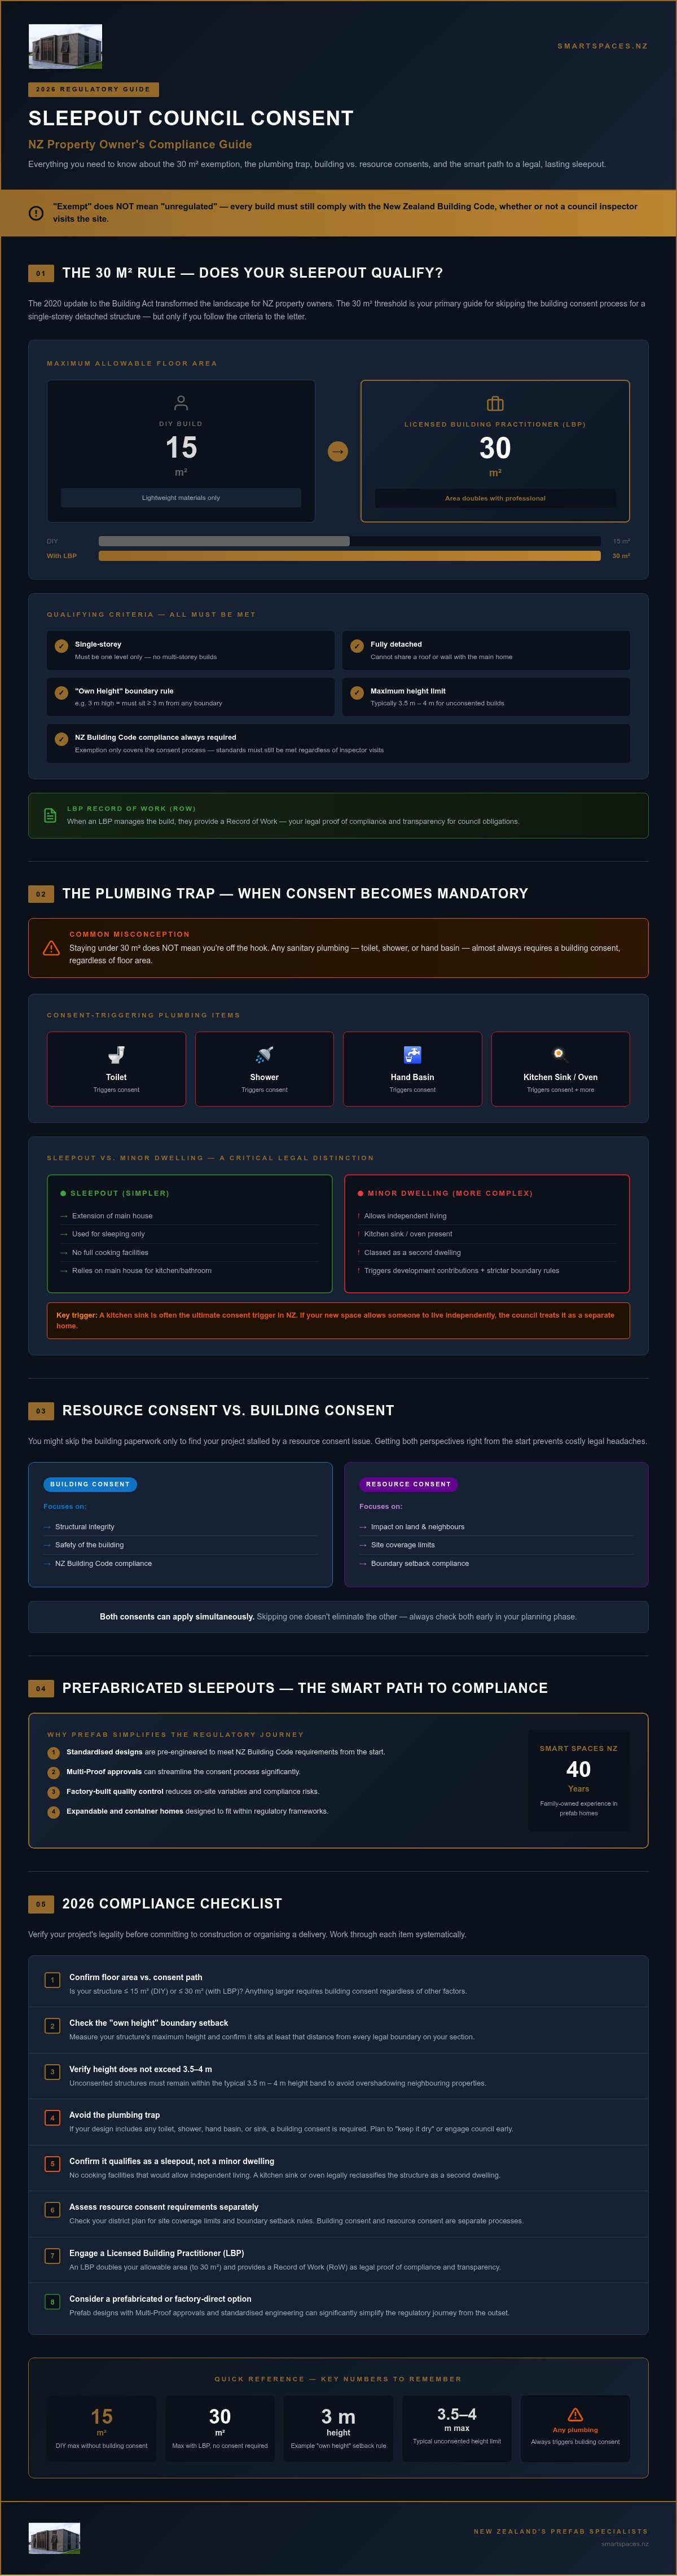
The 2020 update to the Building Act transformed the landscape for New Zealand property owners. It opened up a world of possibilities for those needing extra room without the complexity of a full permit application. If you are eyeing a new structure, the 30-square-metre threshold is your primary guide. This specific exemption allows you to bypass the building consent process for single-storey detached structures, provided you follow the criteria to the letter. Securing the correct council consent for a sleepout nz begins with understanding that "exempt" does not mean "unregulated." Every build must still align with the New Zealand Building Code, regardless of whether a council inspector visits the site.
It is also vital to distinguish between building and resource consents early in your planning phase. While a building consent focuses on structural integrity and safety, a resource consent manages the impact on your land and neighbours. You might skip the building paperwork only to find your project stalled because it encroaches on a boundary or exceeds site coverage limits. Getting both perspectives right from the start prevents costly legal headaches and ensures your new lifestyle space is a permanent asset rather than a temporary liability.
Dimensions and Boundary Requirements
To qualify under the exemption, the sleepout must be a single-storey, detached building. It cannot be physically connected to your main home by a roof or a shared wall. The "own height" rule is a frequent stumbling block for many Kiwis. For example, if your sleepout is 3 metres high at its apex, it must be located at least 3 metres away from any legal boundary. This rule ensures that if the structure were ever compromised, it would remain entirely within your own section. Most unconsented buildings are also restricted to a maximum height of between 3.5 and 4 metres to avoid overshadowing neighbouring properties.
The LBP Advantage
The person you choose to lead your project directly impacts what you are legally allowed to build. If you take the DIY route using lightweight materials, your unconsented limit is generally capped at 15 square metres. However, by engaging a Licensed Building Practitioner (LBP), that allowable area doubles to 30 square metres. This is where professional expertise pays for itself in usable space. At Smart Spaces NZ, our 40 years of family-owned experience ensures that every expandable or container home is designed to fit perfectly within these regulatory frameworks. When an LBP manages the build, they provide a Record of Work (RoW), which serves as your legal proof of compliance. This document ensures your council consent for a sleepout nz obligations are met with total transparency and integrity.
The Plumbing Trap: When Consent Becomes Mandatory
Many homeowners assume that staying under the 30-square-metre limit means they are completely off the hook with the local authorities. This is where the "plumbing trap" catches people out. While the structure itself might be exempt from a building permit, any work involving sanitary plumbing almost always requires a building consent. Whether it's a simple toilet, a shower, or even just a hand basin, the moment you plan to pipe in water and pipe out waste, the council needs to be involved. This is a non-negotiable part of New Zealand Building Code compliance that ensures our homes remain healthy, safe, and environmentally responsible.
There's also a massive legal difference between a sleepout and a minor dwelling. A sleepout is designed to be an extension of the main house, used only for sleeping. It shouldn't have full cooking facilities. If you add a kitchen sink or an oven, you've legally created a second dwelling on your property. This shift triggers a much more complex council consent for a sleepout nz process, often involving development contributions and stricter boundary rules. Planning your site carefully from the start helps you avoid these unexpected hurdles.
Kitchens, Bathrooms, and Laundries
A kitchen sink is often the ultimate consent trigger in New Zealand. Under the Building Act, "cooking facilities" are defined quite broadly. If your new space allows someone to live there independently from the main house, the council will treat it as a separate home rather than a simple bedroom. To keep your project "dry" and avoid the consent process, you might choose to rely on the main house for all bathroom and kitchen needs. It's a trade-off between the convenience of a self-contained unit and the simplicity of a no-consent build.
Connecting to Services
Connecting to wastewater and potable water systems isn't just about digging a trench and laying some pipe. Illegal plumbing work carries significant risks that go beyond a simple fine. Professional installation is paramount for your long-term peace of mind. Consider these risks before attempting unconsented plumbing:
Insurance issues: Many insurers will void your policy if a leak or fire is traced back to unconsented work.
Resale hurdles: Future buyers will check the LIM report, and unconsented plumbing can scupper a sale.
Notices to Fix: Councils can issue legal orders to remove unconsented plumbing at your expense.
This is why factory-direct 2 bedroom container homes NZ are such a popular choice for Kiwis. They are built with compliance in mind, making the eventual connection to services much more straightforward. If you're feeling unsure about your specific site requirements, it's a good idea to explore our range of transportable options that are designed to meet local standards while providing the extra space you need.
Resource Consent vs. Building Consent: Know the Difference
Distinguishing between building and resource consents is the key to a stress-free project. While they might sound like the same bureaucratic hurdle, they serve very different purposes. A building consent focuses on the "how"—the technical details that ensure the structure is safe, durable, and healthy for its occupants. Conversely, a resource consent deals with the "where"—the impact your new building has on the surrounding environment and your neighbours. Even if you determine that you don't need a building permit under the 30-square-metre exemption, you might still need a resource permit to comply with your local District Plan. Trying to decipher these rules can feel like you're learning a new language, but it's mostly about managing the footprint of your home.
Site coverage is a major factor often overlooked by enthusiastic homeowners. Most councils limit the percentage of your land that can be covered by buildings or non-permeable surfaces like concrete, asphalt, or decking. If your section is already near its limit, adding a sleepout could push you over the edge, requiring a resource consent to proceed regardless of the building's size. Checking when building consent is required in New Zealand is a great first step, but it doesn't always tell the whole story about your land's specific limitations. You'll need to look at your council's specific rules for permeable surfaces to ensure rainwater can still drain away naturally into the ground.
Land Use and Zoning
Your property's zoning dictates what you can and can't do with your land. Some zones allow for multiple dwellings, while others are strictly one home per title. You'll also need to consider "recessive planes," which are invisible lines used to manage how much sunlight your neighbours receive throughout the day. If your sleepout is too tall or positioned poorly, it might cross these planes, triggering the need for a resource consent even if it's under the 30-square-metre limit. Always check your Certificate of Title for restrictive covenants before you commit. These are private rules that might forbid certain types of buildings or materials, regardless of what the general council consent for a sleepout nz regulations allow.
The Building Code is Non-Negotiable
It's a common myth that an unconsented building doesn't have to follow any rules. In reality, the New Zealand Building Code applies to every single structure on your land. Whether you're building a tool shed or a sleepout, it must be weathertight and structurally sound to protect both the occupants and the property value. This is particularly relevant when looking at NZ tiny home regulations for relocatable structures. At Smart Spaces NZ, we take pride in our craftsmanship, ensuring our expandable and container homes meet these high standards long before they arrive on your site. Building to code protects your investment and ensures your family's safety for years to come, giving you total peace of mind in your new space.
Prefabricated Sleepouts: The Smart Way to Compliance
Choosing a prefabricated sleepout is often the most efficient path through the regulatory maze. While on-site construction requires every nail and stud to be inspected by local authorities, standardised factory builds can utilise a Multi-Proof (National Multiple-Use Approval). This is a statement of compliance issued by the Ministry of Business, Innovation and Employment (MBIE). It essentially means the design is already pre-approved for use anywhere in New Zealand. When you submit a Multi-Proof design, the council must accept that the plans comply with the Building Code, which significantly slashes the time and paperwork required for council consent for a sleepout nz.
At Smart Spaces NZ, our 40 years of family-owned experience has allowed us to refine these standardised designs to a fine art. We understand that a sleepout is a significant investment, and our factory-direct model ensures that every structure is built to handle the diverse Kiwi climate. By building in a controlled environment, we eliminate the variables that often lead to compliance failures on traditional sites, such as timber being exposed to rain or poor sub-floor ventilation. This streamlined process provides you with a level of reliability that's hard to find in the traditional construction sector.
Factory-Direct Quality Control
Manufacturing in a factory allows for precision that is nearly impossible to replicate on a windswept building site. Every component of our prefab homes NZ undergoes rigorous testing before it ever leaves our facility. This controlled setting ensures that insulation is perfectly snug and structural joins are exactly as the engineers specified. Because we operate factory-direct, we also eliminate the middle-man fees that typically inflate the price of traditional builds. It's a straightforward, honest approach to construction that guarantees value and durability without the extra corporate markup.
Delivery and Site Preparation
When your sleepout arrives on the back of a truck, the physical installation is swift, but site preparation remains a vital part of the compliance puzzle. Even if your building is exempt from building consent due to its size, the foundations must still meet the Building Code requirements for stability and durability. A level, well-prepared site is essential, particularly for our 2-bedroom expandable homes, to ensure the structure unfolds correctly and remains perfectly stable over time. Preparing your ground properly ensures your new space is ready for use the moment it’s delivered. If you're ready to add a high-quality, compliant space to your property, view our range of transportable homes today and see how easy the process can be.
Your Step-by-Step Compliance Checklist for 2026
Securing the right council consent for a sleepout nz doesn't have to be a daunting task if you follow a logical path. We've simplified the process into five actionable steps to help you move from the planning stage to delivery without any legal hiccups. If you take the time to tick these boxes now, you'll save yourself a world of stress and potential council fines later. Here is your essential checklist for a compliant build in 2026.
Step 1: Define the primary use. Will this be a dedicated sleepout for guests or a quiet backyard office? If it's for sleeping, it must be associated with an existing dwelling. If you intend to use it as a standalone rental, the rules change significantly.
Step 2: Calculate floor area and height. Stay under 30 square metres to utilise the building consent exemption. Remember to measure the height; if the building is 3 metres tall, it usually needs to be 3 metres from the boundary.
Step 3: Map your site. Check your site coverage and permeable surface limits. If your backyard is already mostly deck and concrete, adding a sleepout might require a resource consent to manage rainwater runoff.
Step 4: Decide on plumbing. This is your biggest decision. If you want a toilet or shower, you must apply for a building consent. If you're happy to keep it "dry" and use the main house facilities, you can often skip the building permit.
Step 5: Select a reputable supplier. Choose a partner like Smart Spaces with 40 years of family-owned experience. We specialise in factory-direct 2-bedroom expandable and container homes that are designed for durability and straightforward compliance.
Final Checks Before You Buy
Before you sign a contract or organise a delivery, contact your local council for a "Property ID" check. This helps you identify any hidden easements or underground services that might interfere with your plans. You should also verify the LBP credentials of anyone involved in the installation. A Record of Work from a Licensed Building Practitioner is your best defence if the council ever questions the legality of your structure. Finally, call your insurance provider to confirm they'll cover the new asset once it's on-site.
Maximising Your Investment
A consented sleepout often adds more long-term value to your property than an unconsented one. While the upfront paperwork takes effort, having that legal sign-off makes your home much more attractive to future buyers. It's about future-proofing your space for multiple uses, whether that's a home business, a hobby room, or extra accommodation. If you build with quality and compliance in mind, your sleepout becomes a legacy asset rather than a legal liability. Ready to expand? Explore our 2-bedroom expandable homes to find the perfect fit for your lifestyle.
Taking the Next Step Toward Your New Space
Adding a sleepout is one of the most rewarding ways to enhance your lifestyle and property value. You now have the tools to distinguish between building and resource consents, and you understand why the 30-square-metre rule is your best friend when planning a "dry" build. By following a clear checklist and respecting the "own height" boundary rules, you can avoid the stress of unexpected council intervention. Navigating council consent for a sleepout nz doesn't have to be a solo mission when you choose the right partner to guide you through the process.
At Smart Spaces, we bring over 40 years of family-owned experience to every project. We focus on high-quality craftsmanship and durable materials, ensuring your new structure stands the test of time. Because we sell factory-direct, you benefit from honest pricing without any middle-man markups. View our range of factory-direct sleepouts and tiny homes to find a solution that fits your vision. Your dream of a more flexible, spacious lifestyle is well within reach; it's time to make it a reality.
Frequently Asked Questions
Is a sleepout under 30sqm always exempt from building consent in NZ?
No, a building under 30 square metres isn't automatically exempt. To qualify, the structure must be detached from the main house and only a single storey. It also needs to meet specific boundary distance requirements based on its own height. If you want to include plumbing or if the building is too close to a fence, you'll still need to apply for a building permit. Engaging an LBP is also required to reach that 30-square-metre limit.
Can I put a bathroom in my sleepout without a council consent?
No, you cannot legally install a bathroom without council approval. Any work involving sanitary plumbing requires a building consent to ensure it meets health and safety standards. This includes showers, toilets, and even simple hand basins. While the structure itself might be exempt from a permit due to its size, the moment you add pipes for water and waste, you must involve your local authorities to remain compliant with the law.
How close to the boundary can I build my sleepout?
The distance depends on the height of your building. For an unconsented sleepout to remain exempt, it must generally be its own height away from any legal boundary. If your sleepout is 3.5 metres tall, it should be at least 3.5 metres from the fence. If you want to build closer, you'll likely need a building consent and must ensure the structure includes specific fire-rated materials to protect neighbouring properties from potential hazards.
Do tiny homes on wheels follow the same rules as fixed sleepouts?
Tiny homes on wheels often occupy a grey area, but they don't always escape the rules. If a tiny home is used for permanent accommodation and is connected to services like power and water, councils often classify it as a "building" rather than a vehicle. This means it may still require council consent for a sleepout nz if it functions as a long-term dwelling. Always check your local District Plan to see how they define relocatable structures.
What happens if I build a sleepout without the required consent?
Building without the necessary permits can lead to serious legal and financial consequences. Councils have the power to issue a "Notice to Fix" or even order the total removal of the structure at your expense. You'll also find that most insurance companies will refuse to cover unconsented buildings. This can make selling your property extremely difficult, as buyers will see the lack of compliance on your LIM report and likely walk away from the deal.
Does a sleepout need to be insulated according to the Building Code?
Yes, every sleepout must comply with the New Zealand Building Code, even if it doesn't require a formal building consent. This includes meeting minimum standards for insulation, weathertightness, and structural stability. Proper insulation isn't just a legal requirement; it's essential for creating a healthy and comfortable living environment. At Smart Spaces, we prioritise high-quality craftsmanship, ensuring our expandable and container homes are built to withstand local conditions while keeping your family warm and dry.
Can I use my sleepout as a full-time rental on Airbnb?
Using your sleepout as a commercial rental usually changes its legal status. While a sleepout for family use is often straightforward, a full-time Airbnb often requires a resource consent for "short-term visitor accommodation." You'll also need to check if your property is zoned for this type of activity. Additionally, the building might need to meet higher fire safety and accessibility standards to legally host paying guests, so it's best to consult your local council first. If you are exploring the wider lodging sector or seeking insights into commercial guest standards across the country, visit U Hotel Group for a comprehensive look at New Zealand accommodation.
How long does it take to get a resource consent for a sleepout?
Most councils aim to process a non-notified resource consent within 20 working days. However, this timeline can stretch out if the council requires more information or if your project affects your neighbours. If you need to obtain written approval from people living nearby, the process can take several months. Planning your council consent for a sleepout nz early is the best way to avoid delays and ensure your project stays on track for your desired completion date.



Comments