

Container House NZ: 2026 Homebuyer's Guide

Updated: Sep 1
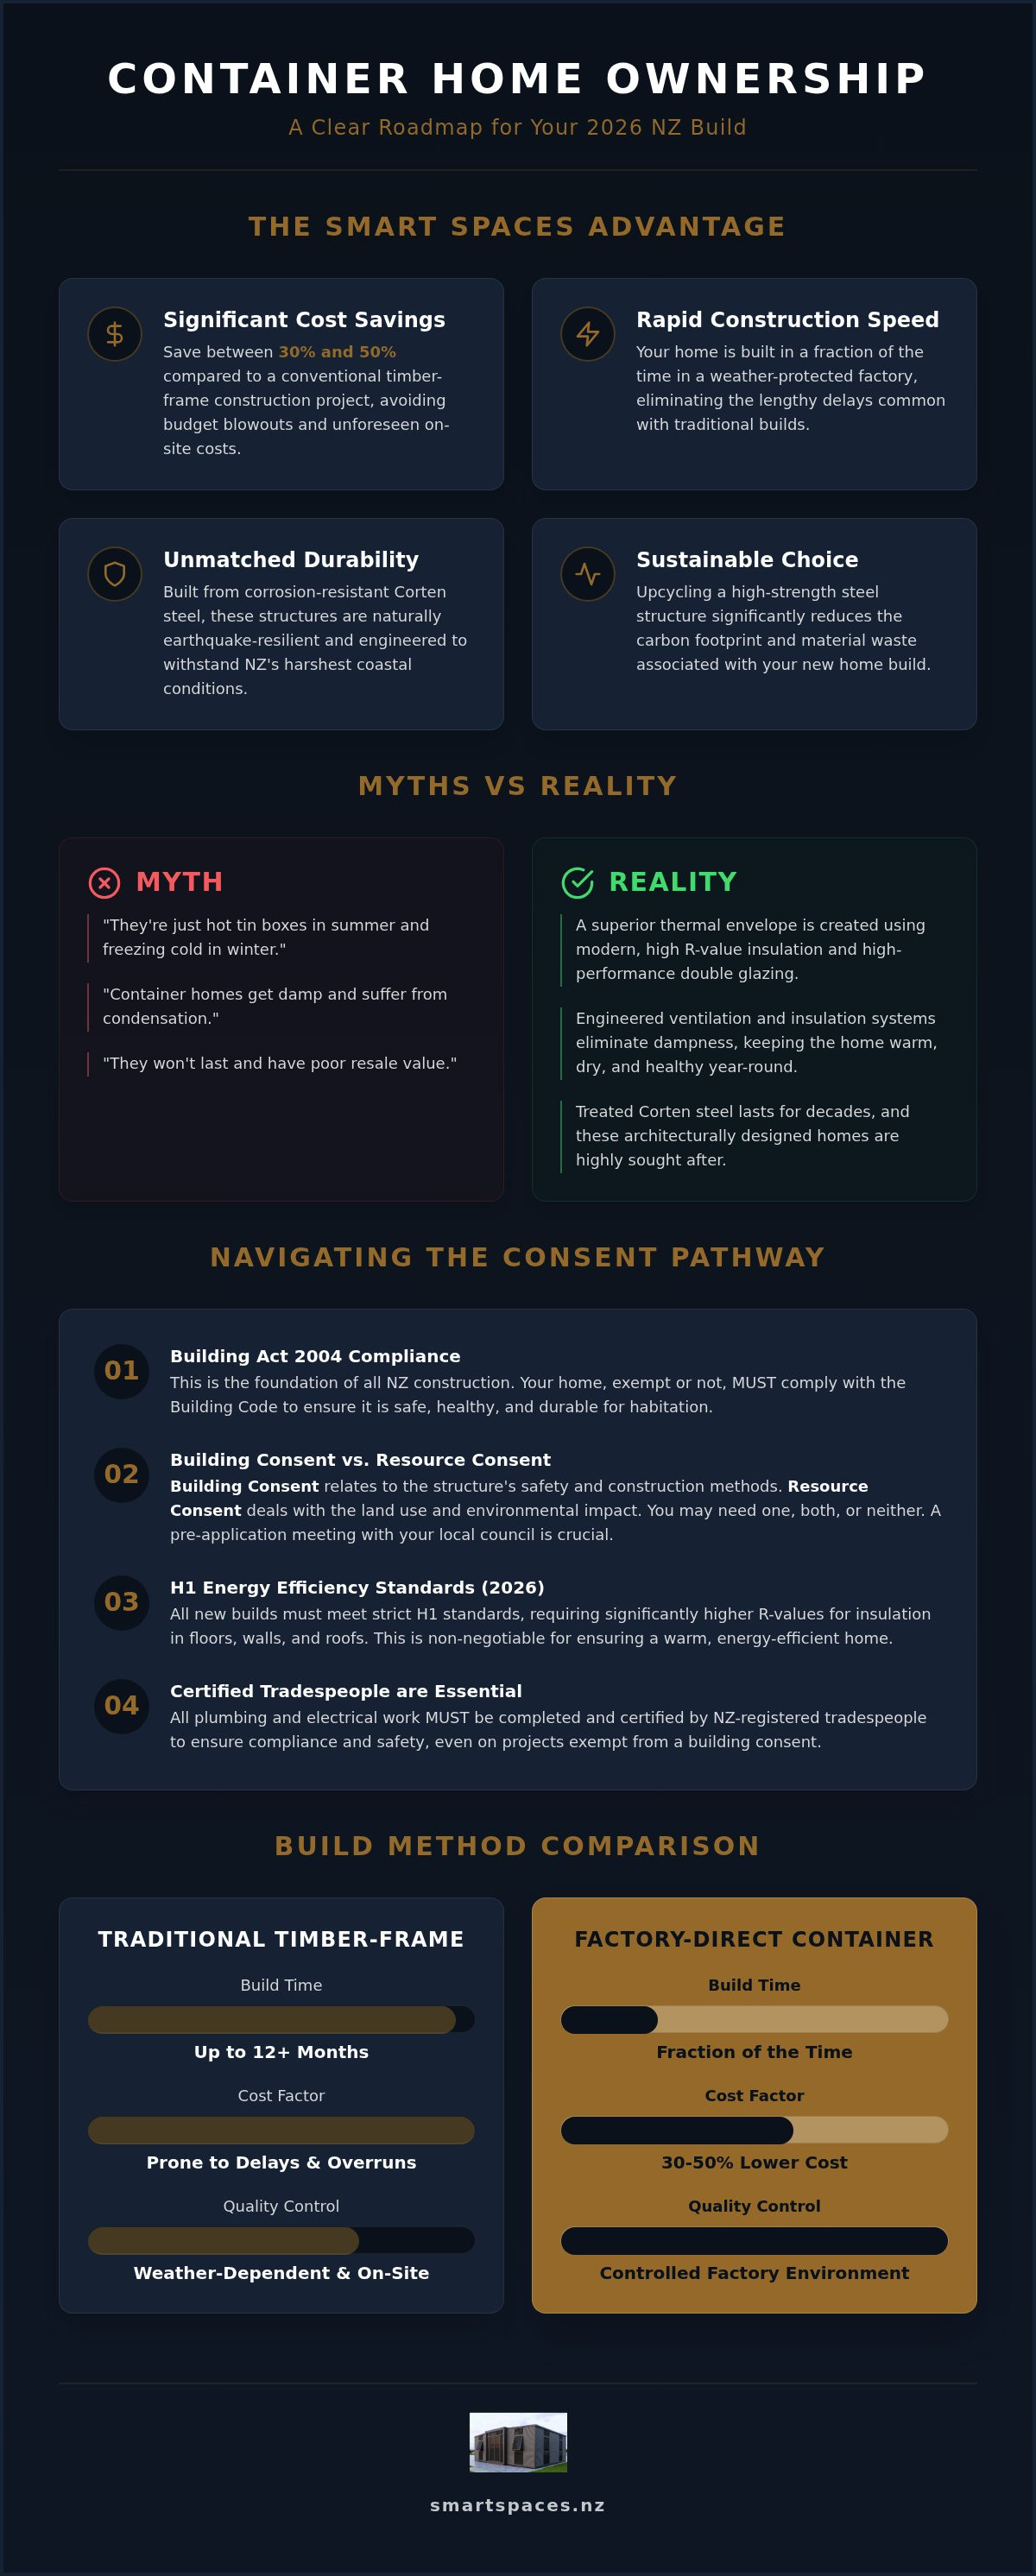
You don't have to spend half a million dollars to own a warm, modern home that stands up to the rugged New Zealand elements. Building a traditional house has become a gauntlet of rising costs and endless delays that leave many families feeling stuck. If you've been looking for a way out of the rent trap, a container house nz might be the most practical solution you haven't fully explored yet. It's a common misconception that these homes are just cold steel boxes; in reality, a purpose-built modular home offers a high-performance living space that can save you between 30% and 50% compared to timber-frame construction.
We understand that the thought of navigating council consents or worrying about dampness can be daunting. You're right to be cautious, as the "cheap" DIY route often leads to expensive compliance headaches later on. This guide provides a clear, no-nonsense roadmap to ownership for 2026. You'll learn how to master every step of the journey, from understanding the latest building consent exemptions to choosing a factory-direct design that thrives in the Kiwi climate. We'll show you how to secure a durable, warm home that meets all local standards while keeping your budget firmly under control.
Table of Contents
What defines a Container House in the NZ Market?
In the New Zealand market, a container house nz is no longer just a DIY project tucked away in the bush. It has evolved into a sophisticated modular dwelling that meets the same rigorous standards as any traditional build. These homes start as ISO shipping containers, originally engineered to endure the harshest oceanic conditions. By the time they reach your site, they've been transformed into permanent residences that offer a level of durability most timber-frame homes can't match.
The global rise of Shipping container architecture has shown that Corten steel is the perfect foundation for the Kiwi climate. Because this steel is naturally corrosion-resistant, it handles our salty coastal air and high rainfall with ease. We've seen a significant shift from using these units as temporary accommodation to high-end, 2 Bedroom Container Homes. These aren't just "boxes"; they are high-performance systems designed for long-term living and lifestyle freedom.
You should also know the difference between a tiny home on wheels and a fixed container house. While a tiny home on wheels is often treated like a caravan, a fixed container home is a permanent structure. This means it requires a proper foundation and must comply with the Building Act 2004, providing a sense of permanence and security that mobile units lack. If you want a home that truly holds its value, the fixed residential model is the way to go.
The Core Benefits of Container Living
Structural integrity is the biggest drawcard here. Because containers are designed to be stacked nine high on a moving ship, they are naturally earthquake-resilient. When the ground shakes, the steel frame flexes without the catastrophic cracking you might see in brick or concrete. Sustainability also plays a huge role; upcycling a steel structure significantly reduces the carbon footprint of your build. Finally, the speed of a factory-direct build is a game-changer. While traditional on-site construction can drag on for a year, a 2 Bedroom Container Home or 2 Bedroom Expandable Home can be completed in a controlled environment in a fraction of the time.
Common Myths vs. Reality
The most persistent myth is that these homes are "hot tin boxes" or damp in winter. In reality, modern insulation techniques and high-performance double glazing create a thermal envelope that is often superior to older Kiwi villas. Another myth is that they won't last. Galvanised and treated steel, when maintained correctly, can last for many decades. Today's container house nz designs are often indistinguishable from high-end architectural builds, featuring sleek cladding and modern interiors that feel spacious, dry, and incredibly warm.
Navigating NZ Building Consents and Council Requirements
Getting a container house nz onto your land involves more than just a delivery truck and a crane. You have to work within the framework of the Building Act 2004, which ensures every dwelling is safe, healthy, and durable. While the rules for modular housing have historically been a bit of a grey area, recent updates have brought much-needed clarity. As of 15 January 2026, standalone dwellings up to 70 square metres may be exempt from building consent if they meet specific conditions, such as being located on a rural zone or meeting strict boundary offsets. However, being "exempt" from consent doesn't mean you're exempt from the Building Code; your home must still meet every structural and thermal standard.
It's vital to distinguish between a Building Consent and a Resource Consent. A Building Consent confirms the structure is safe to live in, while a Resource Consent deals with how your home affects the environment and your neighbours. If your section is in a heritage zone or has specific site coverage limits, your local District Plan will dictate what you can build. Engaging with your council early in the piece can save you thousands in redesign fees. If you're feeling overwhelmed by the paperwork, you can explore our factory-direct models that come with comprehensive documentation to make the process straightforward.
The Building Code and Compliance
The 2026 standards for H1 Energy Efficiency are non-negotiable for any new container house nz. These rules require significantly higher R-values for insulation in the floor, walls, and roof to ensure homes stay warm without excessive heating. You also need to ensure all plumbing and electrical work is certified by NZ-registered tradespeople. The MultiProof scheme is a national building approval system that allows for a pre-approved design to be fast-tracked through the council consent process. For a deeper dive into how these rules apply to smaller structures, check out our guide on NZ tiny home regulations; or, if you're a professional looking to turn complex compliance documents into training, visit Spacewize to see how AI can help.
Choosing the right foundation is the next big decision for your land. Screw piles are a popular, low-impact choice for sloping sections or unstable ground, while concrete pads provide a solid, traditional base for flat sites. Along with structural integrity, ensuring the site is free from chemical contaminants is a vital part of your due diligence; Methamphetamine Testing Services NZ Limited offers comprehensive property screening to ensure your new home is safe and healthy from the ground up. You also need a clear plan for managing greywater and sewerage in accordance with local bylaws, especially if you aren't connecting to a town main. Finally, don't forget about delivery access. These units are transportable, but a heavy truck needs a wide, stable path to reach your building site without getting bogged down or hitting overhanging branches.
Steel is a double-edged sword for builders. It provides incredible strength, but it's also a highly efficient conductor of heat and cold. In a container house nz, this leads to a challenge known as thermal bridging. If your internal framing or wall linings touch the steel shell directly, heat will simply bypass your insulation and escape outside. To prevent this, you have to create a "thermal break" that physically separates the cold exterior steel from your warm interior living spaces. This ensures the energy you use to heat your home stays exactly where it should.
High-performance double glazing is equally vital for maintaining a dry, healthy environment. It isn't just about keeping the heat in; it's about preventing the glass from becoming a cold surface where moisture can settle. Because modern container homes are remarkably airtight, you also need a dedicated ventilation strategy. Simple habits like using extractor fans or installing trickle vents in window frames will stop condensation from building up in smaller, more efficient floor plans. If you're building near the coast, choosing the right exterior cladding is another major factor. While Corten steel is tough, an additional layer of high-quality cladding can provide extra protection against harsh salt spray and wind-driven rain.
Insulation Methods that Work
Closed-cell spray foam is widely considered the gold standard for container airtightness. It bonds directly to the corrugated steel, leaving no gaps for air to circulate and creating a built-in vapour barrier. If you're worried about losing interior space, you can opt for external insulation. This involves wrapping the entire steel shell in a thermal blanket before adding your choice of cladding. This method is particularly effective for homes in coastal areas, as the cladding provides an extra layer of protection against the elements. Don't forget underfloor and ceiling insulation, as these are critical for meeting the 2026 H1 energy standards and ensuring your feet stay warm on a frosty morning.
Passive Design Principles
A well-designed container house nz should work with the sun, not against it. By orienting the long side of your home toward the north, you can maximise solar gain during the winter months. In the heat of a Kiwi summer, wide eaves or external shades—such as those provided by QLD Shade—are essential to block the high sun and prevent the interior from overheating. We also recommend placing windows strategically to encourage cross-ventilation. A natural breeze flowing through your home is a far more sustainable way to stay cool than relying on a heat pump. It's these small, practical design choices that turn a steel box into a comfortable, high-performance home.
Planning a container house nz project requires a methodical approach to avoid the common pitfalls of traditional building. It begins with Phase 1: Budgeting and finance. You need to secure your deposit and confirm that your lender is comfortable with modular housing, as some traditional banks have specific criteria for transportable dwellings. Phase 2 involves a thorough site assessment and council pre-application meetings. This is where you confirm that your dream home fits the legal requirements of your specific section and identify any potential geographic challenges.
Phase 3 is about selecting your 2-bedroom layout and customising your finishes to suit your lifestyle. Once you've signed off on the design, Phase 4 moves construction into a factory-controlled environment. This stage is critical for quality control; because the build happens indoors, it isn't subject to New Zealand's unpredictable weather or the delays that plague on-site builds. Finally, Phase 5 covers site preparation, delivery, and utility connections. While your home is being manufactured, you can view our 2-bedroom floor plans to see which design best fits your land.
Budgeting for the "Hidden" Costs
You must look beyond the sticker price of the unit itself to avoid financial surprises. It's essential to factor in transport costs, which vary significantly based on how accessible your site is for heavy machinery. You also need to include council fees and professional services, such as surveyors and structural engineers, to ensure your project complies with local regulations. Site preparation often accounts for 10-15% of the total project budget. For a detailed breakdown of these figures, read our guide on Container Home Cost New Zealand.
Delivery Day Logistics
Delivery day is the most exciting part of the journey, but it requires military precision to execute safely. Ensuring the load is secured with professional-grade gear is paramount; for instance, CargoCare NZ supplies the high-quality cargo handling and transport safety equipment used to move heavy structures securely. You'll need to coordinate hiab or crane access to lift the unit onto its foundations without any hitches; this usually requires a clear path and stable ground for the heavy equipment. Once the structure is securely in place, the focus shifts to utility connections. You'll need to decide whether you're connecting to "the grid" for power and water or setting up independent off-grid solar and rainwater systems. To make sure you haven't missed a single detail in your planning, check out our Buy Container Home New Zealand checklist.
Choosing a factory-direct approach is about more than just convenience; it's a strategic financial move. When you bypass the traditional retail model, you effectively eliminate the heavy markups and agent commissions that often inflate the cost of a new build. For many Kiwis, this is the difference between a dream project and a financial burden. By building in a weather-protected facility, every weld and insulation panel is installed under strict quality control, away from the horizontal rain and wind that can compromise on-site construction. This controlled environment ensures your container house nz is built to a high standard from day one.
Smart Spaces NZ brings 40 years of family-owned industry experience to the table, providing a level of reliability that's hard to find in the newer modular market. We pride ourselves on offering fixed-price contracts, which means you won't be hit with the "budget creep" that so often plagues traditional timber-frame builds. You'll know exactly what you're paying before the first piece of steel is cut. It's a straightforward, no-nonsense way to do business that puts the power back in your hands, allowing you to plan your future with total confidence.
The Smart Spaces NZ Advantage
We've specialised our focus on 2 Bedroom Container Homes because we know that's what Kiwi families and downsizers actually need. Whether you're looking for a secondary dwelling for family or a standalone lifestyle block retreat, our container house nz designs are engineered for local conditions. Our national delivery capability means that whether you're in the far north or the deep south, our quality reaches your gate. You also get direct access to expert advice and after-sales support from the people who actually own the business, not a faceless corporate layer. For more details on our specific models, dive into The Ultimate Guide to 2 Bedroom Container Homes in NZ (2026).
Taking the Next Step
If you're ready to move from dreaming to doing, booking a consultation is the best way to discuss the specifics of your section. We can help you understand the nuances of your land and how our transportable units can be positioned for maximum value. We also offer finance options tailored for NZ buyers, making it easier to manage your cash flow throughout the project. With the regulatory changes of 2026 providing more clarity for modular housing than ever before, there's never been a better time to invest in a durable, warm, and relocatable home. Let's get your project off the ground with a partner you can trust, and if your lifestyle requires a professional base abroad, you can visit BizCity Group to find flexible workspace solutions in Dubai.
For those looking to compare these modern modular solutions with traditional market opportunities, you can discover more about Residential Property Sales and Development to explore a wider range of investment and first-home packages across the country.
Owning a high-quality home in New Zealand doesn't have to be a lifelong struggle against rising costs and council red tape. We've explored how modern insulation solves the thermal bridging challenge and why the 2026 building consent updates have opened new doors for modular living. By choosing a factory-direct model, you're not just saving on retail markups; you're investing in a structure built to endure our unique climate. A container house nz offers a level of structural integrity and earthquake resilience that traditional builds simply can't match.
With 40 years of family-owned industry experience, we understand what it takes to deliver a warm, dry, and durable home to any corner of the country. Our national delivery and fixed-price contracts mean you can plan your move without the fear of hidden costs or unexpected delays. It's time to stop dreaming about your ideal lifestyle and start building it. Explore our factory-direct 2 Bedroom Container Homes and start your build today. Your roadmap to a simpler, more sustainable way of living is ready when you are.
Frequently Asked Questions
Is a container house cheaper than a traditional build in NZ?
Yes, a properly engineered container house nz can offer significant savings compared to traditional timber-frame construction. Most homeowners find they can save between 30% and 50% by choosing a factory-direct modular system. These savings come from reduced on-site labour costs and the efficiency of building in a controlled environment. Because we use fixed-price contracts, you also avoid the expensive budget creep that often hits traditional building projects during the construction phase.
Do I need building consent for a container home on my land?
Most container homes used as permanent dwellings require building consent to ensure they meet the New Zealand Building Code. However, as of January 2026, standalone units up to 70 square metres may be exempt if they meet specific criteria regarding location and boundary setbacks. It's vital to check your local District Plan early on. Even if a consent isn't required, your home must still comply with all structural and thermal standards to be legal.
How long does a shipping container house actually last?
A professionally built container home can last for 50 years or more with regular maintenance. The core structure is made from Corten steel, which is specifically designed to resist corrosion in harsh oceanic environments. When you add high-quality exterior cladding and ensure the steel is properly treated and painted, the lifespan is comparable to a traditional house. Keeping the foundations dry and ensuring good ventilation are the keys to longevity in the Kiwi climate.
Are container homes cold in the New Zealand winter?
Not if they are designed correctly for our local conditions. Modern 2 Bedroom Container Homes use high-performance insulation, such as closed-cell spray foam, to create a complete thermal break from the steel shell. Combined with double-glazed windows and efficient heating, these homes often exceed the thermal performance of older traditional houses. Meeting the 2026 H1 energy efficiency standards ensures your home stays warm and dry even in the middle of a Southern Alps winter.
Can I get a mortgage or finance for a container home?
Yes, finance options are available, though the process differs from a standard home loan. Many banks view transportable homes as a higher risk until they are fixed to the land; therefore, you might need a larger deposit or a specialised lender. We provide finance solutions specifically for NZ buyers to help bridge this gap. It's a good idea to speak with a broker who has experience with modular housing to secure the best terms for your project.
How do you transport and deliver a container house to a remote site?
We use specialised heavy transport trucks equipped with Hiab cranes to deliver units nationally. If your site is particularly remote or has difficult terrain, we might coordinate a larger crane to lift the home into position from a stable access point. You'll need to ensure there is a clear, wide path for the truck and no low-hanging branches or power lines. A thorough site assessment before delivery ensures everything goes smoothly on the day. For assistance with broader international logistics and shipping requirements, click here.
You certainly can customise the internal finishes and certain layout elements to suit your lifestyle. While the structural steel frame of a container house nz provides the basic footprint, the interior walls, kitchen design, and flooring can all be tailored. Whether you want an open-plan living area or a dedicated home office space, we work with you to ensure the final design meets your needs while remaining within the structural limits of the unit. For those who find themselves needing extra space for items that don't fit their new minimalist layout, 100storage provides professional storage solutions to keep your belongings safe during the transition.
The best foundation depends on your land's soil type and slope. Screw piles are a popular choice for many Kiwis because they are quick to install and have a low impact on the environment, making them ideal for sloping sections. Concrete pads or piles are also common for flatter, more stable sites. Your choice will be dictated by a structural engineer's report to ensure the home remains level and secure during an earthquake or high-wind event.



Comments