

Container Home Floor Plans NZ: How to Choose a Layout That Works

Updated: 3 days ago
The container home floor plan that looks roomiest online may not be the one that works best on your site. Comparing container home floor plans NZ options means looking beyond pictures: the layout needs to suit your household’s routines, storage needs and the practical limits of your section.
A compact, well-presented plan can be appealing, but a room label doesn’t tell you how people will move through the home or where everyday items will go. The drawing may also show an illustrative arrangement or optional features rather than the exact unit available. Delivery access, service connections and approval requirements can affect what’s practical, too.
This guide will help you compare layouts using everyday criteria before choosing a plan or contacting a supplier. You’ll consider the rooms you need, how circulation and storage affect daily life, and what to check about the site. You’ll also find plan details, dimensions, inclusions and options to confirm with a supplier, plus questions to raise with relevant professionals before proceeding.
Table of Contents
How to choose a container home floor plan in NZ that suits real life
A floor plan shapes daily comfort, not just how rooms look on paper. The right choice depends on who will use the home, their routines, its intended purpose and the unit’s confirmed specifications. A two-bedroom label alone can’t tell you whether the rooms, storage or shared areas will suit your household.
A floor plan is the arrangement of rooms, circulation routes and functional zones that determines how people use a home. That’s why comparing container home floor plans NZ options starts with your needs, then moves to the details on the supplier’s current drawings. For context on the design approach, Shipping container architecture outlines how shipping containers are adapted for buildings.
Before comparing plans, write down your priorities:
Bedrooms: How many people need a regular sleeping space?
Shared space: What area will support cooking, eating and relaxing?
Storage: Which everyday belongings need a practical place?
Privacy: Do household members or guests need separation?
Accessibility: Are there movement or access needs to account for?
Start with who will live in the container home
List the people who’ll live there, regular visitors and any household changes you can reasonably anticipate. A home for full-time residents may need to support a different daily rhythm from one used by a family member or for occasional stays. Separate essential rooms and features from preferences before reviewing supplier plans. This helps prevent an attractive extra from distracting you from a genuine need.
Map daily routines before comparing layouts
Think through a typical day: where cooking happens, where people eat and relax, and how sleeping areas connect to shared spaces. Note when privacy matters, what needs storing and how people will move through the home without getting in one another’s way. You can sketch the furniture you expect to use onto a plan to see whether doorways, routes and likely furniture positions work together. A two-bedroom description doesn’t show how usable the layout will feel, so request confirmed drawings and specifications before deciding.
Smart Spaces NZ sells two-bedroom container homes. Ask the supplier which current layouts are available and what each drawing represents. Confirm the dimensions and details rather than relying on a room count or plan image alone. That gives you a sound basis for matching the home to your household’s routines.
What to check in a New Zealand container home floor plan
A plan is useful for comparison only if you know what it confirms. Room labels show intended use, while door and window positions indicate where people enter, move through and get natural light. Trace the route from the entrance to shared areas and bedrooms. Look for stated dimensions and check whether they refer to the inside, outside or a particular part of the home.
When reviewing container home floor plans nz, separate confirmed specifications from presentation material. A drawing may be illustrative, show a possible arrangement or include options that aren’t standard. Ask the supplier which details are fixed, which are optional and whether the drawing matches the unit currently being discussed.
Compare room relationships, not just room counts
Consider how sleeping spaces sit in relation to shared living areas. Would that arrangement provide the privacy your household needs, particularly if guests stay over or people keep different routines? Then look at how the kitchen, dining and lounge areas relate to one another. Don’t assume a particular arrangement is standard. Check what the current supplier plan actually shows.
Check dimensions, openings and storage on the drawing
Doors and windows can affect where furniture fits and how easily people move around. Check whether a door swing appears to narrow a route or a window position might limit a preferred furniture spot. Locate any storage shown, then consider whether it suits the belongings you expect to keep in the home. If a symbol or measurement is unclear, ask the supplier to explain it before comparing plans.
Use the same checklist for each plan. For example, compare:
Bedrooms: The number shown and whether the arrangement suits your household.
Shared living space: What’s labelled for cooking, dining and relaxing.
Storage: What’s included on the drawing and what remains uncertain.
Privacy: How sleeping areas relate to shared zones.
Measurements: Confirmed internal and external dimensions, or details to request.
Keep a separate note of anything described as an option rather than an included feature. Smart Spaces NZ sells two-bedroom container homes, but confirm current plans, dimensions and inclusions directly with the supplier. For more background before making comparisons, read this guide to two-bedroom container homes in NZ.
Once you know what needs clarification, you can ask Smart Spaces NZ about its two-bedroom container homes and request the current drawings and confirmed specifications.
How to compare container home layouts for different household needs
There’s no single layout that suits every household. Compare each available plan against the same priorities, then weigh what its drawings confirm against your needs. Room count alone can’t establish whether a layout fits. How the space functions for the people using it matters just as much.
A simple table can keep your comparison consistent. Treat the examples below as prompts, not claims about any particular supplier’s plans.
Choose a layout for full-time living or occasional use
For full-time living, examine everyday circulation, storage and the separation between shared and private areas. Consider whether daily tasks can happen without household members constantly crossing through one another’s space. For occasional use, think about what needs to stay comfortable when extra people are there, including sleeping, relaxing and moving around. In either case, confirm dimensions and inclusions before deciding a plan is suitable.
Assess flexibility without assuming customisation
Household needs can shift, but don’t assume a supplier can alter a layout to suit. Ask which changes, if any, are currently available for the container-home range, and request confirmation of what each option involves. For those exploring bespoke layouts or alternative container modifications, suppliers like Elite Containers Hub demonstrate the range of adaptations possible with new, used, and customised units. Keep confirmed choices separate from ideas you’d like to explore. A buyer suggestion isn’t proof that a change can be made. This is particularly useful when comparing container home floor plans NZ suppliers describe in different ways.
Smart Spaces NZ sells two-bedroom container homes. If you’re weighing household priorities against the available plans, ask Smart Spaces NZ about available container-home plans and which details or options can be confirmed.
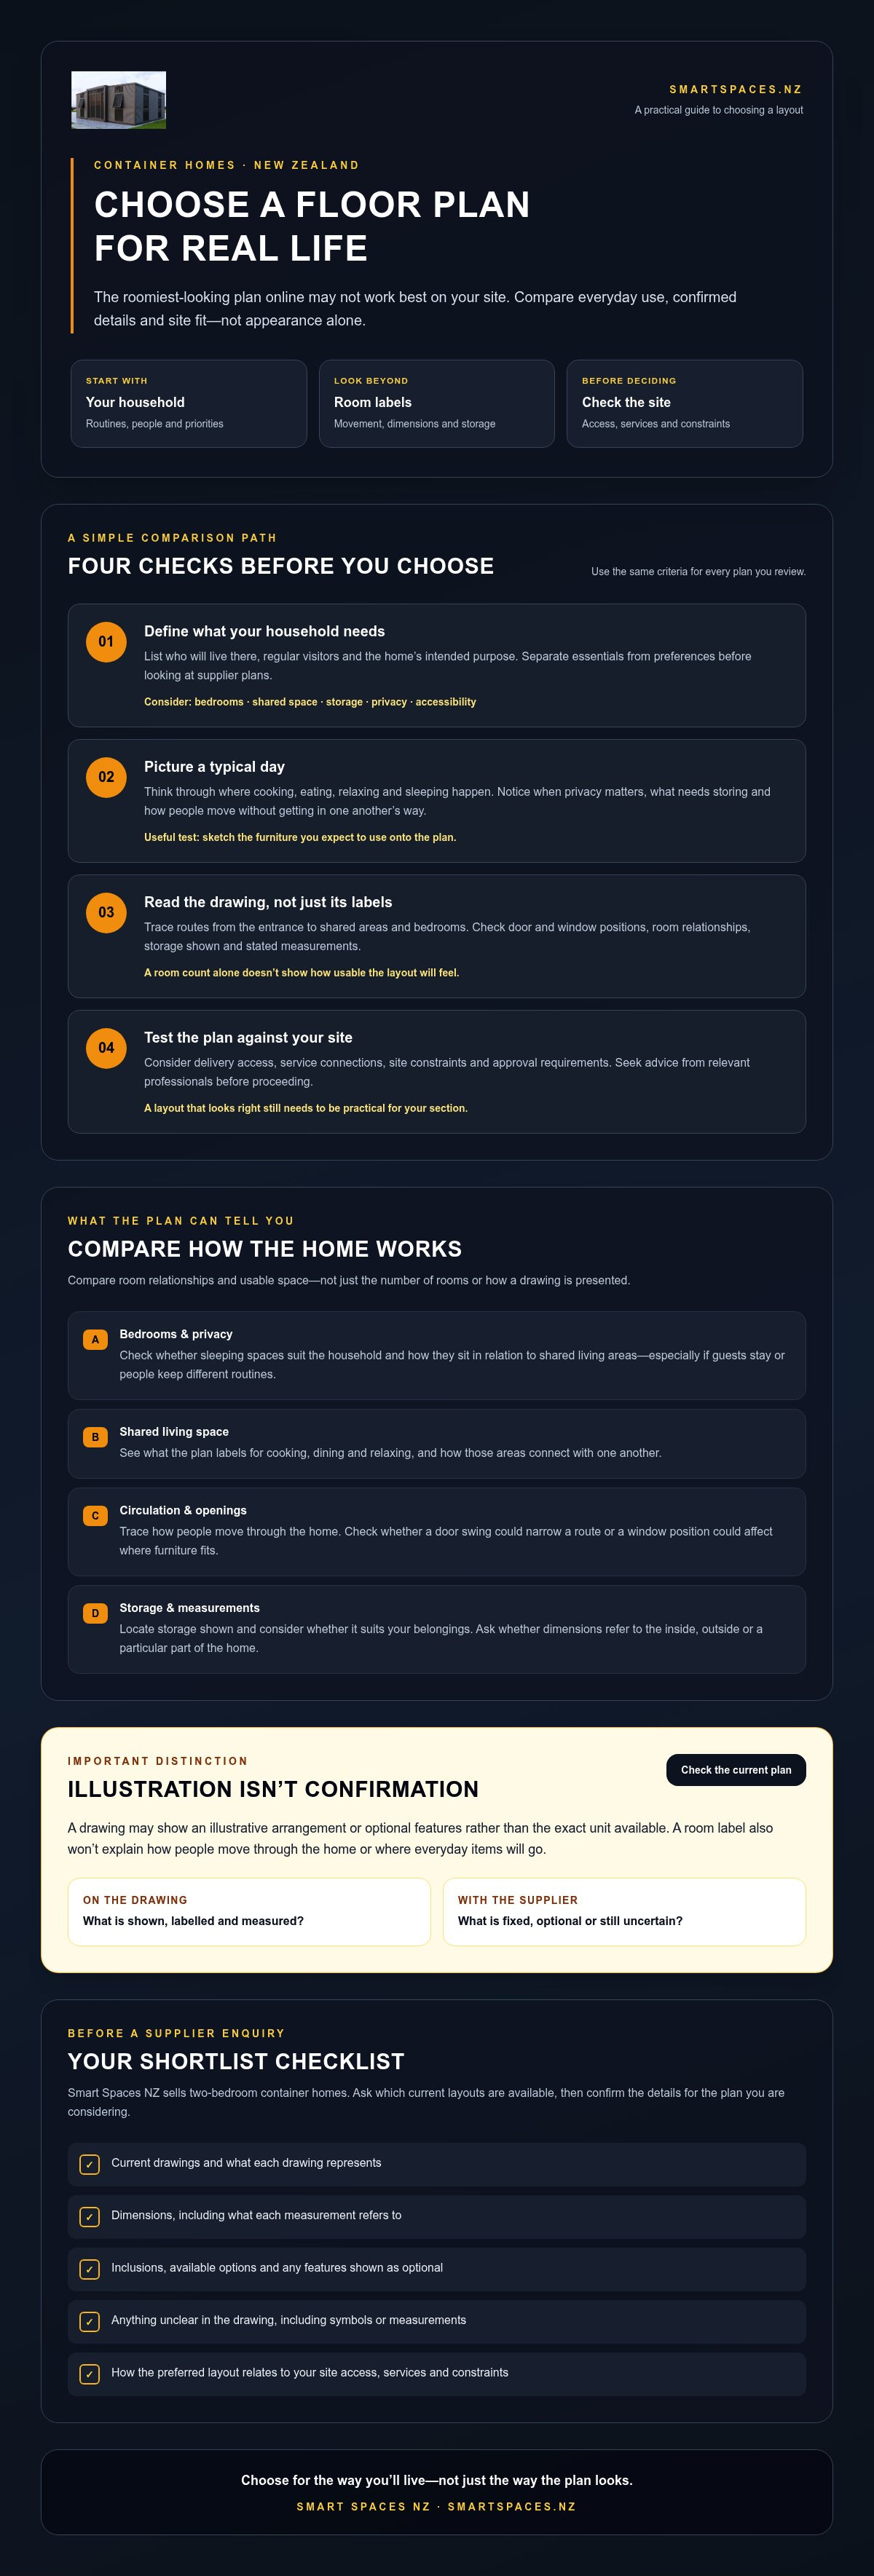
Check site fit and New Zealand requirements before settling on a plan
A layout can suit your household and still prove impractical if the unit can’t reach the site, fit its intended position or connect to the services it needs. Before settling on container home floor plans nz, check the property as well as the drawing. A sensible order is to confirm access, identify service requirements, review site constraints, then seek advice from suitably qualified professionals.
Check access, placement and essential services
Start with the delivery route and proposed position. Consider whether the route has enough clearance and turning room, and whether the intended placement is accessible for the delivery method. Ask the supplier what information they need to assess these arrangements, and confirm the unit’s dimensions before relying on a plan image.
Next, establish what the proposed setup needs for water, wastewater, power and any other connections. The location and availability of services can affect where the home can practically sit. Ask relevant professionals to assess site-specific access, ground or engineering matters and service connections rather than making assumptions from a general plan.
Verify consent and compliance questions early
Consent and compliance requirements depend on the project and site details. Don’t assume a container home is automatically exempt from consent or other obligations. Check current requirements with your local authority and seek advice from relevant professionals before committing to a layout or placement. If the project involves building work, ask how the New Zealand Building Code applies to your circumstances, and verify guidance with authoritative sources.
Keep a short record of what you’ve checked and what still needs an answer:
Access: Route, clearance, placement and delivery considerations.
Services: Required connections and their feasibility at the proposed location.
Site: Constraints that could affect position or professional assessments.
Requirements: Current consent and compliance questions to confirm with the appropriate authority or adviser.
For broader context on consent questions, read the NZ tiny home regulations and consents guide. Use it as a starting point, then verify how current requirements apply to your own project.
Before proceeding, ask Smart Spaces NZ about container-home plans and specifications, including confirmed dimensions and information that may help you discuss site fit with your advisers.
From container home shortlist to supplier enquiry
You’ve compared household priorities and considered whether a plan could work on your site. Now turn that thinking into a clear enquiry. A short list of must-haves, preferences and unanswered questions helps a supplier respond to your needs, instead of leaving you to judge a layout from a picture alone.
Prepare a useful plan enquiry
Briefly describe how you intend to use the home, who’ll use it and what matters most in the layout. Share relevant site information you’ve confirmed, such as access considerations and available services. Then ask the supplier for current drawings and confirmed dimensions. Clarify which details are included, optional or still to be verified.
Useful questions to take into your enquiry include:
Which drawings and specifications are current for the container-home options available?
What are the confirmed internal and external dimensions, and what does each drawing show?
Which features and inclusions are part of the proposed unit, and which are options?
What delivery arrangements and site information should I confirm before proceeding?
What after-sales support is available, and what does it cover?
Keep answers in writing where possible. Clear details make it easier to compare container home floor plans NZ suppliers describe differently and help you take specific questions to relevant site or building professionals.
Assess the supplier as well as the floor plan
A plan is only one part of the decision. Consider how the supplier explains specifications, purchasing arrangements and customer support. If factory-direct purchasing matters to you, ask what that means for your enquiry and what support is available after purchase. Look for clear answers rather than assuming a plan image confirms every detail.
Smart Spaces NZ sells two-bedroom container homes and supports customers nationwide. The family-owned business has over 40 years of industry experience and provides factory-direct sales and after-sales support. Ask the supplier to clarify current plan details, dimensions, inclusions and any available options before deciding.
Go into the conversation with your shortlist, but leave room for verified information to shape your choice. If you’re ready to clarify the available plans and specifications, contact Smart Spaces NZ about container home plans.
Choose your next step with confidence
The right layout is the one that supports your household’s day-to-day needs and can work with your intended site. Compare container home floor plans nz using consistent criteria, including room relationships, storage, privacy and confirmed dimensions. Before settling on a plan, check access and services, and verify consent and compliance questions with the relevant authorities and professionals.
A clear shortlist makes the supplier conversation more useful. Note your must-haves, preferences and open questions, then request current drawings, confirmed specifications, inclusions and available options. Smart Spaces NZ sells two-bedroom container homes, with factory-direct sales and after-sales support. The family-owned business brings more than 40 years of industry experience.
Ready to clarify which plans and details are currently available? Talk with Smart Spaces NZ about container home plans. Take it one practical step at a time, and you’ll be better placed to choose a layout that fits your needs.
Frequently Asked Questions
What should I look for in a container home floor plan in NZ?
Look for a layout that supports your household’s daily routines and fits the intended use of the home. Check the bedrooms, shared living areas, storage, privacy and routes between rooms. Review any stated measurements and ask whether they’re confirmed specifications or illustrative details. Comparing container home floor plans NZ suppliers provide against the same checklist makes it easier to see what suits you and what still needs clarification.
Can I customise a container home floor plan in New Zealand?
Possibly, but don’t assume a particular change is available. Customisation options can vary, and a suggested alteration may not be feasible for a specific container-home range. Ask the supplier which layout changes, if any, are currently offered, and request written confirmation of what’s included and what’s optional. Smart Spaces NZ sells two-bedroom container homes, but confirm specific plan details and customisation options directly with the supplier.
How do I know whether a container home layout will suit my household?
Compare the plan with the people who’ll use the home and how they’ll use it. Consider whether it’s for full-time living, a family member or occasional stays, then think through cooking, relaxing, sleeping, storage and privacy. Picture a typical day and note where people might need to pass through shared areas. Check the confirmed dimensions before deciding, as a room count alone can’t show how comfortable or practical a layout will feel.
What should I check on a container home floor plan before buying?
Check room labels, door and window positions, circulation routes, storage and any stated dimensions. Ask whether measurements are internal or external, and whether the drawing shows the current unit, an illustration or optional features. Confirm what’s included and clarify any symbols or details you can’t interpret. Before making a decision, request current drawings and specifications from the supplier so you can compare plans using verified information rather than assumptions.
Does a container home need consent in New Zealand?
It depends on the project and site, so don’t assume a container home is automatically exempt from consent or other requirements. Check your specific circumstances with the relevant local authority and seek advice from suitably qualified professionals. Ask how current building and compliance requirements apply to the proposed use, placement and setup. Confirm the guidance before committing to a plan, because a supplier’s general description may not settle site-specific consent questions.
Can a container home floor plan work on any site?
No. A plan that suits your needs may still be impractical if the unit can’t reach or be positioned on the intended site, or if required services aren’t available as planned. Check delivery access and placement, confirm water, wastewater and power requirements, then review site constraints with relevant professionals. The unit’s confirmed dimensions and site-specific advice will help establish whether the proposed layout and delivery arrangements are workable.
What should I ask a container home supplier before choosing a plan?
Ask for current drawings, confirmed internal and external dimensions, inclusions and available options. Clarify whether each detail is standard, optional or still to be confirmed, and ask about delivery arrangements and after-sales support. Share your intended use, household priorities and relevant site information so the supplier can address your questions. Smart Spaces NZ sells two-bedroom container homes, with factory-direct sales and after-sales support, and has over 40 years of family-owned industry experience.



Comments