

Container Home Council Consent NZ: The Complete 2026 Guide to Regulations

Updated: Aug 30
What if the local council wasn't the roadblock standing between you and your dream lifestyle, but actually the safety net that ensures your investment stands the test of time? Most Kiwis find the paperwork for a container home council consent NZ a bit of a nightmare. It’s easy to feel overwhelmed by the technical jargon or worry that a simple mistake could lead to a costly removal order. Whether you're looking for a compact 2-bedroom home or a versatile studio space, the fear of fines or expensive architectural plans often stops people before they've even begun.
We believe that building your own space should be empowering, not exhausting. This 2026 guide is designed to help you navigate the complexities of New Zealand building codes and council requirements so your home is fully compliant and legally protected. You'll gain the confidence to move forward knowing your project meets every safety standard while saving money on the consent process.
We’ll break down the crucial differences between building and resource consents, explore how factory-engineered units can simplify your application, and provide a step-by-step roadmap for a successful, legal build.
Table of Contents
Do Shipping Container Homes Need Council Consent in NZ?
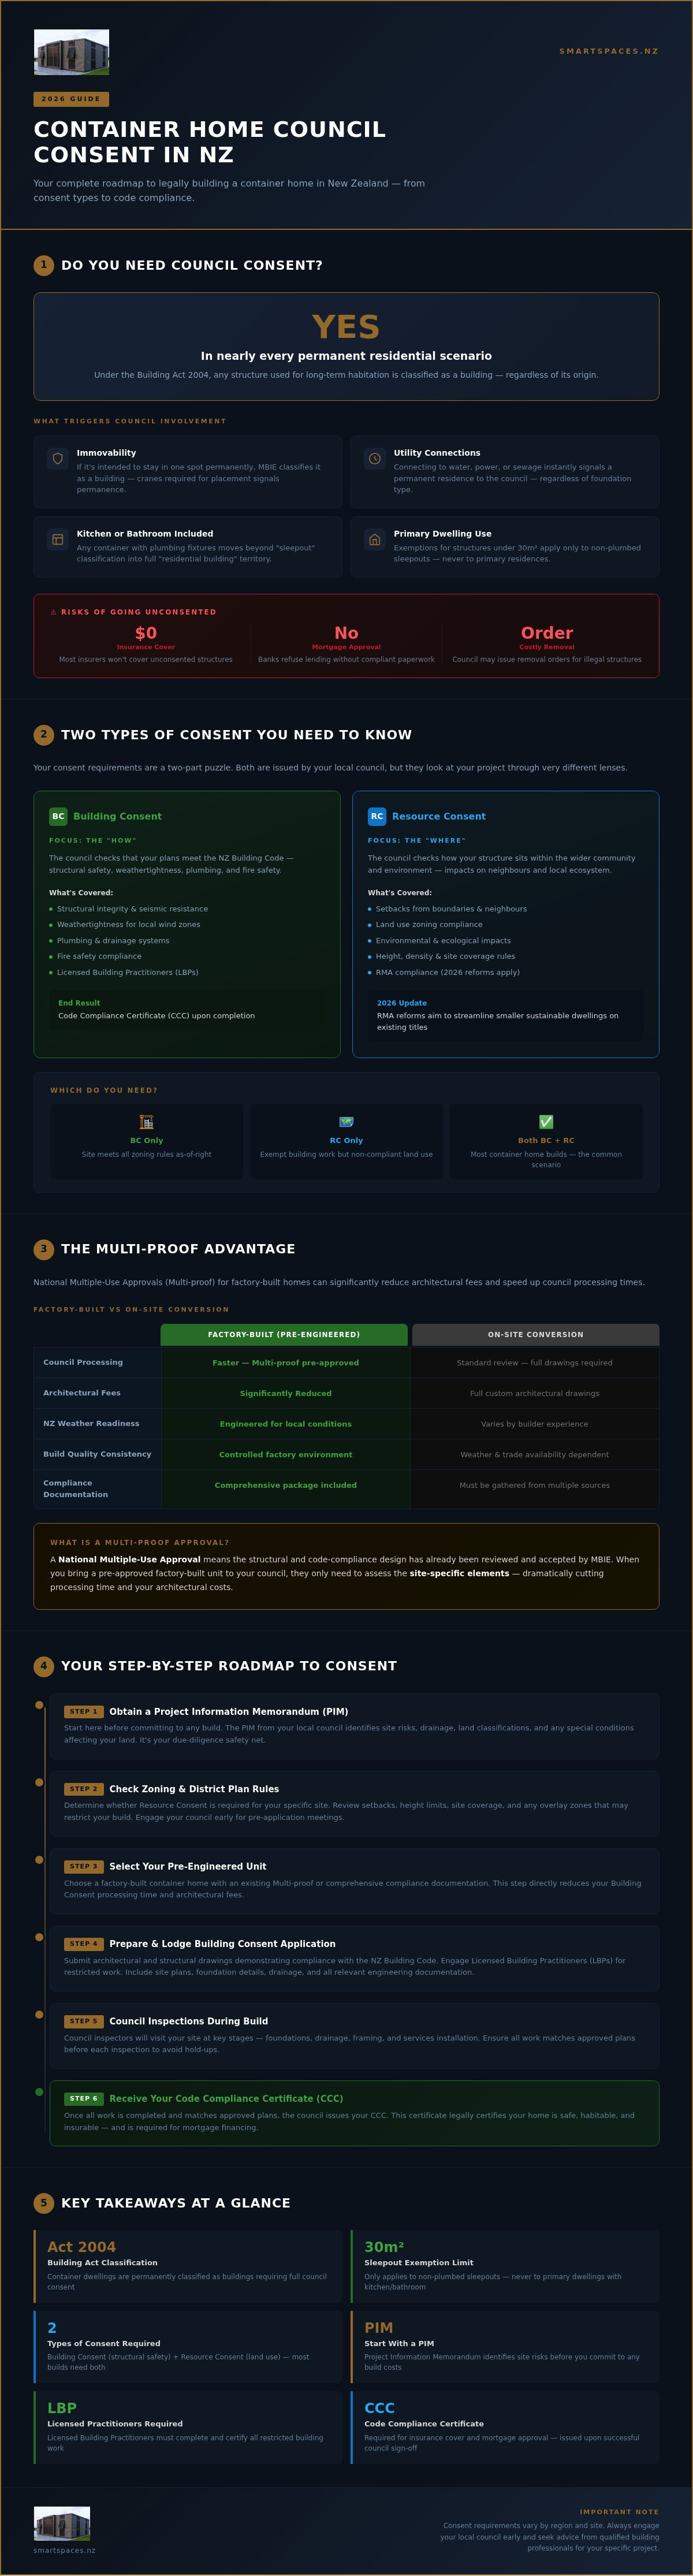
If you're dreaming of a streamlined, modern lifestyle in a steel box, you've probably wondered if you can just drop a unit on a patch of dirt and call it home. The short answer is a resounding yes. In nearly every permanent residential scenario in New Zealand, obtaining a container home council consent NZ is a non-negotiable step to ensure your build is legal, safe, and insured. We see plenty of confusion around this, but the rules are there to protect you and your investment.
The legal framework is quite clear. Under the Building Act 2004, any structure used for long-term habitation is classified as a building. It doesn't matter if it started its life on a cargo ship; once it becomes a residence, it must meet the same standards as a traditional timber-frame house. Many people hope to use the "tiny home on wheels" loophole, but this rarely applies to shipping containers. Because these units are heavy and typically require a crane for placement, councils usually view them as permanent fixtures rather than mobile vehicles. To see how industry experts manage the safety and handling of these loads, you can check out CargoCare NZ. If it looks like a house and functions like a house, the law treats it like a house.
Adhering to the Building Code isn't just about ticking boxes for the government. It's about ensuring your home is healthy, durable, and won't cave in during a heavy Southern Alps snow dump or a coastal gale. Following these regulations protects your family and your financial future.
When is a Container Considered a Building?
The Ministry of Business, Innovation and Employment (MBIE) focuses on two main factors: immovability and permanence. If your container is intended to stay in one spot for the foreseeable future, it's a building. The biggest trigger for council involvement is the connection to services. As soon as you hook up to the local water grid, wire in the power, or install a sewage system, the council considers the structure a permanent residence. Even if you aren't sitting on a concrete slab, those utility connections signal to the law that your home is a fixed part of the landscape.
Exemptions and Small Structures
There is some flexibility for smaller projects. You might qualify for an exemption if you're building a non-plumbed sleepout under 30 square metres. However, these exemptions don't apply to primary dwellings. If your container home includes a kitchen or a bathroom, you've moved past the "sleepout" phase and into "residential building" territory. Trying to bypass this by keeping things "unconsented" is a massive risk. Most insurance companies won't cover unconsented work, and banks will likely refuse a mortgage if the paperwork isn't in order. It's much better to do it right from the start.
Building Consent vs Resource Consent: Understanding the NZ Framework
Think of your consent requirements as a two-part puzzle. While both are issued by your local council, they look at your project through very different lenses. Securing your container home council consent NZ involves understanding these two distinct paths. One focuses on the physical structure, while the other looks at how that structure sits within the wider community and environment. Depending on your site and your unit choice, you might need both, just one, or in very specific cases, neither.
The 2026 landscape has shifted slightly due to ongoing Resource Management Act (RMA) reforms. These changes aim to streamline housing supply, making it easier to place smaller, sustainable dwellings on existing titles. However, the core principles remains the same: the council wants to know your home is safe to live in and that it won't negatively impact your neighbours or the local ecosystem.
The Building Consent Process
Building Consent is all about the "how." It's the council's way of checking that your plans meet the NZ Building Code. This covers everything from structural integrity and weathertightness to plumbing and fire safety. You'll need to submit detailed architectural and structural drawings that prove your steel home can handle local wind zones and seismic activity.
You must involve Licensed Building Practitioners (LBPs) for restricted building work. They provide the necessary memorandums to prove the work was done by someone who knows their craft. Throughout the build, council inspectors will visit your site to check foundations, drainage, and framing. Once everything is finished and matches the approved plans, you'll receive your Code Compliance Certificate (CCC). If you're looking to simplify the "how" side of things, choosing a pre-engineered container home can take a lot of the guesswork out of the building consent phase.
When Do You Need Resource Consent?
Resource Consent is about the "where." It deals with the rules set out in your local District Plan. Even if your building is perfectly safe, you might need resource consent if your project breaches specific zoning rules. To help you identify if you're likely to trigger this process, check your plans against these common council sticking points:
Height-to-boundary: Does the container cast a shadow over a neighbour's property?
Site coverage: Does the total footprint of all buildings exceed the allowed percentage for your section?
Earthworks: Will you be moving significant amounts of soil to level the site?
Heritage or Character overlays: Is your land in a protected area with specific aesthetic requirements?
Vegetation: Are you clearing native bush or protected trees to make room for the unit?
If your project is considered a "Non-Complying" or "Discretionary" activity, the process can become more complex and expensive. Getting a professional to look at your site early can save you thousands in redesign fees later on.
The Multi-Proof Advantage: Factory-Built vs On-Site Conversions
Choosing between a DIY conversion and a factory-built unit is the biggest decision you'll make for your project. While the idea of upcycling a rusty used container sounds like a bargain, it often creates a massive hurdle when you apply for your container home council consent NZ. Building inspectors are naturally cautious about second-hand steel because they can't easily verify its structural history or what it was carrying across the ocean.
The smartest way to bypass these headaches is through a National Multiple-Use Approval, commonly known as a Multi-proof. This is a statement from the Ministry of Business, Innovation and Employment (MBIE) that confirms a specific set of plans and specifications complies with the Building Code. If you use a Multi-proof design, the council must accept it as compliant. This turns a weeks-long technical argument into a simple administrative check, saving you thousands in bespoke engineering fees.
The Problem with Used Containers
Used shipping containers are designed to be incredibly strong, but only when they are intact. As soon as you cut out a side wall to fit a large window or a sliding door, you've compromised the structural box. To get this past the council, you'll need a private structural engineer to design a new steel frame to support those openings. This can quickly double your expected costs.
There are also health concerns. Many older containers were treated with heavy-duty pesticides or lead-based paints to survive years at sea. Proving to a council inspector that your "bargain" box is free from chemical contaminants is notoriously difficult. Councils are much stricter with upcycled containers than they are with new, purpose-built prefab units because the risks are far higher for the future homeowner.
In addition to industrial chemicals, it is vital to ensure the structure hasn't been exposed to other illicit residues; for total peace of mind, you can visit Methamphetamine Testing Services NZ Limited for a professional contamination assessment before you begin your conversion.
Streamlining with Smart Spaces NZ
When you choose a factory-built solution from Smart Spaces NZ, you aren't just buying a building; you're buying peace of mind. Our units come with factory-direct engineering specs that are ready for your council application. Because our designs are standardised and refined over 40 years of family-owned industry experience, the risk of a council issuing a Request for Information (RFI) delay is significantly lower.
We've done the hard graft already. Our 2-bedroom container homes are engineered specifically for New Zealand’s unique weather conditions, from the high wind zones of Wellington to the salt spray of the Coromandel. You get a home that is built to last, with all the technical documentation your local council needs to see. It’s a straightforward path to a legal home that doesn't require you to become an overnight expert in steel fabrication or building law.
Your Step-by-Step Roadmap to Securing Container Home Consent
Getting your container home council consent NZ isn't just about the box; it's about the dirt it sits on. You need a clear plan to move from a concept to a legal dwelling without getting bogged down in bureaucracy. By following a methodical approach, you can avoid the common pitfalls that lead to delays and extra costs. It starts with site-specific research before you even think about swinging a hammer.
A Project Information Memorandum (PIM) is a vital first step that many DIYers overlook. This document from your local council identifies site-specific risks like flooding, unstable ground, or the presence of underground services. Having this information early allows you to design your foundations and drainage with certainty, rather than guessing and hoping for the best during the inspection phase.
Phase 1: Pre-Lodgement Research
Start by ordering a Land Information Memorandum (LIM). This report gives you the full history of your section, including any soil issues or natural hazards. It’s also wise to spend thirty minutes with a duty planner at your local council. They can clarify if your vision aligns with the District Plan or if you'll need to apply for Resource Consent.
You also need to decide if your home will be "on-grid" or "off-grid." Connecting to town water and sewage is a standard process, but an off-grid setup involving septic tanks or rainwater harvesting requires additional engineering reports. Identifying these requirements now prevents a "Request for Information" (RFI) from stalling your application later on.
Phase 2: Documentation and Lodgement
Once your site research is complete, it's time to compile the technical "meat" of your application. You'll need architectural and structural drawings that are clearly to scale. Your packet must also include an E2 risk matrix to prove the home will stay dry and an H1 energy efficiency report to show it will stay warm.
Submit these documents alongside your "Form 2" application and pay the necessary council levies. Once lodged, the council has a 20-working-day statutory clock to process your request. If they find a gap in your paperwork, they'll issue an RFI and the clock stops. To keep your project on track, you can choose a pre-engineered 2-bedroom container home that already includes the detailed technical specs councils look for.
After your consent is granted, the work begins. You must book council inspections at key milestones, such as when the foundations are dug and before the drainage is covered. These inspections are the only way to secure your final Code Compliance Certificate (CCC), which proves your home is fully legal and safe.
Smart Spaces: Simplifying Your Journey to a Consented Home
Navigating the paperwork for a container home council consent NZ doesn't have to be a solo mission. While the regulations might seem like a maze, choosing a factory-direct model is often the most efficient way to cross the finish line. When you buy direct, you're getting a structure that was engineered with the council in mind from day one. You aren't trying to retrofit a used box; you're investing in a purpose-built home that arrives with a clear paper trail and proven structural integrity.
Our 2-bedroom container homes offer a pre-engineered solution for modern living. These units aren't just steel shells. They are carefully designed spaces that meet the rigorous demands of the NZ Building Code. Because we handle the manufacturing, we can provide you with the exact technical drawings and specifications your local council requires. This eliminates the middle-man fees and the architectural guesswork that often blow out a project's budget before the first sod is turned. For those looking for similar high-quality standards in the commercial sector, you can visit A1 Precision Solutions to learn about their turnkey refurbishment services.
Managing your finances is just as important as managing the build. For those looking for specialised lending solutions for their new build, mortgagesuite.co.nz can assist with residential property financing. We can help you understand the finance options available to manage both the unit purchase and the associated consent costs. Once your site is ready and the paperwork is signed off, we handle the direct delivery to your property. Your new home arrives exactly as planned, ready to be connected to services and turned into a permanent living space without the stress of on-site construction delays.
Why Our Expertise Matters
We draw on 40 years of family-owned industry experience to help you avoid the common pitfalls of the prefab world. We've seen how councils operate across the country, and we know what they're looking for in a successful application. We don't just sell you a unit and walk away. We support our customers through the technical aspects of their purchase, ensuring that your 2-bedroom container home is a high-value, durable asset. Our deep roots in local craftsmanship mean we understand how to build for New Zealand conditions, ensuring your home remains warm, dry, and compliant for decades to come.
Ready to Start Your Project?
Moving from the dreaming phase to the consenting phase requires a partner who understands the local regulatory environment. It’s about more than just steel and glass; it’s about having the confidence that your home is legally protected and fully compliant. If you're ready to stop scrolling and start building, contact Smart Spaces NZ for a straightforward, no-nonsense consultation. We’ll help you understand how our homes fit your site and your lifestyle, giving you a clear path to a consented, beautiful new space.
Build Your Future with Confidence
You now have a clear roadmap to turn your vision into a reality. By distinguishing between building and resource consents and choosing pre-engineered designs, you've already bypassed the biggest hurdles in the container home council consent NZ process. Proper documentation doesn't just satisfy the council; it ensures your home is a safe, warm, and durable asset for your family. Whether you're looking for a compact retreat or a full-time residence, the path to a legal build is about preparation and choosing the right partners.
At Smart Spaces NZ, we back every project with 40 plus years of family-owned experience. We provide NZ-wide delivery and support for our high-quality, customisable 2-bedroom units, ensuring your home arrives ready for its new life. Don't let the paperwork hold you back from the lifestyle you've been dreaming of. Our team is here to help you navigate the technical details so you can focus on the excitement of your new space.
Explore our range of factory-direct container homes and start your NZ property journey today. Your new lifestyle is closer than you think.
Frequently Asked Questions
Is it cheaper to get consent for a container home compared to a standard house?
The council fees themselves are often quite similar to a timber build because the administrative workload remains the same. You actually save money by choosing factory-built models with standardised engineering specs. This avoids the high cost of hiring private architects to prove a DIY conversion is safe, making the container home council consent NZ process much more affordable.
Can I live in a container home while waiting for council consent?
No, you cannot legally inhabit your container until the council has granted building consent and issued a Code Compliance Certificate. Living in an unconsented structure is a breach of the Building Act. It can lead to heavy fines, immediate eviction orders, and will almost certainly invalidate your home insurance policy.
Do I need a building consent for a container used only for storage?
You might not need consent if the container is purely for storage and stays under 30 square metres. This exemption usually only applies if the unit has no internal plumbing and is placed a certain distance from boundaries. If you plan to add power or permanent foundations, it is best to check with your local duty planner first.
How much do council consent fees typically cost in New Zealand?
Fees are not set at a national level and vary between every local council. Most authorities calculate the cost based on the total value of your project and the number of inspections required. You can typically find a fee estimator on your local council's website to help you budget for these administrative costs.
What happens if I build a container home without council consent?
Building without the proper paperwork is a massive risk that often leads to a "notice to fix" or a total removal order. You'll find it nearly impossible to get insurance or a mortgage. If you ever decide to sell the property, the lack of a Code Compliance Certificate will be a major red flag for any bank or buyer.
Does a container home need a specific type of foundation for consent?
Yes, your foundations must be engineered to handle the specific weight of the steel structure and the soil conditions of your site. Whether you use concrete pads, timber piles, or steel screw piles, the council needs to see structural drawings. This ensures your home is securely anchored against New Zealand’s high winds and seismic activity.
Can I get a mortgage on a container home that has a Code Compliance Certificate?
Most New Zealand banks will consider a mortgage once a CCC is issued. Having a fully legal container home council consent NZ proves to the lender that the building meets all safety standards. Once the paperwork is sorted, the bank treats the structure as a permanent asset rather than a temporary risk. To navigate the complexities of financing these unique builds, Hewett Mortgages provides expert advice to help you secure the necessary funding.
How long does the council take to process a building consent application in 2026?
The council has a statutory timeframe of 20 working days to process a complete application. This clock stops if the council finds any gaps in your paperwork and issues a Request for Information (RFI). To avoid these delays, ensure your technical drawings and specifications are thorough and accurate before you lodge them.



Comments