

Connecting Services to a Transportable Home: The 2026 National Guide

Updated: Sep 26
You've picked out a beautiful new dwelling, but if you haven't thought about what's happening under the floorboards, you aren't quite ready to move in yet. The truth is that connecting services to a transportable home is often the most misunderstood part of the entire building journey. It's easy to get caught up in the excitement of a new layout and forget that water, power, and waste don't just appear by magic. You might be worried about hidden connection fees or feel a bit lost when it comes to council requirements, but getting these basics right from the start is what turns a structure into a home.
We understand that you want a straightforward path to a lifestyle of freedom without the headache of unexpected site costs. This guide provides a clear roadmap for your service requirements, helping you master everything from the latest 2026 building consent exemptions for units up to 70m² to the specifics of hiring the right tradies. We'll show you how to budget for development contributions and organise your fibre connection early so that everything functions perfectly from day one. By the time you finish reading, you'll have the confidence to manage your site preparation with the authority of a seasoned expert.
Table of Contents
The Essentials of Connecting Services to a Transportable Home
Think of service connections as the invisible umbilical cord that brings your dwelling to life. While your home might be built in a controlled factory environment, it doesn't become a functional residence until it's integrated with the land. In the context of Manufactured housing, connecting services to a transportable home refers to the physical and legal process of linking your unit to essential utilities. It's the difference between a high-quality shell and a place where you can actually boil a kettle or take a hot shower.
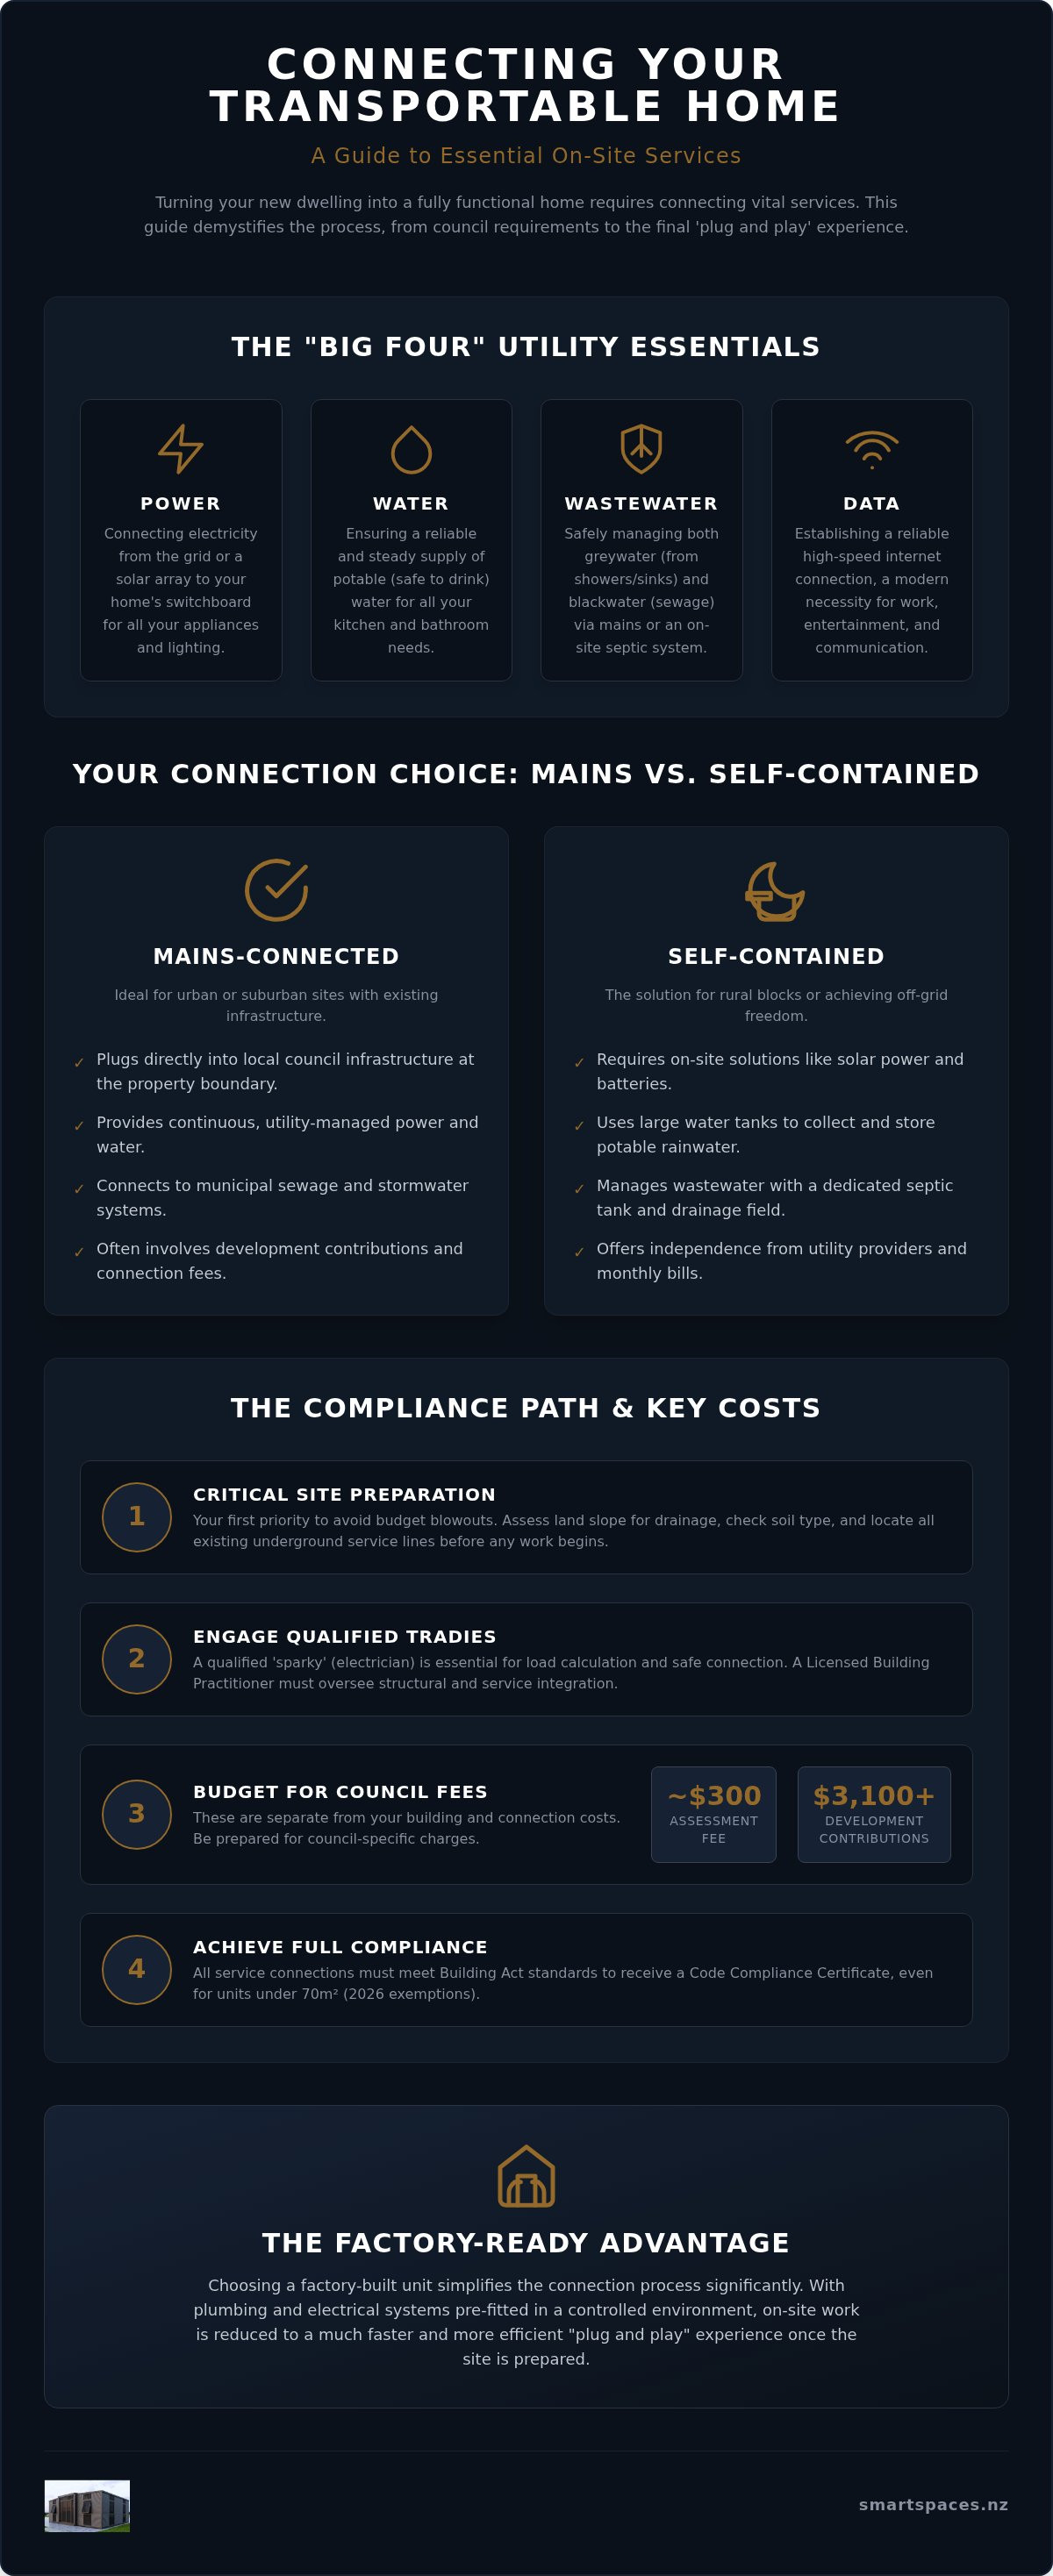
Every successful project relies on mastering the "Big Four" utilities:
Power: Getting electricity from the grid or solar array to your switchboard.
Water: Ensuring a steady supply of potable water for drinking and washing.
Wastewater: Safely managing sewage and greywater through mains or septic systems.
Data: Establishing a reliable internet connection, which is now considered a modern necessity.
Beyond these basics, if you're planning to use your new space for professional media production or to host small events, LivewireAV offers expert audio-visual and lighting services to elevate your setup.
What Counts as a Service Connection?
You'll need to decide early if you're going for a "mains-connected" or "self-contained" setup. A mains-connected home plugs directly into the local council infrastructure at the property boundary, often called the "point of connection." If you're on a rural block, you might opt for a self-contained system using water tanks and a septic tank. Even though these homes are relocatable, the Building Act treats them as permanent structures once they're fixed to the ground and connected to services. This means your connections must meet the same rigorous standards as a traditional site-built house to ensure safety and longevity.
Why Site Preparation is Your First Priority
Planning your services before the truck arrives isn't just good practice; it's a financial necessity. Retrofitting pipes or digging trenches after a home is already on its piles is a notorious budget killer. You need to assess the land slope and soil type early on. Gravity is your best friend or your worst enemy when it comes to drainage. If the fall of the land isn't managed correctly, you'll face expensive pumping solutions later.
It's also vital to identify any existing underground lines. Accidentally striking a water main or a fibre cable during delivery or pile driving can lead to thousands of dollars in repair costs and significant delays. Under the 2026 regulations, even if your unit is under 70m² and exempt from some building consents, a Licensed Building Practitioner must still oversee the critical structural and service integration. Getting the site works right ensures that when your home lands, the final "plug and play" process is as smooth as possible.
Power and Data: Getting the Juice to Your New Space
Getting the power sorted is often where the reality of your new build truly kicks in. While the house itself might be ready, your 'sparky' (electrician) is the one who ensures you aren't left in the dark. When connecting services to a transportable home, your electrician's first job is to calculate the total load. If you're adding a 2-bedroom unit to an existing property, they need to determine if your main switchboard can handle the extra demand of an oven, heat pump, and water heater without tripping the mains.
When you are connecting services to a transportable home, you'll also need to choose between underground cabling and overhead lines. Most modern setups prefer underground for a cleaner look and better protection against the elements, though it does require trenching. Keep in mind that utility providers often have their own local council consent requirements and connection fees. For instance, you might face a fixed assessment fee around $300 and development contributions upwards of $3,100 just to get the green light for a standard residential connection. These costs are separate from the physical wiring work.
Electrical Mains and the Sparky’s Role
Your electrician isn't just there to pull cables. They must install a dedicated sub-board for your transportable unit. This allows you to isolate the power for the new home without affecting the main house. Safety is the top priority here. Residual Current Devices (RCDs) and proper earthing are non-negotiable standards that protect you from electrical faults. If your existing property is older, the sparky might suggest an upgrade to your main supply to ensure everything stays compliant and safe. For those looking to add a professional finish to their interior setup, 2d6 Designs offers innovative 3D-printed solutions like custom light switch extension plates that help refine your home’s electrical layout.
Don't leave your data needs until the last minute. If you're planning to work from home, relying on a Wi-Fi extender from the main house often leads to frustration. A dedicated fibre line is the gold standard, but be aware that national providers can have lead times of up to five months for new connections. Hard-wiring your home with ethernet cables during the site-prep phase is a smart move for long-term reliability.
It's also worth thinking about future-proofing. With the shift toward electric vehicles, having your sparky pre-wire for an EV charging station now will save you a massive headache later. If you want a home that’s truly ready for the future, choosing one of the 2-bedroom expandable homes from Smart Spaces NZ ensures you start with a high-quality, pre-fitted electrical foundation.
Water and Wastewater: Mains Connection vs. Off-Grid Freedom
Choosing how to handle water and waste is a major fork in the road when connecting services to a transportable home. Whether you're tucking a unit into a suburban backyard or placing it on a rugged rural block, your strategy depends on what’s already in the ground. While city dwellers usually plug into council reticulation, those seeking off-grid freedom need to think like engineers. Each path has its own set of costs and logistical hurdles that you'll need to clear before move-in day.
In 2026, the general cost for connecting services such as water and sewer ranges from $10,000 to $30,000. While connecting to council mains involves high development contributions, often between $15,000 and $40,000, off-grid systems require significant upfront investment in tanks and drainage fields. These figures highlight why your choice of site is just as important as your choice of home.
Plumbing for Potable Water
Tapping into existing mains is the standard route for urban sites. You'll likely need a dedicated water meter to keep your usage separate from the main house. It's not just about getting water in; it's about the quality of the experience. Using the correct pipe sizing ensures you don't end up with a pathetic trickle in the shower when someone else turns on a garden tap. Council inspectors will also insist on backflow prevention devices. These valves stop contaminated water from your unit flowing back into the public supply. It’s a small part that carries huge weight for your final sign-off.
Septic Tanks and Greywater Solutions
If you're on a rural block, a septic system is often the most fair dinkum choice. You need to understand the difference between blackwater, which comes from toilets, and greywater, which comes from sinks and showers. A modern septic tank treats blackwater, while greywater can sometimes be diverted for garden use, depending on local rules. For those aiming for ultra-low-impact living, a composting toilet is a viable alternative that removes the need for a blackwater tank entirely.
Don't forget stormwater. Managing runoff from your roof is essential to prevent site flooding and erosion. Because Smart Spaces units are built to high standards, they arrive with pre-fitted plumbing that makes these final connections much smoother. This "plug and play" nature helps keep on-site labour costs down and ensures your plumber can finish the job quickly. Whether you're going for a 2-bedroom expandable home or a container unit, having a clear plan for your pipes is the key to a stress-free setup.
The Compliance Path: Consents and Council Sign-offs
Embracing a more sustainable, off-grid lifestyle often leads to a deeper appreciation for the land and its resources; for those interested in exploring handcrafted herbal remedies from Central Otago, check out Rata & Smudge.
Compliance can feel like a mountain of red tape, but it is actually your best protection. When connecting services to a transportable home, you aren't just ticking boxes for the sake of it. You are ensuring that every pipe and wire is safe, durable, and legally recognised. The New Zealand Building Act is the rulebook here. It ensures that even if your home was built in a factory miles away, its final integration with your land meets the national standard. Getting this right is the difference between a secure investment and a legal headache.
A crucial point to remember is that building consent is entirely separate from the process of utility connection. While you might have the green light from the council to place the building, you still need to apply individually to providers for power, fibre, and water. As of 2026, a relocate consent often costs between $2,000 and $4,000, covering the foundations and the essential service links that tie the home to the site.
Building Consents for Service Connections
A common trap for new owners is assuming the factory's paperwork covers everything. It doesn't. While the home itself might have a certificate of completion, the on-site work requires its own separate consent. This ensures that the trenches, pipes, and cables on your property are installed correctly for your specific soil type and land slope.
Your plumber and sparky must provide "Producer Statements" (specifically a PS3) to confirm their work complies with the approved plans. You must also manage the council's inspection timeline with precision. An inspector needs to see your drainage pipes and electrical conduits while the trenches are still open. If you cover them up too early, you might be forced to dig them back up, which is a costly and frustrating setback that can delay your move-in date by weeks.
Resource Consents and District Plans
While building consent focuses on how you build, resource consent focuses on where you build. You need to check the "permitted activity" status of your property within your local district plan. Even if you have plenty of room, rules regarding "site coverage" or "setbacks" from boundaries can dictate exactly where your service lines must run. For example, you cannot usually run a sewer line too close to a neighbour's boundary without specific permission.
Understanding NZ tiny home regulations is essential if you want to avoid a "Notice to Fix" from the council. If your project doesn't fit the permitted activity criteria, you'll need a resource consent before any site works begin. This step is what eventually leads to your Code Compliance Certificate (CCC), the "gold star" document that proves your home is fully legal and ready for habitation.
If you want a dwelling that’s engineered to make these council sign-offs as painless as possible, consider the high-quality 2-bedroom container homes from Smart Spaces NZ.
Factory-Direct Advantage: How Smart Spaces NZ Simplifies the Process
Choosing the right dwelling is only half the battle. The real magic happens when the home arrives on-site and fits perfectly with the preparation you've done. While the technical side of connecting services to a transportable home can feel daunting, it becomes significantly easier when you choose a partner who understands the local landscape. At Smart Spaces NZ, we bring 40 years of family-owned experience to every project, ensuring that our units are designed with the site-prep process in mind. We've seen every imaginable site challenge, from steep gradients to complex soil conditions, and we use that knowledge to make your handover as smooth as possible.
If you opt for a factory-direct model, you're cutting out the middle-man and gaining a direct line to the people who actually built your home. This transparency is paramount when you are coordinating with your local tradies. Instead of guessing where pipes or wires might be, your plumber and sparky receive a unit that is logically laid out and ready for immediate integration. This "no-nonsense" approach saves you time on labour and reduces the risk of expensive on-site modifications.
Pre-Wired and Pre-Plumbed: The Smart Spaces Difference
Every 2 Bedroom Expandable Home and 2 Bedroom Container Home we produce is built to high standards in a controlled environment. This means the internal systems are already tested and signed off before the unit even leaves our floor. We use standardised connection points that take the guesswork out of site preparation. When your transportable home lands, your local professionals will find a "plug and play" setup that allows them to finish their work in a fraction of the time required for a custom site-build.
This level of craftsmanship ensures that your journey through the compliance path is much smoother. Because our units are built to meet rigorous national standards, council inspectors can easily verify the quality of the internal work. If you're still weighing up your options, you can explore our range of prefab homes in NZ to see how modern engineering is making lifestyle freedom more accessible than ever.
Nationwide Delivery and Professional Support
Our commitment to your project doesn't end when the home leaves the factory. We leverage a nationwide delivery and support network to ensure that the physical delivery is just the beginning of a successful partnership. We coordinate closely with your site team to manage the "handover" with precision, providing the technical details they need to complete the process of connecting services to a transportable home without delay.
Whether you're looking for a compact container unit or a spacious expandable home, you get the peace of mind that comes with factory-direct quality control and 40 years of heritage. Our goal is to empower you to create a space that functions perfectly from day one, backed by a team that stands firmly behind the quality of their work. If you're ready to take the next step toward your new lifestyle, contact us today to organise a quote for your transportable home project.
Ready Your Site for a Seamless Move-In
Mastering the essentials of site preparation is what turns a high-quality building into a comfortable, functioning home. By prioritising the "Big Four" utilities and navigating the 2026 compliance path early, you eliminate the fear of hidden costs and ensure a smooth handover. Connecting services to a transportable home is a straightforward journey when you have a clear roadmap and a factory-ready unit that simplifies the work for your local tradies.
With over 40 years of family-owned experience, Smart Spaces NZ provides the expertise and reliability you need for a successful project. We offer factory-direct pricing to keep your budget on track and provide nationwide delivery across New Zealand. Our 2-bedroom expandable and container homes are engineered for rapid deployment, ensuring your new lifestyle starts without a hitch. Browse our range of factory-direct transportable homes today and take the first step toward a simpler, more empowered way of living. Your dream space is closer than you think.
Frequently Asked Questions
Can I connect my transportable home to services myself?
No, you cannot legally perform these connections yourself. All restricted building work, including electrical and plumbing installations, must be carried out by a Licensed Building Practitioner. When connecting services to a transportable home, your plumber and sparky must provide Producer Statements to the council. These documents prove the work meets the Building Code standards and are essential for your final sign-off and insurance coverage.
How much does it typically cost to connect a tiny home to mains power and water?
General estimates for connecting water, power, and sewer services in 2026 typically range between $10,000 and $30,000. This budget must account for fixed assessment fees, which are often around $300, and development contributions that can exceed $3,100 for a standard residential connection. The final price depends heavily on the distance from your property boundary to the home and the complexity of the terrain.
Do I need a building consent just for the service connections?
Yes, most councils require a "relocate consent" specifically for the on-site work. Even if your 2-bedroom unit is under 70m² and exempt from a full building consent under the 2026 regulations, the foundations and service links still need approval. This consent ensures that your drainage, water supply, and electrical trenches are safe and compliant with the specific requirements of your land and local district plan.
How long does the service connection process take on-site?
The physical on-site labour usually takes just a few days, but the administrative side takes much longer. While your tradies can "plug in" a factory-ready unit quickly, utility providers have significant lead times. For example, a new fibre connection through Chorus can take up to five months to organise. You should begin your applications at least four months before your home is scheduled to arrive on-site.
What happens if my land is too far from the council sewer lines?
If you cannot reach the mains, you will need to install an on-site wastewater treatment system, such as a septic tank. This is a common requirement for rural blocks. You must have a professional assess your soil type and land slope to design a system that manages waste safely without contaminating the environment. While this adds upfront cost, it provides the freedom to live on more remote properties.
Can I use a generator to power my transportable home permanently?
While a generator can provide temporary power, it is not a compliant or practical solution for a permanent residence. Most councils require a stable, certified power source for a Code Compliance Certificate. If you are going off-grid, a professionally installed solar array with battery storage is the better choice. To see how international manufacturers are advancing this technology, you can learn more about greenSANE and their modular energy storage systems. Most owners find that connecting services to a transportable home via the grid is the most reliable and cost-effective long-term option.
Yes, every Smart Spaces unit arrives with pre-fitted electrical and plumbing systems already installed to high standards. We design our 2-bedroom expandable and container homes to be "connection-ready" the moment they land. This means your local plumber and electrician don't have to guess where the lines are; they simply link your site services to the standardised connection points we have built into the chassis of the home. To ensure your electrical outlets are perfectly flush and stable during the final install, you can find out more about how SocketSpacers.com provides custom-fit spacer plates for a professional finish.
The biggest mistake is treating service connections as an afterthought rather than a site-prep priority. Many owners focus entirely on the house and forget to budget for development contributions or account for long utility lead times. Failing to identify underground lines or misjudging the fall of the land for drainage can lead to expensive retrofitting. Starting your site works and applications early is the best way to avoid these budget-killing delays.



Comments