

Comprehensive Guide to Building Consent Exemptions NZ (2026 Edition)

Updated: Sep 26
What if you could bypass the council queue and add a fully functional 2-bedroom sleepout to your section without waiting months for a permit? For many Kiwis, the dream of extra space often stalls the moment they look at the paperwork of a traditional building permit. You're likely worried about the risk of heavy council fines, or perhaps you're just plain confused by the technicalities of the 30-square-metre rule. It's frustrating to feel like your own land is tied up in red tape when you just want a practical, high-quality solution for your family.
Mastering building consent exemptions nz is your shortcut to affordable, stress-free expansion. This guide will show you how to add a tiny home, sleepout, or expandable container house to your property while staying on the right side of the law. We'll break down the 2026 regulations, explain the crucial boundary and plumbing rules you can't ignore, and give you the confidence to choose a prefab structure that meets every standard. From understanding height-to-boundary ratios to detached building specifics, you're about to learn how to grow your space without the administrative headache.
Table of Contents
Understanding Building Consent Exemptions in New Zealand
The Building Act 2004 serves as the primary rulebook for construction across the country. While it's designed to keep people safe, the sheer volume of minor projects often created a massive bottleneck at local councils. To fix this, the government introduced building consent exemptions nz. These are specific categories of work deemed low-risk enough that they don't require a formal building consent before work begins. It's a legal pathway that trusts homeowners and builders to follow the rules without a council officer checking every nail and screw.
Don't mistake "no consent" for "no rules." Every structure, regardless of whether it needs a permit, must still comply with the Building Code. This ensures your new sleepout or cabin is structurally sound, weather-tight, and safe for whoever stays inside. For the tiny home movement, these exemptions have been a total game-changer. They allow for the rapid deployment of high-quality, relocatable housing without the six-month wait for paperwork or the stress of constant council inspections.
Why the Building Act allows for certain exemptions
The main goal is to focus council resources where they're needed most, such as high-rise apartments or complex commercial builds. While larger facilities and commercial properties often require dedicated trade support—leading property managers to explore Commercial Building Repair and Maintenance Services options—the Act encourages affordable housing solutions by allowing exemptions for detached buildings under 30 square metres. If you're looking to add a sleepout for a teenager or a quiet home office, these rules make it easier and cheaper. It's about empowering you to improve your section without unnecessary financial hurdles, provided the work doesn't threaten public safety or neighbouring properties.
The benefits of choosing an exempt structure
Choosing an exempt path offers several practical wins for your lifestyle and your wallet. It's a straightforward way to get the space you need without the administrative headache.
Significant cost savings: You'll avoid council application fees and the cost of mandatory inspections, which can easily run into thousands of dollars.
Accelerated timelines: You can start your project as soon as your structure is ready. There's no need to wait weeks or months for a building consent to be granted by a busy council.
Enhanced property flexibility: Whether you need a 2-bedroom expandable home for guests or a container house for extra space, exempt structures allow you to adapt your property quickly as your needs change.
This streamlined approach is exactly why many are turning to factory-direct prefab solutions. It's the most reliable way to ensure your building meets the Code while taking full advantage of the building consent exemptions nz. When you choose a structure built with 40 years of industry experience, you get the freedom of an exempt build with the peace of mind that comes from professional craftsmanship.
Key Exemptions for Tiny Homes and Sleepouts
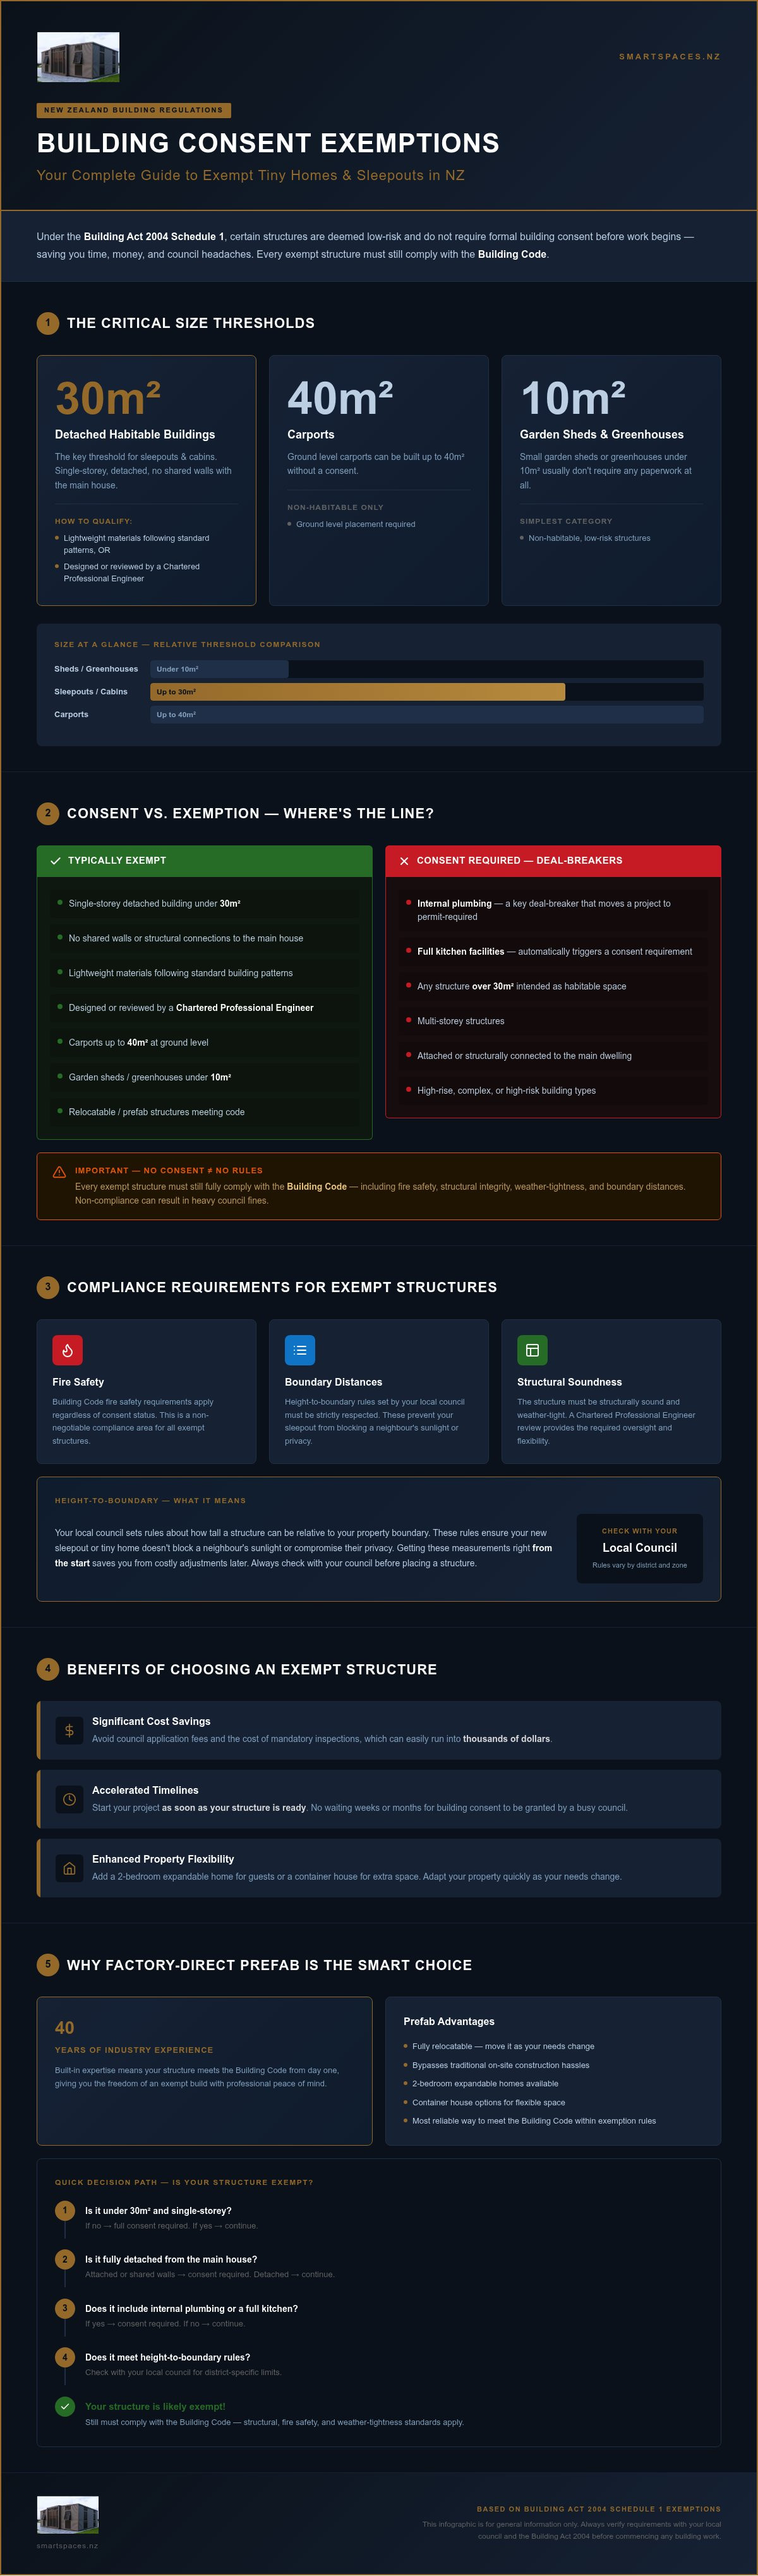
Most Kiwis looking to expand their living space start by asking about the "magic" 30-square-metre limit. It's a significant threshold found within the Building Act 2004 Schedule 1 exemptions, but the specific rules depend heavily on how the structure is designed and built. Whether you're planning a retreat for a growing family or a quiet workspace, understanding these boundaries is the first step toward a successful project.
The 30-square-metre rule for detached buildings
If you're building a sleepout or cabin, the 30-square-metre exemption is your most powerful tool. To qualify, the building must be single-storey and detached from the main house. This means no shared walls or structural connections. There are two main ways to meet this requirement. You can use lightweight materials following standard building patterns, or you can have the project designed or reviewed by a Chartered Professional Engineer. This distinction is vital for those using building consent exemptions nz to add value to their property. If you choose a professional design, you gain more flexibility with the types of materials you can use while ensuring the structure is safe and durable.
Height is another critical factor. The structure shouldn't exceed a single storey, and you must respect the "height-to-boundary" rules set by your local council. This prevents your new sleepout from blocking a neighbour's sunlight or privacy. Getting these measurements right from the start saves you from costly adjustments later on.
Carports, sheds, and smaller structures
Rules for non-habitable buildings are often more relaxed. Carports, for instance, can often be built up to 40 square metres without a consent, provided they are on the ground level. Small garden sheds or greenhouses under 10 square metres usually don't require any paperwork at all, as long as they stay within their own height's distance from the boundary. However, there's a hard line here: these structures cannot be used for permanent habitation. They lack the insulation and structural requirements needed for a safe sleeping environment.
If your goal is a comfortable, liveable space, it's best to invest in a structure designed for that purpose from the outset. Exploring high-quality 2-bedroom expandable homes ensures you get a relocatable, compliant unit that fits the 30-square-metre criteria perfectly. These units provide the durability of professional craftsmanship without the complexity of a traditional on-site build.
Consent vs Exemption: When do you cross the line?
Size is often the first thing people look at when exploring building consent exemptions nz, but it isn't the only rule in the book. You could build a structure that fits perfectly within the 30-square-metre limit, yet still find yourself on the wrong side of the law because of what's inside. The most common mistake is assuming that an exempt "shell" remains exempt once you add the comforts of home. If your project starts to look like a fully independent house, the council will likely require a full building consent.
One hard rule to remember is that exemptions almost never apply to multi-storey buildings. If you're planning a loft or a second floor, you've crossed the line into mandatory consent territory regardless of the footprint. Keeping it to a single level is essential for staying within the simplified path. It's about keeping the risk low and the construction straightforward.
The plumbing and drainage deal-breaker
Internal plumbing is the most frequent "deal-breaker" for exempt projects. The law is quite clear: any new sanitary plumbing work requires a building consent. This includes installing a toilet, a shower, or a permanent laundry tub. Councils view these as high-risk because poor drainage can lead to health issues or environmental damage. Because of this, all internal plumbing must be carried out by a licensed professional who can verify the work meets the Code.
If you're determined to avoid the consent process, you might consider off-grid alternatives. Composting toilets or greywater systems can sometimes sit outside the traditional consent requirements, but this is a grey area that varies between regions. It's a clever way to keep your project simple, but you must ensure your setup doesn't accidentally trigger a need for a permit by connecting to a mains sewer line.
Kitchen facilities and the "Self-Contained" trap
There's a subtle but important difference between a refreshment station and a kitchen. A bench with a kettle and a small plug-in fridge is usually fine. However, once you add a permanent stove, a large sink, or built-in cooking appliances, the council may reclassify the sleepout as a "minor dwelling." This change in status often brings a wave of new requirements, including development contributions and more stringent fire safety rules.
Falling into the "self-contained" trap can be an expensive lesson. When a unit has its own bathroom and kitchen, it's no longer just a sleepout; it's a home. To navigate these nuances effectively, it's worth reviewing the latest NZ tiny home regulations. Understanding where a "sleepout" ends and a "minor dwelling" begins will help you plan your project with confidence and avoid unexpected council fees. By keeping your design focused on a specific use, you can enjoy the benefits of an exempt build without the administrative headache.
Compliance Requirements for Exempt Buildings
While building consent exemptions nz offer a faster route to adding space, they don't grant a free pass on quality or safety. Every structure you place on your section must still meet the rigorous standards of the New Zealand Building Code. Think of these exemptions as a way to skip the council paperwork, not the performance requirements. If you ignore these rules, you risk more than just council fines; you risk the long-term durability of your investment and the safety of your family. Compliance is about building with honesty and integrity from the ground up.
Boundary distances and height-to-boundary rules
A common trap for many homeowners is miscalculating boundary distances. As a reliable rule of thumb, an exempt building should be located at least its own height away from any legal boundary. If your sleepout is 3 metres high, it generally needs to sit 3 metres back. This "safe zone" protects your neighbours' privacy and prevents shading issues that can lead to disputes. If you need to build closer to the line, you'll likely need to use specialised fire-rated materials on the walls facing the boundary. These materials are designed to prevent fire from spreading between structures, a critical safety requirement that councils take very seriously. Getting this right ensures your project remains a positive addition to the community.
Ensuring your structure is "Building Code" compliant
Meeting the Building Code covers everything from structural integrity to moisture control. Even for a simple sleepout, you must ensure the glazing is safe, the insulation meets current R-values, and the structure can withstand local wind and snow loads. This is where many DIY projects fall short. Moisture control is especially vital; without a proper building wrap or adequate ventilation, a small cabin can quickly become damp and unhealthy.
Choosing a factory-direct prefab unit is often the smartest way to ensure compliance without the guesswork. These homes are designed by experts with 40 years of industry experience who understand the Code inside out. This ensures your 2-bedroom expandable home is as solid and weather-tight as a traditional house, providing a lifestyle of freedom and comfort. You get the benefit of professional craftsmanship without the high cost of a bespoke on-site build.
Stormwater management is the final piece of the compliance puzzle. You cannot simply let rainwater run off your roof and into your neighbour's section or onto unstable ground. You must have a clear plan for where that water goes, whether it's into a dedicated soak pit or connected to an existing stormwater system. Proper drainage prevents erosion and keeps your section dry and stable for years to come. If you're ready to add a high-quality, compliant space to your property, explore our range of 2-bedroom container homes designed for durability and ease of delivery.
Smart Spaces NZ Solutions: Prefab Homes and Exemption Strategy
Navigating the legalities of construction is only half the battle; the other half is choosing a structure that actually delivers on its promises. At Smart Spaces NZ, we've spent more than 40 years helping Kiwis find the right balance between extra space and regulatory ease. Our factory-direct model ensures you aren't just getting a building, you're getting a solution engineered specifically to work within building consent exemptions nz. This direct connection to the manufacturer means every detail, from structural integrity to weather-tightness, is overseen by experts who understand the local landscape inside out. It's about providing a reliable, high-quality structure that respects both your budget and the law.
How our 2-bedroom expandable homes fit the criteria
The design of a 2 bedroom expandable home NZ is a strategic choice for anyone looking to grow their footprint quickly. These units are inherently relocatable, which is a key factor in keeping them within the "detached building" category discussed earlier. Because they are manufactured in a controlled factory environment, the precision of the build is far superior to what most on-site DIY projects can achieve. If you're looking for a setup that combines speed with comfort, these homes can be expanded and ready for use shortly after delivery. For those who need an even more rugged, steel-clad option, a 2 bedroom container home NZ provides the same relocatable benefits with the added durability of a shipping container core, making it a perfect fit for more demanding sites.
Navigating the process with factory-direct expertise
Bypassing the middle-man markups allows us to focus entirely on the quality of the build and the honesty of our service. Dealing with Smart Spaces NZ means you get straight-from-the-source advice from a family-owned team that has been in the industry for four decades. We don't just sell you a unit; we help you organise the delivery and placement to ensure your new space is functional from day one. This hands-on approach removes the stress of dealing with faceless vendors or complex logistics.
The Smart Spaces NZ commitment to craftsmanship means your investment is protected by a structure designed for long-term use, not just a temporary fix. We stand firmly behind our work, providing the visionary guidance you need to transform your section with total peace of mind. By choosing a partner that understands building consent exemptions nz, you're ensuring that your new 2-bedroom home is a safe, compliant, and valuable addition to your property for years to come.
Ready to Expand Your Space with Confidence?
You now have the tools to navigate the 30-square-metre rule and avoid common pitfalls like the "plumbing trap." By focusing on single-storey, detached structures and respecting boundary distances, you can add significant value to your section without the usual council delays. It's about taking control of your property's potential while ensuring every addition is safe, warm, and built to last. Mastering building consent exemptions nz allows you to bypass the red tape and focus on what really matters: creating a better lifestyle for your family.
When you choose a factory-direct solution, you're investing in 40 years of family-owned experience and personal integrity. You get factory-direct pricing that bypasses middle-man markups, ensuring you receive the best value for your high-quality, weather-resistant structure. You don't have to navigate these regulations alone when you have a trusted partner by your side. Explore our range of factory-direct tiny homes and container houses today and see how easy it is to grow your space. Your vision for a more flexible, functional section is well within reach, and we're here to help you make it a reality.
Frequently Asked Questions
Do I need a building consent for a tiny house on wheels in NZ?
You don't usually need a consent if your tiny house is on wheels and remains a relocatable vehicle. If it stays in one spot permanently or connects to mains services, some councils may classify it as a building. It's best to keep it genuinely mobile to stay within the vehicle category. Our factory-direct units are designed for easy delivery and relocatability, which helps you manage these building consent exemptions nz more effectively.
What is the maximum size for a sleepout without a building consent?
The maximum size for a detached sleepout or cabin is 30 square metres. To qualify for the exemption, the building must be single-storey and detached from any existing dwelling. Using lightweight materials or having a professional design review is also necessary. Our 2-bedroom expandable homes are designed to sit within these practical limits while providing a high-quality, weather-resistant living space for your section.
Can I have a kitchen and bathroom in an exempt building?
Adding a full kitchen or bathroom usually crosses the line into mandatory consent territory. Internal sanitary plumbing is a high-risk activity that requires a permit and a licensed professional. While you can have a simple refreshment station with a kettle and a plug-in fridge, a permanent stove or a toilet will typically trigger the need for a full council application to ensure safety and proper drainage.
How close to the boundary can I build an exempt sleepout?
You should aim to place your exempt sleepout at least its own height away from any legal boundary. If your cabin is 3 metres tall, keep it 3 metres from the fence line. This distance helps you avoid complex fire-rating requirements and ensures you don't block your neighbour's sunlight. Keeping within these "height-to-boundary" ratios is a straightforward way to stay compliant without extra council inspections.
Does an exempt building still need to meet the NZ Building Code?
Yes, every structure must meet the NZ Building Code, even if it doesn't require a consent. This ensures the building is structurally sound, weather-tight, and safe for habitation. Compliance covers everything from insulation levels to glazing safety. Buying a factory-direct unit from an expert with 40 years of experience is the most reliable way to guarantee your building meets these essential national standards.
What happens if I build something that should have had a consent?
Building without a required consent can lead to significant council fines and a formal "Notice to Fix." In extreme cases, you might be forced to pull the structure down. It also creates major headaches when you try to sell your property, as unconsented works often show up on a LIM report. It's always better to ensure your project fits within the building consent exemptions nz before you start.
Do I need a building consent for a large marquee on my property?
You can usually put up a marquee on a residential property without a consent if it's under 100 square metres. These structures are generally intended for temporary use, such as a family celebration or a weekend event. If you are planning a branded showcase or corporate function, you can visit Zodiac Event Displays for high-impact signage and marketing materials that suit temporary setups. If you're looking for a more permanent solution, our A-frame and pole-and-peg marquees are designed for durability, but you should always check local rules for any duration limits on your section.
A 2-bedroom container home can be exempt if it meets the size and use criteria. A standard 20-foot container is about 15 square metres, which fits well under the 30-square-metre limit. However, the same rules about plumbing and kitchens still apply. If you use it as a basic sleepout without internal sanitary services, it's a robust and relocatable solution that often bypasses the need for a traditional permit.



Comments