

Buying Kitset Cabins and Factory Built Homes NZ: The 2026 Guide

Updated: Sep 25
The dream of owning a home shouldn't feel like a gamble with your life savings, yet the traditional building process often feels exactly like that. You start with a quote, but by the time the framing is up, the unforeseen costs have already blown your budget out of the water. It's a frustrating cycle that many Kiwis are ready to break. If you're looking for a smarter way to get onto your land, factory built homes nz are no longer just a budget-friendly alternative; they're a precision-engineered solution for the modern age. We understand the stress of watching a construction site sit idle for weeks while your move-in date slips further away.
You deserve a home that's built with honesty and delivered on time without the headache of council confusion. This guide will show you how to secure a high-quality, thermally efficient dwelling that avoids the building industry tax and gets you into your new space faster. We'll break down the latest 2026 building consent exemptions for structures up to 70 square metres, compare kitset cabins against expandable options, and help you choose a fixed-price path that actually sticks to your budget. Whether you're planning a granny flat or a full-sized family retreat, the road to a stress-free build starts right here.
Table of Contents
Understanding Kitset Cabins and Factory Built Homes in the NZ Context
Comparing the Main Styles: Expandable Homes vs Container Houses
The Factory-Direct Advantage: Cutting Out the Middleman and Hidden Costs
Your Roadmap to a Factory Built Home: Consents, Site Prep, and Logistics
Why Smart Spaces NZ is the Trusted Choice for Your Next Build
Understanding Kitset Cabins and Factory Built Homes in the NZ Context
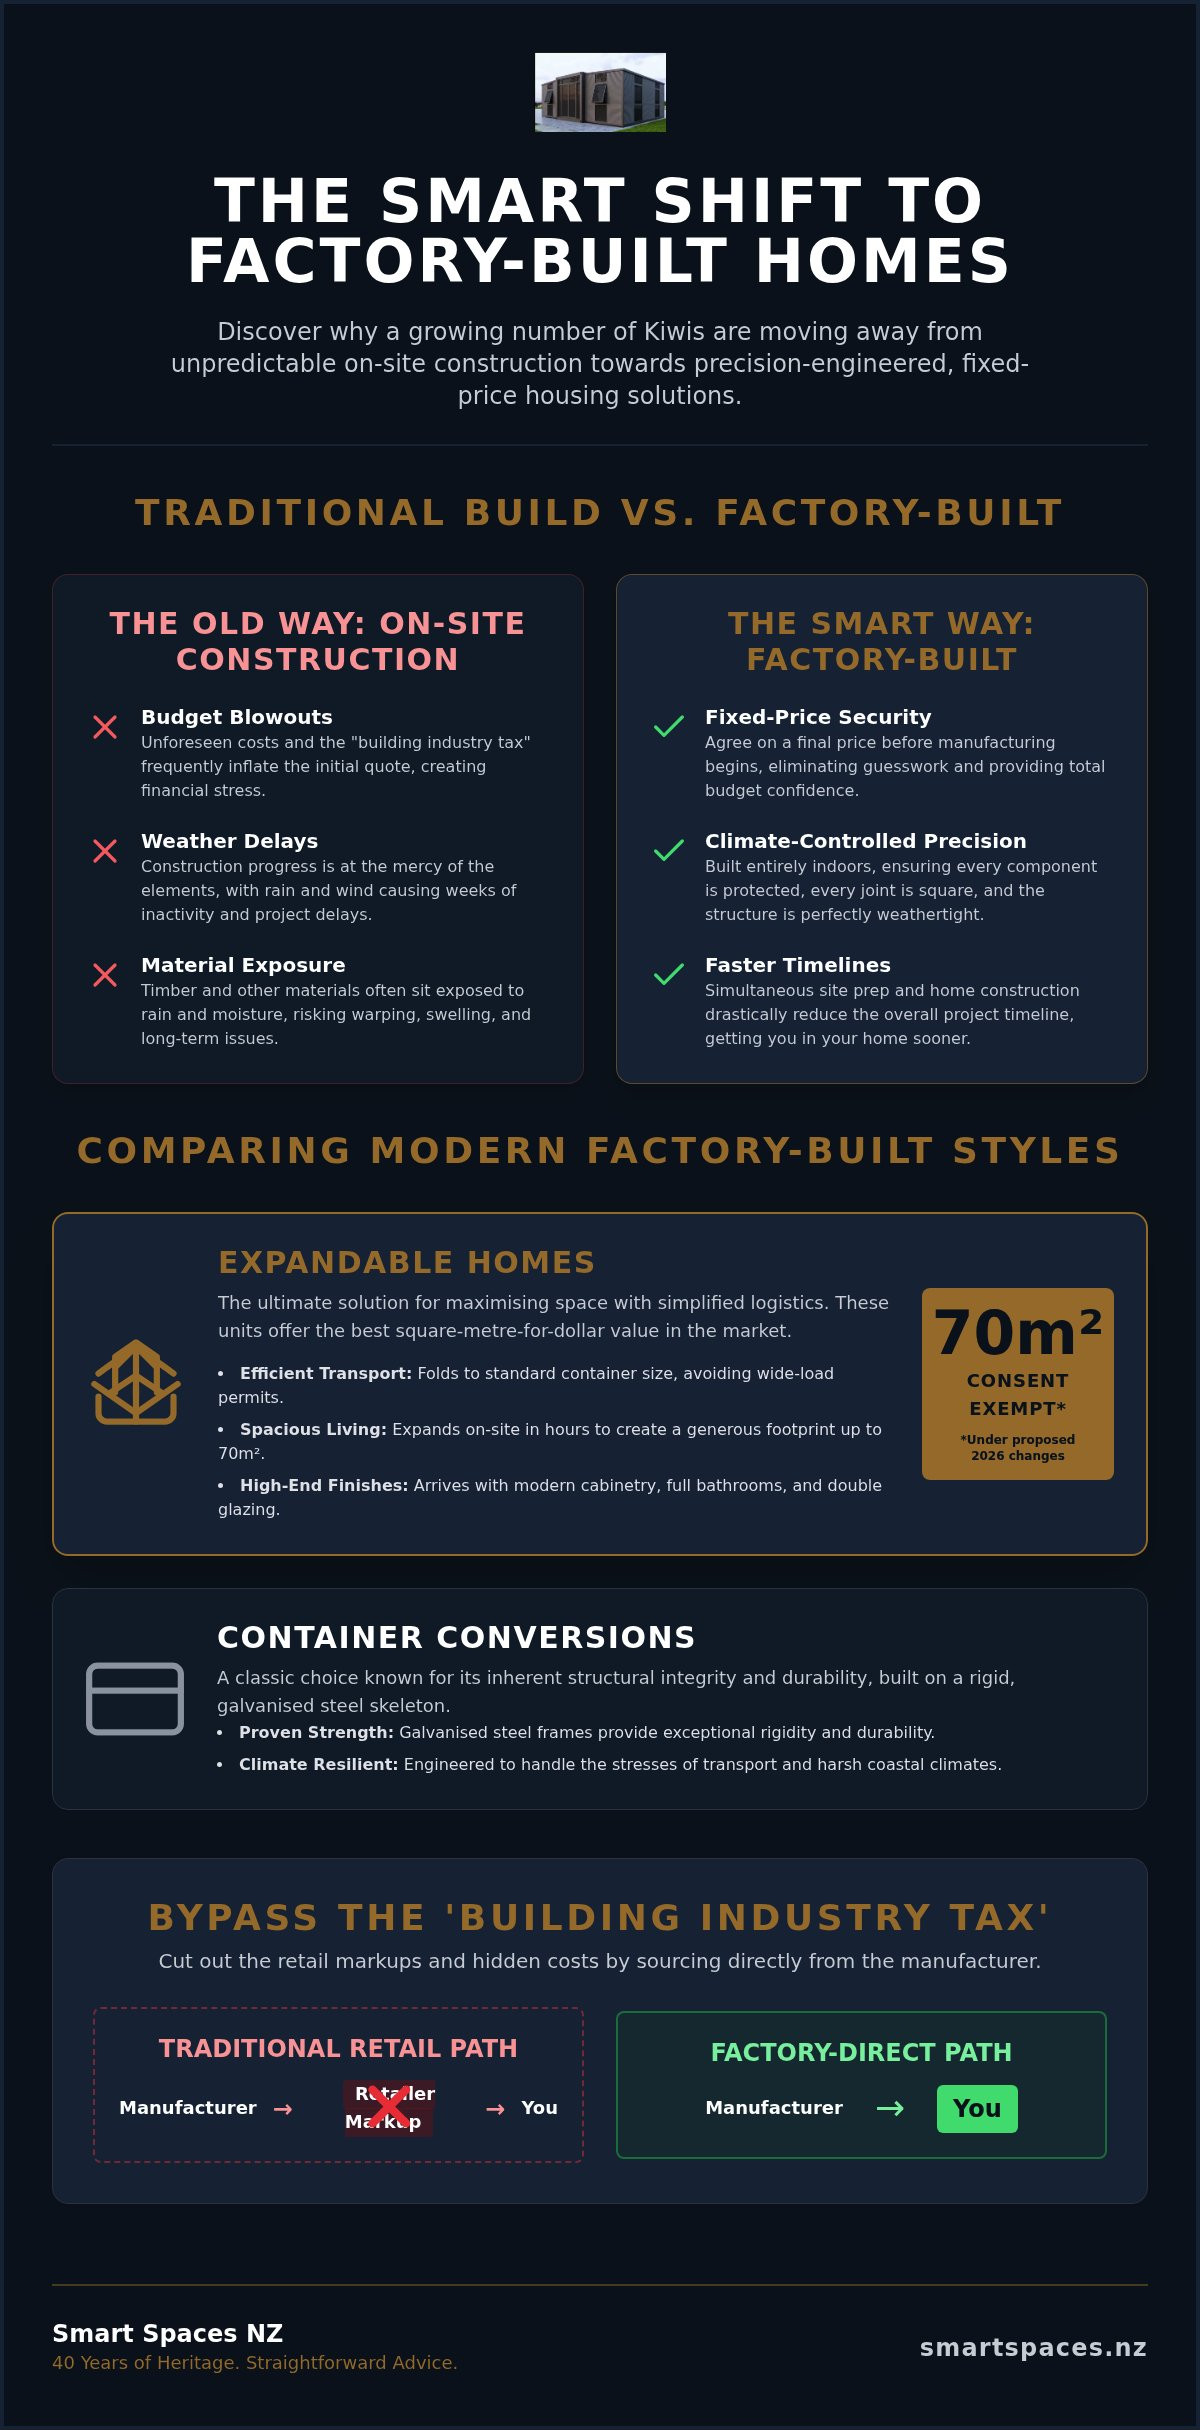
The concept of a home in New Zealand is undergoing a massive shift. For decades, we relied on the traditional hammer-hand approach, where timber sat out in the rain for months while builders waited for materials to arrive. Today, factory built homes nz represent a smarter, more clinical approach to construction. These aren't just shipping containers or basic sleepouts; they are structures manufactured entirely off-site in a weather-controlled environment. This method ensures that every joint is square and every seal is airtight, far exceeding the precision possible on a muddy building site.
Kitset cabins have come a long way from the draughty garden sheds of the past, with premium retailers like Garden Chic setting a high standard for luxury outdoor living and premium garden buildings globally. Modern iterations are fully habitable, high-spec dwellings that meet the same Building Code requirements as any mansion. The prefab homes NZ revolution is gaining momentum in 2026 because Kiwis are tired of the "building industry tax", those hidden costs and delays that seem to follow every traditional project. By moving the process indoors, we eliminate the variables that usually lead to budget blowouts.
The Difference Between Kitset, Modular, and Prefab
Understanding the lingo is the first step toward a successful build. Kitset homes are delivered as a flat-pack of components for you or a contractor to assemble on-site. While they offer flexibility, they still leave you vulnerable to weather during the build phase. Modular or factory-built units, on the other hand, arrive as completed sections or entire houses. Because these prefabricated homes are built indoors, they offer superior weather-tightness. Every component is protected from the elements from start to finish, ensuring no moisture is trapped in the framing before the walls are closed in.
Why Kiwis are Moving Away from Traditional Building
The 2 bedroom expandable home NZ is the ultimate answer for those who want a large footprint without the logistical nightmare of a wide-load delivery. These units fold down to the dimensions of a standard container for transport. Once they arrive on your site, the sides swing out to create a generous living area. You can go from a bare patch of land to a 70 square metre home in a single afternoon. The internal finishes are a far cry from what you might expect; they feature modern cabinetry, full bathrooms, and double glazing that makes the space feel like a permanent, high-end residence.
The Innovation of Expandable Technology
The magic of these units lies in their versatility. They are engineered to fold down for easy transport and "expand" on-site in a matter of hours. This means you don't need a pilot vehicle or special permits for most deliveries. Once unfolded, the internal layout is surprisingly spacious. If you're looking to add a granny flat or a secondary dwelling on a lifestyle block, these units offer the best square-metre-for-dollar value in the factory built homes nz market. You won't believe the unit was delivered on a trailer once you see the polished flooring and modern kitchen island in place. For design inspiration across different layouts, Tiny House Cottages showcases how creative floor plans can make even the smallest footprint feel like a complete home.
The Enduring Popularity of Container Architecture
If you prefer a look that is more industrial-chic, 2 bedroom container homes NZ provide an "indestructible" foundation. These homes are built using high-grade steel shells that were originally designed to withstand the harshest ocean environments. Modern insulation techniques have solved the old "tin can" problem, ensuring these homes stay warm in July and cool in January. You can customise the exterior with timber cladding or large glass sliders to hide the industrial origins, creating a sleek, modern aesthetic. If you want to see how these layouts can be tailored to your site, view our full range of designs to find your perfect fit.
The Factory-Direct Advantage: Cutting Out the Middleman and Hidden Costs
Choosing a home is one of the biggest decisions you'll ever make. In New Zealand, the "building industry tax" often comes in the form of retail markups. Many local cabin companies don't actually build anything; they're simply resellers of factory units. They add a significant margin to the price tag just for handling the paperwork and marketing. When you opt for factory built homes nz through a direct-from-manufacturer model, you're cutting out those unnecessary layers of cost. This doesn't just save you money; it ensures that the people you talk to during the sale are the same people responsible for the quality of your home.
Buying direct also means your budget goes further. Instead of paying for a middleman's commission, that value is reinvested into higher-spec materials. You get the benefit of durable steel, better thermal breaks, and premium finishes that retail kitsets often strip out to keep their margins high. This philosophy extends to interior fittings as well, where sourcing from specialists like CutByBEES allows you to secure custom-made flat pack cabinets without the typical retail markup. With 40 years of family-owned industry experience, we've seen how much of a difference this makes to the longevity of a building. It's about honesty in craftsmanship and providing a product that stands up to the test of time without the inflated price tag of a showroom reseller.
Transparency in Pricing and Finance
A "fixed price" should mean exactly that. Traditional builds often hide costs in "provisional sums" for things like site works or material price hikes. We don't believe in those kinds of surprises. Our factory-direct model allows for a clear, upfront cost that lets you plan your future with certainty. If you're comparing a factory-built unit to a traditional mortgage-heavy build, the value becomes clear very quickly. To help make these high-quality spaces more accessible, finance options are available for our 2-bedroom residential units. This allows you to secure your dwelling today and manage your cash flow without the stress of a traditional construction loan.
Quality Control in a Controlled Environment
Transitioning from a dream to a dwelling requires a clear plan. While the manufacturing happens in a controlled factory, the magic of factory built homes nz truly comes alive when the unit reaches your land. The process follows a logical five-step journey: choosing your floor plan, confirming compliance, preparing the site, managing delivery, and finally, connecting services. It's a streamlined alternative to the chaotic "hurry up and wait" nature of traditional building. This roadmap ensures that every stakeholder knows exactly what is expected, from the factory floor to the final connection on your property.
Managing Council Consents in 2026
The regulatory environment has shifted significantly this year. As of early 2026, standalone, single-storey new-build homes up to 70 square metres are exempt from needing a building consent, provided they meet specific criteria and the work is supervised by licensed professionals. However, you still need to notify the council and ensure you aren't breaching resource consent rules like site coverage or setbacks. Understanding NZ tiny home regulations is vital to avoid a compliance headache later. If you are planning a secondary dwelling or a granny flat, a quick chat with a planning consultant can confirm whether your design qualifies for "Multi-Proof" approval. This status can slash weeks off your timeline because the design has already been vetted for Building Code compliance at a national level.
Site Access and Foundation Requirements
Before the truck arrives, you'll need to look at your land through the eyes of a logistics expert. Checking for "wide load" access is the first priority. Look up for low-hanging power lines and look around for tight driveway corners or overhanging trees. Once the path is clear, you'll need to choose your footings. Whether you opt for timber piles, a concrete pad, or specialised steel footings, the site must be level and ready for the 2-bedroom home to be placed. You will also need to organise your local "tradies" in advance. A plumber and an electrician should be booked to connect the power, water, and wastewater as soon as the unit is secured. This ensures you can move in without delay. Ready to start your journey? Contact our team to discuss your site requirements today and get your project moving.
Why Smart Spaces NZ is the Trusted Choice for Your Next Build
Our commitment to honest value is built into every structure we produce. Whether you are looking for a 2-bedroom expandable home, a rugged container dwelling, or even commercial-grade marquees, the standard of craftsmanship remains the same. We don't believe in cutting corners or hiding costs in the fine print. By managing the process from the factory floor to the final delivery, we maintain total control over quality and pricing. This allows us to offer premium, thermally efficient homes at a price point that makes a modern, mortgage-free lifestyle a genuine possibility for Kiwi families. This focus on adaptable, high-quality space is mirrored globally by BizCity Group, which provides flexible workspace solutions for the modern business world.
A 40-year history in the industry isn't just a number. It's your guarantee of warranty security and reliable support long after your home is placed on its footings. We don't hide behind corporate layers or complex jargon. Our communication is straight-talking and down-to-earth because we value your time as much as our own. Many of our clients come to us because they are tired of the typical building site stress. They choose to stay with us because our process is simple, our team is approachable, and our results are consistent. When you talk to us, you're talking to experts who have built their reputation on being a reliable partner in the building journey.
Ready to Start Your Journey?
If you're ready to trade the unpredictable costs of traditional building for a faster, fixed-price solution, we're here to help you take that next step. Viewing our current range of expandable and container units is the best way to see the quality for yourself. When you're ready for an initial consultation, come prepared with your site photos, a clear budget, and a list of your goals for the space. We'll provide the straightforward advice you need to turn those plans into a reality without the usual headaches. It’s time to secure a high-quality dwelling that fits your lifestyle and your bank balance perfectly. View the Smart Spaces NZ range and get a factory-direct quote today.
Secure Your Future on Your Own Terms
The path to homeownership in New Zealand doesn't have to be paved with unpredictable costs and construction delays. By choosing factory built homes nz, you're opting for a precision-engineered lifestyle that prioritises quality over retail markups. We've explored how the 2026 building consent exemptions for structures up to 70 square metres have opened new doors for secondary dwellings, making it easier than ever to add value to your property without the traditional red tape.
When you partner with a family-owned business with over 40 years of local heritage, you gain the peace of mind that comes from honest, straight-talking expertise. Our factory-direct pricing model ensures your budget focuses on high-spec finishes rather than middleman commissions. If you're ready to bypass the "building industry tax", we have finance options available to help you move into your new space sooner. This is about more than just a house; it's about securing a reliable, durable asset for your future.
Explore our factory-direct range of homes and cabins and take the first step toward a simpler, more affordable way of living. You have the vision for your land; we have the tools to help you achieve it.
Frequently Asked Questions
Do factory built homes in NZ require building consent?
Most factory built homes nz require a building consent unless they qualify for the specific 2026 exemptions for standalone dwellings under 70 square metres. Even if your project is exempt from a full consent, the building must still comply with the New Zealand Building Code and local council planning rules. You'll need to notify your council before and after the work is completed to ensure everything is above board.
How long does it take to deliver a kitset cabin or factory home?
You can expect an estimated 12-week turnaround from the time you confirm your order to the point of delivery. This timeframe includes the precision manufacturing process in a controlled environment and the necessary logistics to get the unit to your site. Shipping transit times for container-based units typically take between four and five weeks. This streamlined process is significantly faster than the months or years required for traditional builds.
Can I finance a factory-built home like a traditional house?
Financing is available for our 2-bedroom residential units through specialised solutions that understand the nature of relocatable dwellings. While traditional banks can sometimes be hesitant with homes that aren't permanently fixed to the land from day one, our finance options are designed to bridge that gap. This makes it easier for you to secure a high-quality home without the complex hurdles of a standard construction loan. Always verify current terms during your consultation.
Are expandable homes suitable for the New Zealand climate and wind zones?
Expandable homes are specifically engineered to withstand New Zealand's varied climate and high wind zones. These units feature robust steel framing and modern insulation that meets or exceeds local thermal efficiency requirements. Whether you're in a coastal area or a sub-alpine region, the structural integrity of these factory built homes nz ensures a warm, dry, and secure living environment. They are a durable, modern alternative to traditional timber-framed cabins.
What is the lifespan of a container home compared to a timber build?
A container home built with high-grade corten steel can easily last upwards of 50 years with basic maintenance, which is comparable to or better than many timber builds. Steel is naturally resistant to rot, termites, and fire, providing a level of durability that is hard to match on a traditional building site. Because the units are manufactured in a factory, the materials aren't exposed to the elements during the critical assembly phase.
Do I need to organise my own foundations for a factory-built home?
Yes, the property owner is responsible for organising the foundations and site preparation before the home arrives. You can choose from several options including timber piles, concrete pads, or specialised steel footings depending on your soil type and site slope. We provide the necessary specifications so your local contractors can ensure the site is perfectly level and ready. Having your foundations and services ready ensures a seamless move-in experience on delivery day.
What is included in the "factory-direct" price of a Smart Spaces NZ home?
The factory-direct price typically includes the completed internal structure, such as the kitchen cabinetry, bathroom fixtures, flooring, and double-glazed joinery. It excludes external costs like transport, foundations, council fees, and the on-site connection of services like water and power. By buying direct, you're paying for the craftsmanship and materials without the added retail markups. We'll provide a clear list of inclusions during your quote process to help you budget accurately.
Can these homes be moved again once they are installed on-site?
One of the greatest benefits of these units is that they remain fully relocatable even after they have been installed. If your circumstances change or you decide to sell the unit separately from your land, it can be disconnected from services and transported to a new location. This flexibility makes them an excellent long-term investment. Unlike a traditional house, your home can move with you if you decide to change your lifestyle.



Comments