TINY HOMES, GRANNY FLATS & MARQUEES


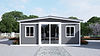

Expandable Container
TINY HOMES

Smart Spaces Transportable Homes
Granny Flats NZ
What size can you build on your section?
A second home on your section
A self-contained second dwelling is one of the most flexible ways to add living space to an existing property. It can house a parent close by, give an adult child a place of their own, provide a dedicated home office or generate a steady rental income, all without leaving the section.
Smart Spaces Transportable Homes is a family-owned business in Awahuri, near Palmerston North, delivering granny flats from 13 to 70 square metres throughout New Zealand, with more than 40 years of hands-on industry experience behind every project.
Granny flats from
$44,900
Family owned in Awahuri, near Palmerston North
More than 40 years of hands-on industry experience
Delivered throughout New Zealand
Five-year manufacturer warranty
WHAT A GRANNY FLAT CAN DO FOR YOUR PROPERTY
The term granny flat began with housing an older relative, but a fully self-contained second dwelling offers far more versatility for a New Zealand family. Every Smart Spaces granny flat has its own kitchen, bathroom and living areas, and sits on the same section as the main home.
That makes it one of the most versatile additions a property owner can make, able to meet a household's needs now and adapt as those needs change.
Rental income
A second dwelling can earn rental income from land you already own. Tenancy Services sets out what landlords need to meet before a tenancy begins.
Office, studio or guest suite
Extra room that keeps work separate from home life, or gives visiting family somewhere comfortable to stay, without altering the main house.
A first place of their own
Adult children can take a first step towards living independently without leaving the family section.
FAMILY CLOSE BY
Parents can stay near the people who support them, while each household keeps its own front door, routine and privacy.

The freedom to move between these uses over time is one of the strongest reasons homeowners invest in a granny flat.
What size granny flat can you build?
Four granny flat designs, all single storey and each suited to a different way of living. All four sit within the Smart Spaces Expandable Homes range.


VERSATILE
With 32m², 54m², and 70m² homes to choose from, Smart Spaces give you the flexibility to live the way you want. Big dreams, smart solutions.
QUICK
With an estimated 12-week turnaround, your perfect tiny home is closer than you think. Our tiny homes are quick and easy to install so you can get settled in without the wait.
COST-EFFECTIVE
Offering an affordable path to freedom, comfort and independence. Spend less on space and more on living!


Vinyl wood grain floor colour options
Steel frame colour options
Exterior cladding colour options


S54

-70m²
S70
-54m²
A comfortable home for one or two people.
Full-time living for a larger household or a long-term rental.
JOIN TWO UNITS FOR THE SIZES IN BETWEEN
Two Smart Spaces units can be joined to form one larger home, which opens up sizes between the standard options.
It helps when an S36 is not quite large enough but an S54 or S70 is more than the section or the household needs, giving the extra room for a bedroom, office or larger living area.
Bedroom numbers depend on the size you choose, with most layouts offering two to three bedrooms. Open plan designs without fixed bedrooms are also available.
What comes fitted in a Smart Spaces granny flat
Every home arrives with a fully fitted kitchen and bathroom, ready for everyday living from the very first day.

Kitchen
The L-shaped kitchen features crisp white cabinetry, with cupboards, drawers and wall units providing generous storage, paired with a stainless steel two-compartment sink and matching tap.


With plumbing and electrical already in place, connecting the home to your property's services becomes a straightforward final step.
Customising your granny flat

Vinyl wood grain floor colours

Steel frame colours
Choose from a range of floor, frame and cladding colours to complement the main house or give the granny flat a character of its own. Layouts can be tailored too, with open plan designs available instead of fixed bedrooms.

Exterior cladding colours
Connected and ready
Your own licensed tradespeople can connect the plumbing and electrical, or Smart Spaces can take care of it, so you pay one price and walk into a finished, connected home.
Foundations and install
The Smart Spaces team completes the foundations and installs the house, which keeps time on site to a minimum.
Delivered to you
An estimated 12 to 15 week turnaround, and the home arrives ready to install.
Choose and quote
Talk through sizes, layouts and site requirements with the family team, and get a free quote for your property.
Anyone comparing kitset granny flats NZ wide will find these homes work differently, as they are delivered as a complete home rather than a set of components. Because each one is transportable, the home can also be relocated if plans change.
Smart Spaces Transportable Homes deliver nationwide from Awahuri, near Palmerston North, and take care of the steps that turn a delivery into a home on site.
What happens when your granny flat arrives
Requirements for a second dwelling vary between councils and can also depend on the zone and the individual section. The rules around granny flats changed in 2026, so it is worth confirming the requirements for your property early in the planning process.
The best starting points are your local council, which you can find through the govt.nz directory of government organisations, and the guidance published by Building Performance.
Granny flats and council approval
Is a granny flat right for your section?
A few practical points make the decision easier.
✓ Section size and access. The home needs a suitable footprint and a clear route for delivery.
✓ How you will use it over time. A home for a parent, a rental or a first home for an adult child.
✓ What your council will want to know. Details about the site and how the home will sit on it.
Granny flats for sale NZ wide, from
$44,900
Finance available through Better Finance.
Prefer a different style of second dwelling? Two-bedroom container homes start from $99,500.
Our customers are saying
I found the team at Smart Spaces very helpful and easy to deal with, great communication and after sales follow up. Highly recommend and loving the 36m2 expandable house, thank you.
Paul organised the delivery, and the set up which was done in a day. Was really impressed on how fast and easy the whole process was.
Bruce, Feilding
Karen Johnstone
Frequently asked questions
Smart Spaces granny flats come in four single-storey sizes: 13, 18, 36 and 70 square metres. Units can also be joined to create sizes in between, giving you a wide choice to suit your section.
Yes. Two units can be joined to create a larger home. An S36 paired with an S13 gives 49 square metres, and an S36 paired with an S18 gives 54 square metres.
Both terms describe a small, self-contained home on the same section as a main house. Councils and legislation tend to use terms such as minor dwelling or minor residential unit, while granny flat is the everyday name.
Each home includes an L-shaped kitchen, a bathroom with shower, toilet and basin, pre-installed plumbing, NZ standard certified electrical, double-glazed windows and PVC flooring. Every home is also backed by a five-year manufacturer warranty on original material defects.
Smart Spaces deliver the home, complete the foundations and install the house. You arrange the plumbing and electrical connections, or Smart Spaces can handle those too so the home is finished and ready to live in.
Smart Spaces work to an estimated 12 to 15 week turnaround. The team can confirm timing for your property when preparing a quote.